$1,733,728
Charmant Appartement Canal House de 155 m² de 1894, Magnifiquement Rénové par DMD Amsterdam
- 3 Chambres
- 2 SdB
- 1,669 Sqft
- 1
À propos de la propriété
La description a été traduite automatiquement.
La description est affichée dans la langue d'origine.
Set in a charming building dating from around 1894, this apartment of just over 155 m² has been renovated to a high standard to a design by DMD Amsterdam, with a modern interior that sits comfortably alongside the character of a classic canal house. The apartment occupies the entire first floor, front and rear house, as well as the rear section of the ground floor, and has three bedrooms and two b
Set in a charming building dating from around 1894, this apartment of just over 155 m² has been renovated to a high standard to a design by DMD Amsterdam, with a modern interior that sits comfortably alongside the character of a classic canal house. The apartment occupies the entire first floor, front and rear house, as well as the rear section of the ground floor, and has three bedrooms and two bathrooms.
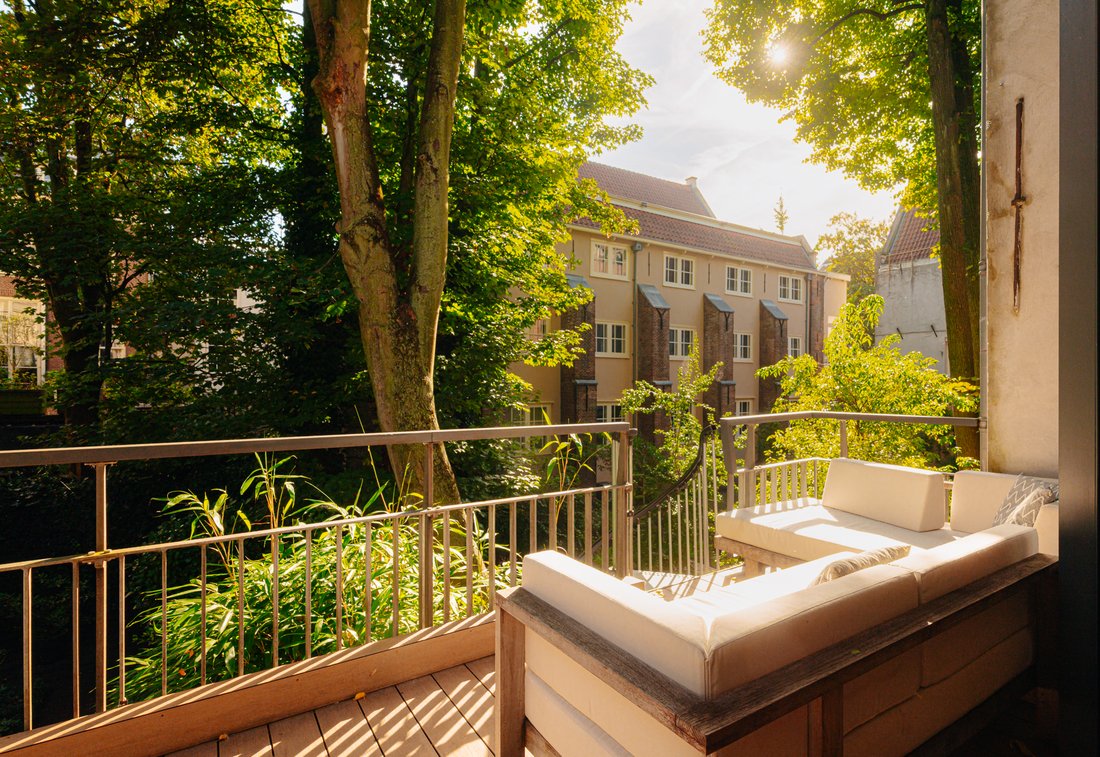
A particular feature is that the apartment has several outdoor spaces: a balcony on the canal side, a terrace at the rear and a private south-east facing garden, reached by a staircase from the terrace.
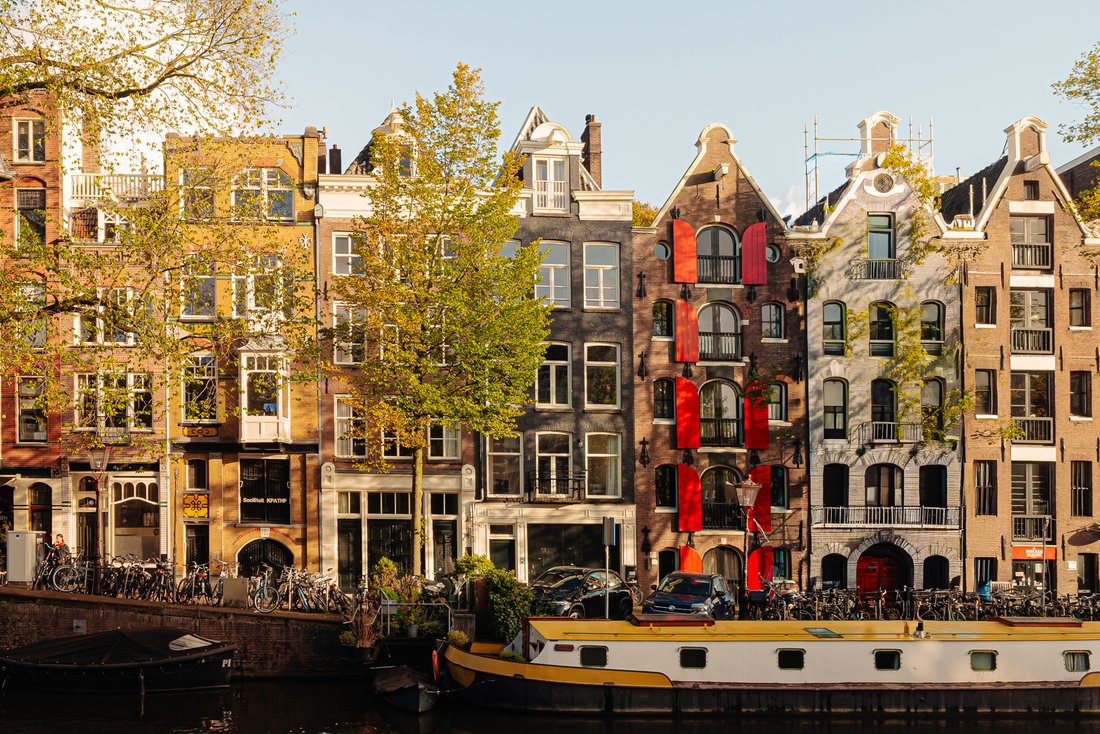
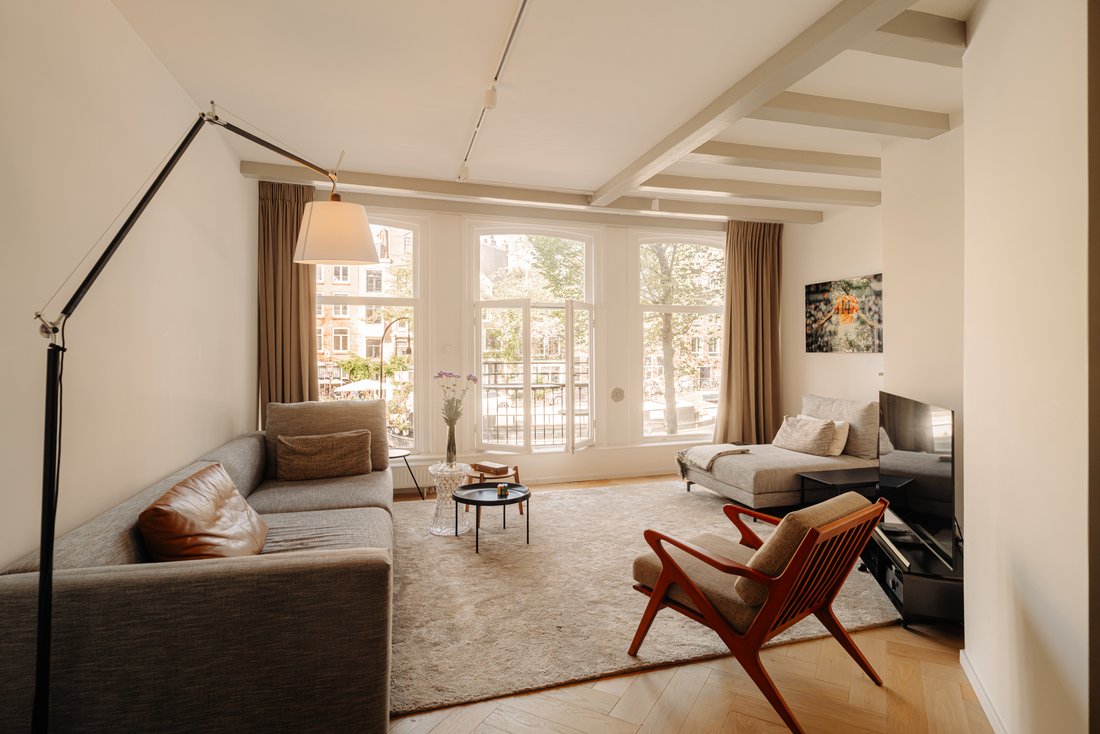
Layout: The entrance is on the first floor and is reached through a well-kept communal stairwell. From the entrance hall, with its built-in fireplace and a full-height mirrored wall that visually doubles the space, you step into the living room on the canal side. Three tall windows and a French balcony look out over the Prinsengracht, with the houseboats along the quay and the Prinsensluis bridge in view.
A wide hallway connects the front and rear of the apartment across a length of more than 26 metres. The steel-framed glazed internal doors keep the sightlines open and let the light carry from front to back.
To the left lies the first bedroom, with an adjoining bathroom with a bath and a separate toilet.
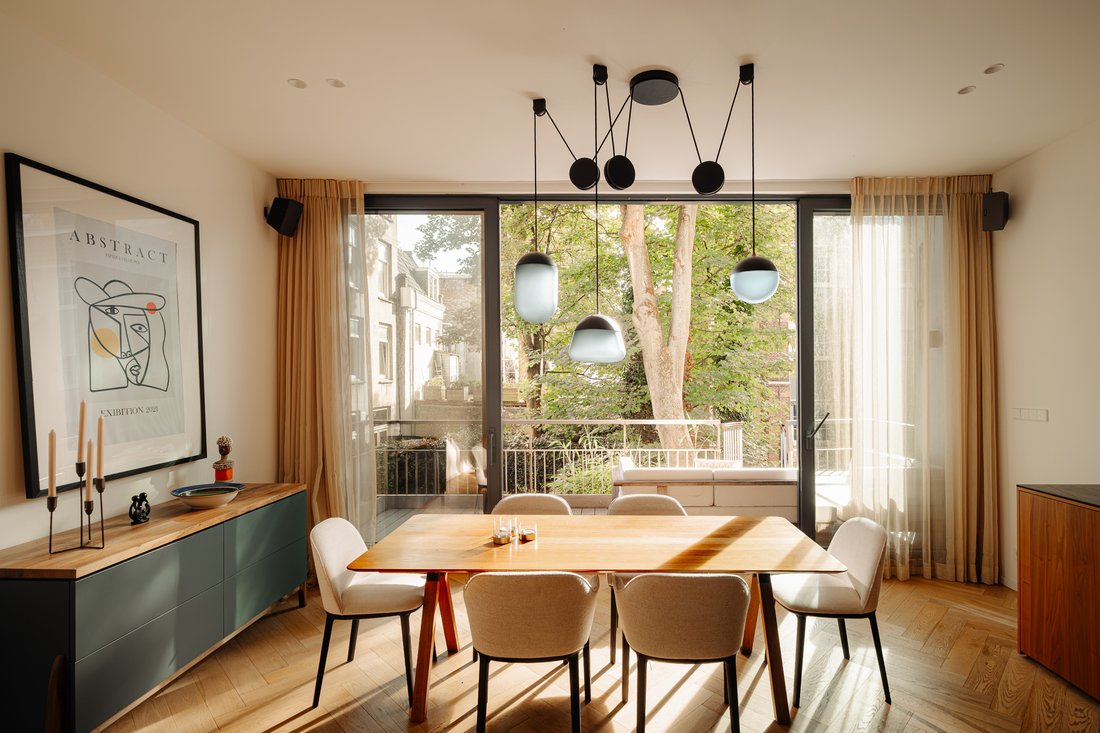
At the rear is the kitchen-dining room, with a high ceiling and a fully bespoke design. The kitchen is finished in European walnut with a Dekton worktop, centred on an island with an integrated hob that continues into a bar with seating. A wall of built-in cabinetry along its full length houses the appliances and provides generous storage. The combination of clean lines and the warmth of the walnut characterises the design throughout the apartment.
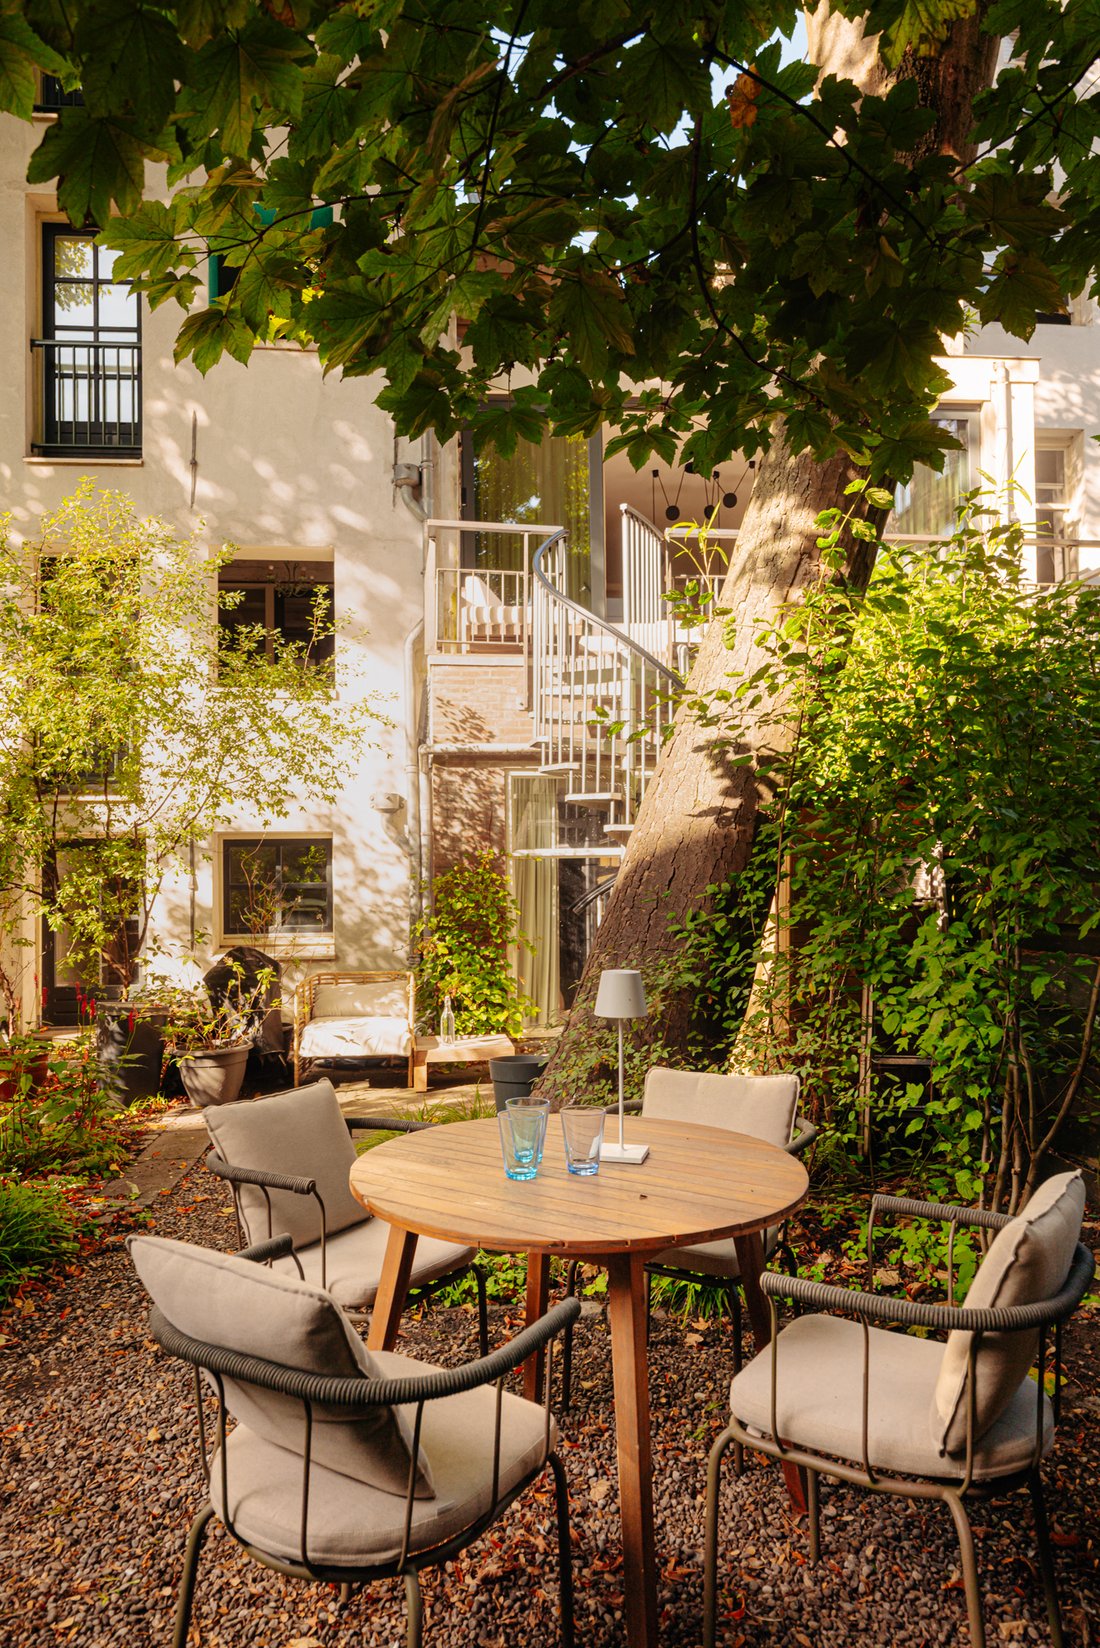
Sliding doors open the kitchen onto the terrace, where a spiral staircase leads down to the garden. The trees in the surrounding gardens fill the view with green. The garden itself is sheltered by mature planting.
An oak spiral staircase, set within curved plasterwork and a slatted screen that filters the light, leads down to the ground floor.
Here is the master bedroom, with a wall of bespoke cabinetry and a textured wall finish behind the bed. French doors give direct access to the garden, where a large tree provides a green outlook.
Adjoining it are the dressing area with a vanity table and mirrored wall, and beyond that the second bathroom. This is finished in plasterwork, with a walk-in shower with rain shower, bronze fittings and a freestanding basin on a wooden top.
The ground floor also has a third bedroom and a patio.
Details:
Living area of 155.1 m² in accordance with the NEN2580 measurement standard
Garden of 41.2 m² facing south-east, plus a terrace at the rear, a patio on the ground floor and a French balcony on the canal side
Characterful building dating from around 1894, recently renovated to a high standard to a design by DMD Amsterdam (2021)
Three bedrooms, two bathrooms and two separate toilets
Occupying the entire first floor, front and rear house, and the rear section of the ground floor
Oak herringbone floor, beamed ceilings and steel-framed glazed internal doors
Fully bespoke kitchen with rounded forms and a cooking island
Located on freehold land (no ground lease)
Active homeowners’ association (VvE), service costs of € 528.20 per month
Transfer in consultation.
Location: Prinsengracht 185 sits at the point where the canal meets the Prinsenstraat, one of the most pleasant corners of the western canal belt. The Jordaan begins on the other side of the water, and the bridge in front of the house gives the view its depth.
The Prinsenstraat and the Herenstraat beyond it are around the corner, with their small shops, coffee bars and restaurants. The same route brings you within a few minutes to the Haarlemmerstraat and the Noordermarkt, where the market is held on Saturdays. Southwards along the canal lie the Westerkerk, the Anne Frank House and the Nine Streets.
Getting around is easy: Central Station is a fifteen-minute walk away, tram and bus stops are within walking distance, and the A10 ring road is quickly reached via the Haarlemmerweg. Parking is by permit.
A particular feature is that the apartment has several outdoor spaces: a balcony on the canal side, a terrace at the rear and a private south-east facing garden, reached by a staircase from the terrace.
Layout: The entrance is on the first floor and is reached through a well-kept communal stairwell. From the entrance hall, with its built-in fireplace and a full-height mirrored wall that visually doubles the space, you step into the living room on the canal side. Three tall windows and a French balcony look out over the Prinsengracht, with the houseboats along the quay and the Prinsensluis bridge in view.
A wide hallway connects the front and rear of the apartment across a length of more than 26 metres. The steel-framed glazed internal doors keep the sightlines open and let the light carry from front to back.
To the left lies the first bedroom, with an adjoining bathroom with a bath and a separate toilet.
At the rear is the kitchen-dining room, with a high ceiling and a fully bespoke design. The kitchen is finished in European walnut with a Dekton worktop, centred on an island with an integrated hob that continues into a bar with seating. A wall of built-in cabinetry along its full length houses the appliances and provides generous storage. The combination of clean lines and the warmth of the walnut characterises the design throughout the apartment.
Sliding doors open the kitchen onto the terrace, where a spiral staircase leads down to the garden. The trees in the surrounding gardens fill the view with green. The garden itself is sheltered by mature planting.
An oak spiral staircase, set within curved plasterwork and a slatted screen that filters the light, leads down to the ground floor.
Here is the master bedroom, with a wall of bespoke cabinetry and a textured wall finish behind the bed. French doors give direct access to the garden, where a large tree provides a green outlook.
Adjoining it are the dressing area with a vanity table and mirrored wall, and beyond that the second bathroom. This is finished in plasterwork, with a walk-in shower with rain shower, bronze fittings and a freestanding basin on a wooden top.
The ground floor also has a third bedroom and a patio.
Details:
Living area of 155.1 m² in accordance with the NEN2580 measurement standard
Garden of 41.2 m² facing south-east, plus a terrace at the rear, a patio on the ground floor and a French balcony on the canal side
Characterful building dating from around 1894, recently renovated to a high standard to a design by DMD Amsterdam (2021)
Three bedrooms, two bathrooms and two separate toilets
Occupying the entire first floor, front and rear house, and the rear section of the ground floor
Oak herringbone floor, beamed ceilings and steel-framed glazed internal doors
Fully bespoke kitchen with rounded forms and a cooking island
Located on freehold land (no ground lease)
Active homeowners’ association (VvE), service costs of € 528.20 per month
Transfer in consultation.
Location: Prinsengracht 185 sits at the point where the canal meets the Prinsenstraat, one of the most pleasant corners of the western canal belt. The Jordaan begins on the other side of the water, and the bridge in front of the house gives the view its depth.
The Prinsenstraat and the Herenstraat beyond it are around the corner, with their small shops, coffee bars and restaurants. The same route brings you within a few minutes to the Haarlemmerstraat and the Noordermarkt, where the market is held on Saturdays. Southwards along the canal lie the Westerkerk, the Anne Frank House and the Nine Streets.
Getting around is easy: Central Station is a fifteen-minute walk away, tram and bus stops are within walking distance, and the A10 ring road is quickly reached via the Haarlemmerweg. Parking is by permit.
-
Type de propriété
Appartement
-
Année de construction
1900
-
Prix/pied²
$1,039
Caractéristiques
Caractéristiques
Lot
Intérieur
- Haut plafond
- Bureau
- Cheminée
- Îlot de cuisine
- Cuisine ouverte
- Comptoirs en pierre
- Dressing
Outdoor
Explorez le secteur
Prinsengracht, Amsterdam, Netherlands, Hollande-Septentrionale, Pays-Bas
Voir sur Google Maps
Prix par sqft
Faible
Élevé
Inscrit il y a 4 ans
Vous vous êtes renseigné sur ce bien
L'agent vous contactera bientôt par
Publié par
76
Annonces
2022
Inscrit
Réserver une visite avec the agent
Choisissez une date et si vous souhaitez une visite virtuelle ou en personne avec l’agent.
Date préférée
Type de visite
Première mise en ligne
Novembre 16
Propriétés similaires à proximité
Nouvelles annonces à Amsterdam-Centrum

Explorez plus de biens à vendre
Amsterdam-Centrum, Pays-Bas types de propriétés
Amsterdam-Centrum, Pays-Bas Recherches populaires
- Vue sur la mer propriétés à Amsterdam-Centrum, Pays-Bas
- Propriétés avec Cheminée à Amsterdam-Centrum, Pays-Bas
- Rénové propriétés à Amsterdam-Centrum, Pays-Bas
- Propriétés avec Jardin à Amsterdam-Centrum, Pays-Bas
- Propriétés avec Terrasse à Amsterdam-Centrum, Pays-Bas
- Propriétés avec Balcon à Amsterdam-Centrum, Pays-Bas
- Vie privée propriétés à Amsterdam-Centrum, Pays-Bas
- Moderne propriétés à Amsterdam-Centrum, Pays-Bas
- Vue panoramique / panoramique propriétés à Amsterdam-Centrum, Pays-Bas
- Propriétés avec Cuisine ouverte à Amsterdam-Centrum, Pays-Bas
- Vue sur la ville propriétés à Amsterdam-Centrum, Pays-Bas
- Propriétés avec Bureau à Amsterdam-Centrum, Pays-Bas
- Propriétés avec Climatisation à Amsterdam-Centrum, Pays-Bas
- Propriétés avec Bar à Amsterdam-Centrum, Pays-Bas
- Propriétés avec Ascenseur à Amsterdam-Centrum, Pays-Bas
- Propriétés avec Bibliothèque à Amsterdam-Centrum, Pays-Bas
- Constructions neuves propriétés à Amsterdam-Centrum, Pays-Bas
- Propriétés avec Garage à Amsterdam-Centrum, Pays-Bas
- Propriétés avec Centre de remise en forme / Fitness à Amsterdam-Centrum, Pays-Bas
- Haute altitude propriétés à Amsterdam-Centrum, Pays-Bas
- Propriétés avec Cave à vins à Amsterdam-Centrum, Pays-Bas
- Duplex propriétés à Amsterdam-Centrum, Pays-Bas
- Propriétés avec Sauna à Amsterdam-Centrum, Pays-Bas
- Propriétés avec Cinéma à Amsterdam-Centrum, Pays-Bas
- Propriétés avec Piscine à Amsterdam-Centrum, Pays-Bas
- Au bord de l’eau propriétés à Amsterdam-Centrum, Pays-Bas
- Propriétés avec Jacuzzi à Amsterdam-Centrum, Pays-Bas
- Immobilier d’investissement propriétés à Amsterdam-Centrum, Pays-Bas
- Propriétés avec Salle de jeux à Amsterdam-Centrum, Pays-Bas
- Propriétés avec Piscine intérieure à Amsterdam-Centrum, Pays-Bas
Guides et histoires connexes
La confiance des plus grands courtiers du monde
Les agents des propriétés les plus exceptionnelles du monde publient sur JamesEdition.
- Des annonces de Sotheby's, Christie's, BARNES et Engel & Völkers
- Chaque annonce est vérifiée avant sa mise en ligne
- Contactez directement des agents vérifiés
En continuant, vous acceptez nos Conditions et notre Politique de confidentialité.