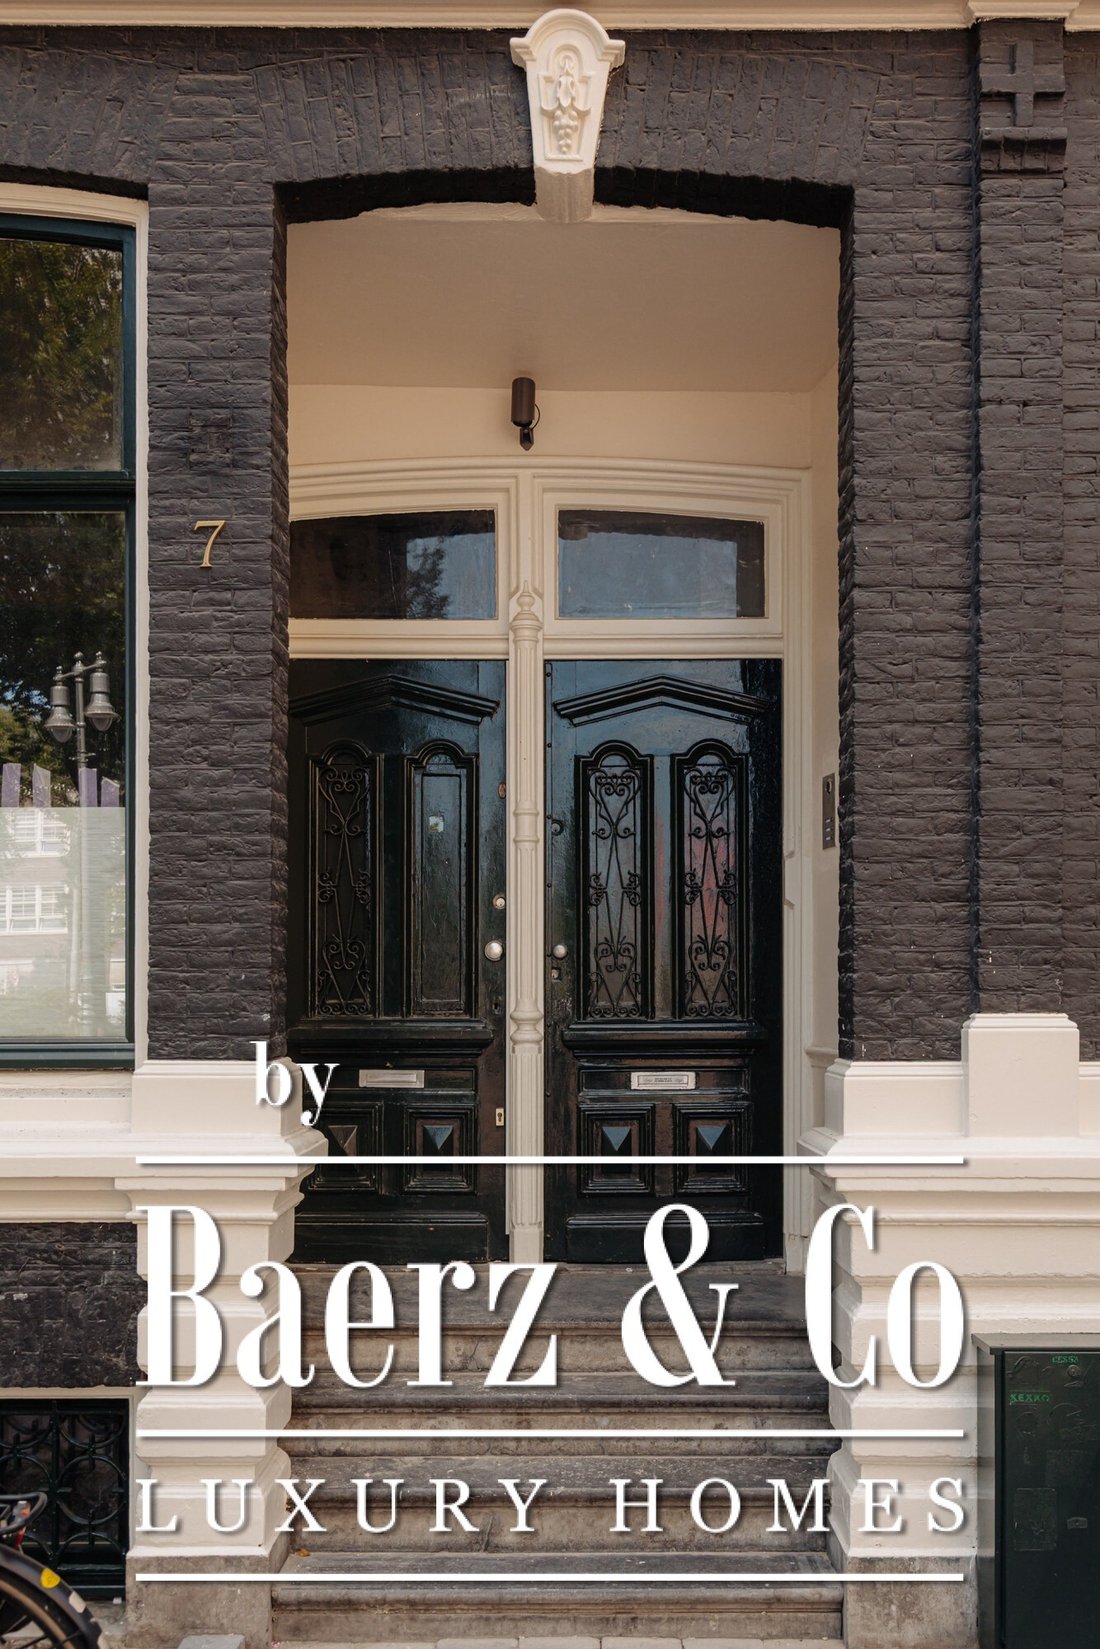
$1,723,274
Droogbak 7 H 1013 Ge Amsterdam
- 4 Chambres
- 3 SdB
- 1,852 Sqft
- Mis à jour: Juin 18
- 6
À propos de la propriété
La description a été traduite automatiquement.
La description est affichée dans la langue d'origine.
Droogbak 7 H, 1013 GE Amsterdam
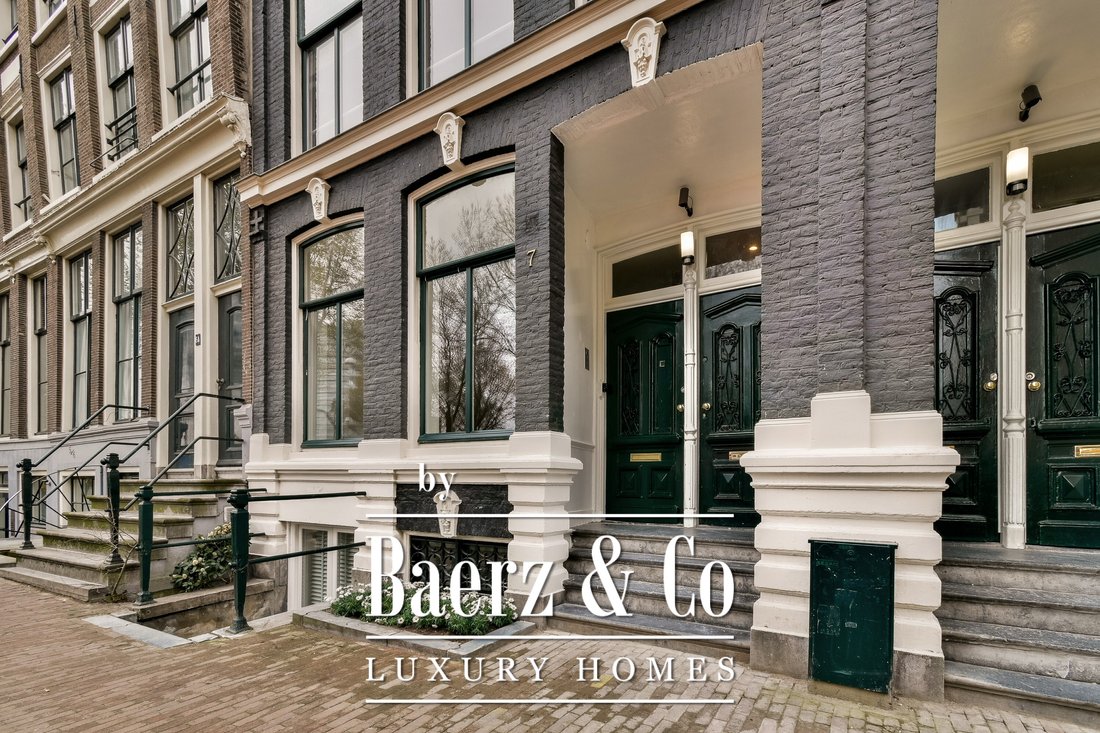
Fully renovated and luxuriously finished property in a stunning location on the Droogbak. The property is spread across no fewer than four floors and is situated on freehold land. With a living area of approx. 172 m² and a generous layout, this is the ideal home for those who want to combine space, comfort, and style with vibrant city living.
Locat
Fully renovated and luxuriously finished property in a stunning location on the Droogbak. The property is spread across no fewer than four floors and is situated on freehold land. With a living area of approx. 172 m² and a generous layout, this is the ideal home for those who want to combine space, comfort, and style with vibrant city living.
Locat
Droogbak 7 H, 1013 GE Amsterdam
Fully renovated and luxuriously finished property in a stunning location on the Droogbak. The property is spread across no fewer than four floors and is situated on freehold land. With a living area of approx. 172 m² and a generous layout, this is the ideal home for those who want to combine space, comfort, and style with vibrant city living.
Location and accessibility
Living on the Droogbak means residing in a unique location in the heart of Amsterdam, right on the edge of the characteristic canal belt and the lively Haarlemmerbuurt. The direct surroundings offer countless trendy hospitality venues, ranging from artisanal coffee bars to high-end restaurants and cozy cafés. Popular spots such as Vinnies, Het Warenhuis, and Boca’s are within walking distance, making this the perfect place for those who enjoy city life with a contemporary flair. For peace and relaxation, you can stroll to the green Westerpark within minutes, or wander along the picturesque quays of the Brouwersgracht. Daily shops and specialty stores can also be found nearby.
Accessibility is excellent. Amsterdam Central Station is just a stone’s throw away, giving you quick access to train, metro, tram, and bus connections. By car, you can reach the A10 Ring Road within minutes via the S100 or IJ Tunnel. Parking is available through the municipal permit system or in one of the nearby parking garages—an undeniable advantage given the central location.
Layout
The property spans four floors – basement, ground floor, and two levels in the rear house – offering an abundance of space and possibilities.
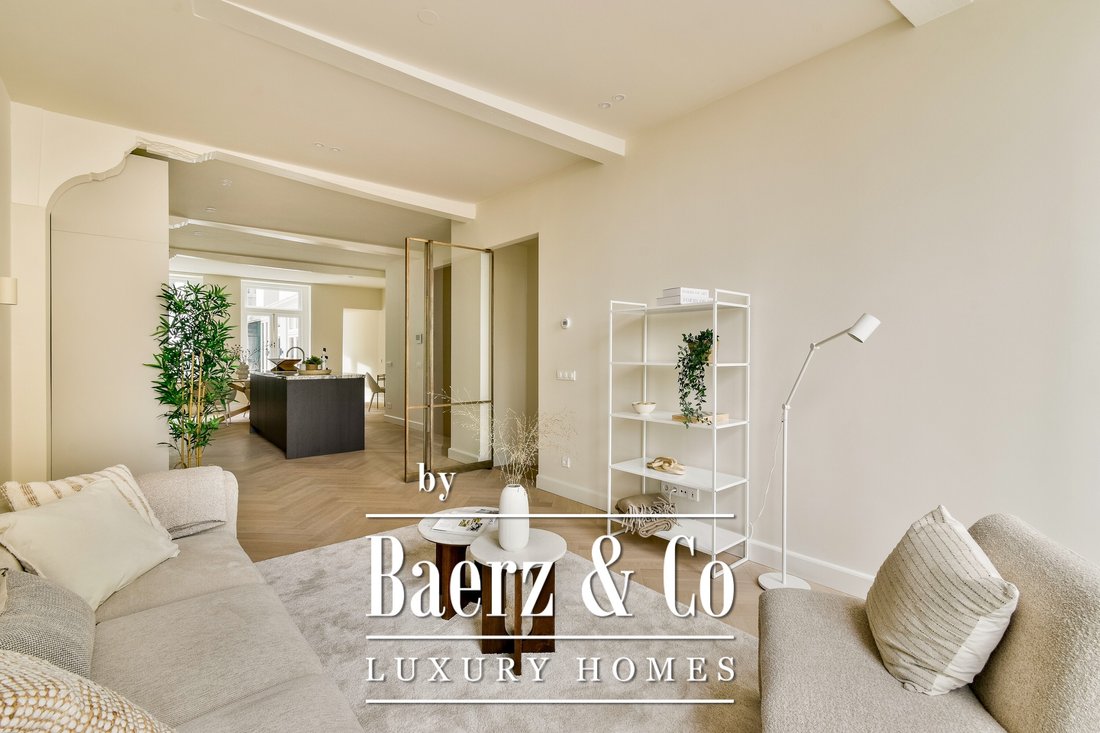
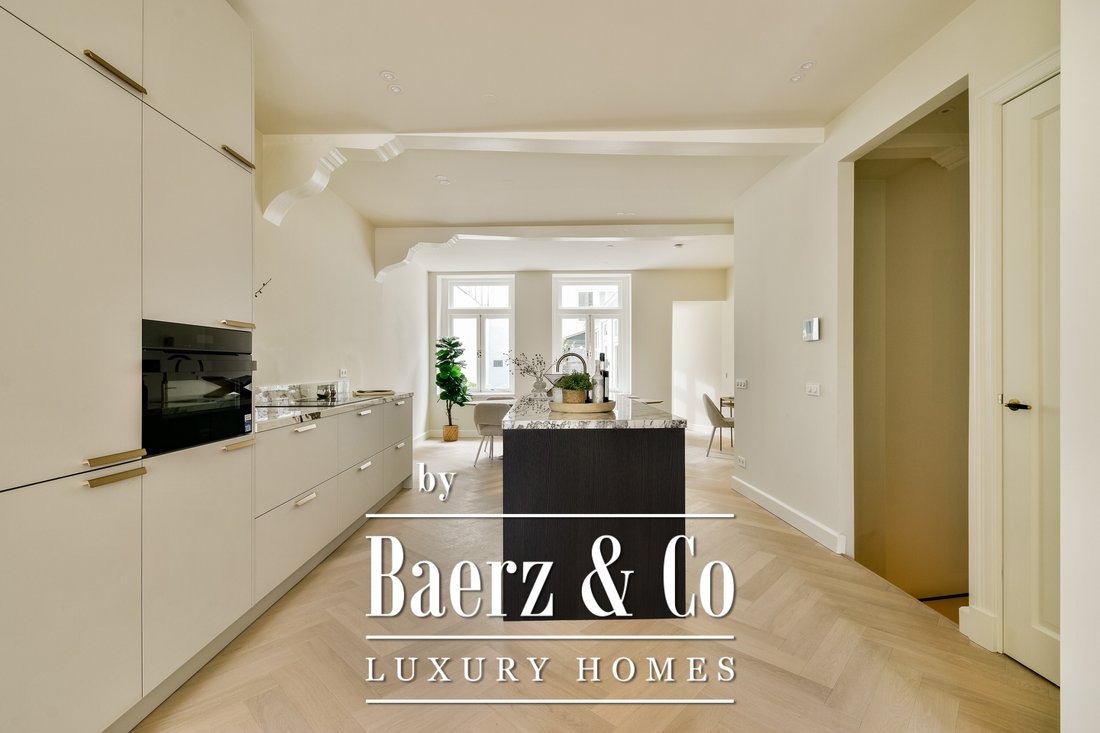
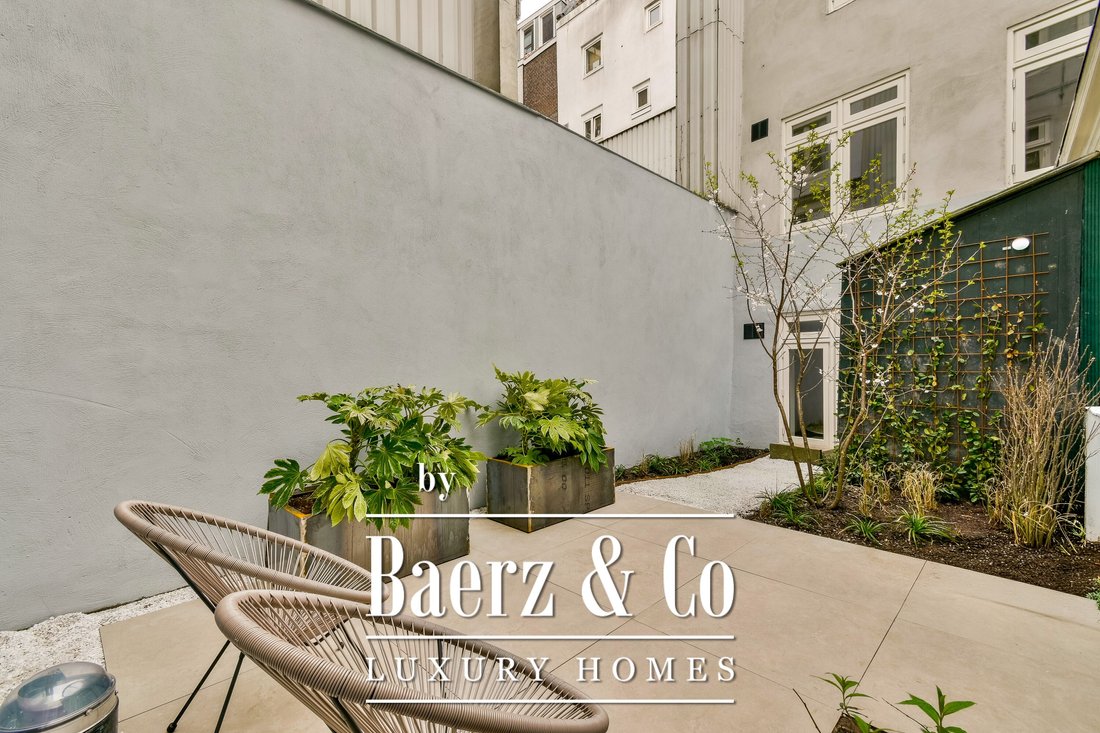
The entrance is located on the ground floor. Here you step into a bright and spacious living area, where a generous lounge and dining space seamlessly blend together. The modern open kitchen connects the two areas and is fitted with a cooking island and high-quality built-in appliances—a true eye-catcher for cooking enthusiasts. From the dining area, large French doors open onto the charming (inner) garden, a sheltered private retreat in the heart of the home, away from the city bustle. Here, you can enjoy a wonderful indoor-outdoor living experience. At the rear, there is an additional room, accessible both from the garden and via the hallway next to the dining room. This space features a second kitchen and therefore offers numerous possibilities, such as a home office, guest accommodation, or hobby room. Ample built-in cupboards on this floor ensure sufficient storage space.
The basement houses three bedrooms and two modern bathrooms. The spacious master bedroom features large windows that flood the room with natural light and includes a practical built-in wardrobe. Both bathrooms are luxuriously designed with walk-in showers and double washbasins; one bathroom also boasts a bathtub. This level additionally includes a separate toilet and a dedicated laundry room.
The rear house provides two further levels: the first floor hosts a spacious bathroom with bathtub, double washbasin, and walk-in shower, while the second floor offers an additional bedroom.
The apartment has been completely renovated in a modern, luxurious style with high-quality finishes, underfloor heating, and sits on freehold land.
Key features
- Living area approx. 172 m² (measured in accordance with NEN-2580 standards)
- Spread across four floors
- Multiple bedrooms and bathrooms, ideal for a large family or guests
- Charming inner garden with lots of privacy
- Situated on freehold land
- Homeowners’ association (VvE) in the process of being established
- Sale subject to subdivision
- Non-occupancy clause applicable
- Project notary: Hartman LMH
- Delivery in consultation
This information has been compiled with the utmost care. However, no liability is accepted for any incompleteness, inaccuracy, or otherwise, nor for the consequences thereof. All measurements and surfaces are indicative. Buyers are responsible for conducting their own due diligence on all matters that may be of importance to them. The real estate agent represents the seller in this property transaction. We recommend engaging a qualified (NVM) agent to assist you during the purchase process. If you have specific requirements regarding the property, we advise you to inform your buying agent in a timely manner and carry out (or have carried out) independent investigations. If you do not engage a representative, you are considered legally capable of overseeing all matters of importance yourself.
Fully renovated and luxuriously finished property in a stunning location on the Droogbak. The property is spread across no fewer than four floors and is situated on freehold land. With a living area of approx. 172 m² and a generous layout, this is the ideal home for those who want to combine space, comfort, and style with vibrant city living.
Location and accessibility
Living on the Droogbak means residing in a unique location in the heart of Amsterdam, right on the edge of the characteristic canal belt and the lively Haarlemmerbuurt. The direct surroundings offer countless trendy hospitality venues, ranging from artisanal coffee bars to high-end restaurants and cozy cafés. Popular spots such as Vinnies, Het Warenhuis, and Boca’s are within walking distance, making this the perfect place for those who enjoy city life with a contemporary flair. For peace and relaxation, you can stroll to the green Westerpark within minutes, or wander along the picturesque quays of the Brouwersgracht. Daily shops and specialty stores can also be found nearby.
Accessibility is excellent. Amsterdam Central Station is just a stone’s throw away, giving you quick access to train, metro, tram, and bus connections. By car, you can reach the A10 Ring Road within minutes via the S100 or IJ Tunnel. Parking is available through the municipal permit system or in one of the nearby parking garages—an undeniable advantage given the central location.
Layout
The property spans four floors – basement, ground floor, and two levels in the rear house – offering an abundance of space and possibilities.
The entrance is located on the ground floor. Here you step into a bright and spacious living area, where a generous lounge and dining space seamlessly blend together. The modern open kitchen connects the two areas and is fitted with a cooking island and high-quality built-in appliances—a true eye-catcher for cooking enthusiasts. From the dining area, large French doors open onto the charming (inner) garden, a sheltered private retreat in the heart of the home, away from the city bustle. Here, you can enjoy a wonderful indoor-outdoor living experience. At the rear, there is an additional room, accessible both from the garden and via the hallway next to the dining room. This space features a second kitchen and therefore offers numerous possibilities, such as a home office, guest accommodation, or hobby room. Ample built-in cupboards on this floor ensure sufficient storage space.
The basement houses three bedrooms and two modern bathrooms. The spacious master bedroom features large windows that flood the room with natural light and includes a practical built-in wardrobe. Both bathrooms are luxuriously designed with walk-in showers and double washbasins; one bathroom also boasts a bathtub. This level additionally includes a separate toilet and a dedicated laundry room.
The rear house provides two further levels: the first floor hosts a spacious bathroom with bathtub, double washbasin, and walk-in shower, while the second floor offers an additional bedroom.
The apartment has been completely renovated in a modern, luxurious style with high-quality finishes, underfloor heating, and sits on freehold land.
Key features
- Living area approx. 172 m² (measured in accordance with NEN-2580 standards)
- Spread across four floors
- Multiple bedrooms and bathrooms, ideal for a large family or guests
- Charming inner garden with lots of privacy
- Situated on freehold land
- Homeowners’ association (VvE) in the process of being established
- Sale subject to subdivision
- Non-occupancy clause applicable
- Project notary: Hartman LMH
- Delivery in consultation
This information has been compiled with the utmost care. However, no liability is accepted for any incompleteness, inaccuracy, or otherwise, nor for the consequences thereof. All measurements and surfaces are indicative. Buyers are responsible for conducting their own due diligence on all matters that may be of importance to them. The real estate agent represents the seller in this property transaction. We recommend engaging a qualified (NVM) agent to assist you during the purchase process. If you have specific requirements regarding the property, we advise you to inform your buying agent in a timely manner and carry out (or have carried out) independent investigations. If you do not engage a representative, you are considered legally capable of overseeing all matters of importance yourself.
-
Type de propriété
Appartement
-
Étages
4
-
Année de construction
1770
-
Prix/pied²
$930
-
Consommation
A
Caractéristiques
- Vue sur la mer
- Terrasse
- Cuisine ouverte
- Jardin
- Moderne
- Rénové
- Buanderie
- Vie privée
- Plan d’étage 3D
Caractéristiques
Lot
- Vue sur la mer
- Vie privée
- Rénové
- Moderne
Intérieur
- Îlot de cuisine
- Bar
- Buanderie
- Cuisine ouverte
- Sous-sol
- Comptoirs en pierre
Outdoor
Explorez le secteur
Droogbak 7 H, Amsterdam, Hollande-Septentrionale, Pays-Bas
Voir sur Google Maps
Prix par sqft
Faible
Élevé
Inscrit il y a 8 ans
Vous vous êtes renseigné sur ce bien
L'agent vous contactera bientôt par
Publié par
431
Annonces
2019
Inscrit
Réserver une visite avec the agent
Choisissez une date et si vous souhaitez une visite virtuelle ou en personne avec l’agent.
Date préférée
Type de visite
Dernière mise à jour
Juin 18
Première mise en ligne
Jun 18
Référence de l’annonce
48987
Propriétés similaires à proximité
Nouvelles annonces à Haarlemmerbuurt

Explorez plus de biens à vendre
Haarlemmerbuurt, Pays-Bas types de propriétés
Haarlemmerbuurt, Pays-Bas Recherches populaires
- Propriétés avec Terrasse à Haarlemmerbuurt, Pays-Bas
- Propriétés avec Cuisine ouverte à Haarlemmerbuurt, Pays-Bas
- Propriétés avec Bar à Haarlemmerbuurt, Pays-Bas
- Propriétés avec Cheminée à Haarlemmerbuurt, Pays-Bas
- Propriétés avec Garage à Haarlemmerbuurt, Pays-Bas
- Propriétés avec Bureau à Haarlemmerbuurt, Pays-Bas
- Propriétés avec Ascenseur à Haarlemmerbuurt, Pays-Bas
- Au bord de l’eau propriétés à Haarlemmerbuurt, Pays-Bas
- Vue sur la ville propriétés à Haarlemmerbuurt, Pays-Bas
- Propriétés avec Jardin à Haarlemmerbuurt, Pays-Bas
- Vue sur la rivière propriétés à Haarlemmerbuurt, Pays-Bas
- Propriétés avec Cinéma à Haarlemmerbuurt, Pays-Bas
- Vue panoramique / panoramique propriétés à Haarlemmerbuurt, Pays-Bas
- Propriétés avec Climatisation à Haarlemmerbuurt, Pays-Bas
- Vie privée propriétés à Haarlemmerbuurt, Pays-Bas
- Rénové propriétés à Haarlemmerbuurt, Pays-Bas
- Propriétés avec Centre de remise en forme / Fitness à Haarlemmerbuurt, Pays-Bas
- Moderne propriétés à Haarlemmerbuurt, Pays-Bas
Guides et histoires connexes
La confiance des plus grands courtiers du monde
Les agents des propriétés les plus exceptionnelles du monde publient sur JamesEdition.
- Des annonces de Sotheby's, Christie's, BARNES et Engel & Völkers
- Chaque annonce est vérifiée avant sa mise en ligne
- Contactez directement des agents vérifiés
En continuant, vous acceptez nos Conditions et notre Politique de confidentialité.