$2,182,887
Le Secret Le Mieux Gardé D'amsterdam : Prinseneiland 545 Amsterdam
- 2 SdB
- Mis à jour: Août 31, 2025
- 83
À propos de la propriété
La description a été traduite automatiquement.
La description est affichée dans la langue d'origine.

Nous sommes ravis de mettre sur le marché cet appartement exceptionnel de 256 m², niché discrètement au milieu des canaux du Prinseneiland calme et verdoyant, à deux pas du quartier animé des canaux d’Amsterdam. Cette propriété unique au rez-de-chaussée allie histoire et charme au confort moderne : l’appartement, réparti latéralement au rez-de-chaussée, comprend 3 chambres et 2 salles de bain
We are delighted to bring to the market this exceptional apartment spanning 256m², nestled discreetly among the canals on the calm and leafy Prinseneiland, just a stone’s throw from Amsterdam’s bustling canal district. This unique ground-floor property combines rich history and charm with modern comfort: the apartment spread laterally across the ground floor and featuring 3 bedrooms and 2 bathroom
Nous sommes ravis de mettre sur le marché cet appartement exceptionnel de 256 m², niché discrètement au milieu des canaux du Prinseneiland calme et verdoyant, à deux pas du quartier animé des canaux d’Amsterdam. Cette propriété unique au rez-de-chaussée allie histoire et charme au confort moderne : l’appartement, réparti latéralement au rez-de-chaussée, comprend 3 chambres et 2 salles de bains, ainsi qu’une rare terrasse sur le toit de 48 m² qui bénéficie du soleil de l’après-midi. Le bâtiment, qui était à l’origine un entrepôt, a été construit pendant l’âge d’or néerlandais et présente de magnifiques éléments tels que des poutres d’origine et des murs en briques apparentes. Juste en face de l’appartement se trouve un jardin commun bien entretenu menant à un canal tranquille, où il est possible d’amarrer un bateau. Le stationnement est possible via un système de permis et il y a sinon une aire de covoiturage juste en face de l’entrée de l’appartement, ce qui facilite l’utilisation occasionnelle de la voiture.
MISE EN PAGE
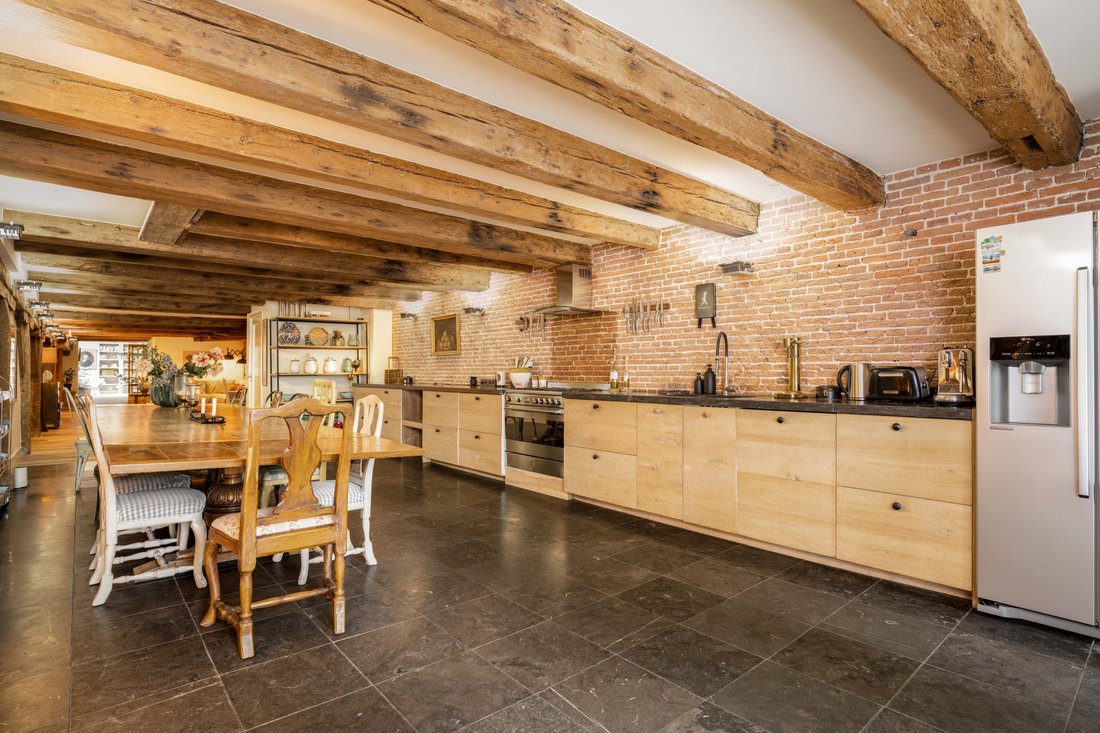
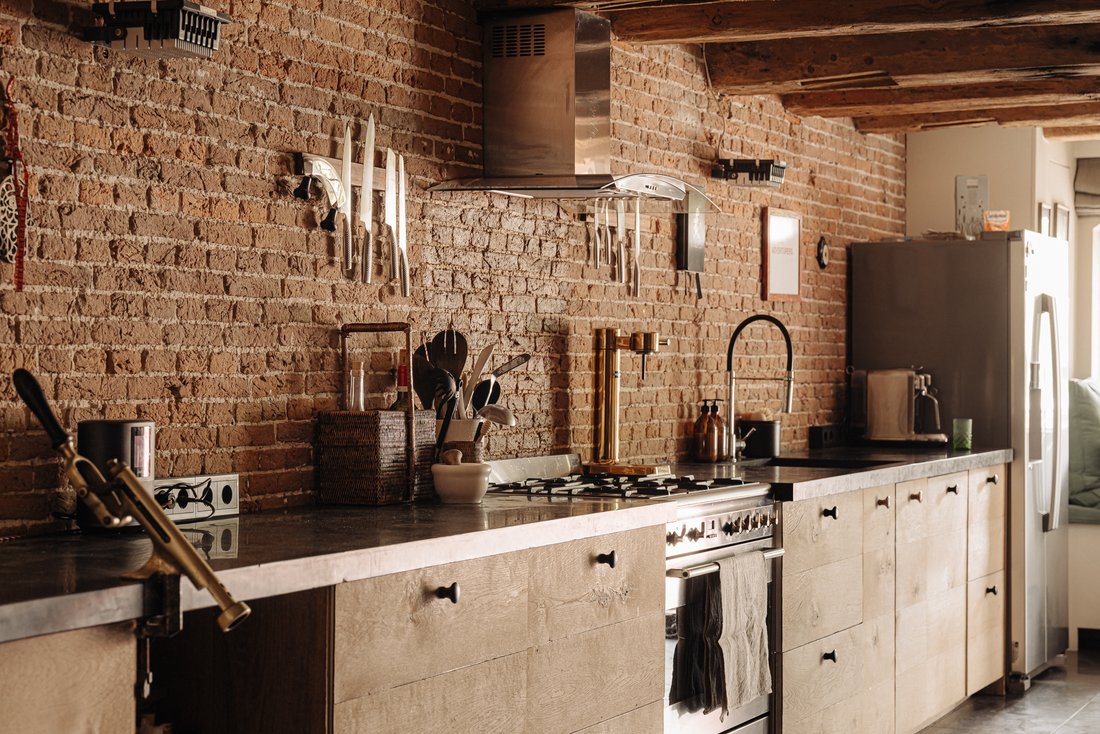
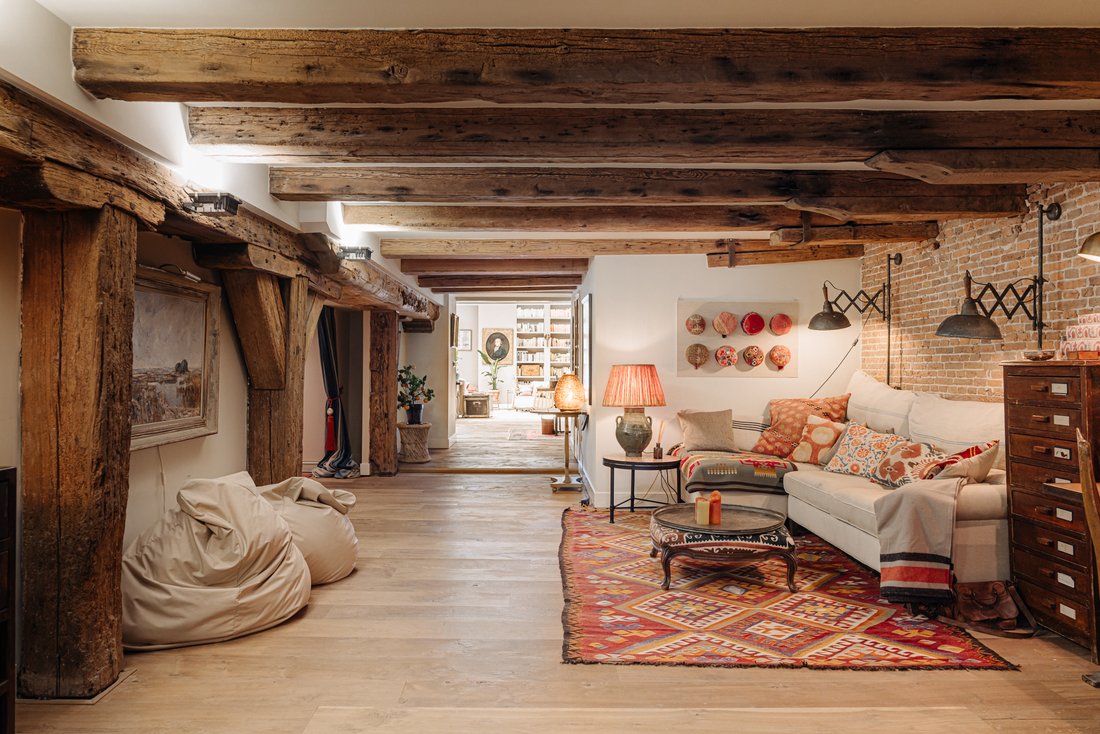
La propriété est située au rez-de-chaussée d’un entrepôt traditionnel datant de 1650, offrant un espace spacieux mais confortable avec une lumière naturelle abondante et une intimité. En entrant, vous êtes accueillis dans la spacieuse cuisine et la salle à manger, dotées d’un mobilier de haute qualité et de surfaces en pierre et en marbre, conçues pour une cuisine digne d’un restaurant. La cuisine est parfaitement connectée à l’espace de travail/multimédia, qui se jette dans le vaste salon à l’arrière, offrant une intimité autour d’une impressionnante cheminée sous un toit en verre. Ce toit est actionné électriquement pour la ventilation et l’ombrage.
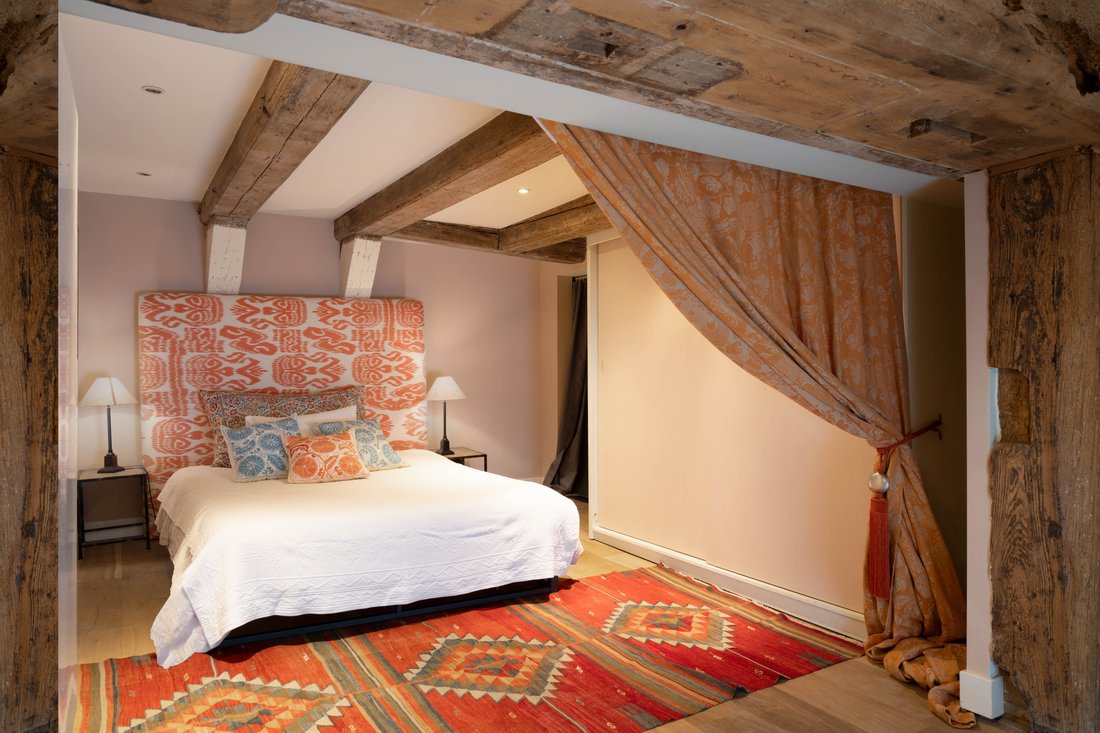
De part et d’autre de l’axe central de la propriété se trouvent les chambres : deux chambres d’hôtes avec salle de bain commune et la chambre principale avec salle de bain attenante. Des armoires encastrées en bois stratégiquement placées, de hautes portes cintrées et des cloisons de séparation divisent subtilement l’espace, créant un sentiment d’intimité et d’intimité.
TERRASSE SUR LE TOIT
Un escalier ouvert depuis le salon mène à la terrasse sur le toit de 48 m², orientée sud-ouest. Cette terrasse offre des coins salon abrités et offre une vue magnifique sur les environs. Il y a également un espace de rangement pour ranger les meubles de salon et autres articles.
ENVIRONS
Prinseneiland est un endroit recherché au cœur d’Amsterdam et fait partie du quartier Centrum. Les îles Westelijke sont appréciées des personnes ayant une formation artistique et donnent l’impression d’être dans un village pittoresque, tout en étant à quelques minutes de l’effervescence du quartier des canaux. Pendant les mois d’été, il n’est pas rare que les voisins installent des tables communes dans les rues pavées pour prendre un verre ensemble au soleil du soir, tandis que d’autres préfèrent s’allonger en pique-niquant dans l’un des nombreux jardins communs ou jouer à la pétanque avec une bière fraîche du pub local. Le zoo pour enfants et l’aire de jeux connectée, ainsi que les terrains de basket-ball et de skateboard proposent quant à eux aux plus jeunes des activités locales et un sentiment d’appartenance à la grande ville. Les îles sont reliées aux canaux d’Amsterdam et se trouvent à moins de 5 minutes de l’animation de Haarlemmerstraat et des quartiers animés de Jordaan et Noordermarkt, permettant d’accéder facilement aux cafés et restaurants, aux marchés et aux équipements culturels. Vous trouverez un studio de yoga sur l’île elle-même, ainsi qu’une salle de sport et des courts de squash à moins de cinq minutes à pied. La gare centrale se trouve à 15 minutes à pied et l’emplacement est facilement accessible.
ASSOCIATION DE PROPRIÉTAIRES
L’appartement fait partie d’une petite association de propriétaires. L’association est gérée de manière professionnelle et la contribution mensuelle est de 691,33€. Les frais de service comprennent le chauffage et la consommation d’eau. Le jardin privé de l’autre côté de la rue est partagé par les propriétaires au sein de l’association.
DÉTAILS CLÉS
- Prix demandé : 1 950 000€ de frais d’achat ;
- Disponibilité : à convenir ;
- Surface habitable : 256 m² ;
- Terrasse sur le toit : 48 m² ;
- Propriété : terrain en pleine propriété ;
- Contribution HOA : 691,33€ par mois ;
- Notaire : choix de l’acheteur.
MISE EN PAGE
La propriété est située au rez-de-chaussée d’un entrepôt traditionnel datant de 1650, offrant un espace spacieux mais confortable avec une lumière naturelle abondante et une intimité. En entrant, vous êtes accueillis dans la spacieuse cuisine et la salle à manger, dotées d’un mobilier de haute qualité et de surfaces en pierre et en marbre, conçues pour une cuisine digne d’un restaurant. La cuisine est parfaitement connectée à l’espace de travail/multimédia, qui se jette dans le vaste salon à l’arrière, offrant une intimité autour d’une impressionnante cheminée sous un toit en verre. Ce toit est actionné électriquement pour la ventilation et l’ombrage.
De part et d’autre de l’axe central de la propriété se trouvent les chambres : deux chambres d’hôtes avec salle de bain commune et la chambre principale avec salle de bain attenante. Des armoires encastrées en bois stratégiquement placées, de hautes portes cintrées et des cloisons de séparation divisent subtilement l’espace, créant un sentiment d’intimité et d’intimité.
TERRASSE SUR LE TOIT
Un escalier ouvert depuis le salon mène à la terrasse sur le toit de 48 m², orientée sud-ouest. Cette terrasse offre des coins salon abrités et offre une vue magnifique sur les environs. Il y a également un espace de rangement pour ranger les meubles de salon et autres articles.
ENVIRONS
Prinseneiland est un endroit recherché au cœur d’Amsterdam et fait partie du quartier Centrum. Les îles Westelijke sont appréciées des personnes ayant une formation artistique et donnent l’impression d’être dans un village pittoresque, tout en étant à quelques minutes de l’effervescence du quartier des canaux. Pendant les mois d’été, il n’est pas rare que les voisins installent des tables communes dans les rues pavées pour prendre un verre ensemble au soleil du soir, tandis que d’autres préfèrent s’allonger en pique-niquant dans l’un des nombreux jardins communs ou jouer à la pétanque avec une bière fraîche du pub local. Le zoo pour enfants et l’aire de jeux connectée, ainsi que les terrains de basket-ball et de skateboard proposent quant à eux aux plus jeunes des activités locales et un sentiment d’appartenance à la grande ville. Les îles sont reliées aux canaux d’Amsterdam et se trouvent à moins de 5 minutes de l’animation de Haarlemmerstraat et des quartiers animés de Jordaan et Noordermarkt, permettant d’accéder facilement aux cafés et restaurants, aux marchés et aux équipements culturels. Vous trouverez un studio de yoga sur l’île elle-même, ainsi qu’une salle de sport et des courts de squash à moins de cinq minutes à pied. La gare centrale se trouve à 15 minutes à pied et l’emplacement est facilement accessible.
ASSOCIATION DE PROPRIÉTAIRES
L’appartement fait partie d’une petite association de propriétaires. L’association est gérée de manière professionnelle et la contribution mensuelle est de 691,33€. Les frais de service comprennent le chauffage et la consommation d’eau. Le jardin privé de l’autre côté de la rue est partagé par les propriétaires au sein de l’association.
DÉTAILS CLÉS
- Prix demandé : 1 950 000€ de frais d’achat ;
- Disponibilité : à convenir ;
- Surface habitable : 256 m² ;
- Terrasse sur le toit : 48 m² ;
- Propriété : terrain en pleine propriété ;
- Contribution HOA : 691,33€ par mois ;
- Notaire : choix de l’acheteur.
We are delighted to bring to the market this exceptional apartment spanning 256m², nestled discreetly among the canals on the calm and leafy Prinseneiland, just a stone’s throw from Amsterdam’s bustling canal district. This unique ground-floor property combines rich history and charm with modern comfort: the apartment spread laterally across the ground floor and featuring 3 bedrooms and 2 bathrooms, as well as a rare 48m² roof terrace that enjoys afternoon sun. The building, originally a warehouse, was constructed during the Dutch Golden Age and contains such beautiful features as original beams and exposed brick walls. Immediately in front of the apartment is a well-tended shared garden leading to a quiet canal, where there is the possibility to moor a boat. Parking is possible via a permit system and there is otherwise a carsharing bay directly opposite the entrance to the apartment, making occasional car use convenient.
LAYOUT
The property is located on the ground floor of a traditional warehouse dating back to 1650, offering a large yet comfortable space with abundant natural light and privacy. Upon entering, you are welcomed into the spacious kitchen and dining room, featuring high-quality furnishings and surfaces using stone and marble, designed for restaurant-quality cooking. The kitchen connects seamlessly to the work/media area, which flows into the expansive living area at the rear offering privacy around an impressive fireplace beneath a glass roof. This roof is electrically operated for ventilation and shading.
On either side of the central axis of the property are the bedrooms: two guest rooms with a shared bathroom and the master bedroom with an ensuite bathroom. Strategically placed wooden built-in cabinets, high arched doors, and partition walls subtly divide the space, creating a sense of intimacy and privacy.
ROOFTOP TERRACE
An open staircase from the living area leads to the 48m² rooftop terrace, facing southwest. This terrace offers sheltered seating areas and a beautiful view of the surroundings. There is also a storage space for storing lounge furniture and other items.
SURROUNDINGS
Prinseneiland is a sought-after location in the heart of Amsterdam and is part of the Centrum district. The Westelijke Eilanden are beloved by people with an artistic background, and give the impression of being in a picturesque village, while being only minutes away from the excitement of the canal district. During summer months, it is not uncommon for neighbours to set out shared tables in the cobbled streets to enjoy drinks together in the evening sun, while others prefer to stretch out with a picnic in one of the many communal gardens or play pétanque with a cold beer from the local pub. The children’s petting zoo and connected playground, as well as basketball and skateboard areas meanwhile offer younger members of the islands local activities and a sense of community in the big city. The islands are connected to the Amsterdam canals and are less than 5 minutes’ from the buzz of Haarlemmerstraat, and the vibrant Jordaan and Noordermarkt areaas, putting cafes and restaurants, markets and cultural amenities within easy reach. There is a yoga studio on the island itself, and a gym and squash courts are within five minutes’ walk. Central Station is a 15 minute walk, and the location is easily accessible.
HOMEOWNERS’ ASSOCIATION
The apartment is part of a small homeowners’ association. The association is professionally managed, and the monthly contribution is €691.33. Service costs include heating and water consumption. The private garden across the street is shared by the home owners within the association.
KEY DETAILS
- Asking price: €1,950,000 buyer’s costs;
- Availability: to be agreed upon;
- Living area: 256m²;
- Rooftop terrace: 48m²;
- Ownership: freehold land;
- HOA contribution: €691.33 per month;
- Notary: buyer’s choice.
LAYOUT
The property is located on the ground floor of a traditional warehouse dating back to 1650, offering a large yet comfortable space with abundant natural light and privacy. Upon entering, you are welcomed into the spacious kitchen and dining room, featuring high-quality furnishings and surfaces using stone and marble, designed for restaurant-quality cooking. The kitchen connects seamlessly to the work/media area, which flows into the expansive living area at the rear offering privacy around an impressive fireplace beneath a glass roof. This roof is electrically operated for ventilation and shading.
On either side of the central axis of the property are the bedrooms: two guest rooms with a shared bathroom and the master bedroom with an ensuite bathroom. Strategically placed wooden built-in cabinets, high arched doors, and partition walls subtly divide the space, creating a sense of intimacy and privacy.
ROOFTOP TERRACE
An open staircase from the living area leads to the 48m² rooftop terrace, facing southwest. This terrace offers sheltered seating areas and a beautiful view of the surroundings. There is also a storage space for storing lounge furniture and other items.
SURROUNDINGS
Prinseneiland is a sought-after location in the heart of Amsterdam and is part of the Centrum district. The Westelijke Eilanden are beloved by people with an artistic background, and give the impression of being in a picturesque village, while being only minutes away from the excitement of the canal district. During summer months, it is not uncommon for neighbours to set out shared tables in the cobbled streets to enjoy drinks together in the evening sun, while others prefer to stretch out with a picnic in one of the many communal gardens or play pétanque with a cold beer from the local pub. The children’s petting zoo and connected playground, as well as basketball and skateboard areas meanwhile offer younger members of the islands local activities and a sense of community in the big city. The islands are connected to the Amsterdam canals and are less than 5 minutes’ from the buzz of Haarlemmerstraat, and the vibrant Jordaan and Noordermarkt areaas, putting cafes and restaurants, markets and cultural amenities within easy reach. There is a yoga studio on the island itself, and a gym and squash courts are within five minutes’ walk. Central Station is a 15 minute walk, and the location is easily accessible.
HOMEOWNERS’ ASSOCIATION
The apartment is part of a small homeowners’ association. The association is professionally managed, and the monthly contribution is €691.33. Service costs include heating and water consumption. The private garden across the street is shared by the home owners within the association.
KEY DETAILS
- Asking price: €1,950,000 buyer’s costs;
- Availability: to be agreed upon;
- Living area: 256m²;
- Rooftop terrace: 48m²;
- Ownership: freehold land;
- HOA contribution: €691.33 per month;
- Notary: buyer’s choice.
-
Type de propriété
Appartement
-
Étages
1
-
Année de construction
1905
Caractéristiques
- Vue sur la mer
- Terrasse
- Cuisine ouverte
- Cheminée
- Vue sur la ville
Explorez le secteur
Prinseneiland 545, 1013 EC Amsterdam, Netherlands, Hollande-Septentrionale, Pays-Bas
Voir sur Google Maps
Prix par sqft
Faible
Élevé
Inscrit il y a 1 an
Vous vous êtes renseigné sur ce bien
L'agent vous contactera bientôt par
Publié par
3
Annonces
2025
Inscrit
Réserver une visite avec the agent
Choisissez une date et si vous souhaitez une visite virtuelle ou en personne avec l’agent.
Date préférée
Type de visite
Dernière mise à jour
Août 31, 2025
Première mise en ligne
Août 31, 2025
Propriétés similaires à proximité
Nouvelles annonces à Haarlemmerbuurt

Explorez plus de biens à vendre
Haarlemmerbuurt, Pays-Bas types de propriétés
Haarlemmerbuurt, Pays-Bas Recherches populaires
- Propriétés avec Terrasse à Haarlemmerbuurt, Pays-Bas
- Propriétés avec Cuisine ouverte à Haarlemmerbuurt, Pays-Bas
- Propriétés avec Bar à Haarlemmerbuurt, Pays-Bas
- Propriétés avec Cheminée à Haarlemmerbuurt, Pays-Bas
- Propriétés avec Garage à Haarlemmerbuurt, Pays-Bas
- Propriétés avec Bureau à Haarlemmerbuurt, Pays-Bas
- Propriétés avec Ascenseur à Haarlemmerbuurt, Pays-Bas
- Au bord de l’eau propriétés à Haarlemmerbuurt, Pays-Bas
- Vue sur la ville propriétés à Haarlemmerbuurt, Pays-Bas
- Propriétés avec Jardin à Haarlemmerbuurt, Pays-Bas
- Vue sur la rivière propriétés à Haarlemmerbuurt, Pays-Bas
- Propriétés avec Cinéma à Haarlemmerbuurt, Pays-Bas
- Vue panoramique / panoramique propriétés à Haarlemmerbuurt, Pays-Bas
- Propriétés avec Climatisation à Haarlemmerbuurt, Pays-Bas
- Vie privée propriétés à Haarlemmerbuurt, Pays-Bas
- Rénové propriétés à Haarlemmerbuurt, Pays-Bas
- Propriétés avec Centre de remise en forme / Fitness à Haarlemmerbuurt, Pays-Bas
- Moderne propriétés à Haarlemmerbuurt, Pays-Bas
Guides et histoires connexes
La confiance des plus grands courtiers du monde
Les agents des propriétés les plus exceptionnelles du monde publient sur JamesEdition.
- Des annonces de Sotheby's, Christie's, BARNES et Engel & Völkers
- Chaque annonce est vérifiée avant sa mise en ligne
- Contactez directement des agents vérifiés
En continuant, vous acceptez nos Conditions et notre Politique de confidentialité.