
$2,236,633
Maison De Canal Entière Avec Vue Imprenable Sur Le Keizersgracht Et Le Brouwersgracht
- 4 Chambres
- 1 SdB
- 2,530 Sqft
- 65
À propos de la propriété
La description a été traduite automatiquement.
La description est affichée dans la langue d'origine.
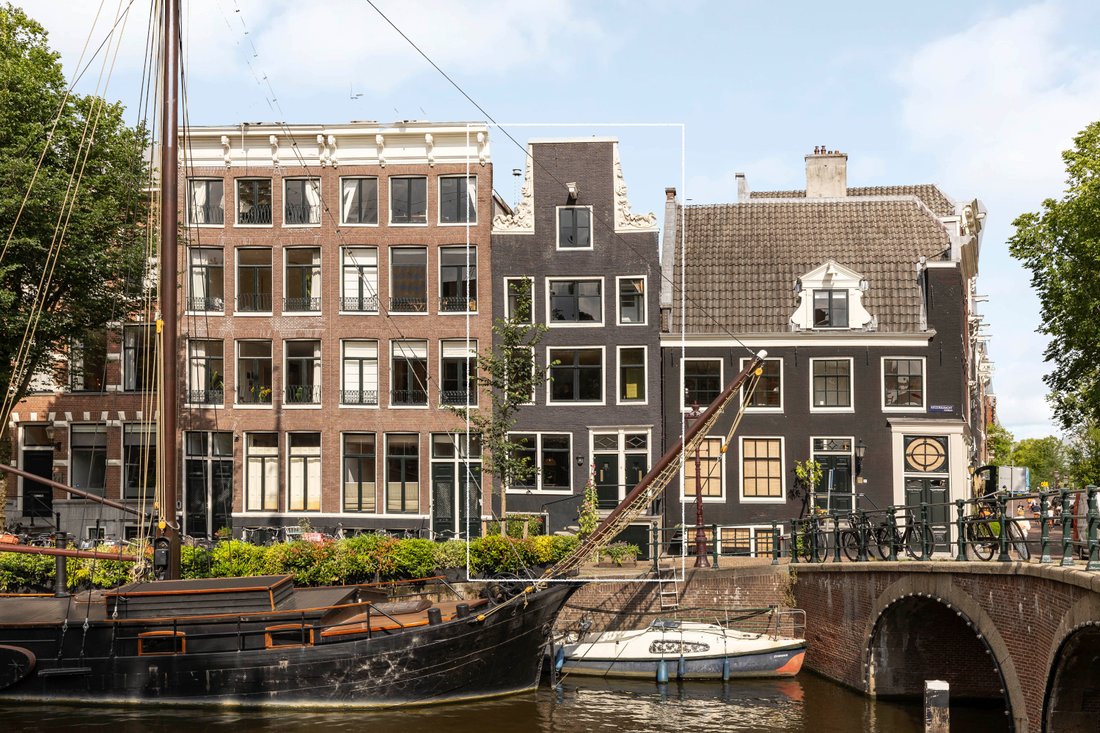
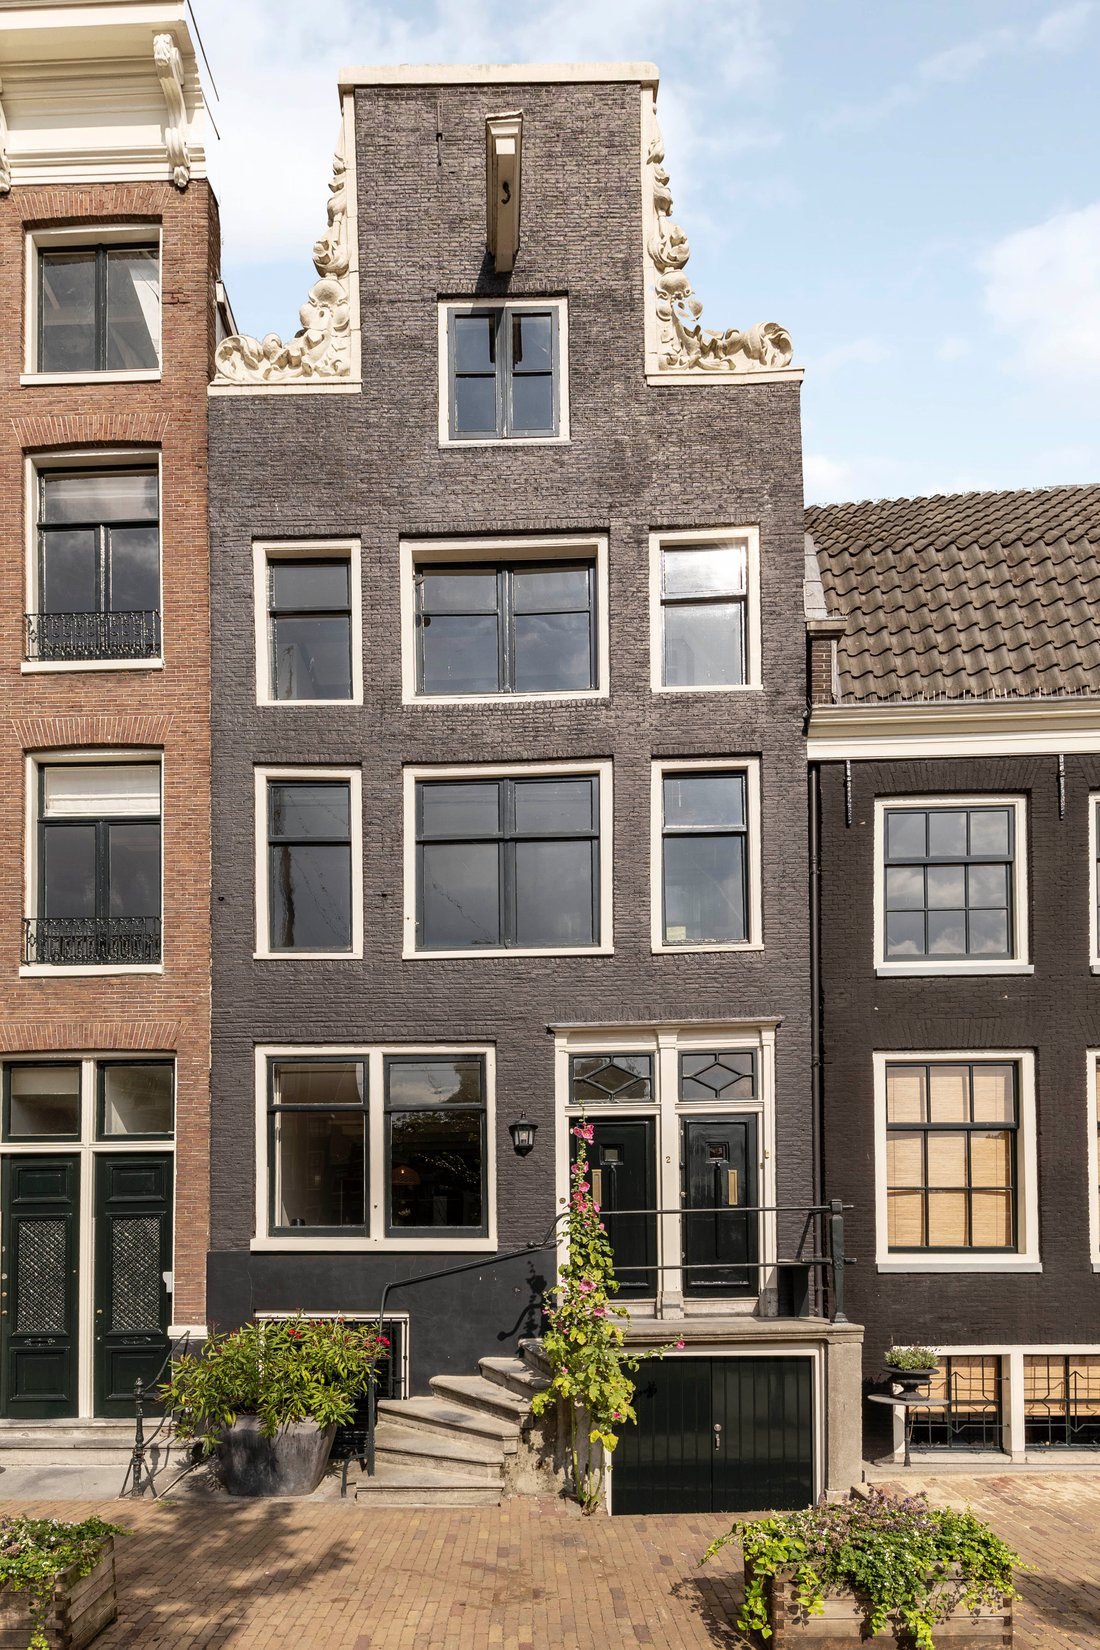
Maison de canal complète s’étendant sur cinq niveaux de vie, répartis sur deux entrées distinctes. La propriété se compose actuellement d’un duplex inférieur prêt à emménager (environ 110 m²) et d’un triplex supérieur (environ 125 m²), chacun avec son propre escalier. Une propriété polyvalente avec de nombreuses possibilités d’utilisation.
Chaque étage offre une vue panoramique sur le déb
Chaque étage offre une vue panoramique sur le déb
Entire canal house spanning five living levels, divided over two separate entrances. The property currently consists of a move-in-ready lower duplex (approx. 110 m²) and an upper triplex (approx. 125 m²), each with its own staircase. A versatile property with diverse usage possibilities.
Each floor offers panoramic views over the beginning of the Keizersgracht and the Brouwersgracht. The
Each floor offers panoramic views over the beginning of the Keizersgracht and the Brouwersgracht. The
Maison de canal complète s’étendant sur cinq niveaux de vie, répartis sur deux entrées distinctes. La propriété se compose actuellement d’un duplex inférieur prêt à emménager (environ 110 m²) et d’un triplex supérieur (environ 125 m²), chacun avec son propre escalier. Une propriété polyvalente avec de nombreuses possibilités d’utilisation.
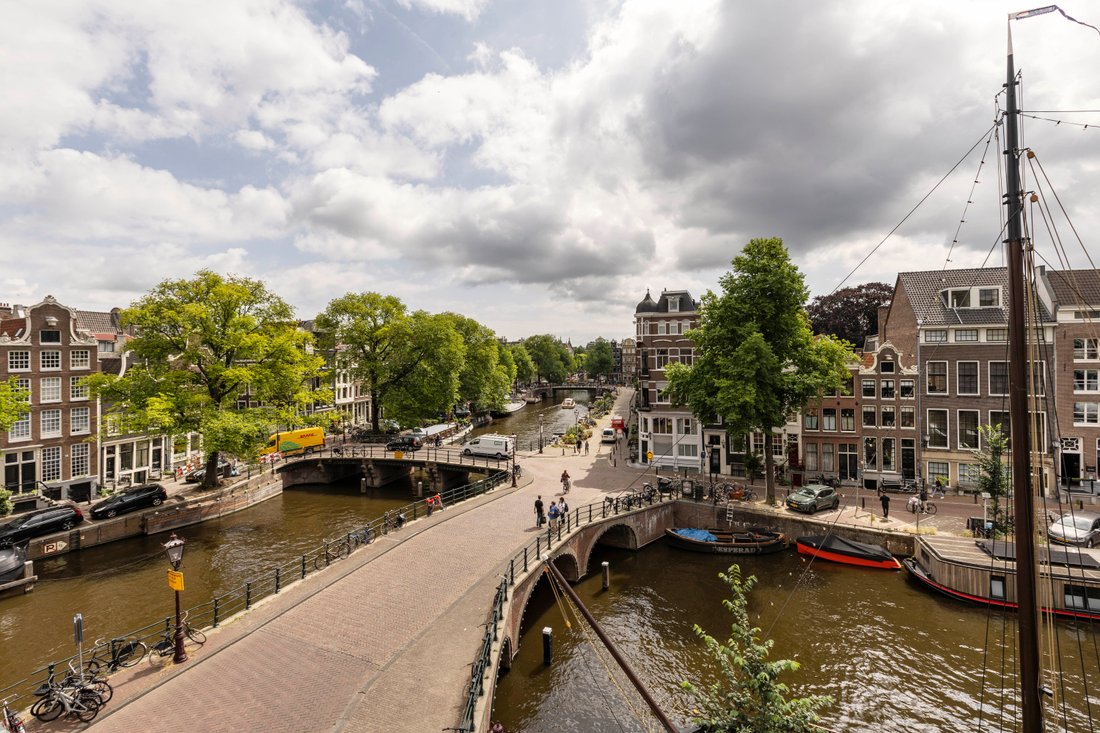
Chaque étage offre une vue panoramique sur le début du Keizersgracht et du Brouwersgracht. La combinaison du statut monumental et des vues impressionnantes crée une expérience de vie unique.
Disposition :
Duplex inférieur (environ 110 m²) :
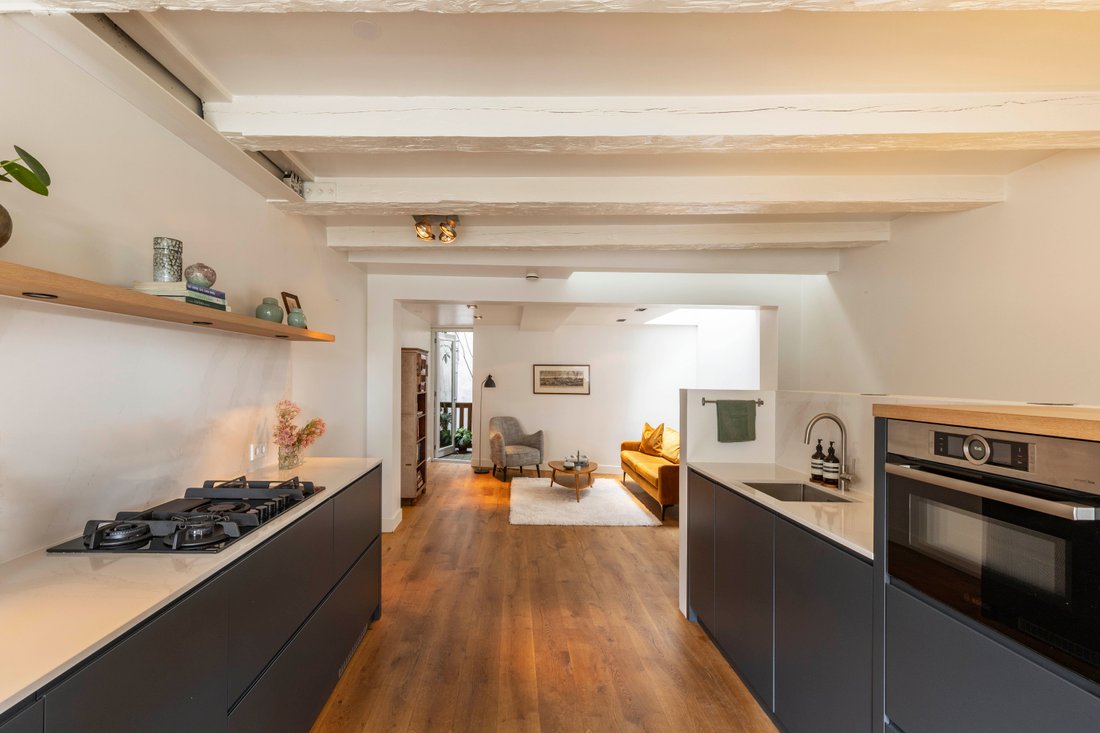
En entrant par sa propre entrée, vous accédez immédiatement à la résidence inférieure. Il dispose d’une cuisine ouverte avec un salon et un coin repas adjacents. Cet étage comprend également un espace penderie et des toilettes. Deux chambres de bonne taille et une salle de bain avec double vasque sont situées au sous-sol.
Triplex supérieur (environ 125 m²) :
La deuxième porte d’entrée donne accès aux étages supérieurs, qui se composent actuellement de trois niveaux de vie, chacun avec sa propre entrée. À l’arrière du premier étage, se trouve une terrasse orientée nord-ouest. Tous les étages sont dotés de grandes fenêtres donnant sur les canaux. Ces niveaux de vie peuvent être (partiellement) combinés si vous le souhaitez.
Détails :
— Surface habitable totale : environ 235 m² ;
— Surface de plancher brute totale : environ 293 m² (selon la norme NEN2580) ;
— Duplex inférieur : env. 110 m² avec cuisine ouverte, 2 chambres et 1 salle de bain ;
— Triplex supérieur : environ 125 m² répartis sur trois étages, y compris un grenier (environ 24 m² d’espace intérieur supplémentaire) ;
— Terrasse orientée nord-ouest ;
— Monument du patrimoine national (construit vers 1710) ;
— Situé sur un terrain possédé (donc pas de bail) ;
— Fondation renouvelée (vers 2008) ;
— Toiture rénovée (vers 2020) ;
— Façade arrière rénovée, y compris le double vitrage (vers 2023) ;
— Propriété non divisée, pouvant être fusionnée en une seule résidence, une maison multifamiliale ou une combinaison de vie et de travail ;
— Adapté à un éventuel réaménagement ;
— Livraison en consultation.
Lieu :
Situé à un endroit emblématique du Keizersgracht, surplombant l’intersection avec le Brouwersgracht. L’un des endroits les plus convoités du périphérique des canaux d’Amsterdam, à quelques pas du Jordaan, de Negen Straatjes et de la gare centrale. Les magasins, les restaurants et les transports en commun se trouvent littéralement au coin de la rue.
Chaque étage offre une vue panoramique sur le début du Keizersgracht et du Brouwersgracht. La combinaison du statut monumental et des vues impressionnantes crée une expérience de vie unique.
Disposition :
Duplex inférieur (environ 110 m²) :
En entrant par sa propre entrée, vous accédez immédiatement à la résidence inférieure. Il dispose d’une cuisine ouverte avec un salon et un coin repas adjacents. Cet étage comprend également un espace penderie et des toilettes. Deux chambres de bonne taille et une salle de bain avec double vasque sont situées au sous-sol.
Triplex supérieur (environ 125 m²) :
La deuxième porte d’entrée donne accès aux étages supérieurs, qui se composent actuellement de trois niveaux de vie, chacun avec sa propre entrée. À l’arrière du premier étage, se trouve une terrasse orientée nord-ouest. Tous les étages sont dotés de grandes fenêtres donnant sur les canaux. Ces niveaux de vie peuvent être (partiellement) combinés si vous le souhaitez.
Détails :
— Surface habitable totale : environ 235 m² ;
— Surface de plancher brute totale : environ 293 m² (selon la norme NEN2580) ;
— Duplex inférieur : env. 110 m² avec cuisine ouverte, 2 chambres et 1 salle de bain ;
— Triplex supérieur : environ 125 m² répartis sur trois étages, y compris un grenier (environ 24 m² d’espace intérieur supplémentaire) ;
— Terrasse orientée nord-ouest ;
— Monument du patrimoine national (construit vers 1710) ;
— Situé sur un terrain possédé (donc pas de bail) ;
— Fondation renouvelée (vers 2008) ;
— Toiture rénovée (vers 2020) ;
— Façade arrière rénovée, y compris le double vitrage (vers 2023) ;
— Propriété non divisée, pouvant être fusionnée en une seule résidence, une maison multifamiliale ou une combinaison de vie et de travail ;
— Adapté à un éventuel réaménagement ;
— Livraison en consultation.
Lieu :
Situé à un endroit emblématique du Keizersgracht, surplombant l’intersection avec le Brouwersgracht. L’un des endroits les plus convoités du périphérique des canaux d’Amsterdam, à quelques pas du Jordaan, de Negen Straatjes et de la gare centrale. Les magasins, les restaurants et les transports en commun se trouvent littéralement au coin de la rue.
Entire canal house spanning five living levels, divided over two separate entrances. The property currently consists of a move-in-ready lower duplex (approx. 110 m²) and an upper triplex (approx. 125 m²), each with its own staircase. A versatile property with diverse usage possibilities.
Each floor offers panoramic views over the beginning of the Keizersgracht and the Brouwersgracht. The combination of monumental status and the impressive views creates a unique living experience.
Layout:
Lower Duplex (approx. 110 m²):
Upon entering through its own entrance, you immediately access the lower residence. It features an open kitchen with an adjacent living and dining area. This floor also includes a wardrobe space and a toilet. Two well-sized bedrooms and a bathroom with a double vanity are located in the basement.
Upper Triplex (approx. 125 m²):
The second front door provides access to the upper floors, currently consisting of three living levels, each with its own entrance. At the rear of the first floor, is a northwest-facing terrace. All floors feature large windows overlooking the canals. These living levels can be (partially) combined if desired.
Details:
– Total living area: approx. 235 m²;
– Total gross floor area: approx. 293 m² (according to NEN2580);
– Lower duplex: approx. 110 m² with an open kitchen, 2 bedrooms, and 1 bathroom;
– Upper triplex: approx. 125 m² spread over three floors, including an attic (approx. 24 m² of additional internal space);
– Northwest-facing terrace;
– National heritage monument (built circa 1710);
– Located on owned land (thus no leasehold);
– Foundation renewed (circa 2008);
– Roof renovated (circa 2020);
– Rear façade renovated, including double glazing (circa 2023);
– Unsplit property, suitable for merging into one residence, a multi-family home, or a combination of living and working;
– Suitable for potential redevelopment;
– Delivery in consultation.
Location:
Situated at an iconic spot on the Keizersgracht, overlooking the intersection with the Brouwersgracht. One of the most coveted locations in Amsterdam’s Canal Ring, within walking distance of the Jordaan, de Negen Straatjes, and Central Station. Shops, restaurants, and public transport are literally around the corner.
Each floor offers panoramic views over the beginning of the Keizersgracht and the Brouwersgracht. The combination of monumental status and the impressive views creates a unique living experience.
Layout:
Lower Duplex (approx. 110 m²):
Upon entering through its own entrance, you immediately access the lower residence. It features an open kitchen with an adjacent living and dining area. This floor also includes a wardrobe space and a toilet. Two well-sized bedrooms and a bathroom with a double vanity are located in the basement.
Upper Triplex (approx. 125 m²):
The second front door provides access to the upper floors, currently consisting of three living levels, each with its own entrance. At the rear of the first floor, is a northwest-facing terrace. All floors feature large windows overlooking the canals. These living levels can be (partially) combined if desired.
Details:
– Total living area: approx. 235 m²;
– Total gross floor area: approx. 293 m² (according to NEN2580);
– Lower duplex: approx. 110 m² with an open kitchen, 2 bedrooms, and 1 bathroom;
– Upper triplex: approx. 125 m² spread over three floors, including an attic (approx. 24 m² of additional internal space);
– Northwest-facing terrace;
– National heritage monument (built circa 1710);
– Located on owned land (thus no leasehold);
– Foundation renewed (circa 2008);
– Roof renovated (circa 2020);
– Rear façade renovated, including double glazing (circa 2023);
– Unsplit property, suitable for merging into one residence, a multi-family home, or a combination of living and working;
– Suitable for potential redevelopment;
– Delivery in consultation.
Location:
Situated at an iconic spot on the Keizersgracht, overlooking the intersection with the Brouwersgracht. One of the most coveted locations in Amsterdam’s Canal Ring, within walking distance of the Jordaan, de Negen Straatjes, and Central Station. Shops, restaurants, and public transport are literally around the corner.
-
Type de propriété
Maison
-
Année de construction
1710
-
Prix/pied²
$884
Caractéristiques
- Vue sur la mer
- Jardin
- Vue panoramique / panoramique
- Rénové
- Vue sur la ville
- Plan d’étage 2D
- Comptoirs en pierre
Explorez le secteur
Keizersgracht 2, 1017 DM Amsterdam, Netherlands, Hollande-Septentrionale, Pays-Bas
Voir sur Google Maps
Prix par sqft
Faible
Élevé
Publié par
7
Annonces
2024
Inscrit
Réserver une visite avec Peter van den Berg
Choisissez une date et si vous souhaitez une visite virtuelle ou en personne avec l’agent.
Date préférée
Type de visite
More than just a real estate agent, DSTRCT is the future of buying and selling. Our expert team from certified age
More than just a real estate agent, DSTRCT is the future of buying and selling. Our expert team from certified agents and architects to render artists and social specialists, will guide you on your real estate journey. With over 65+ years of combined experience, our real estate agents are professional, well connected and know how to match the perfect home to the perfect owner. Our real estate brokers know the key locations like no one else, while our extensive network ensures that we are always the first to know about off-market opportunities.
Première mise en ligne
Septembre 30, 2025
Propriétés similaires à proximité
Nouvelles annonces à Grachtengordel-West







Explorez plus de biens à vendre
Grachtengordel-West, Pays-Bas types de propriétés
Grachtengordel-West, Pays-Bas Recherches populaires
- Au bord de l’eau propriétés à Grachtengordel-West, Pays-Bas
- Propriétés avec Jacuzzi à Grachtengordel-West, Pays-Bas
- Constructions neuves propriétés à Grachtengordel-West, Pays-Bas
- Propriétés avec Salle de jeux à Grachtengordel-West, Pays-Bas
- Propriétés avec Piscine intérieure à Grachtengordel-West, Pays-Bas
- Duplex propriétés à Grachtengordel-West, Pays-Bas
Guides et histoires connexes
La confiance des plus grands courtiers du monde
Les agents des propriétés les plus exceptionnelles du monde publient sur JamesEdition.
- Des annonces de Sotheby's, Christie's, BARNES et Engel & Völkers
- Chaque annonce est vérifiée avant sa mise en ligne
- Contactez directement des agents vérifiés
En continuant, vous acceptez nos Conditions et notre Politique de confidentialité.