$1,873,180
Penthouse De Caractère Sur Le Nieuwendammerdijk Avec De Hauts Plafonds, Une Terrasse Sur Le Toit Et Un Parking Privé.
- 3 Chambres
- 1 SdB
- 1,981 Sqft
- Mis à jour: Octobre 1
- 34
À propos de la propriété
La description a été traduite automatiquement.
La description est affichée dans la langue d'origine.
Certaines maisons correspondent à une catégorie. Ce n’est pas le cas de celui-ci.
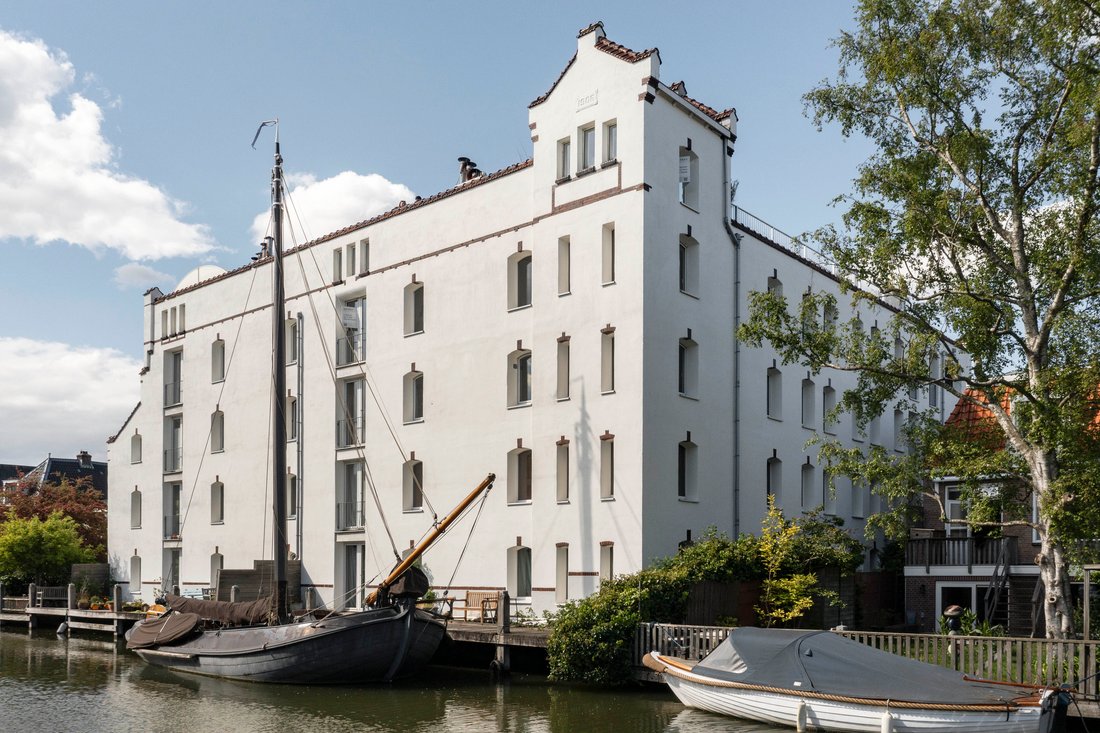
Situé au sommet d’un ancien entrepôt du XIXe siècle, surplombant la digue et l’eau, ce loft de grand standing est une composition rare de volume, de lumière et de calme. Offrant 184 m² de surface habitable, complétée par un toit-terrasse privé de 50 m² et un parking intérieur en contrebas, il représente une
Situé au sommet d’un ancien entrepôt du XIXe siècle, surplombant la digue et l’eau, ce loft de grand standing est une composition rare de volume, de lumière et de calme. Offrant 184 m² de surface habitable, complétée par un toit-terrasse privé de 50 m² et un parking intérieur en contrebas, il représente une
Some homes fit a category. This one doesn’t.
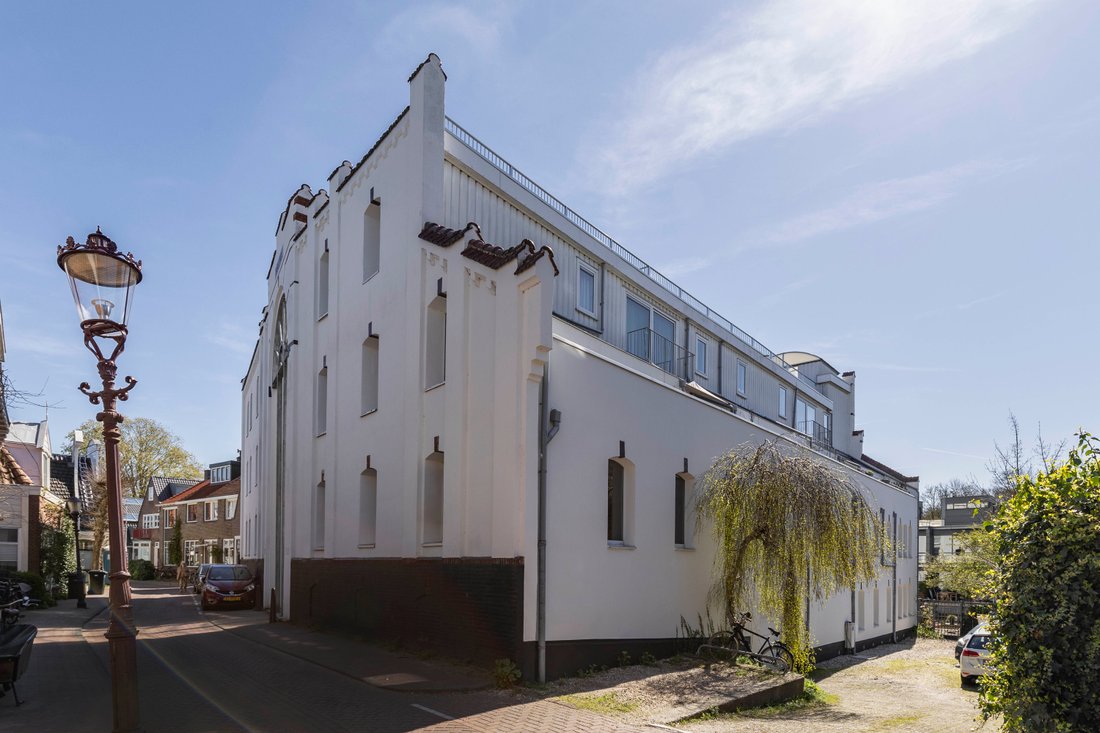
At the very top of a former 19th-century warehouse, rising above the dyke and the water, this penthouse loft is a rare composition of volume, light and stillness. Offering 184 m² of living space, complemented by a private roof terrace of 50 m² and indoor parking below, it represents a combination rarely found in Amsterdam.
Here, it is
At the very top of a former 19th-century warehouse, rising above the dyke and the water, this penthouse loft is a rare composition of volume, light and stillness. Offering 184 m² of living space, complemented by a private roof terrace of 50 m² and indoor parking below, it represents a combination rarely found in Amsterdam.
Here, it is
Certaines maisons correspondent à une catégorie. Ce n’est pas le cas de celui-ci.
Situé au sommet d’un ancien entrepôt du XIXe siècle, surplombant la digue et l’eau, ce loft de grand standing est une composition rare de volume, de lumière et de calme. Offrant 184 m² de surface habitable, complétée par un toit-terrasse privé de 50 m² et un parking intérieur en contrebas, il représente une combinaison rare à Amsterdam.
Ici, ce n’est pas la circulation qui rythme la journée, mais le mouvement silencieux des bateaux et des mâts qui passent.
Disposition
L’appartement est situé au troisième étage, accessible par le vaste escalier de l’atrium au toit de verre du bâtiment, une entrée qui donne le ton à tout ce qui suit.
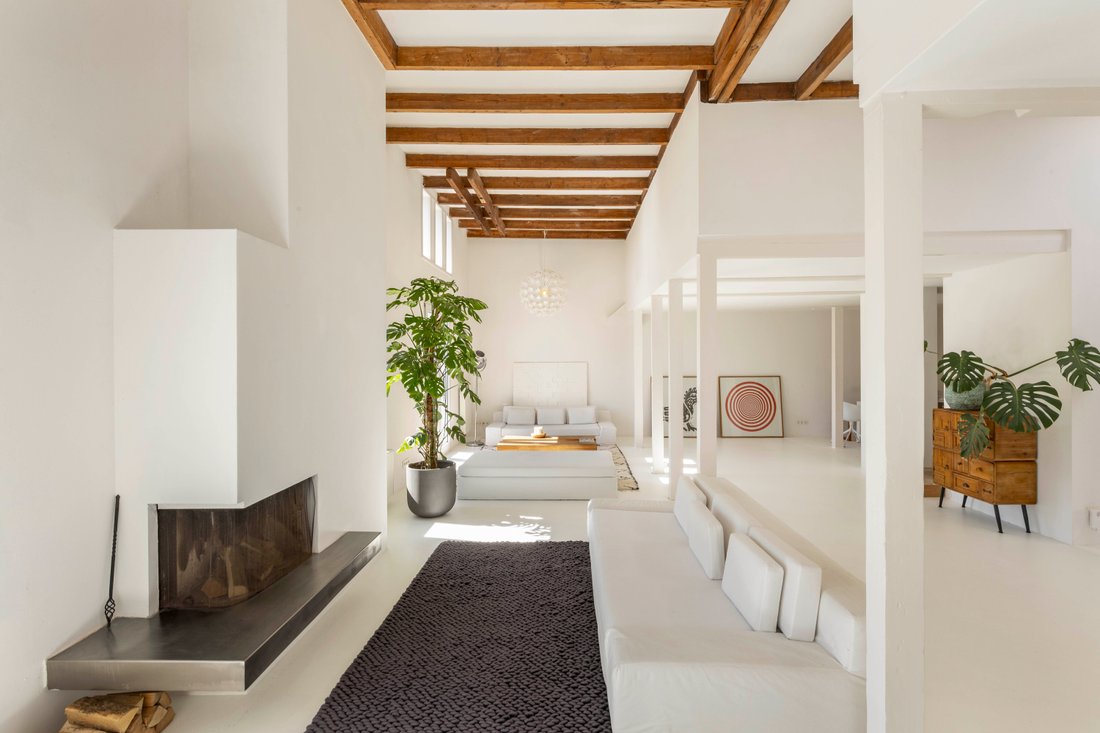
Depuis le hall d’entrée, avec vestiaire et toilettes, le salon se déploie en un espace ouvert continu. Les poutres apparentes en bois, les colonnes d’origine de l’entrepôt et les généreuses fenêtres orientées vers l’avant définissent l’architecture, tandis que les lucarnes au-dessus améliorent la lumière naturelle tout au long de la journée.
L’espace de vie s’étend sur toute la largeur de l’appartement et maintient un lien visuel constant avec l’eau. La lumière change subtilement au cours de la journée, renforçant à la fois la sensation de volume et l’atmosphère générale.
La cuisine est centrée autour d’un îlot de cuisson et équipée d’appareils intégrés, sur un plancher en bois qui contraste naturellement avec le sol plus clair du reste de l’espace.
L’appartement comprend trois chambres, la chambre principale étant dotée d’une salle de bains privative avec baignoire, douche à l’italienne et lavabo.
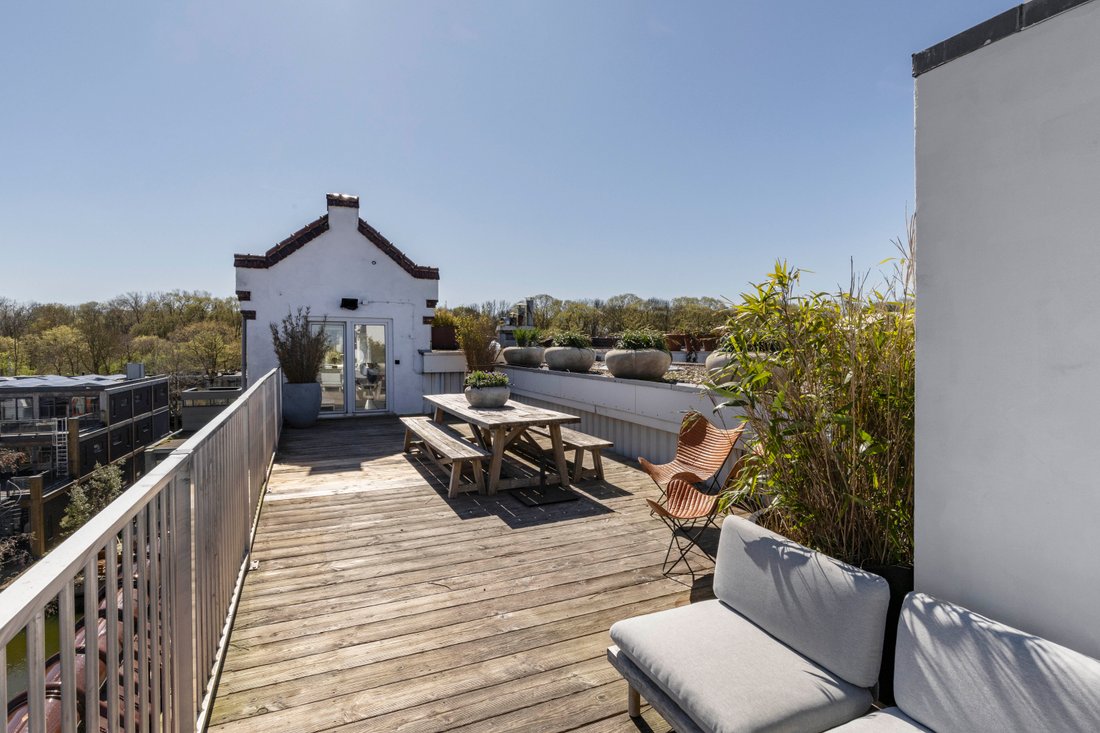
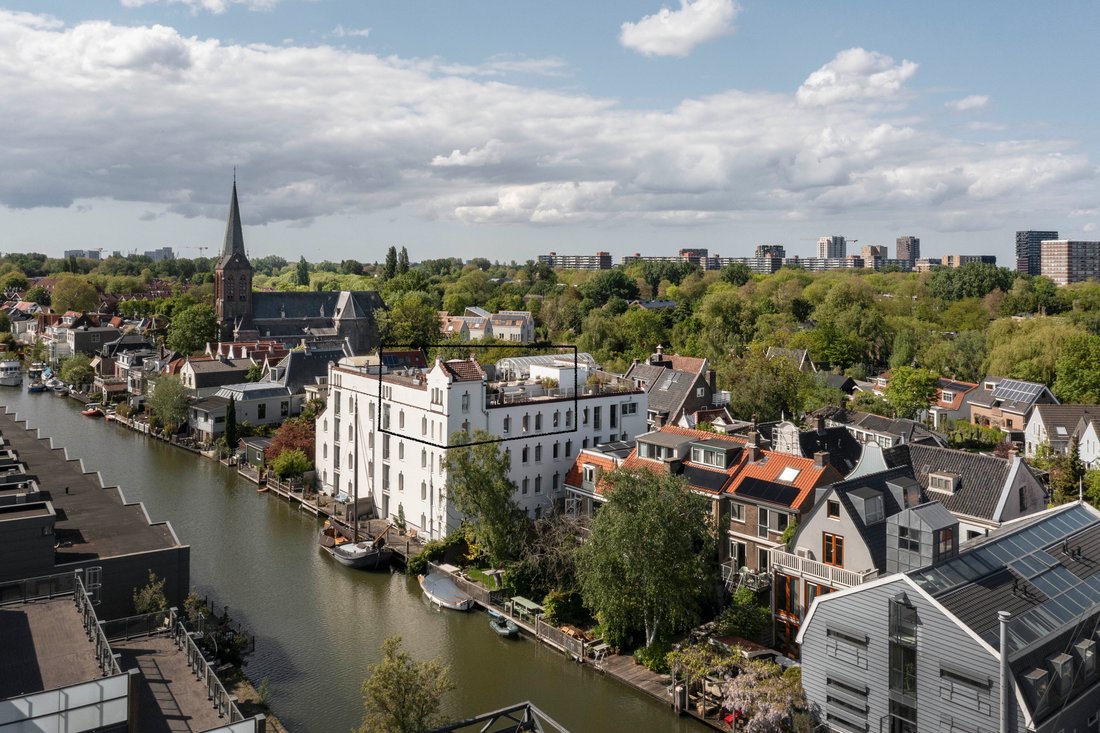
Un escalier intérieur mène à la terrasse sur le toit de 50 m², prolongeant l’espace de vie vers l’extérieur. La structure caractéristique du toit de l’ancien entrepôt confère à la terrasse son identité distincte, offrant de multiples sièges, une exposition au soleil favorable tout au long de la journée et une vue imprenable sur la digue, le port et le Vliegenbos.
Détails
• Surface habitable de 184,2 m² (NEN2580)
• Terrasse sur le toit de 50 m²
• 3 chambres, 1 salle de bain et toilettes séparées
• Salon de style loft avec un grand espace décloisonné
• Hauteurs de plafond de 4 mètres
• Grandes fenêtres donnant sur l’eau
• Espace de stationnement intérieur privé et unité de rangement
• Local à vélos séparé
• Label énergétique C
• Situé sur un terrain en pleine propriété
• Association des propriétaires actifs (VvE)
• Frais de service de 300€ par mois
• Achèvement en consultation
Lieu
Le Nieuwendammerdijk offre une perspective nettement différente sur Amsterdam. L’eau, l’espace et la verdure définissent les environs, avec le Vliegenbos, la plus ancienne forêt urbaine d’Amsterdam, juste au coin de la rue. L’atmosphère est calme et ressemble presque à celle d’un village, tout en étant bien ancrée dans la ville.
La vie quotidienne est étroitement liée à l’eau, le passage des bateaux rythmant la région. Les résidents ont accès à une jetée commune sur l’eau. Dans le même temps, la gare centrale est accessible en dix minutes environ, créant un équilibre rare entre tranquillité et proximité urbaine.
Un endroit qui, une fois expérimenté, a tendance à rester avec vous.
Situé au sommet d’un ancien entrepôt du XIXe siècle, surplombant la digue et l’eau, ce loft de grand standing est une composition rare de volume, de lumière et de calme. Offrant 184 m² de surface habitable, complétée par un toit-terrasse privé de 50 m² et un parking intérieur en contrebas, il représente une combinaison rare à Amsterdam.
Ici, ce n’est pas la circulation qui rythme la journée, mais le mouvement silencieux des bateaux et des mâts qui passent.
Disposition
L’appartement est situé au troisième étage, accessible par le vaste escalier de l’atrium au toit de verre du bâtiment, une entrée qui donne le ton à tout ce qui suit.
Depuis le hall d’entrée, avec vestiaire et toilettes, le salon se déploie en un espace ouvert continu. Les poutres apparentes en bois, les colonnes d’origine de l’entrepôt et les généreuses fenêtres orientées vers l’avant définissent l’architecture, tandis que les lucarnes au-dessus améliorent la lumière naturelle tout au long de la journée.
L’espace de vie s’étend sur toute la largeur de l’appartement et maintient un lien visuel constant avec l’eau. La lumière change subtilement au cours de la journée, renforçant à la fois la sensation de volume et l’atmosphère générale.
La cuisine est centrée autour d’un îlot de cuisson et équipée d’appareils intégrés, sur un plancher en bois qui contraste naturellement avec le sol plus clair du reste de l’espace.
L’appartement comprend trois chambres, la chambre principale étant dotée d’une salle de bains privative avec baignoire, douche à l’italienne et lavabo.
Un escalier intérieur mène à la terrasse sur le toit de 50 m², prolongeant l’espace de vie vers l’extérieur. La structure caractéristique du toit de l’ancien entrepôt confère à la terrasse son identité distincte, offrant de multiples sièges, une exposition au soleil favorable tout au long de la journée et une vue imprenable sur la digue, le port et le Vliegenbos.
Détails
• Surface habitable de 184,2 m² (NEN2580)
• Terrasse sur le toit de 50 m²
• 3 chambres, 1 salle de bain et toilettes séparées
• Salon de style loft avec un grand espace décloisonné
• Hauteurs de plafond de 4 mètres
• Grandes fenêtres donnant sur l’eau
• Espace de stationnement intérieur privé et unité de rangement
• Local à vélos séparé
• Label énergétique C
• Situé sur un terrain en pleine propriété
• Association des propriétaires actifs (VvE)
• Frais de service de 300€ par mois
• Achèvement en consultation
Lieu
Le Nieuwendammerdijk offre une perspective nettement différente sur Amsterdam. L’eau, l’espace et la verdure définissent les environs, avec le Vliegenbos, la plus ancienne forêt urbaine d’Amsterdam, juste au coin de la rue. L’atmosphère est calme et ressemble presque à celle d’un village, tout en étant bien ancrée dans la ville.
La vie quotidienne est étroitement liée à l’eau, le passage des bateaux rythmant la région. Les résidents ont accès à une jetée commune sur l’eau. Dans le même temps, la gare centrale est accessible en dix minutes environ, créant un équilibre rare entre tranquillité et proximité urbaine.
Un endroit qui, une fois expérimenté, a tendance à rester avec vous.
Some homes fit a category. This one doesn’t.
At the very top of a former 19th-century warehouse, rising above the dyke and the water, this penthouse loft is a rare composition of volume, light and stillness. Offering 184 m² of living space, complemented by a private roof terrace of 50 m² and indoor parking below, it represents a combination rarely found in Amsterdam.
Here, it is not traffic that sets the rhythm of the day, but the quiet movement of passing boats and masts.
Layout
The apartment is located on the third floor, reached via the sweeping staircase of the building’s glass-roofed atrium, an entrance that sets the tone for everything that follows.
From the entrance hall, with cloakroom and a toilet, the living area unfolds in one continuous open space. Exposed wooden ceiling beams, original warehouse columns and generous front-facing windows define the architecture, while skylights above enhance the natural light throughout the day.
The living space spans the full width of the apartment and maintains a constant visual connection with the water. Light shifts subtly over the course of the day, reinforcing both the sense of volume and the overall atmosphere.
The kitchen is centred around a cooking island and fitted with integrated appliances, set on a wooden floor that contrasts naturally with the lighter flooring throughout the rest of the space.
The apartment comprises three bedrooms, with the primary bedroom featuring an en-suite bathroom with bathtub, walk-in shower and a washbasin.
An internal staircase leads to the roof terrace of 50 m², extending the living space outward. The characteristic rooftop structure of the former warehouse gives the terrace its distinct identity, offering multiple seating areas, favourable sun exposure throughout the day and open views across the dyke, the harbour and towards the Vliegenbos.
Details
• Living area of 184.2 m² (NEN2580)
• Roof terrace of 50 m²
• 3 bedrooms, 1 bathroom and separate toilet
• Loft-style living with a large open-plan space
• Ceiling heights of 4 metres
• Large windows overlooking the water
• Private indoor parking space and storage unit
• Separate bicycle storage
• Energy label C
• Situated on freehold land
• Active Owners’ Association (VvE)
• Service charges of €300 per month
• Completion in consultation
Location
The Nieuwendammerdijk offers a distinctly different perspective on Amsterdam. Water, space and greenery define the surroundings, with the Vliegenbos, Amsterdam’s oldest urban forest, just around the corner. The atmosphere is quiet and almost village-like, yet firmly within the city.
Daily life is closely connected to the water, with passing boats forming part of the rhythm of the area. Residents have access to a shared jetty on the water. At the same time, Central Station can be reached within approximately ten minutes, creating a rare balance between tranquillity and urban proximity.
A place that, once experienced, tends to stay with you.
At the very top of a former 19th-century warehouse, rising above the dyke and the water, this penthouse loft is a rare composition of volume, light and stillness. Offering 184 m² of living space, complemented by a private roof terrace of 50 m² and indoor parking below, it represents a combination rarely found in Amsterdam.
Here, it is not traffic that sets the rhythm of the day, but the quiet movement of passing boats and masts.
Layout
The apartment is located on the third floor, reached via the sweeping staircase of the building’s glass-roofed atrium, an entrance that sets the tone for everything that follows.
From the entrance hall, with cloakroom and a toilet, the living area unfolds in one continuous open space. Exposed wooden ceiling beams, original warehouse columns and generous front-facing windows define the architecture, while skylights above enhance the natural light throughout the day.
The living space spans the full width of the apartment and maintains a constant visual connection with the water. Light shifts subtly over the course of the day, reinforcing both the sense of volume and the overall atmosphere.
The kitchen is centred around a cooking island and fitted with integrated appliances, set on a wooden floor that contrasts naturally with the lighter flooring throughout the rest of the space.
The apartment comprises three bedrooms, with the primary bedroom featuring an en-suite bathroom with bathtub, walk-in shower and a washbasin.
An internal staircase leads to the roof terrace of 50 m², extending the living space outward. The characteristic rooftop structure of the former warehouse gives the terrace its distinct identity, offering multiple seating areas, favourable sun exposure throughout the day and open views across the dyke, the harbour and towards the Vliegenbos.
Details
• Living area of 184.2 m² (NEN2580)
• Roof terrace of 50 m²
• 3 bedrooms, 1 bathroom and separate toilet
• Loft-style living with a large open-plan space
• Ceiling heights of 4 metres
• Large windows overlooking the water
• Private indoor parking space and storage unit
• Separate bicycle storage
• Energy label C
• Situated on freehold land
• Active Owners’ Association (VvE)
• Service charges of €300 per month
• Completion in consultation
Location
The Nieuwendammerdijk offers a distinctly different perspective on Amsterdam. Water, space and greenery define the surroundings, with the Vliegenbos, Amsterdam’s oldest urban forest, just around the corner. The atmosphere is quiet and almost village-like, yet firmly within the city.
Daily life is closely connected to the water, with passing boats forming part of the rhythm of the area. Residents have access to a shared jetty on the water. At the same time, Central Station can be reached within approximately ten minutes, creating a rare balance between tranquillity and urban proximity.
A place that, once experienced, tends to stay with you.
-
Type de propriété
Penthouse
-
Étages
1
-
Année de construction
1922
-
Prix/pied²
$945
Caractéristiques
Caractéristiques
Lot
- Vue panoramique / panoramique
- Vue sur la mer
- Au bord de l’eau
- Vie privée
- Haute altitude
- Rénové
- Moderne
Intérieur
- Haut plafond
- Cheminée
- Cuisine ouverte
Outdoor
- Terrasse
- Garage
Explorez le secteur
Nieuwendammerdijk 250-A, 1025 LW Amsterdam, Netherlands, Hollande-Septentrionale, Pays-Bas
Voir sur Google Maps
Prix par sqft
Faible
Élevé
Publié par
7
Annonces
2024
Inscrit
Réserver une visite avec Peter van den Berg
Choisissez une date et si vous souhaitez une visite virtuelle ou en personne avec l’agent.
Date préférée
Type de visite
More than just a real estate agent, DSTRCT is the future of buying and selling. Our expert team from certified age
More than just a real estate agent, DSTRCT is the future of buying and selling. Our expert team from certified agents and architects to render artists and social specialists, will guide you on your real estate journey. With over 65+ years of combined experience, our real estate agents are professional, well connected and know how to match the perfect home to the perfect owner. Our real estate brokers know the key locations like no one else, while our extensive network ensures that we are always the first to know about off-market opportunities.
Dernière mise à jour
Octobre 1
Première mise en ligne
Avril 24
Propriétés similaires à proximité
Nouvelles annonces à Waterlandpleinbuurt




Explorez plus de biens à vendre
Waterlandpleinbuurt, Pays-Bas types de propriétés
Waterlandpleinbuurt, Pays-Bas Recherches populaires
- Vue sur la mer propriétés à Waterlandpleinbuurt, Pays-Bas
- Propriétés avec Bar à Waterlandpleinbuurt, Pays-Bas
- Propriétés avec Centre de remise en forme / Fitness à Waterlandpleinbuurt, Pays-Bas
- Propriétés avec Cheminée à Waterlandpleinbuurt, Pays-Bas
- Duplex propriétés à Waterlandpleinbuurt, Pays-Bas
- Propriétés avec Cinéma à Waterlandpleinbuurt, Pays-Bas
- Manoir propriétés à Waterlandpleinbuurt, Pays-Bas
- Au bord du lac propriétés à Waterlandpleinbuurt, Pays-Bas
- Propriétés avec Cave à vins à Waterlandpleinbuurt, Pays-Bas
- Haute altitude propriétés à Waterlandpleinbuurt, Pays-Bas
Guides et histoires connexes
La confiance des plus grands courtiers du monde
Les agents des propriétés les plus exceptionnelles du monde publient sur JamesEdition.
- Des annonces de Sotheby's, Christie's, BARNES et Engel & Völkers
- Chaque annonce est vérifiée avant sa mise en ligne
- Contactez directement des agents vérifiés
En continuant, vous acceptez nos Conditions et notre Politique de confidentialité.