$2,251,499
Villa Rénovée Au Bord De L'eau D'environ 272 M², Où La Vie Intérieure Et Extérieure Se Marient Naturellement.
- 5 Chambres
- 1 SdB
- 2,928 Sqft
- 2
À propos de la propriété
La description a été traduite automatiquement.
La description est affichée dans la langue d'origine.
A unique detached villa of approximately 272 m² on the water, recently renovated to a high standard and very well maintained, where indoor and outdoor living blend together naturally. Situated on a generous plot of 466 m², surrounded by greenery and overlooking the water, the property offers a high level of privacy in a quiet residential setting. The house features 5 bedrooms, 3 bathrooms, a basem
A unique detached villa of approximately 272 m² on the water, recently renovated to a high standard and very well maintained, where indoor and outdoor living blend together naturally. Situated on a generous plot of 466 m², surrounded by greenery and overlooking the water, the property offers a high level of privacy in a quiet residential setting. The house features 5 bedrooms, 3 bathrooms, a basement level with private entrance, and parking space for approximately 3 cars on private grounds. Energy label A.
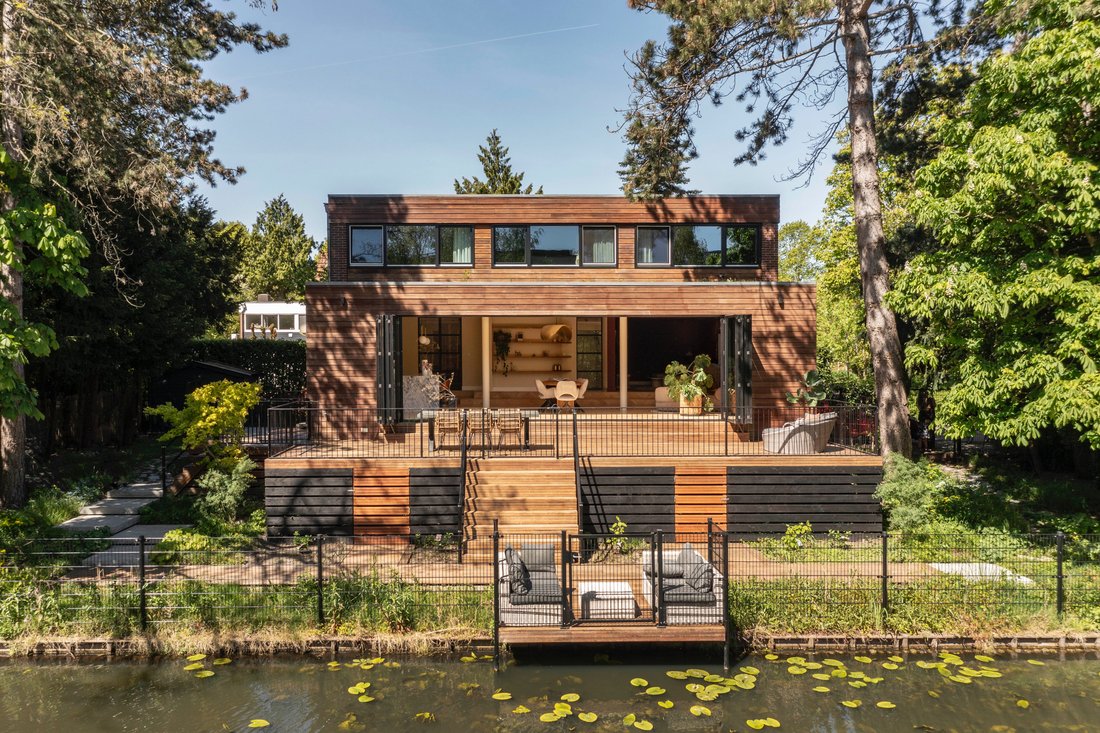
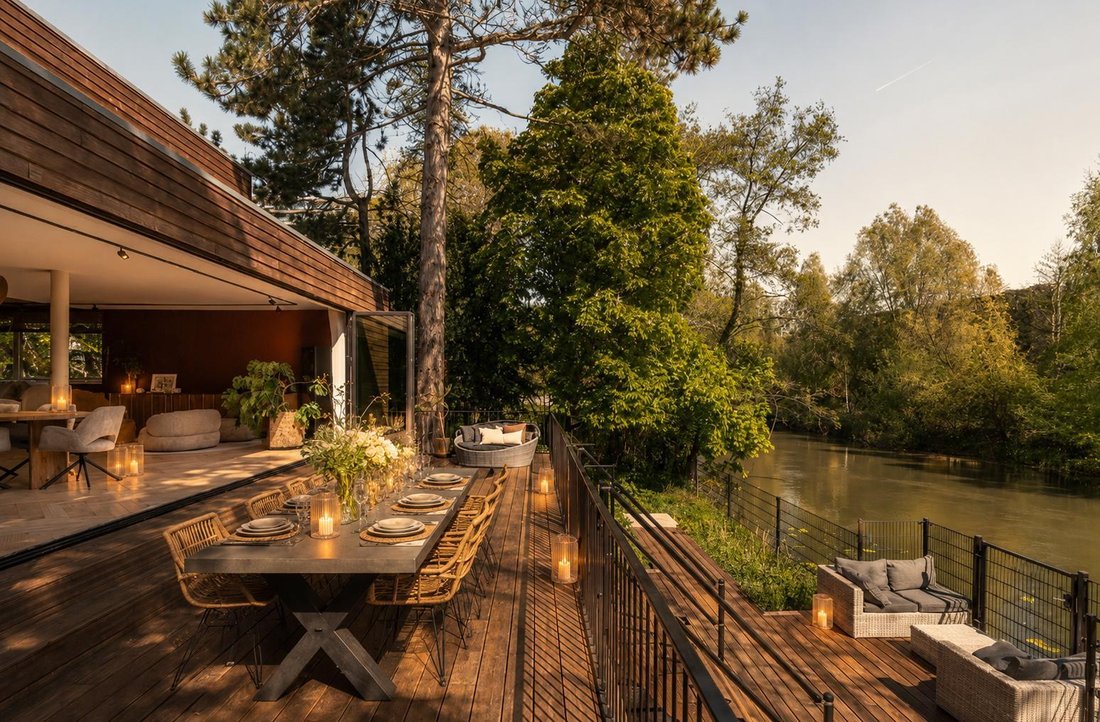
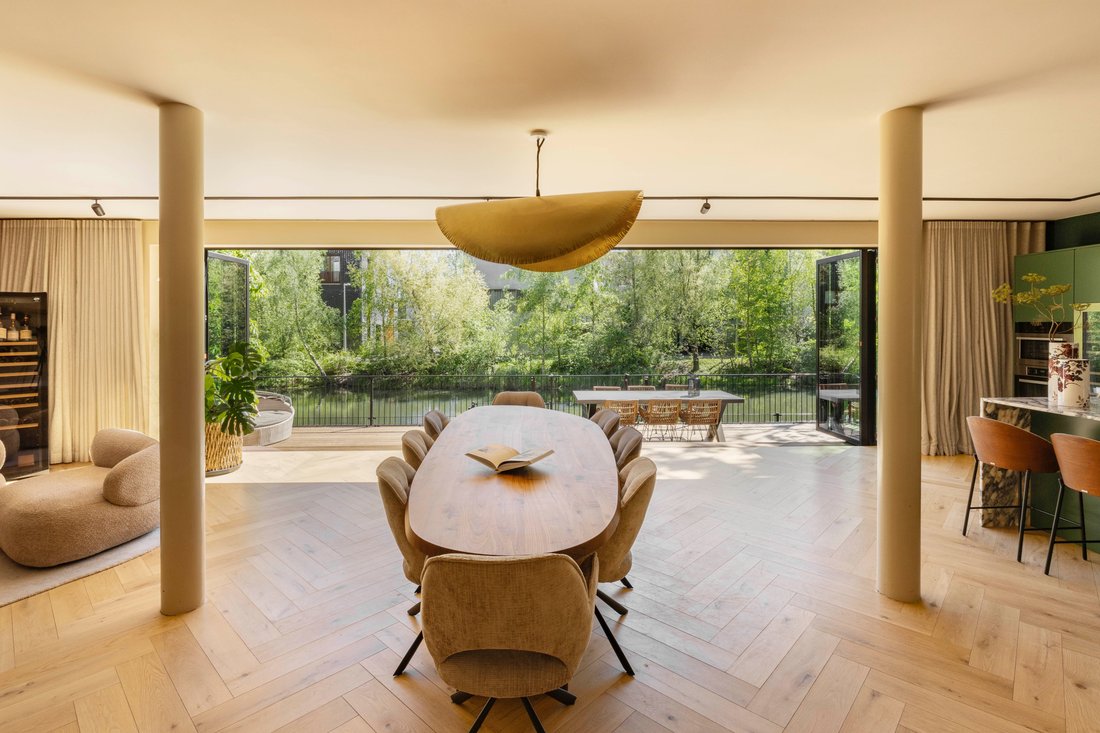
Layout: Through the entrance hall with toilet and wardrobe space, the spacious living area with open kitchen is entered, immediately drawing the eye towards the water. The large glass façade with folding doors at the terrace and waterfront side can be fully opened, creating a seamless connection between the living area and the spacious wooden terrace by the water.
The terrace extends along the house and flows into an inviting lounge area directly on the waterfront, surrounded by the landscaped garden. The garden feels like a green oasis and has been carefully designed, including an irrigation system and renewed quay protection. The exterior wood is made of tropical hardwood, including merbau.
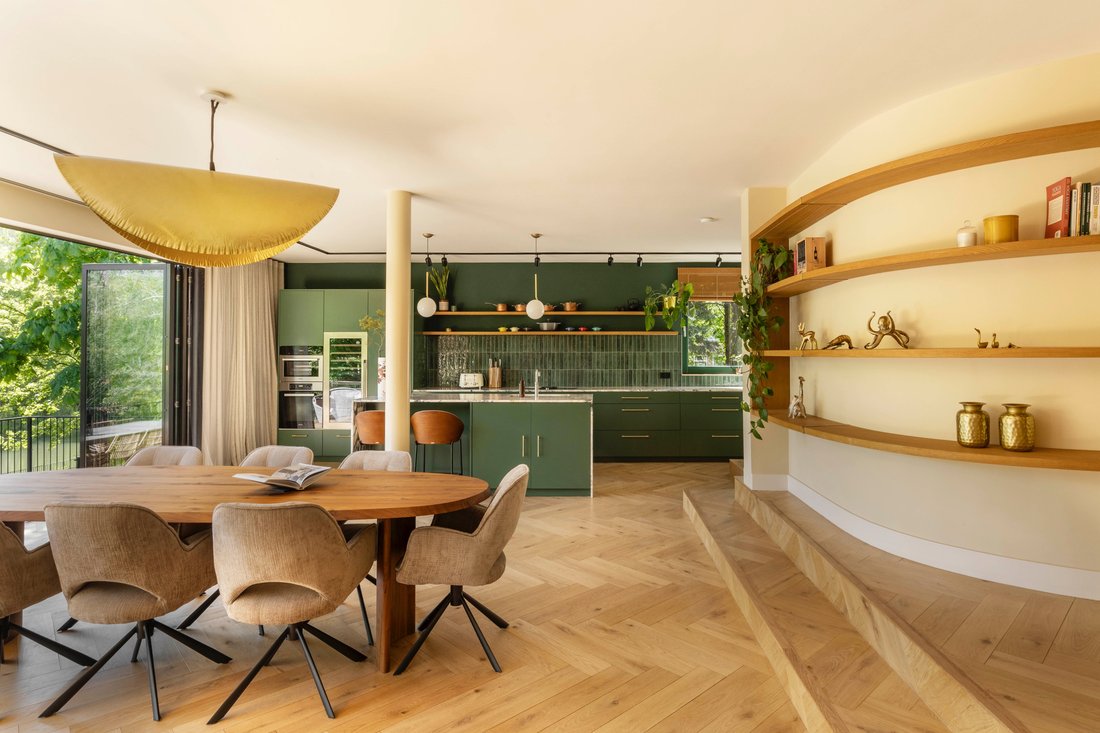
The open kitchen is fitted with high-end built-in appliances, including double ovens, a climate cabinet and Quooker, and is finished with marble, deep green cabinetry and brass detailing. This level also offers a dining area, sitting area, TV lounge and playroom. In the living room, the round custom-made wall shelves form a true eyecatcher. The red salon features a wood-burning fireplace, creating a warm and inviting atmosphere.
A sculptural spiral staircase leads to the first floor, where a spacious landing provides access to the various bedrooms. This floor offers 4 bedrooms in total. The primary bedroom of approximately 24 m² features an en-suite bathroom with walk-in shower and washbasin. A second bathroom is accessible from the hallway and includes a bathtub, double washbasin and walk-in shower. There is also a separate toilet and laundry space on this floor.
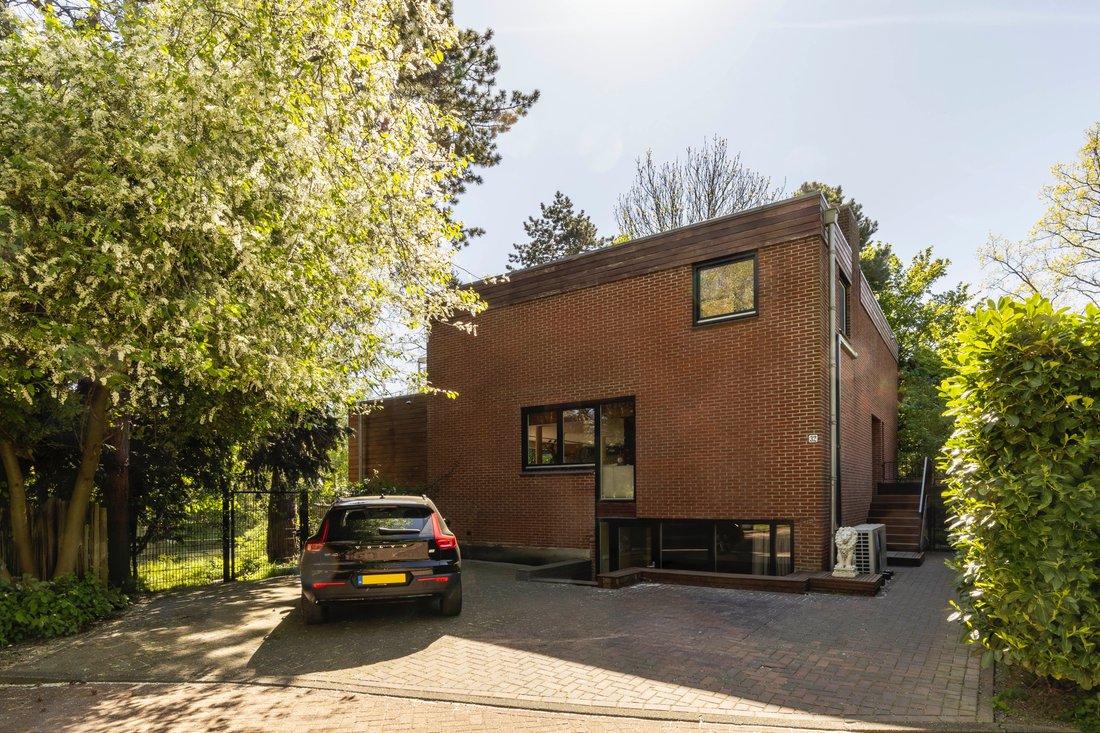
The basement level can be accessed both through a private side entrance and via the spiral staircase. This floor offers a versatile layout including a living area, separate wine room, spacious bedroom with private bathroom, and a large dry storage room. Thanks to the private entrance, the basement is perfectly suited for guest accommodation, an au pair, or working from home.
Details
466 m² plot size
272 m² living area (measured in accordance with NEN2580)
41 m² additional indoor space
64 m² building-related outdoor space
Detached waterfront villa with a high degree of privacy
5 bedrooms, 3 bathrooms, 3 toilets
Wooden terrace by the water with lounge area directly on the waterfront
Garden as a green oasis, with irrigation system and renewed quay protection
Exterior wood made of tropical hardwood, including merbau
Wood-burning fireplace in the red salon
Round custom-made wall shelves as an eyecatcher in the living room
Basement with private entrance, suitable for guest accommodation, au pair or home office
Large dry storage room in the basement
Parking space for approximately 3 cars on private grounds
Large glass façade with folding doors towards the terrace and waterfront
Recently renovated to a high standard and very well maintained
Energy label A (with potential for A+)
Located on municipal leasehold land, perpetually bought off
Transfer date in consultation.
At the rear of the property there is a waterfront green strip with a decking area. Buyer is informed that this land does not form part of the cadastral property being sold.
Location: Located in one of the greenest and most water-rich parts of Amsterdam-Noord, this property offers the best of both worlds: the peace and space of the Waterland countryside, while remaining close to Amsterdam city centre. The house is situated in the popular and family-friendly Waterlandplein area, with all daily amenities nearby. The picturesque villages of Schellingwoude, Durgerdam and Ransdorp are within cycling distance, surrounded by meadows, dikes and waterways, while the Vliegenbos and the IJ waterfront are also close by. The A10 ring road can be reached within minutes, and Amsterdam city centre is approximately a 15-minute bike ride away.
Layout: Through the entrance hall with toilet and wardrobe space, the spacious living area with open kitchen is entered, immediately drawing the eye towards the water. The large glass façade with folding doors at the terrace and waterfront side can be fully opened, creating a seamless connection between the living area and the spacious wooden terrace by the water.
The terrace extends along the house and flows into an inviting lounge area directly on the waterfront, surrounded by the landscaped garden. The garden feels like a green oasis and has been carefully designed, including an irrigation system and renewed quay protection. The exterior wood is made of tropical hardwood, including merbau.
The open kitchen is fitted with high-end built-in appliances, including double ovens, a climate cabinet and Quooker, and is finished with marble, deep green cabinetry and brass detailing. This level also offers a dining area, sitting area, TV lounge and playroom. In the living room, the round custom-made wall shelves form a true eyecatcher. The red salon features a wood-burning fireplace, creating a warm and inviting atmosphere.
A sculptural spiral staircase leads to the first floor, where a spacious landing provides access to the various bedrooms. This floor offers 4 bedrooms in total. The primary bedroom of approximately 24 m² features an en-suite bathroom with walk-in shower and washbasin. A second bathroom is accessible from the hallway and includes a bathtub, double washbasin and walk-in shower. There is also a separate toilet and laundry space on this floor.
The basement level can be accessed both through a private side entrance and via the spiral staircase. This floor offers a versatile layout including a living area, separate wine room, spacious bedroom with private bathroom, and a large dry storage room. Thanks to the private entrance, the basement is perfectly suited for guest accommodation, an au pair, or working from home.
Details
466 m² plot size
272 m² living area (measured in accordance with NEN2580)
41 m² additional indoor space
64 m² building-related outdoor space
Detached waterfront villa with a high degree of privacy
5 bedrooms, 3 bathrooms, 3 toilets
Wooden terrace by the water with lounge area directly on the waterfront
Garden as a green oasis, with irrigation system and renewed quay protection
Exterior wood made of tropical hardwood, including merbau
Wood-burning fireplace in the red salon
Round custom-made wall shelves as an eyecatcher in the living room
Basement with private entrance, suitable for guest accommodation, au pair or home office
Large dry storage room in the basement
Parking space for approximately 3 cars on private grounds
Large glass façade with folding doors towards the terrace and waterfront
Recently renovated to a high standard and very well maintained
Energy label A (with potential for A+)
Located on municipal leasehold land, perpetually bought off
Transfer date in consultation.
At the rear of the property there is a waterfront green strip with a decking area. Buyer is informed that this land does not form part of the cadastral property being sold.
Location: Located in one of the greenest and most water-rich parts of Amsterdam-Noord, this property offers the best of both worlds: the peace and space of the Waterland countryside, while remaining close to Amsterdam city centre. The house is situated in the popular and family-friendly Waterlandplein area, with all daily amenities nearby. The picturesque villages of Schellingwoude, Durgerdam and Ransdorp are within cycling distance, surrounded by meadows, dikes and waterways, while the Vliegenbos and the IJ waterfront are also close by. The A10 ring road can be reached within minutes, and Amsterdam city centre is approximately a 15-minute bike ride away.
-
Type de propriété
Maison
-
Étages
3
-
Prix/pied²
$769
Caractéristiques
- Vue sur la mer
- Terrasse
- Cuisine ouverte
- Au bord de l’eau
- Cheminée
- Moderne
- Manoir
- Rénové
- Espace de vie extérieur
Caractéristiques
Lot
Intérieur
- Haut plafond
- Bureau
- Cheminée
- Îlot de cuisine
- Buanderie
- Cuisine ouverte
- Comptoirs en pierre
Outdoor
- Terrasse
- Stationnement
- Espace de vie extérieur
Explorez le secteur
Hilverbeekstraat 32, 1024 KL Amsterdam, Netherlands, Hollande-Septentrionale, Pays-Bas
Voir sur Google Maps
Prix par sqft
Faible
Élevé
Publié par
14
Annonces
2025
Inscrit
Réserver une visite avec Sanne van der Zaag
Choisissez une date et si vous souhaitez une visite virtuelle ou en personne avec l’agent.
Date préférée
Type de visite
More than just a real estate agent, DSTRCT is the future of buying and selling. Our expert team from certified age
More than just a real estate agent, DSTRCT is the future of buying and selling. Our expert team from certified agents and architects to render artists and social specialists, will guide you on your real estate journey. With over 65+ years of combined experience, our real estate agents are professional, well connected and know how to match the perfect home to the perfect owner. Our real estate brokers know the key locations like no one else, while our extensive network ensures that we are always the first to know about off-market opportunities.
Première mise en ligne
Octobre 1
Propriétés similaires à proximité
Nouvelles annonces à Waterlandpleinbuurt



Explorez plus de biens à vendre
Waterlandpleinbuurt, Pays-Bas types de propriétés
Waterlandpleinbuurt, Pays-Bas Recherches populaires
- Vue sur la mer propriétés à Waterlandpleinbuurt, Pays-Bas
- Propriétés avec Bar à Waterlandpleinbuurt, Pays-Bas
- Propriétés avec Centre de remise en forme / Fitness à Waterlandpleinbuurt, Pays-Bas
- Propriétés avec Cheminée à Waterlandpleinbuurt, Pays-Bas
- Duplex propriétés à Waterlandpleinbuurt, Pays-Bas
- Propriétés avec Cinéma à Waterlandpleinbuurt, Pays-Bas
- Manoir propriétés à Waterlandpleinbuurt, Pays-Bas
- Au bord du lac propriétés à Waterlandpleinbuurt, Pays-Bas
- Propriétés avec Cave à vins à Waterlandpleinbuurt, Pays-Bas
- Haute altitude propriétés à Waterlandpleinbuurt, Pays-Bas
Guides et histoires connexes
La confiance des plus grands courtiers du monde
Les agents des propriétés les plus exceptionnelles du monde publient sur JamesEdition.
- Des annonces de Sotheby's, Christie's, BARNES et Engel & Völkers
- Chaque annonce est vérifiée avant sa mise en ligne
- Contactez directement des agents vérifiés
En continuant, vous acceptez nos Conditions et notre Politique de confidentialité.