$770,301
Modernes Einfamilienhaus | 4 Zimmer + Wohnkeller | Garten | Terrasse | Klimaanlage | Stellplatz, 122
- 3 Hab.
- 2 Baños
- 1,271 Sqft
- 2,196 Sqft lot
- Actualizado: Hoy
Sobre la propiedad
La descripción se tradujo automáticamente.
La descripción se muestra en el idioma original.
A detached low-energy house that combines privacy, spacious living, and high-quality, state-of-the-art features down to the finest detail.
What This Property Offers
- Low-energy house, built in 2016
- Approximately 204 m² of land allocated to the house
- Around 118 m² of living space and about 174 m² of total usable floor area
- Four rooms plus a fully finished baseme
What This Property Offers
- Low-energy house, built in 2016
- Approximately 204 m² of land allocated to the house
- Around 118 m² of living space and about 174 m² of total usable floor area
- Four rooms plus a fully finished baseme
A detached low-energy house that combines privacy, spacious living, and high-quality, state-of-the-art features down to the finest detail.
What This Property Offers
- Low-energy house, built in 2016
- Approximately 204 m² of land allocated to the house
- Around 118 m² of living space and about 174 m² of total usable floor area
- Four rooms plus a fully finished basement of approximately 56 m²
- Open-plan living, dining, and kitchen area of about 50 m²
- Two bathrooms and three toilets
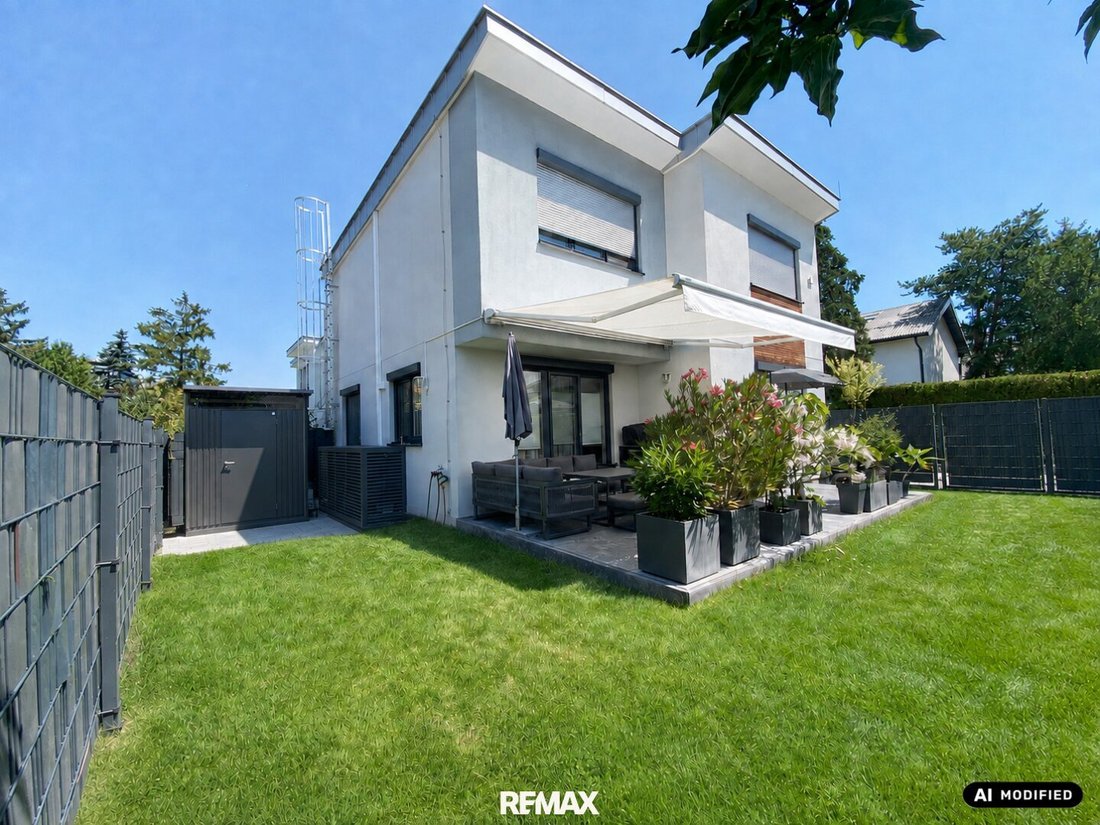
- Nearly private garden of approximately 118 m²
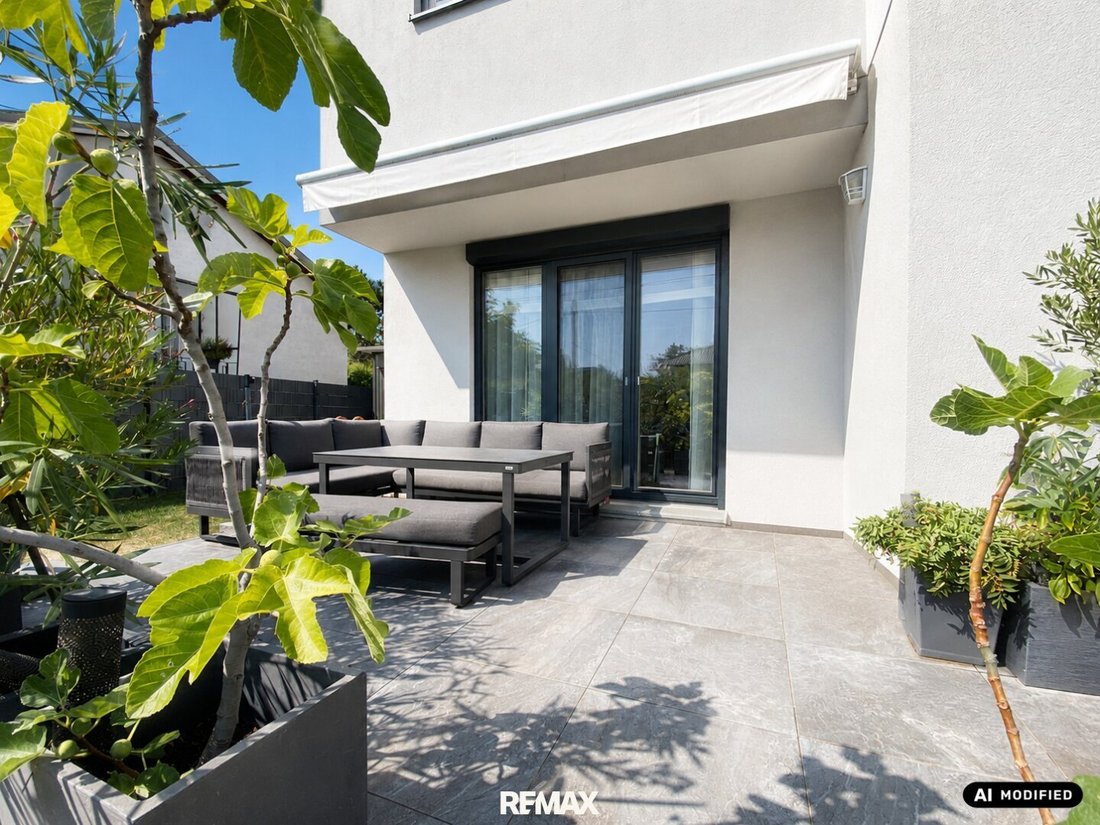
- Newly designed stone terrace of about 27 m²
- Parking space separately registered in the land register
Features and Technical Highlights:
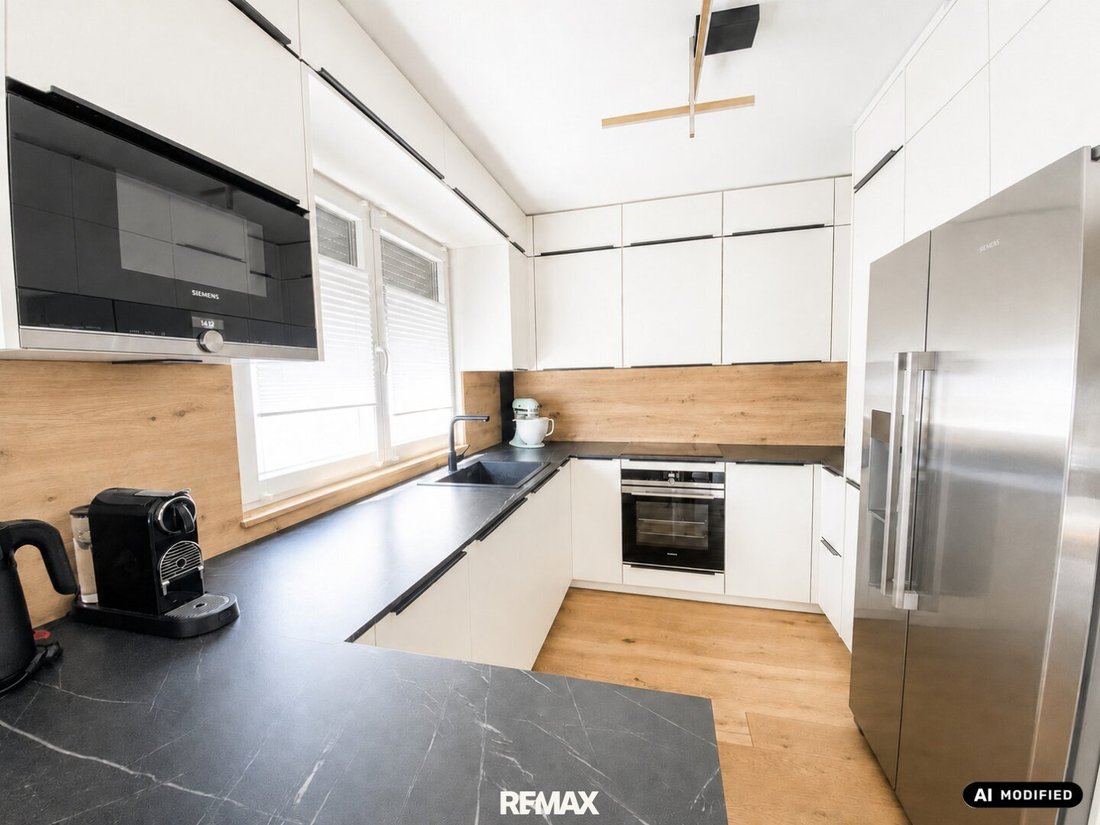
- Kitchen: New DAN kitchen installed in 2024 with Siemens brand appliances including a steam oven and side-by-side refrigerator
- Bathrooms: Fully renovated family bathroom with walk-in shower, bathtub, and fittings by GROHE, Villeroy & Boch, and Duravit
- Air Conditioning: New Samsung FJM air conditioning system installed in 2024 with “WindFree” function and app control
- Heating: Partial underfloor heating, new boiler, and existing chimney connection for a wood stove
- Windows and Shading: Triple-glazed windows, insect screens, programmable external blinds, and terrace awning
- Floors: Parquet and tiled floors
- Network: Ethernet cabling in almost all rooms (structured LAN wiring)
- Security: Alarm system with app control and photo verification, plus Ring video doorbell
- Access: Convenient one-key locking system for all locks, including the garden gate
- Parcel Acceptance: High-quality Metzler parcel box
- Garden: Newly landscaped in 2025; water, electricity, and lighting connections plus weatherproof Biohort AvantGarde A4 garden shed
Why You Will Love This House
As the only detached house in a small complex of just three residential units, it offers an exceptional level of privacy. The garden is almost completely screened from view, while large windows and terrace fronts inside provide plenty of light and an open living feel.
Numerous details show that the owners have consistently invested in quality, comfort, and modern technology.
A Tour of Your New Home
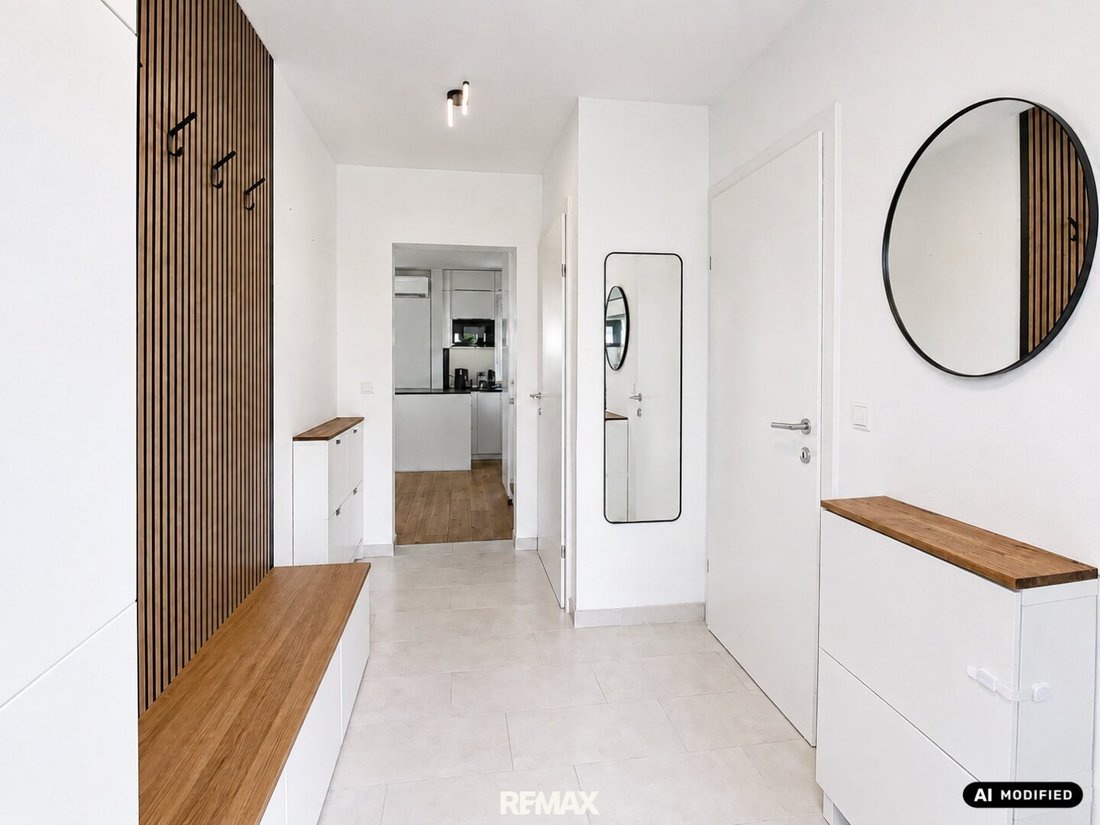
Upon entering, you are greeted by a spacious entrance area with a modern wardrobe solution, guest toilet, and adjacent storage room. Straight ahead is the heart of the house: the approximately 50 m² open-plan living, dining, and kitchen area.
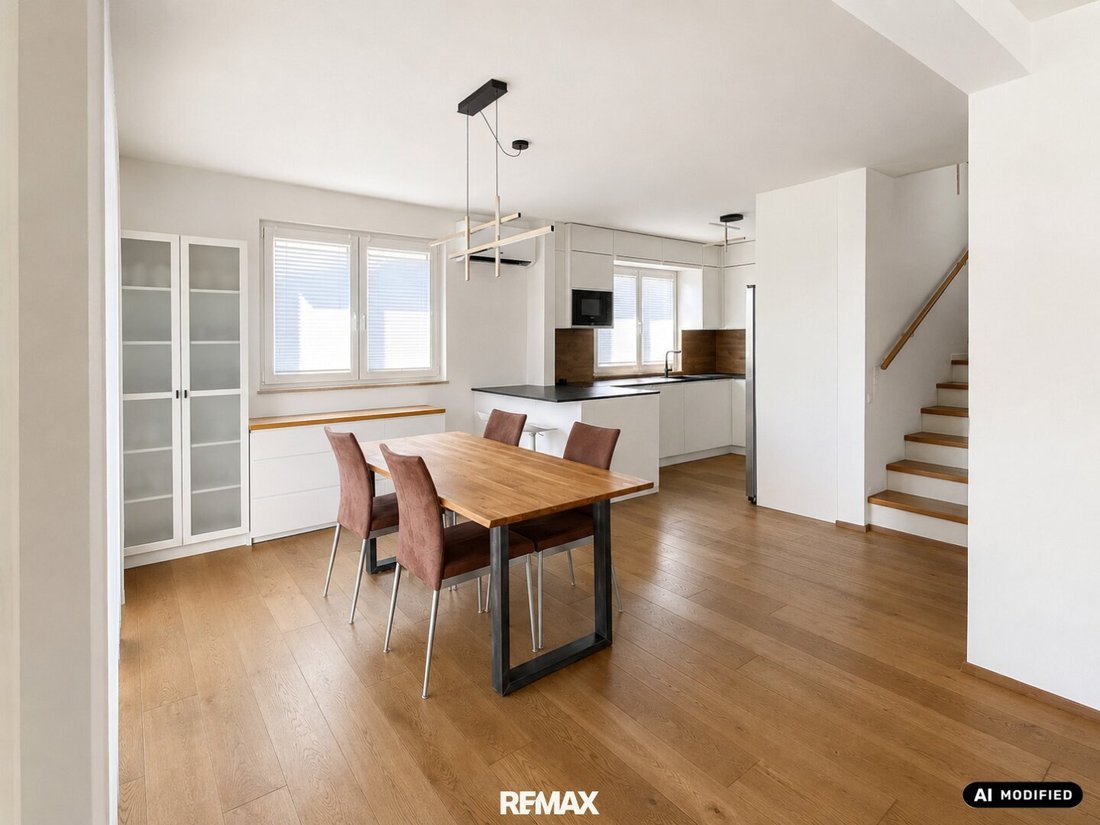
The open layout offers ample space for a comfortable sofa area and a large dining table. Large windows and terrace doors let in plenty of daylight and create a direct connection to the garden. The parquet floor gives the room a warm yet elegant atmosphere.
The new fitted kitchen blends harmoniously into the living area. It is equipped with Siemens appliances including a steam oven and side-by-side refrigerator, plenty of storage, and extensive work surfaces.
A carefully crafted wooden staircase leads to the upper floor. Here you will find a large bedroom and two other well-sized rooms suitable as children’s rooms, guest rooms, or home offices.
The new bathroom features a walk-in shower at floor level and a comfortable bathtub. Fixtures, sanitary ware, and built-in furniture around the washbasin come from GROHE, Villeroy & Boch, and Duravit. The toilet is separately located.
Additional Usable Space in the Basement
The fully finished basement adds about 56 m² of space and is much more than a traditional cellar.
The large main room is currently used as a home office and guest area. It could also serve as a fitness room, hobby room, or playroom. This level also includes another bathroom with shower and toilet, a very spacious cellar and storage room, and a separate utility room housing the washing machine, dryer, and technical equipment.
Thanks to high-quality construction, good insulation, and heating, this floor is very comfortable and usable year-round. Legally, it is not counted as living space due to its location below ground level but increases the total usable area to approximately 174 m².
Private Garden with New Stone Terrace
A key highlight of this property is the approximately 118 m² private garden. Due to the detached position of the house and the sheltered design, the outdoor area is almost completely private. This creates a private outdoor living space, especially appealing to families or those who enjoy entertaining friends.
The newly designed stone terrace of about 27 m² extends the living area outdoors. An awning provides shade when needed, making the terrace comfortable even on hot summer days.
The garden has been newly and deliberately designed to be low-maintenance. Water, electricity, and lighting connections are available, making irrigation, gardening, and lighting convenient.
Storage was also carefully considered: the high-quality Biohort garden shed offers weather-protected space for garden tools, equipment, and leisure items.
Continuously Modernized – Quality You Can See and Feel, Maximum Comfort & Smart-Home Features
Although the low-energy house is relatively new, built in 2016, the current owners have modernized and upgraded many areas in recent years.
The high-quality kitchen was newly installed in 2024. The upper-floor bathroom was completely renovated. A new air conditioning system was added, controllable via app, featuring modern “WindFree” technology that distributes cooled air gently without unpleasant drafts—a real comfort gain during increasingly hot summers.
The external blinds are programmable and, together with high-quality glazing and good insulation, help maintain a pleasant indoor climate. The boiler was also replaced.
Additional upgrades include insect screens, a modern alarm system, the practical one-key locking system, and other technical and security features such as a Ring video doorbell, a Metzler parcel box, and a Biohort garden shed.
This house demonstrates its quality especially where features make everyday life genuinely more comfortable.
Small Condominium – Professionally Managed
The house is part of a small condominium with only three units: this detached single-family house and a terraced house with two units. It is the only detached house in the complex.
This combines the privacy of a traditional detached house with an organizational advantage: the condominium owners’ association is professionally managed by a property management company that handles, among other things, the billing of communal and proportional costs.
Parking Space
The property includes a parking space of approximately 12.5 m², separately registered in the land register. The purchase price for the parking space is EUR 25,000.
Please note: The parking space is NOT included in the stated purchase price of the detached house and land and must be purchased separately.
LOCATION
Warchalowskigasse in Vienna’s 22nd district is located in a pleasantly quiet residential area of Donaustadt. Detached houses and smaller residential complexes characterize the surroundings, creating a more open atmosphere than densely built inner-city areas.
Shops for daily needs, schools, kindergartens, doctors, and pharmacies are within easy reach. The 22nd district also offers diverse opportunities for sports, walks, cycling, and leisure by the water with the Old Danube, Danube Island, and numerous green spaces.
PUBLIC TRANSPORT AND ROAD CONNECTIONS
- U2 subway: Aspernstraße or Seestadt stations
- Bus lines 26A and 92A
- Quick access to the S2 expressway and A23 motorway
VIEWINGS
We would be happy to present this property to you during a personal viewing appointment. We look forward to your contact.
FINANCING
In cooperation with experienced financing partners, we are pleased to assist you in structuring an individual financing solution.
Still haven’t found what you’re looking for? We inform you about suitable property offers before anyone else.
Create your personal search agent now via the following link. We will send you exclusive suitable properties in advance.
[Link hidden]
Please note that there is a familial or economic close relationship between the broker and the third party to be brokered.
The broker acts as a dual agent.
What This Property Offers
- Low-energy house, built in 2016
- Approximately 204 m² of land allocated to the house
- Around 118 m² of living space and about 174 m² of total usable floor area
- Four rooms plus a fully finished basement of approximately 56 m²
- Open-plan living, dining, and kitchen area of about 50 m²
- Two bathrooms and three toilets
- Nearly private garden of approximately 118 m²
- Newly designed stone terrace of about 27 m²
- Parking space separately registered in the land register
Features and Technical Highlights:
- Kitchen: New DAN kitchen installed in 2024 with Siemens brand appliances including a steam oven and side-by-side refrigerator
- Bathrooms: Fully renovated family bathroom with walk-in shower, bathtub, and fittings by GROHE, Villeroy & Boch, and Duravit
- Air Conditioning: New Samsung FJM air conditioning system installed in 2024 with “WindFree” function and app control
- Heating: Partial underfloor heating, new boiler, and existing chimney connection for a wood stove
- Windows and Shading: Triple-glazed windows, insect screens, programmable external blinds, and terrace awning
- Floors: Parquet and tiled floors
- Network: Ethernet cabling in almost all rooms (structured LAN wiring)
- Security: Alarm system with app control and photo verification, plus Ring video doorbell
- Access: Convenient one-key locking system for all locks, including the garden gate
- Parcel Acceptance: High-quality Metzler parcel box
- Garden: Newly landscaped in 2025; water, electricity, and lighting connections plus weatherproof Biohort AvantGarde A4 garden shed
Why You Will Love This House
As the only detached house in a small complex of just three residential units, it offers an exceptional level of privacy. The garden is almost completely screened from view, while large windows and terrace fronts inside provide plenty of light and an open living feel.
Numerous details show that the owners have consistently invested in quality, comfort, and modern technology.
A Tour of Your New Home
Upon entering, you are greeted by a spacious entrance area with a modern wardrobe solution, guest toilet, and adjacent storage room. Straight ahead is the heart of the house: the approximately 50 m² open-plan living, dining, and kitchen area.
The open layout offers ample space for a comfortable sofa area and a large dining table. Large windows and terrace doors let in plenty of daylight and create a direct connection to the garden. The parquet floor gives the room a warm yet elegant atmosphere.
The new fitted kitchen blends harmoniously into the living area. It is equipped with Siemens appliances including a steam oven and side-by-side refrigerator, plenty of storage, and extensive work surfaces.
A carefully crafted wooden staircase leads to the upper floor. Here you will find a large bedroom and two other well-sized rooms suitable as children’s rooms, guest rooms, or home offices.
The new bathroom features a walk-in shower at floor level and a comfortable bathtub. Fixtures, sanitary ware, and built-in furniture around the washbasin come from GROHE, Villeroy & Boch, and Duravit. The toilet is separately located.
Additional Usable Space in the Basement
The fully finished basement adds about 56 m² of space and is much more than a traditional cellar.
The large main room is currently used as a home office and guest area. It could also serve as a fitness room, hobby room, or playroom. This level also includes another bathroom with shower and toilet, a very spacious cellar and storage room, and a separate utility room housing the washing machine, dryer, and technical equipment.
Thanks to high-quality construction, good insulation, and heating, this floor is very comfortable and usable year-round. Legally, it is not counted as living space due to its location below ground level but increases the total usable area to approximately 174 m².
Private Garden with New Stone Terrace
A key highlight of this property is the approximately 118 m² private garden. Due to the detached position of the house and the sheltered design, the outdoor area is almost completely private. This creates a private outdoor living space, especially appealing to families or those who enjoy entertaining friends.
The newly designed stone terrace of about 27 m² extends the living area outdoors. An awning provides shade when needed, making the terrace comfortable even on hot summer days.
The garden has been newly and deliberately designed to be low-maintenance. Water, electricity, and lighting connections are available, making irrigation, gardening, and lighting convenient.
Storage was also carefully considered: the high-quality Biohort garden shed offers weather-protected space for garden tools, equipment, and leisure items.
Continuously Modernized – Quality You Can See and Feel, Maximum Comfort & Smart-Home Features
Although the low-energy house is relatively new, built in 2016, the current owners have modernized and upgraded many areas in recent years.
The high-quality kitchen was newly installed in 2024. The upper-floor bathroom was completely renovated. A new air conditioning system was added, controllable via app, featuring modern “WindFree” technology that distributes cooled air gently without unpleasant drafts—a real comfort gain during increasingly hot summers.
The external blinds are programmable and, together with high-quality glazing and good insulation, help maintain a pleasant indoor climate. The boiler was also replaced.
Additional upgrades include insect screens, a modern alarm system, the practical one-key locking system, and other technical and security features such as a Ring video doorbell, a Metzler parcel box, and a Biohort garden shed.
This house demonstrates its quality especially where features make everyday life genuinely more comfortable.
Small Condominium – Professionally Managed
The house is part of a small condominium with only three units: this detached single-family house and a terraced house with two units. It is the only detached house in the complex.
This combines the privacy of a traditional detached house with an organizational advantage: the condominium owners’ association is professionally managed by a property management company that handles, among other things, the billing of communal and proportional costs.
Parking Space
The property includes a parking space of approximately 12.5 m², separately registered in the land register. The purchase price for the parking space is EUR 25,000.
Please note: The parking space is NOT included in the stated purchase price of the detached house and land and must be purchased separately.
LOCATION
Warchalowskigasse in Vienna’s 22nd district is located in a pleasantly quiet residential area of Donaustadt. Detached houses and smaller residential complexes characterize the surroundings, creating a more open atmosphere than densely built inner-city areas.
Shops for daily needs, schools, kindergartens, doctors, and pharmacies are within easy reach. The 22nd district also offers diverse opportunities for sports, walks, cycling, and leisure by the water with the Old Danube, Danube Island, and numerous green spaces.
PUBLIC TRANSPORT AND ROAD CONNECTIONS
- U2 subway: Aspernstraße or Seestadt stations
- Bus lines 26A and 92A
- Quick access to the S2 expressway and A23 motorway
VIEWINGS
We would be happy to present this property to you during a personal viewing appointment. We look forward to your contact.
FINANCING
In cooperation with experienced financing partners, we are pleased to assist you in structuring an individual financing solution.
Still haven’t found what you’re looking for? We inform you about suitable property offers before anyone else.
Create your personal search agent now via the following link. We will send you exclusive suitable properties in advance.
[Link hidden]
Please note that there is a familial or economic close relationship between the broker and the third party to be brokered.
The broker acts as a dual agent.
-
Tipo de propiedad
Casa
-
Pisos
3
-
Año de construcción
2016
-
Precio/pie²
$606
Características
- Jardín
- Terraza
- Cocina abierta
- Privacidad
- Estufa de gas
- Obras nuevas
- Sótano
- Aparcamiento
- Espacio de vida al aire libre
Características
Lote
Interior
- Oficina
- Aire Acondicionado
- Estufa de gas
- Cocina abierta
- Sótano
Outdoor
Explorar la zona
Viena, Viena, Austria
Ver en Google Maps
Precio por sqft
Bajo
Alto
Se unió hace 7 meses
Usted ha preguntado por esta propiedad
El agente se comunicará con usted pronto por
Publicado por
1
Anuncios
2026
Se unió
Reserva una visita con the agent
Elija una fecha y si prefiere una visita virtual o presencial con el agente.
Fecha preferida
Tipo de tour
Última actualización
Hoy
Primera publicación
Sep 12
Referencia del anuncio
1662/3185
La confianza de los mejores brokers del mundo
Los agentes tras las propiedades más excepcionales del mundo publican en JamesEdition.
- Anuncios de Sotheby's, Christie's, BARNES y Engel & Völkers
- Cada anuncio se revisa antes de publicarse
- Conecte directamente con agentes verificados
Al continuar, acepta nuestros Términos y la Política de Privacidad.