$799,602
15 Minuten Zu Fuß Zur U Bahn? Top Reihenhaus Mit 5 Zimmern
- 4 Hab.
- 1 Baños
- 1,346 Sqft
- Actualizado: Ayer
Sobre la propiedad
La descripción se tradujo automáticamente.
La descripción se muestra en el idioma original.
Quick Information for Busy Readers
- Single-family house with approximately 125 m² of living space
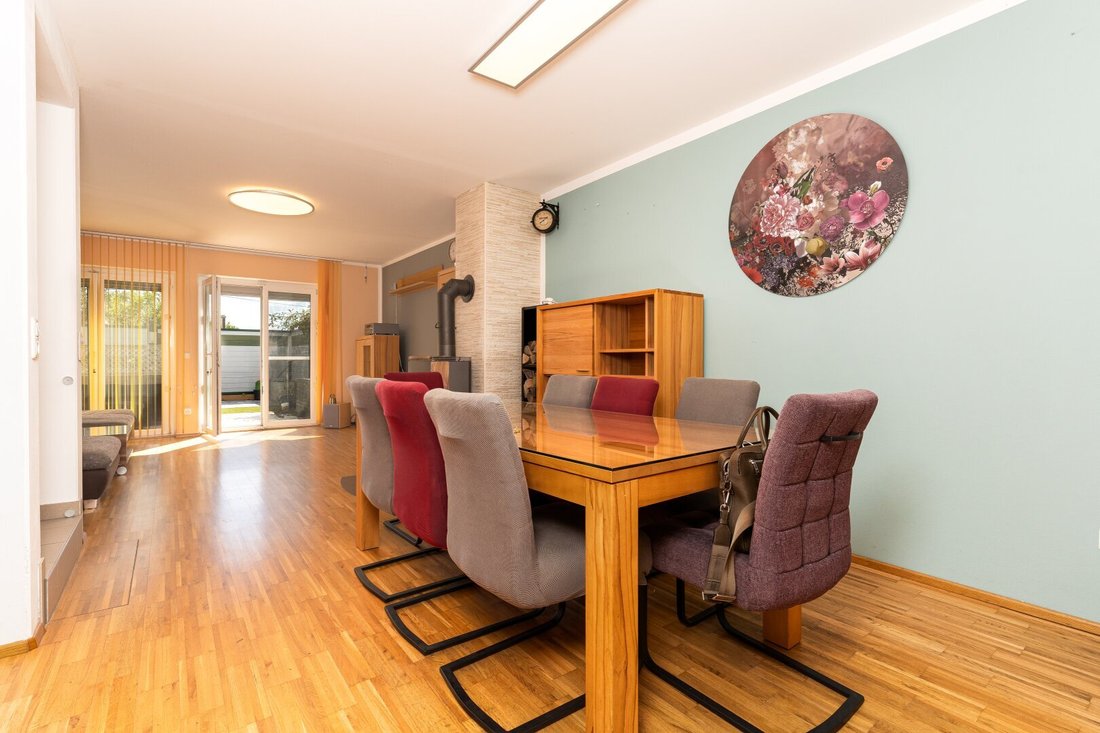
- Ground floor with entrance area, hallway, spacious living and dining area (with a cozy wood stove), guest toilet, and terrace (about 13 m²)
- Upper floor with 4 rooms, bathroom, separate toilet, and 2 terraces
- Private garden area of about 52 m² (according to usable area repor
- Single-family house with approximately 125 m² of living space
- Ground floor with entrance area, hallway, spacious living and dining area (with a cozy wood stove), guest toilet, and terrace (about 13 m²)
- Upper floor with 4 rooms, bathroom, separate toilet, and 2 terraces
- Private garden area of about 52 m² (according to usable area repor
Quick Information for Busy Readers
- Single-family house with approximately 125 m² of living space
- Ground floor with entrance area, hallway, spacious living and dining area (with a cozy wood stove), guest toilet, and terrace (about 13 m²)
- Upper floor with 4 rooms, bathroom, separate toilet, and 2 terraces
- Private garden area of about 52 m² (according to usable area report)
- Prime location in a quiet residential area
- Garage available
- Heating via gas boiler
- Basement of approximately 81 m²
- Solid construction
- Garden irrigation well available
- Air conditioning installed
- [Video link]
---
Detailed Property Description
The Residential House
The house was submitted for approval in 2002 and completed in 2010, resulting in an assumed construction year of 2006.
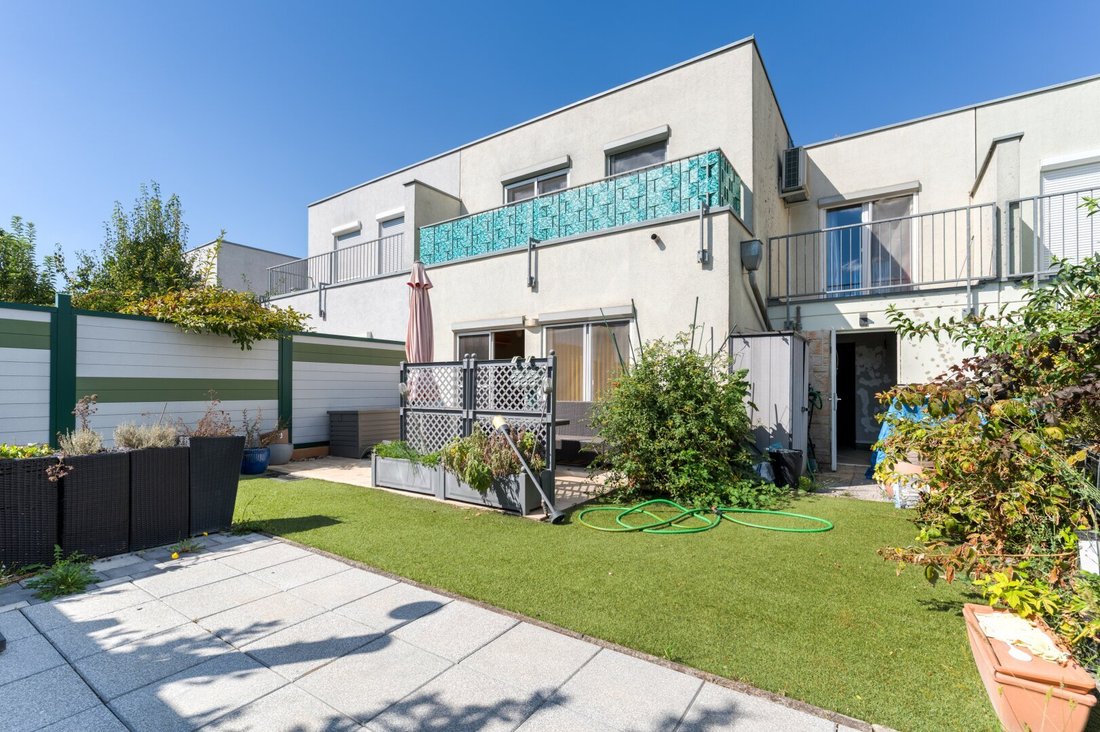
The property is accessible via a shared driveway from Breitenleerstraße. The house is located at the rear of the complex, benefiting from a particularly pleasant and quiet location. The garden faces the back towards the adjacent allotment gardens, offering a lovely view.
The private driveway leads directly to the property. The single garage provides a protected parking space and convenient access to the garden.
The entrance area offers ample space for coats and shoes. To the left is the guest toilet with a hand basin.
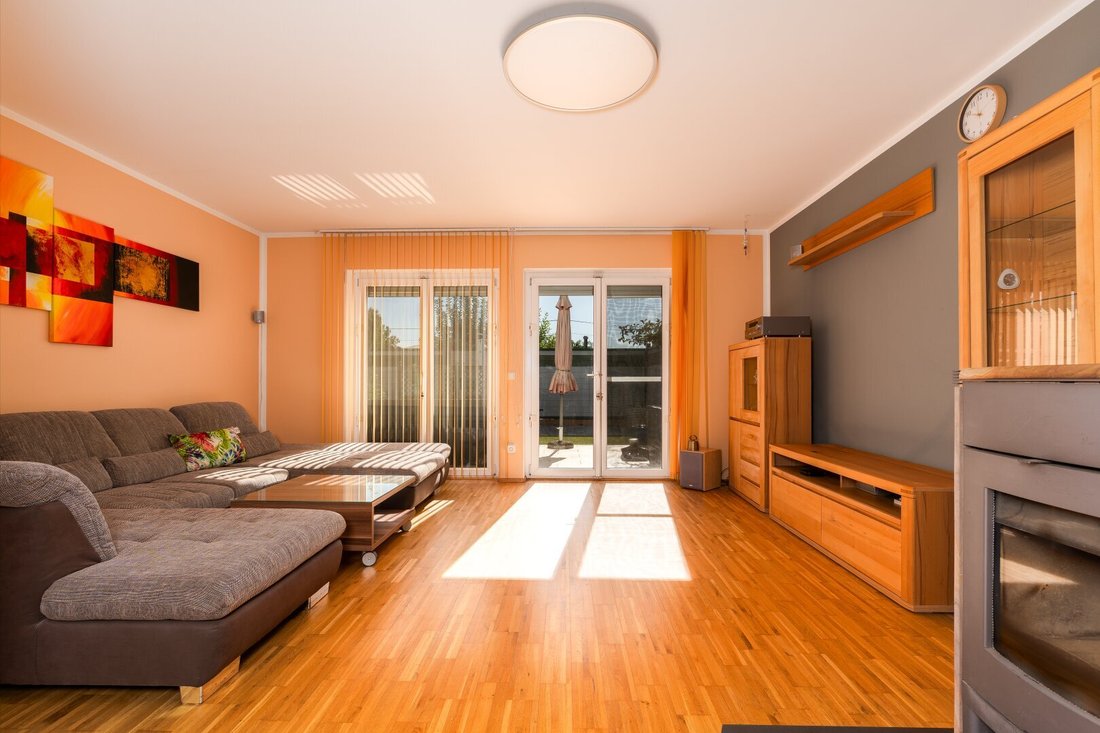
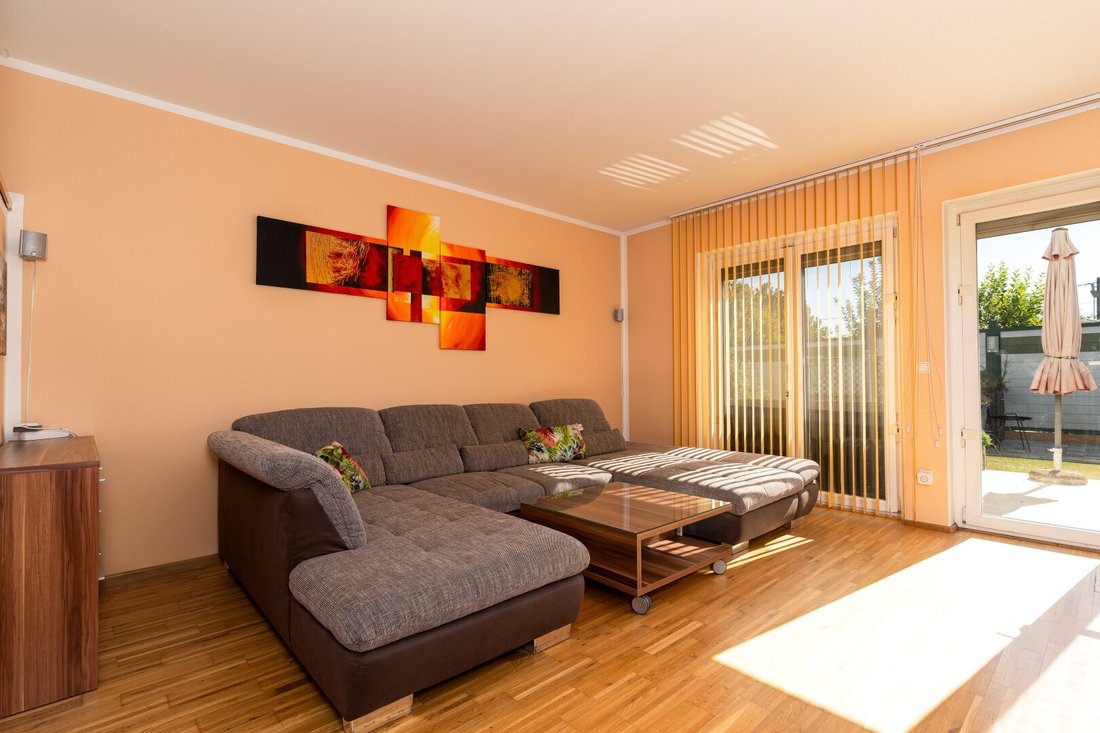
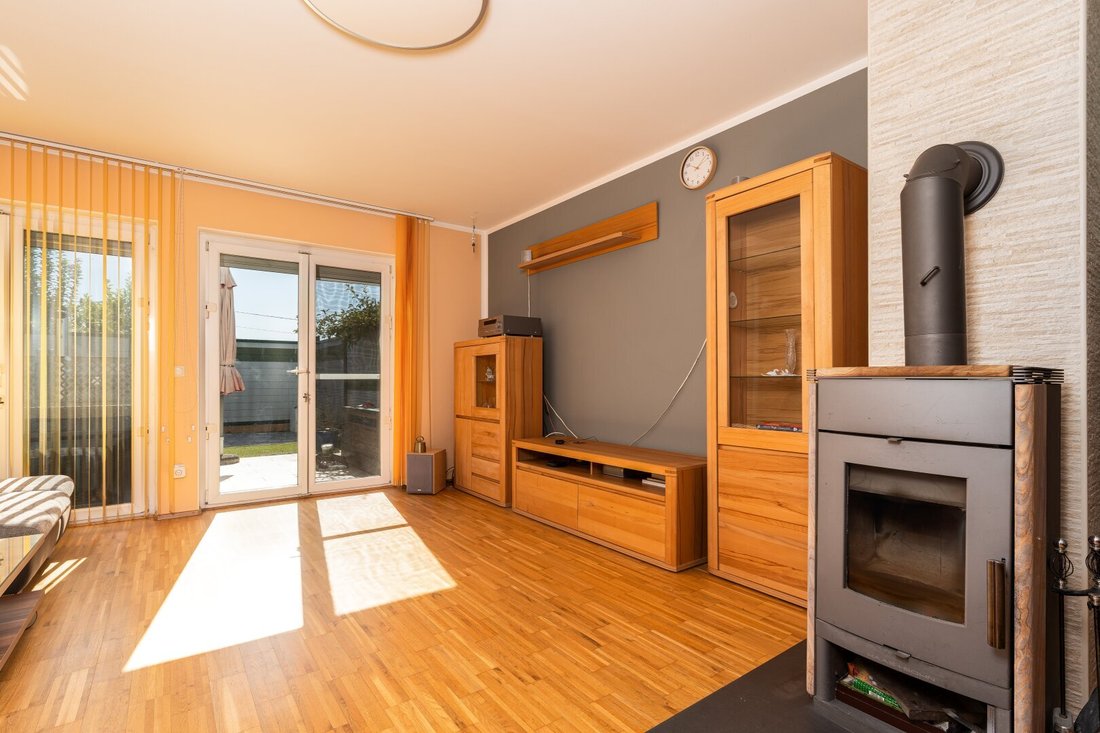
The heart of the ground floor is the spacious living and dining area. The open design creates plenty of room for comfortable living and socializing. The wood stove provides cozy warmth in winter. From here, you can access the terrace and continue into the garden.
Upstairs, there are four rooms, two of which have their own terraces. These can be used flexibly as bedrooms, children’s rooms, offices, or guest rooms. This floor also includes a bathroom and a separate toilet.
---
The Basement
The basement offers an unusually large additional area of about 81 m².
The current owners deliberately invested in a waterproof concrete basement during construction, providing a high-quality and versatile lower level.
Besides a utility room, the basement has several spacious rooms that can be used according to personal needs. Whether as a hobby room, fitness area, workshop, or even a private wellness and sauna area, many possibilities are available.
---
Garden & Outdoor Area
The private garden area covers approximately 52 m² according to the usable area report and is pleasantly quiet, facing the allotment gardens at the back.
The existing terrace of about 13 m² creates a nice connection between the living area and outdoor space, offering a cozy spot for relaxing outdoors.
Additionally, a well for garden irrigation is available (located in the rear room of the garage).
---
Technology & Operating Costs
Heating and hot water preparation are provided by a gas boiler. Heat distribution is via underfloor heating, with radiators in the basement.
Estimated ongoing costs:
- Electricity & gas: approx. €310 per month
- Operating costs (maintenance, property management, reserves, water): €382.03
---
🏫 Educational Facilities
- Kindergartens: Several within walking distance.
- Primary schools: Also several within walking distance.
- Secondary schools: Multiple options also within walking distance.
---
🏥 Healthcare
- General practitioners, specialists, dentists, and pediatricians: Comprehensive care available nearby.
- Klinik Donaustadt: Approximately 10 minutes by car.
---
🛍 Local Amenities
The nearest grocery stores are reachable on foot or by bike within minutes:
- BILLA PLUS: Branch at Zwerchäckerweg 20, 1220 Vienna.
- LIDL: Branch at Lieblgasse 1, 1220 Vienna.
- INTERSPAR: Branch at Donaustadtstraße 1, 1220 Vienna.
- HOFER: Branch at Rennbahnweg 55, 1220 Vienna.
These stores provide comprehensive local supply, and other shops like Gewerbepark Stadlau are easily accessible.
---
🚍 Public Transport
Bus connections:
- Line 24A: Runs between Kagraner Platz (U1) - Breitenlee - Neueßling.
- Line 85A: Serves the route between Hausfeldstraße (U2) and Breitenlee.
Current timetables and connections are available via the Verkehrsverbund Ost-Region (VOR).
---
🚗 Car Access
Optimal connection via the A23 (Southeast Tangent) and the S2 to Vienna’s main road network.
---
🌳 Special Features & Leisure
Good range of local recreational and open spaces. Quick access to Donauinsel, Alte Donau, and Vienna city center via public transport.
---
ARE YOU STILL UNSURE IF YOUR FINANCING IS SECURED?
Your house bank usually takes 4-6 weeks to inform you whether your loan is approved. Our financing partner can tell you in a very short time, based on your documents, whether the financing will work. They also ensure the best and most affordable home loan by having access to the best offers from all relevant banks.
The agent acts as a dual agent.
This terraced house in the popular Donaustadt district impresses with its ideal location. In the surrounding area, you will find everything you need for daily life: doctors and pharmacies ensure your health, schools and kindergartens offer excellent educational opportunities for your children. Supermarkets, a bakery, and a shopping center are within walking distance, making shopping easy and convenient. The motorway connection guarantees optimal mobility.
- Single-family house with approximately 125 m² of living space
- Ground floor with entrance area, hallway, spacious living and dining area (with a cozy wood stove), guest toilet, and terrace (about 13 m²)
- Upper floor with 4 rooms, bathroom, separate toilet, and 2 terraces
- Private garden area of about 52 m² (according to usable area report)
- Prime location in a quiet residential area
- Garage available
- Heating via gas boiler
- Basement of approximately 81 m²
- Solid construction
- Garden irrigation well available
- Air conditioning installed
- [Video link]
---
Detailed Property Description
The Residential House
The house was submitted for approval in 2002 and completed in 2010, resulting in an assumed construction year of 2006.
The property is accessible via a shared driveway from Breitenleerstraße. The house is located at the rear of the complex, benefiting from a particularly pleasant and quiet location. The garden faces the back towards the adjacent allotment gardens, offering a lovely view.
The private driveway leads directly to the property. The single garage provides a protected parking space and convenient access to the garden.
The entrance area offers ample space for coats and shoes. To the left is the guest toilet with a hand basin.
The heart of the ground floor is the spacious living and dining area. The open design creates plenty of room for comfortable living and socializing. The wood stove provides cozy warmth in winter. From here, you can access the terrace and continue into the garden.
Upstairs, there are four rooms, two of which have their own terraces. These can be used flexibly as bedrooms, children’s rooms, offices, or guest rooms. This floor also includes a bathroom and a separate toilet.
---
The Basement
The basement offers an unusually large additional area of about 81 m².
The current owners deliberately invested in a waterproof concrete basement during construction, providing a high-quality and versatile lower level.
Besides a utility room, the basement has several spacious rooms that can be used according to personal needs. Whether as a hobby room, fitness area, workshop, or even a private wellness and sauna area, many possibilities are available.
---
Garden & Outdoor Area
The private garden area covers approximately 52 m² according to the usable area report and is pleasantly quiet, facing the allotment gardens at the back.
The existing terrace of about 13 m² creates a nice connection between the living area and outdoor space, offering a cozy spot for relaxing outdoors.
Additionally, a well for garden irrigation is available (located in the rear room of the garage).
---
Technology & Operating Costs
Heating and hot water preparation are provided by a gas boiler. Heat distribution is via underfloor heating, with radiators in the basement.
Estimated ongoing costs:
- Electricity & gas: approx. €310 per month
- Operating costs (maintenance, property management, reserves, water): €382.03
---
🏫 Educational Facilities
- Kindergartens: Several within walking distance.
- Primary schools: Also several within walking distance.
- Secondary schools: Multiple options also within walking distance.
---
🏥 Healthcare
- General practitioners, specialists, dentists, and pediatricians: Comprehensive care available nearby.
- Klinik Donaustadt: Approximately 10 minutes by car.
---
🛍 Local Amenities
The nearest grocery stores are reachable on foot or by bike within minutes:
- BILLA PLUS: Branch at Zwerchäckerweg 20, 1220 Vienna.
- LIDL: Branch at Lieblgasse 1, 1220 Vienna.
- INTERSPAR: Branch at Donaustadtstraße 1, 1220 Vienna.
- HOFER: Branch at Rennbahnweg 55, 1220 Vienna.
These stores provide comprehensive local supply, and other shops like Gewerbepark Stadlau are easily accessible.
---
🚍 Public Transport
Bus connections:
- Line 24A: Runs between Kagraner Platz (U1) - Breitenlee - Neueßling.
- Line 85A: Serves the route between Hausfeldstraße (U2) and Breitenlee.
Current timetables and connections are available via the Verkehrsverbund Ost-Region (VOR).
---
🚗 Car Access
Optimal connection via the A23 (Southeast Tangent) and the S2 to Vienna’s main road network.
---
🌳 Special Features & Leisure
Good range of local recreational and open spaces. Quick access to Donauinsel, Alte Donau, and Vienna city center via public transport.
---
ARE YOU STILL UNSURE IF YOUR FINANCING IS SECURED?
Your house bank usually takes 4-6 weeks to inform you whether your loan is approved. Our financing partner can tell you in a very short time, based on your documents, whether the financing will work. They also ensure the best and most affordable home loan by having access to the best offers from all relevant banks.
The agent acts as a dual agent.
This terraced house in the popular Donaustadt district impresses with its ideal location. In the surrounding area, you will find everything you need for daily life: doctors and pharmacies ensure your health, schools and kindergartens offer excellent educational opportunities for your children. Supermarkets, a bakery, and a shopping center are within walking distance, making shopping easy and convenient. The motorway connection guarantees optimal mobility.
-
Tipo de propiedad
Casa
-
Año de construcción
2006
-
Precio/pie²
$594
Características
Explorar la zona
Viena, Viena, Austria
Ver en Google Maps
Precio por sqft
Bajo
Alto
Se unió hace 11 meses
Usted ha preguntado por esta propiedad
El agente se comunicará con usted pronto por
Publicado por
15
Anuncios
2025
Se unió
Reserva una visita con the agent
Elija una fecha y si prefiere una visita virtual o presencial con el agente.
Fecha preferida
Tipo de tour
Última actualización
Ayer
Primera publicación
Sep 11
Referencia del anuncio
6547/4388
La confianza de los mejores brokers del mundo
Los agentes tras las propiedades más excepcionales del mundo publican en JamesEdition.
- Anuncios de Sotheby's, Christie's, BARNES y Engel & Völkers
- Cada anuncio se revisa antes de publicarse
- Conecte directamente con agentes verificados
Al continuar, acepta nuestros Términos y la Política de Privacidad.