Klassische Eleganz. Moderner Luxus. | Exklusive Doppelhaushälften | Holzmassiv | Raumhöhen Bis Ca. 3
- 6 Hab.
- 2 Baños
- 1,997 Sqft
- Actualizado: Octubre 31
Sobre la propiedad
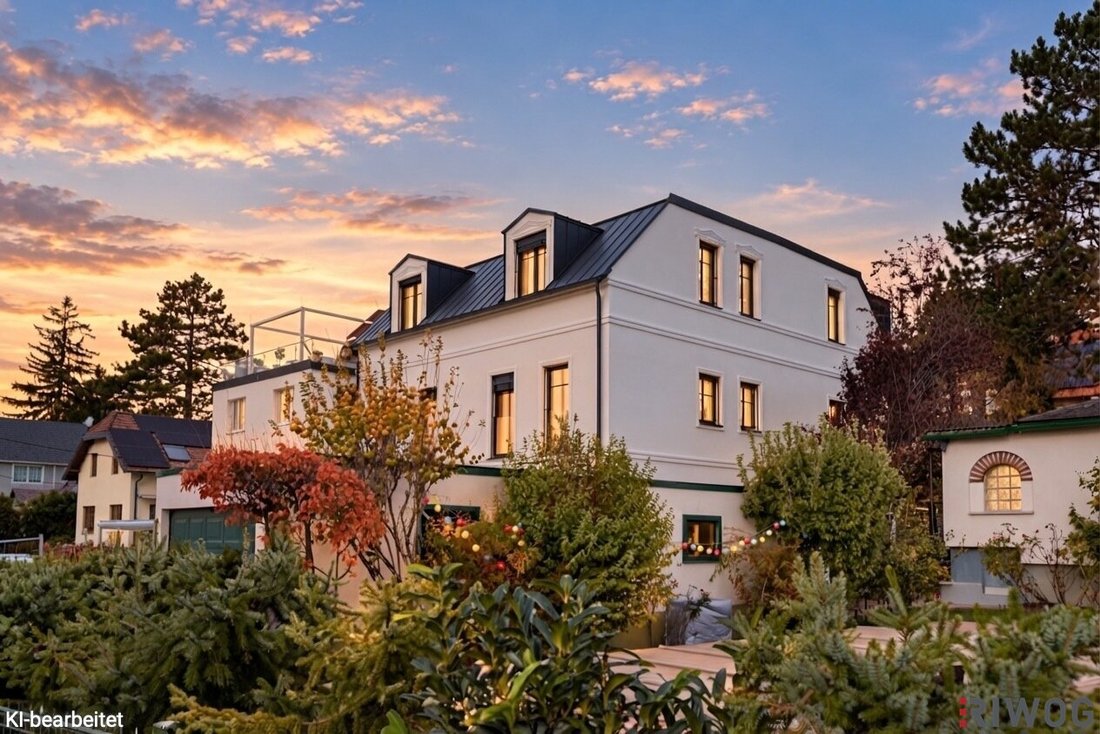
Classic elegance meets modern luxury: In a dream location near Wolfersberg, two exceptional semi-detached houses present themselves, uniquely combining timeless architecture, spacious living, and high-quality comfort.
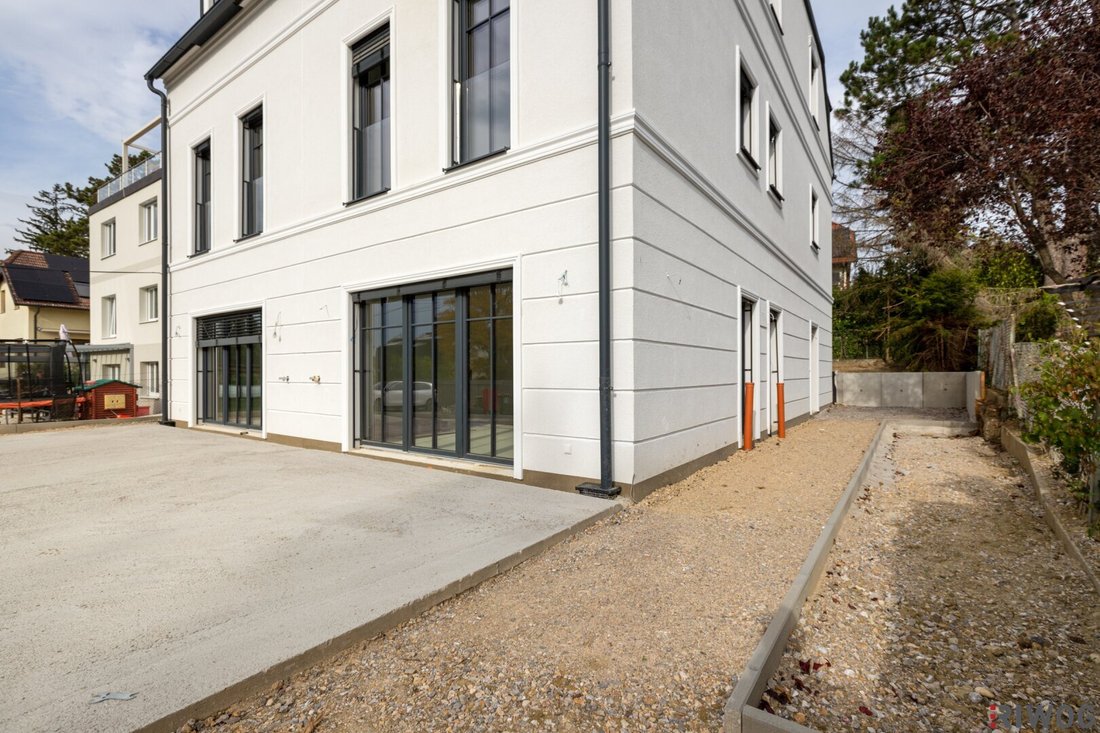
The representative architecture with stylish facade stucco elements and elegant sash windows gives the houses a distinctive character.
With approxi
Classic elegance meets modern luxury: In a dream location near Wolfersberg, two exceptional semi-detached houses present themselves, uniquely combining timeless architecture, spacious living, and high-quality comfort.
The representative architecture with stylish facade stucco elements and elegant sash windows gives the houses a distinctive character.
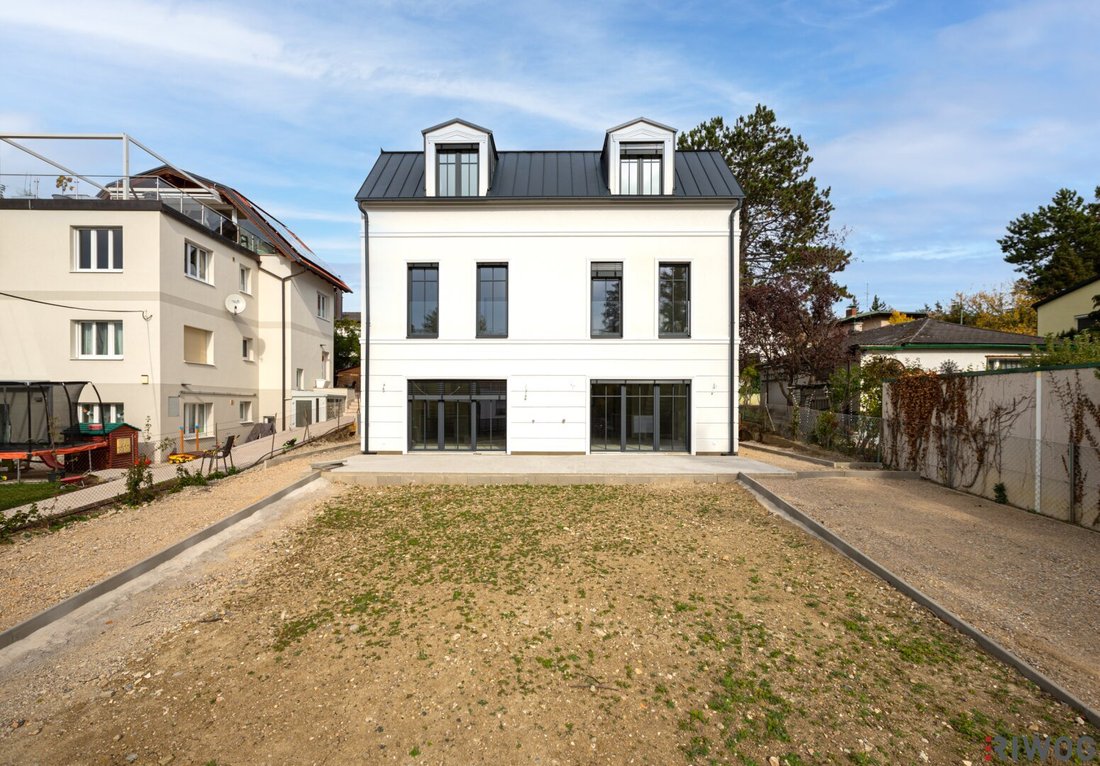
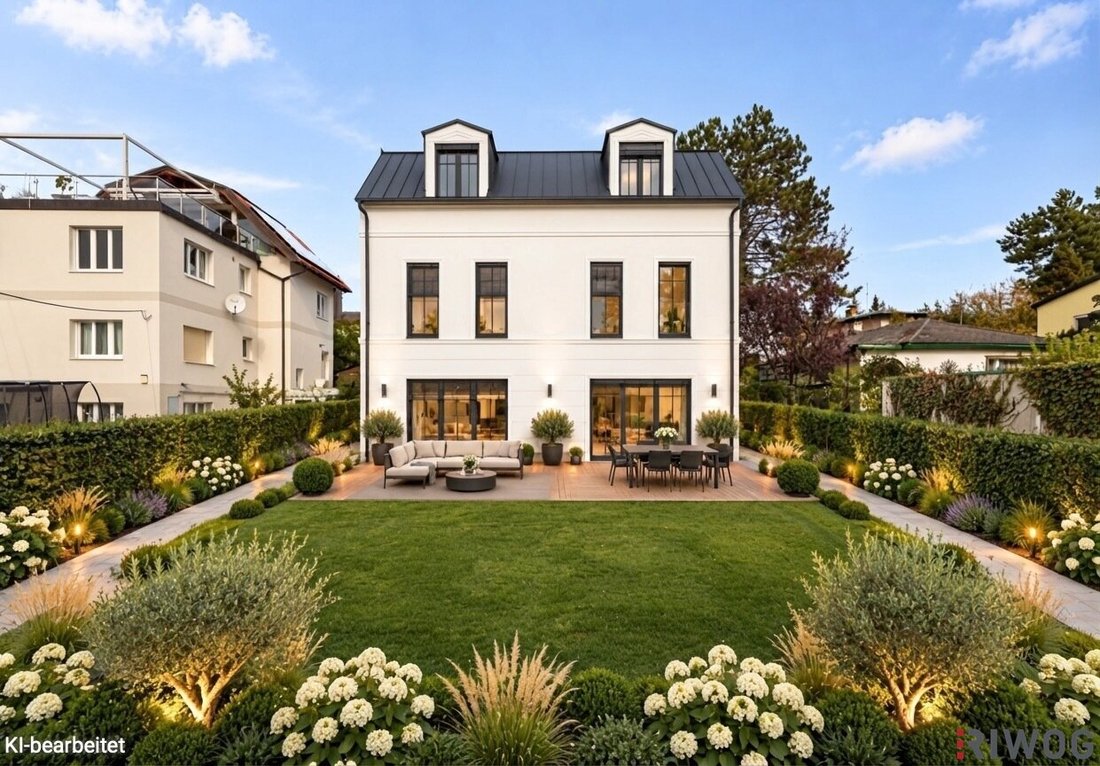
With approximately 185 m² of living space each, spread over three levels, a well-thought-out floor plan unfolds featuring 7 rooms, impressive ceiling heights up to about 3 meters, and a bright living kitchen of around 58 m² as the center of family life. Spacious terraces and private garden areas create a harmonious connection between indoor and outdoor spaces.
The flexible layout offers ideal conditions for various lifestyles: While the upper floor can be used as a dedicated children’s floor, the attic offers the possibility of a generous private parents’ area. It is also possible to combine exclusive living with working under one roof—with separate home office spaces and ample privacy.
Another special highlight is the option to create an exclusive rooftop terrace on the flat roof, which could offer a dreamlike view towards the Wienerwald and Lainzer Tiergarten.
High-quality solid wood construction, energy-efficient building technology, air conditioning, and electric blinds ensure contemporary living comfort. The shell-and-core handover allows future owners to design the final interior according to their personal preferences. We are happy to advise you and connect you with the appropriate professionals!
Nestled in an idyllic residential area near the Wienerwald, you will enjoy an exceptional level of peace, privacy, and quality of life—while maintaining good connections to the city.
THE HIGHLIGHTS AT A GLANCE
ARCHITECTURE & LIVING ATMOSPHERE
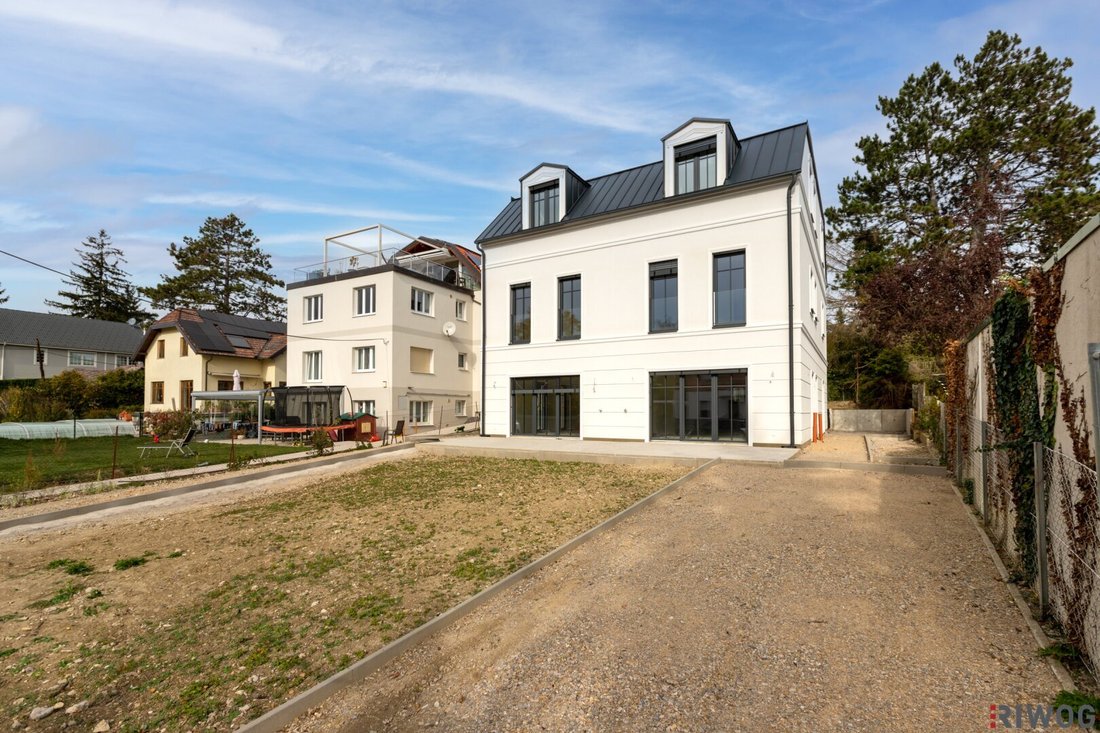
Two exclusive semi-detached houses each with approx. 185 m² living space on three levels
Timeless elegant architecture with representative facade stucco elements
High-quality solid wood construction with modern thermal insulation
Spacious, family-friendly floor plans with 7 rooms
Impressive ceiling heights up to approx. 3 m
Shell-and-core handover – individual design and fittings according to personal wishes
LIVING & RELAXING
Spacious approx. 58 m² living kitchen with access to terrace and garden as the center of family life
Thoughtful floor plan over three levels with ideal separation of shared living areas and private retreats
Dedicated children’s floor: The upper floor with four flexibly usable rooms offers plenty of space for children’s, youth, and playrooms as well as a private bathroom
Exclusive parents’ area in the attic: Two spacious rooms each about 24 m² plus a private bathroom create a private retreat with versatile design options
Living & working under one roof: Flexible room layout with ideal conditions for spacious home office and work areas
Exclusive rooftop terrace option with stunning panoramic views: Possibility to realize a rooftop terrace on the flat roof with magnificent views towards the Wienerwald and Lainzer Tiergarten (subject to technical feasibility and official approvals)
Generous outdoor areas per unit
Dreamlike green views towards the Wienerwald and Lainzer Tiergarten
Private driveway with personal parking space
FEATURES & TECHNOLOGY
Elegant anthracite-colored sash windows with triple-glazed insulation
Electric exterior blinds for comfortable sun and privacy protection
High-quality wood-aluminum entrance door with WK3 security rating
Energy-efficient air heat pump for heating and hot water supply
Controlled residential ventilation for a pleasant indoor climate
Air conditioning in every room for year-round living comfort
LOCATION & QUALITY OF LIFE
Attractive green and quiet location in a refined residential area
Wienerwald and Lainzer Tiergarten as extensive recreational areas nearby
Varied walking, hiking, and cycling paths in the green west of Vienna
Auhof Center about 10 minutes by car with numerous shopping, dining, and leisure options
Good transport connections to Vienna city center and the West Autobahn (A1)
Purchase price per unit (shell-and-core): €1,145,000.00
Commission: 3% of the purchase price plus 20% VAT.
Contract drafting: 1.5% of the purchase price plus 20% VAT, cash expenses and notarization fees (VITALI | ZUPANCIC LAWYERS)
Don’t hesitate and schedule a viewing appointment today! I look forward to your inquiry!
Also visit our homepage at www. [hidden information] with numerous current top properties!
We point out that there is a family or economic close relationship between the agent and the third party to be mediated.
The agent acts as a dual agent.
Schloss Laudon | Wolfersberg | Auhof Center
-
Tipo de propiedad
Casa
-
Pisos
3
-
Año de construcción
2026
-
Precio/pie²
$641
Características
- Jardín
- Terraza
- Vista a la Montaña
- Duplex
- Vista Panorámica
- Privacidad
- Isla de cocina
- Bar
- Encimeras de piedra
Lote
Interior
- Techo alto
- Aire Acondicionado
- Isla de cocina
- Estufa de gas
- Bar
- Encimeras de piedra
Outdoor
Explorar la zona
El agente se comunicará con usted pronto por
Publicado por
Reserva una visita con the agent
Elija una fecha y si prefiere una visita virtual o presencial con el agente.
La confianza de los mejores brokers del mundo
Los agentes tras las propiedades más excepcionales del mundo publican en JamesEdition.
- Anuncios de Sotheby's, Christie's, BARNES y Engel & Völkers
- Cada anuncio se revisa antes de publicarse
- Conecte directamente con agentes verificados
Al continuar, acepta nuestros Términos y la Política de Privacidad.