$894,316
Familientraum In 1210 Wien – Moderne Doppelhaushälfte Auf Eigengrund Mit Garten, Balkon, 2 Dachterra
- 4 Hab.
- 3 Baños
- 1,688 Sqft
- Actualizado: Octubre 15
Sobre la propiedad
La descripción se tradujo automáticamente.
La descripción se muestra en el idioma original.
Modern living on four levels – spacious room design, private outdoor areas, and the possibility for two exclusive wellness zones with freestanding bathtubs!
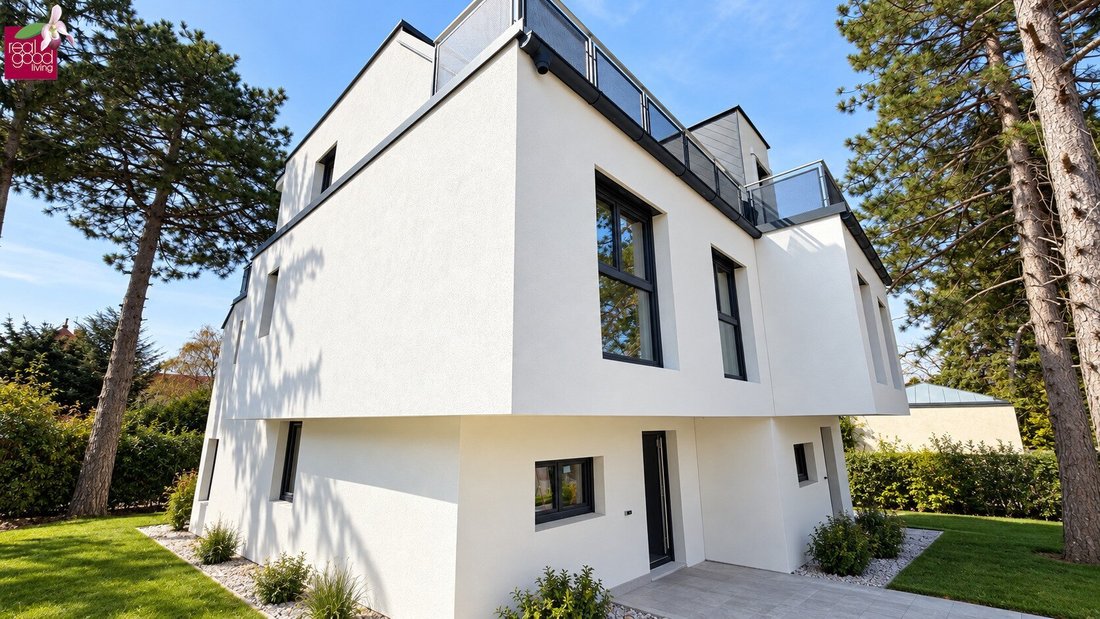
Located in an attractive area of Vienna’s 21st district, this high-quality semi-detached house in modern new construction is now for sale.
The house impresses with a generous and family-friendly layout across four levels, num
Located in an attractive area of Vienna’s 21st district, this high-quality semi-detached house in modern new construction is now for sale.
The house impresses with a generous and family-friendly layout across four levels, num
Modern living on four levels – spacious room design, private outdoor areas, and the possibility for two exclusive wellness zones with freestanding bathtubs!
Located in an attractive area of Vienna’s 21st district, this high-quality semi-detached house in modern new construction is now for sale.
The house impresses with a generous and family-friendly layout across four levels, numerous design options, and energy-efficient building technology.
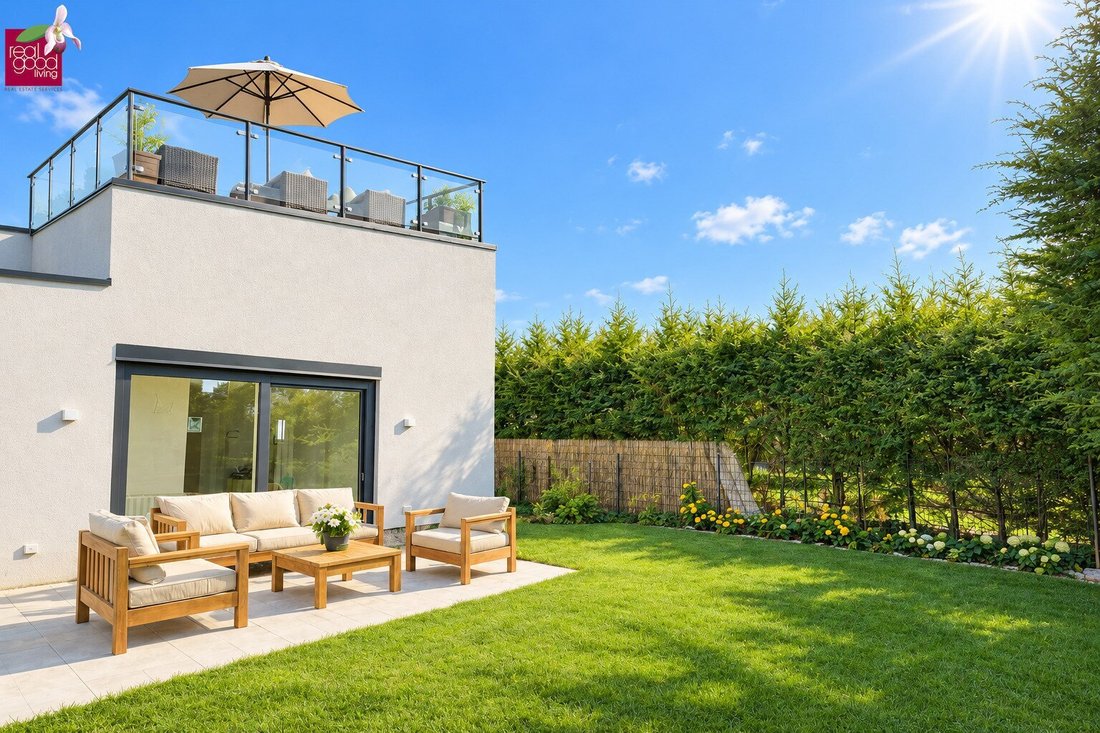
A special highlight is the variety of outdoor spaces: a private garden, a front garden, a balcony, and two roof terraces offer many opportunities to relax, sunbathe, or enjoy cozy moments with family and friends.
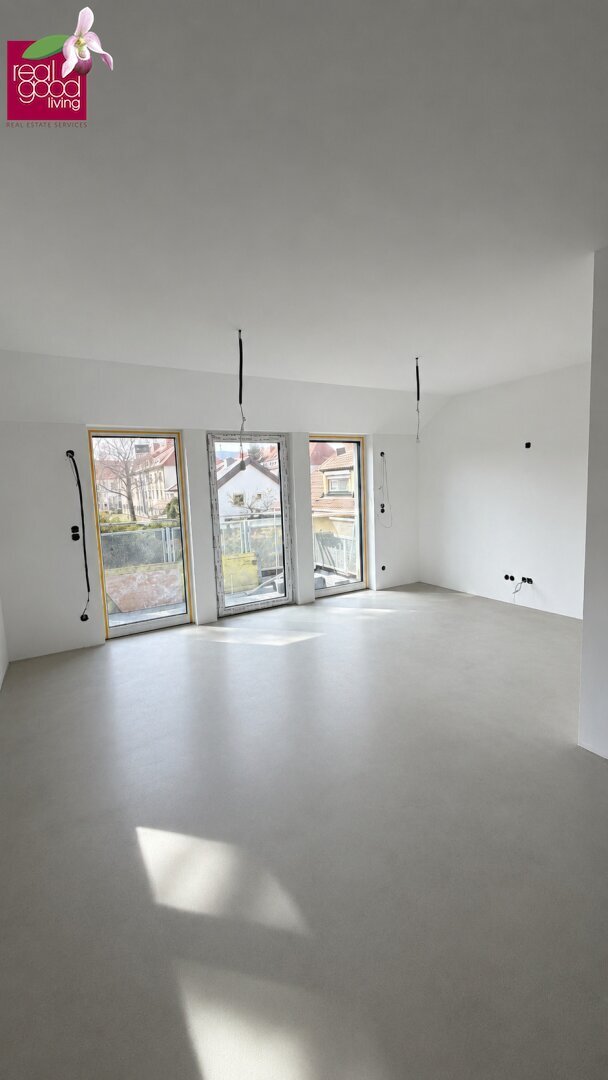
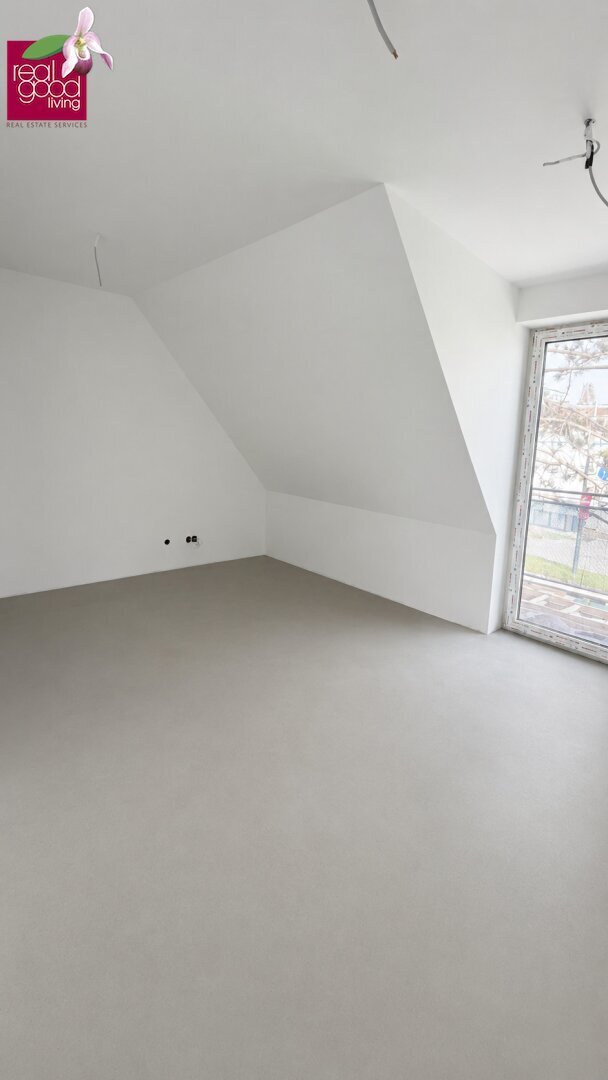
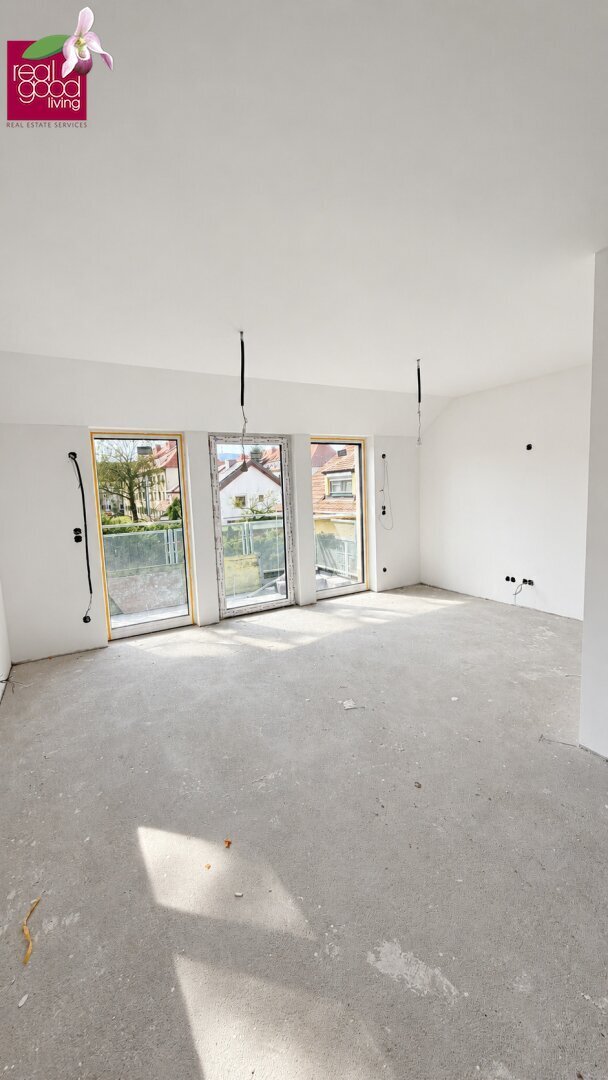
The property is delivered in a shell condition, allowing you to customize your future home according to your personal preferences. A turnkey option is also available upon request.
A private parking space directly at the house completes this attractive real estate offer.
HIGHLIGHTS AT A GLANCE
- New construction – first occupancy
- Modern semi-detached house on own land
- Spacious layout over four levels
- Approximately 156.77 m² according to ground floor plan
- Private garden approx. 38.72 m²
- Front garden approx. 22.72 m²
- Balcony approx. 5.00 m²
- Two roof terraces totaling approx. 24.00 m²
- Large attic approx. 36.53 m²
- Possibility for two freestanding bathtubs on upper floors
- Full basement with generous additional space
- Air heat pump and underfloor heating
- Preparations for photovoltaic system, air conditioning, and e-charging station
- External sun protection and shutters
- Private parking space directly at the house
- Delivered in shell condition – turnkey option available
ROOM LAYOUT
GROUND FLOOR – ENJOY LIVING, COOKING & GARDEN
The ground floor forms the central living area of the house, featuring a practical layout with a spacious living area and direct access to the outdoor spaces.
Layout according to plan:
- Spacious living/room area: approx. 29.79 m²
- Dining area: approx. 11.49 m²
- Kitchen: approx. 11.17 m²
- Entrance hall: approx. 3.89 m²
- Separate WC: approx. 1.09 m²
- Staircase to upper levels
Outdoor areas:
- Private garden: approx. 38.72 m²
- Front garden: approx. 22.72 m²
The generous living area offers ideal conditions for a modern living environment and cozy family life.
The separate kitchen and adjacent dining area provide a pleasant combination of functionality and comfort.
The private garden creates additional outdoor living space – perfect for families with children, garden enthusiasts, or relaxing after a long day.
UPPER FLOOR – SPACIOUS ROOM FOR THE WHOLE FAMILY
The upper floor offers three well-sized rooms that can be flexibly used as bedrooms, children’s rooms, guest rooms, or home offices.
Layout according to plan:
- Room 1: approx. 27.38 m²
- Room 2: approx. 12.49 m²
- Room 3: approx. 11.49 m²
- Bathroom: approx. 4.57 m²
- Storage room: approx. 2.05 m²
- Hallway: approx. 3.81 m²
- Balcony: approx. 5.00 m²
The particularly spacious room of approx. 27.38 m² is ideal for an exclusive master bedroom.
A special highlight: as part of the individual design planning, there is the option to install a freestanding bathtub on one of the upper floors, creating a stylish private wellness area.
The balcony provides additional outdoor space and completes the comfortable room offering on this level.
ATTIC – EXCLUSIVE LIVING FEELING WITH TWO ROOF TERRACES
The attic is a special highlight of this semi-detached house.
Layout according to plan:
- Spacious room: approx. 36.53 m²
- Roof terrace 1: approx. 7.21 m²
- Roof terrace 2: approx. 16.79 m²
Here you can create an especially exclusive living and retreat area.
The large room is ideal as a master suite, additional living area, office, or private sanctuary.
Wellness highlight – two freestanding bathtubs possible!
There is exceptional design potential to plan a freestanding bathtub both on the upper floor and in the attic.
This allows for two individual wellness or sleep-and-bath areas – a special feature for those who value extraordinary living comfort and a personal feel-good atmosphere.
Implementation is subject to technical review and appropriate design planning.
The two roof terraces totaling approx. 24 m² add quality of life and offer ample space for cozy seating areas, sun loungers, or stylish outdoor furniture.
BASEMENT – VERSATILE USAGE OPTIONS
The semi-detached house is fully basemented and offers generous additional usable space.
Layout according to plan:
- Basement room 1: approx. 30.16 m²
- Basement room 2: approx. 17.33 m²
- Entrance hall: approx. 11.17 m²
This level provides plenty of space for storage, a hobby area, fitness equipment, or a workshop.
Possible uses depend on structural and legal conditions.
MODERN EQUIPMENT & ENERGY-EFFICIENT BUILDING TECHNOLOGY
The semi-detached house combines contemporary new construction architecture with modern technical equipment.
Planned features:
- Energy-efficient air heat pump
- Comfortable underfloor heating
- Preparation for photovoltaic system
- Preparation for air conditioning installation
- Preparation for e-charging station
- External sun protection
- Shutters
- Security entrance door, model Lavea
- Full basement
- Private parking space
Shell condition or turnkey – you decide!
The shell condition handover allows future owners to individually select key interior elements.
Whether modern parquet floors, high-quality tiles, exclusive bathrooms, or a freestanding designer bathtub – design your new home according to your personal wishes.
The property can also be completed turnkey for an additional charge upon request.
LOCATION – LIVING IN FLORIDSDORF WITH ATTRACTIVE INFRASTRUCTURE
The property in Vienna’s 21st district offers an interesting combination of urban infrastructure, good transport connections, and diverse leisure opportunities.
Nearby are numerous daily necessities including supermarkets, bakeries, pharmacies, restaurants, as well as schools and kindergartens.
The nearby Shopping Center Nord (SCN) offers additional shopping and various dining options.
The location is also attractive for families: childcare facilities, schools, sports opportunities, and green spaces are in the vicinity, ensuring everyday convenience.
LEISURE & RECREATION
Particularly noteworthy are the diverse leisure and recreational opportunities in Floridsdorf.
The Neue Donau and Donauinsel invite cycling, walking, swimming, and many other activities.
The Aupark Jedlesee, Lorettowiese, and other green and recreational areas in the district offer attractive options to spend leisure time in nature.
Thus, the location combines the advantages of urban life with a varied local recreation offer.
PUBLIC TRANSPORT CONNECTIONS
The location offers good connections to Vienna’s public transport network.
Tram:
- Lines 26 and 27 near Prager Straße
- Connections towards Floridsdorf, Strebersdorf, and Kagran
- Transfer options to U6 in Floridsdorf and U1 near Kagran
S-Bahn:
- Wien Jedlersdorf station with connections to regional and city rail networks
- Additional S-Bahn connections via Floridsdorf transport hub
Bus:
- Bus lines 36A and 36B in the wider area
- Further connections within Floridsdorf
Numerous connections to Vienna city center and other districts are available via the Floridsdorf transport hub.
CAR ACCESS
The location is also interesting for drivers.
Prager Straße provides connections to important traffic routes in northern Vienna.
The A22 Donauufer Autobahn offers access to the regional road network as well as other Vienna districts and the surrounding Lower Austria area.
The private parking space directly at the house adds comfort and saves daily parking searches.
PURCHASE PRICE & CONDITIONS
Purchase price: €849,000
Handover: shell condition
Turnkey completion: available upon request for an additional charge
Buyer commission: 3% of the purchase price plus 20% VAT
YOUR NEW HOME – INDIVIDUAL, MODERN & FAMILY-FRIENDLY
This semi-detached house combines spacious living, modern building technology, and numerous outdoor areas into an attractive overall offer.
Whether as a family residence, modern home with home office, or individual dream home with two exclusive wellness areas – here you have the opportunity to realize your living ideas.
Take this opportunity and arrange your personal viewing appointment today!
CONTACT & VIEWING
Bruno Franz
RealGoodLiving Real Estate Services GmbH
Mobile: [hidden information]
For further information, floor plans, or to arrange a personal viewing appointment, I am happy to assist you.
Please note that inquiries can only be processed with complete contact details including phone number.
We are also happy to support you with financing and can connect you with our long-standing financing partners upon request.
Note: Some KI-generated visualizations may be used. These serve solely to illustrate possible design options and do not represent original photos or binding equipment promises. The stated areas are based on the available construction plans. Changes, errors, and prior sale reserved. All information is without guarantee.
Note according to the Energy Performance Certificate Act: An energy certificate has not yet been provided by the owner or seller despite our clarification of the general presentation obligation and request for its creation. Therefore, at least an overall energy efficiency corresponding to the age and type of the building is assumed. We assume no liability or warranty for the actual energy efficiency of the offered property.
We point out that there is a familial or economic close relationship between the broker and the third party to be brokered.
The broker acts as a dual agent.
Located in an attractive area of Vienna’s 21st district, this high-quality semi-detached house in modern new construction is now for sale.
The house impresses with a generous and family-friendly layout across four levels, numerous design options, and energy-efficient building technology.
A special highlight is the variety of outdoor spaces: a private garden, a front garden, a balcony, and two roof terraces offer many opportunities to relax, sunbathe, or enjoy cozy moments with family and friends.
The property is delivered in a shell condition, allowing you to customize your future home according to your personal preferences. A turnkey option is also available upon request.
A private parking space directly at the house completes this attractive real estate offer.
HIGHLIGHTS AT A GLANCE
- New construction – first occupancy
- Modern semi-detached house on own land
- Spacious layout over four levels
- Approximately 156.77 m² according to ground floor plan
- Private garden approx. 38.72 m²
- Front garden approx. 22.72 m²
- Balcony approx. 5.00 m²
- Two roof terraces totaling approx. 24.00 m²
- Large attic approx. 36.53 m²
- Possibility for two freestanding bathtubs on upper floors
- Full basement with generous additional space
- Air heat pump and underfloor heating
- Preparations for photovoltaic system, air conditioning, and e-charging station
- External sun protection and shutters
- Private parking space directly at the house
- Delivered in shell condition – turnkey option available
ROOM LAYOUT
GROUND FLOOR – ENJOY LIVING, COOKING & GARDEN
The ground floor forms the central living area of the house, featuring a practical layout with a spacious living area and direct access to the outdoor spaces.
Layout according to plan:
- Spacious living/room area: approx. 29.79 m²
- Dining area: approx. 11.49 m²
- Kitchen: approx. 11.17 m²
- Entrance hall: approx. 3.89 m²
- Separate WC: approx. 1.09 m²
- Staircase to upper levels
Outdoor areas:
- Private garden: approx. 38.72 m²
- Front garden: approx. 22.72 m²
The generous living area offers ideal conditions for a modern living environment and cozy family life.
The separate kitchen and adjacent dining area provide a pleasant combination of functionality and comfort.
The private garden creates additional outdoor living space – perfect for families with children, garden enthusiasts, or relaxing after a long day.
UPPER FLOOR – SPACIOUS ROOM FOR THE WHOLE FAMILY
The upper floor offers three well-sized rooms that can be flexibly used as bedrooms, children’s rooms, guest rooms, or home offices.
Layout according to plan:
- Room 1: approx. 27.38 m²
- Room 2: approx. 12.49 m²
- Room 3: approx. 11.49 m²
- Bathroom: approx. 4.57 m²
- Storage room: approx. 2.05 m²
- Hallway: approx. 3.81 m²
- Balcony: approx. 5.00 m²
The particularly spacious room of approx. 27.38 m² is ideal for an exclusive master bedroom.
A special highlight: as part of the individual design planning, there is the option to install a freestanding bathtub on one of the upper floors, creating a stylish private wellness area.
The balcony provides additional outdoor space and completes the comfortable room offering on this level.
ATTIC – EXCLUSIVE LIVING FEELING WITH TWO ROOF TERRACES
The attic is a special highlight of this semi-detached house.
Layout according to plan:
- Spacious room: approx. 36.53 m²
- Roof terrace 1: approx. 7.21 m²
- Roof terrace 2: approx. 16.79 m²
Here you can create an especially exclusive living and retreat area.
The large room is ideal as a master suite, additional living area, office, or private sanctuary.
Wellness highlight – two freestanding bathtubs possible!
There is exceptional design potential to plan a freestanding bathtub both on the upper floor and in the attic.
This allows for two individual wellness or sleep-and-bath areas – a special feature for those who value extraordinary living comfort and a personal feel-good atmosphere.
Implementation is subject to technical review and appropriate design planning.
The two roof terraces totaling approx. 24 m² add quality of life and offer ample space for cozy seating areas, sun loungers, or stylish outdoor furniture.
BASEMENT – VERSATILE USAGE OPTIONS
The semi-detached house is fully basemented and offers generous additional usable space.
Layout according to plan:
- Basement room 1: approx. 30.16 m²
- Basement room 2: approx. 17.33 m²
- Entrance hall: approx. 11.17 m²
This level provides plenty of space for storage, a hobby area, fitness equipment, or a workshop.
Possible uses depend on structural and legal conditions.
MODERN EQUIPMENT & ENERGY-EFFICIENT BUILDING TECHNOLOGY
The semi-detached house combines contemporary new construction architecture with modern technical equipment.
Planned features:
- Energy-efficient air heat pump
- Comfortable underfloor heating
- Preparation for photovoltaic system
- Preparation for air conditioning installation
- Preparation for e-charging station
- External sun protection
- Shutters
- Security entrance door, model Lavea
- Full basement
- Private parking space
Shell condition or turnkey – you decide!
The shell condition handover allows future owners to individually select key interior elements.
Whether modern parquet floors, high-quality tiles, exclusive bathrooms, or a freestanding designer bathtub – design your new home according to your personal wishes.
The property can also be completed turnkey for an additional charge upon request.
LOCATION – LIVING IN FLORIDSDORF WITH ATTRACTIVE INFRASTRUCTURE
The property in Vienna’s 21st district offers an interesting combination of urban infrastructure, good transport connections, and diverse leisure opportunities.
Nearby are numerous daily necessities including supermarkets, bakeries, pharmacies, restaurants, as well as schools and kindergartens.
The nearby Shopping Center Nord (SCN) offers additional shopping and various dining options.
The location is also attractive for families: childcare facilities, schools, sports opportunities, and green spaces are in the vicinity, ensuring everyday convenience.
LEISURE & RECREATION
Particularly noteworthy are the diverse leisure and recreational opportunities in Floridsdorf.
The Neue Donau and Donauinsel invite cycling, walking, swimming, and many other activities.
The Aupark Jedlesee, Lorettowiese, and other green and recreational areas in the district offer attractive options to spend leisure time in nature.
Thus, the location combines the advantages of urban life with a varied local recreation offer.
PUBLIC TRANSPORT CONNECTIONS
The location offers good connections to Vienna’s public transport network.
Tram:
- Lines 26 and 27 near Prager Straße
- Connections towards Floridsdorf, Strebersdorf, and Kagran
- Transfer options to U6 in Floridsdorf and U1 near Kagran
S-Bahn:
- Wien Jedlersdorf station with connections to regional and city rail networks
- Additional S-Bahn connections via Floridsdorf transport hub
Bus:
- Bus lines 36A and 36B in the wider area
- Further connections within Floridsdorf
Numerous connections to Vienna city center and other districts are available via the Floridsdorf transport hub.
CAR ACCESS
The location is also interesting for drivers.
Prager Straße provides connections to important traffic routes in northern Vienna.
The A22 Donauufer Autobahn offers access to the regional road network as well as other Vienna districts and the surrounding Lower Austria area.
The private parking space directly at the house adds comfort and saves daily parking searches.
PURCHASE PRICE & CONDITIONS
Purchase price: €849,000
Handover: shell condition
Turnkey completion: available upon request for an additional charge
Buyer commission: 3% of the purchase price plus 20% VAT
YOUR NEW HOME – INDIVIDUAL, MODERN & FAMILY-FRIENDLY
This semi-detached house combines spacious living, modern building technology, and numerous outdoor areas into an attractive overall offer.
Whether as a family residence, modern home with home office, or individual dream home with two exclusive wellness areas – here you have the opportunity to realize your living ideas.
Take this opportunity and arrange your personal viewing appointment today!
CONTACT & VIEWING
Bruno Franz
RealGoodLiving Real Estate Services GmbH
Mobile: [hidden information]
For further information, floor plans, or to arrange a personal viewing appointment, I am happy to assist you.
Please note that inquiries can only be processed with complete contact details including phone number.
We are also happy to support you with financing and can connect you with our long-standing financing partners upon request.
Note: Some KI-generated visualizations may be used. These serve solely to illustrate possible design options and do not represent original photos or binding equipment promises. The stated areas are based on the available construction plans. Changes, errors, and prior sale reserved. All information is without guarantee.
Note according to the Energy Performance Certificate Act: An energy certificate has not yet been provided by the owner or seller despite our clarification of the general presentation obligation and request for its creation. Therefore, at least an overall energy efficiency corresponding to the age and type of the building is assumed. We assume no liability or warranty for the actual energy efficiency of the offered property.
We point out that there is a familial or economic close relationship between the broker and the third party to be brokered.
The broker acts as a dual agent.
-
Tipo de propiedad
Casa
-
Año de construcción
2026
-
Precio/pie²
$529
Características
- Jardín
- Sótano
- Espacio de vida al aire libre
- Balcón
- Plano de planta 2D
Explorar la zona
Viena, Viena, Austria
Ver en Google Maps
Precio por sqft
Bajo
Alto
Se unió hace 1 año
Usted ha preguntado por esta propiedad
El agente se comunicará con usted pronto por
Publicado por
31
Anuncios
2025
Se unió
Reserva una visita con the agent
Elija una fecha y si prefiere una visita virtual o presencial con el agente.
Fecha preferida
Tipo de tour
Última actualización
Octubre 15
Primera publicación
Marzo 24
Referencia del anuncio
4356/438
La confianza de los mejores brokers del mundo
Los agentes tras las propiedades más excepcionales del mundo publican en JamesEdition.
- Anuncios de Sotheby's, Christie's, BARNES y Engel & Völkers
- Cada anuncio se revisa antes de publicarse
- Conecte directamente con agentes verificados
Al continuar, acepta nuestros Términos y la Política de Privacidad.