

Neu: Jetzt Alles Dabei! Familienhaus Mit 921 M² Grund
- 5 Hab.
- 2 Baños
- 1,271 Sqft
- 9,914 Sqft lot
- Actualizado: Hoy
Sobre la propiedad
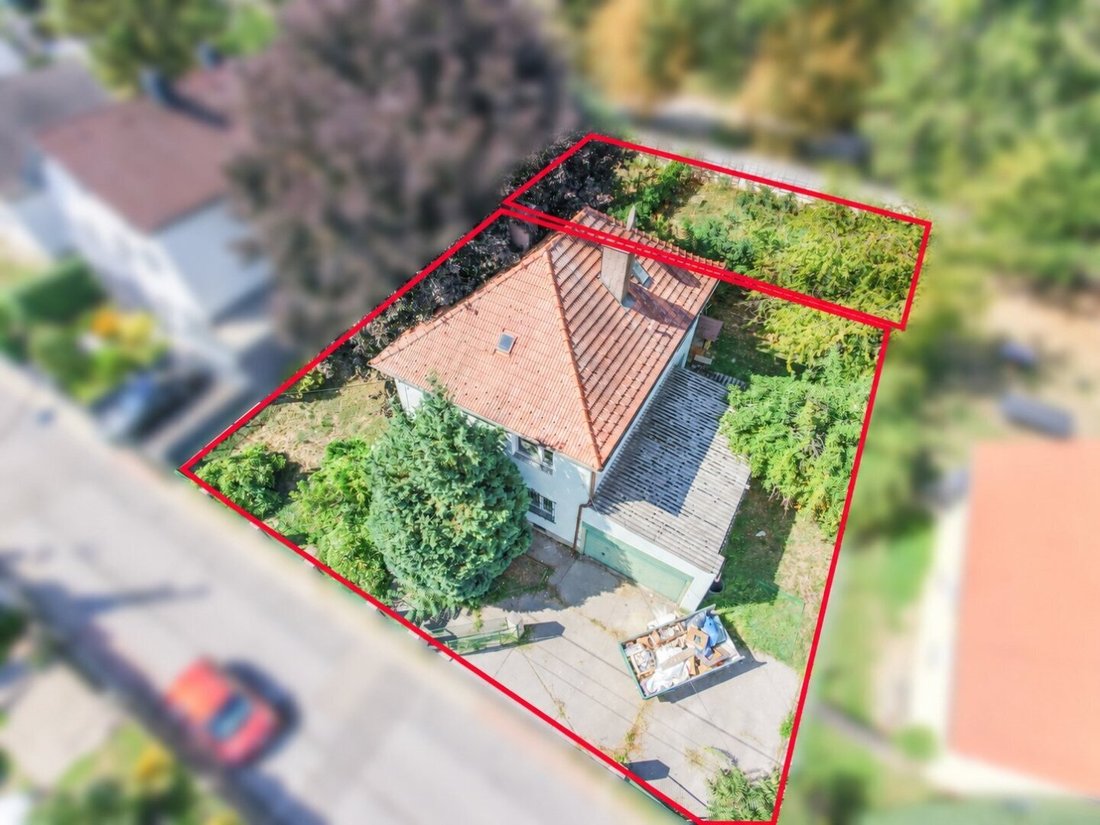
NEW: Now including rear property! Approximately 921 m² of land at the unchanged purchase price of €599,000.
This house in need of renovation with a large garden is located on a quiet residential street in Großjedlersdorf. Renovate the existing building according to your ideas or plan a new construction.
- More garden for the same price: The rear part of t
NEW: Now including rear property! Approximately 921 m² of land at the unchanged purchase price of €599,000.
This house in need of renovation with a large garden is located on a quiet residential street in Großjedlersdorf. Renovate the existing building according to your ideas or plan a new construction.
- More garden for the same price: The rear part of the property is now included in the offer (plot 446/17 with approx. 262 m²).
- Quiet residential location: Single-family home environment on Salomongasse, away from major thoroughfares.
- Space for the family: approx. 118 m² living space on ground and upper floors, plus stair areas, basement, and ancillary spaces.
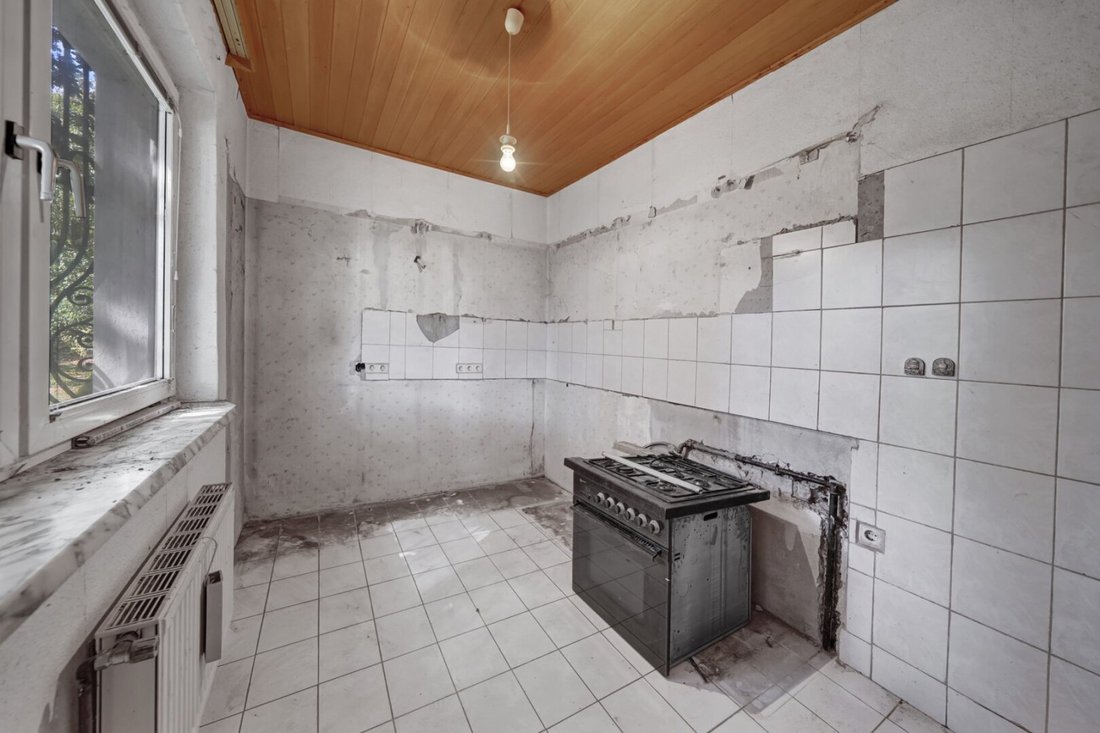
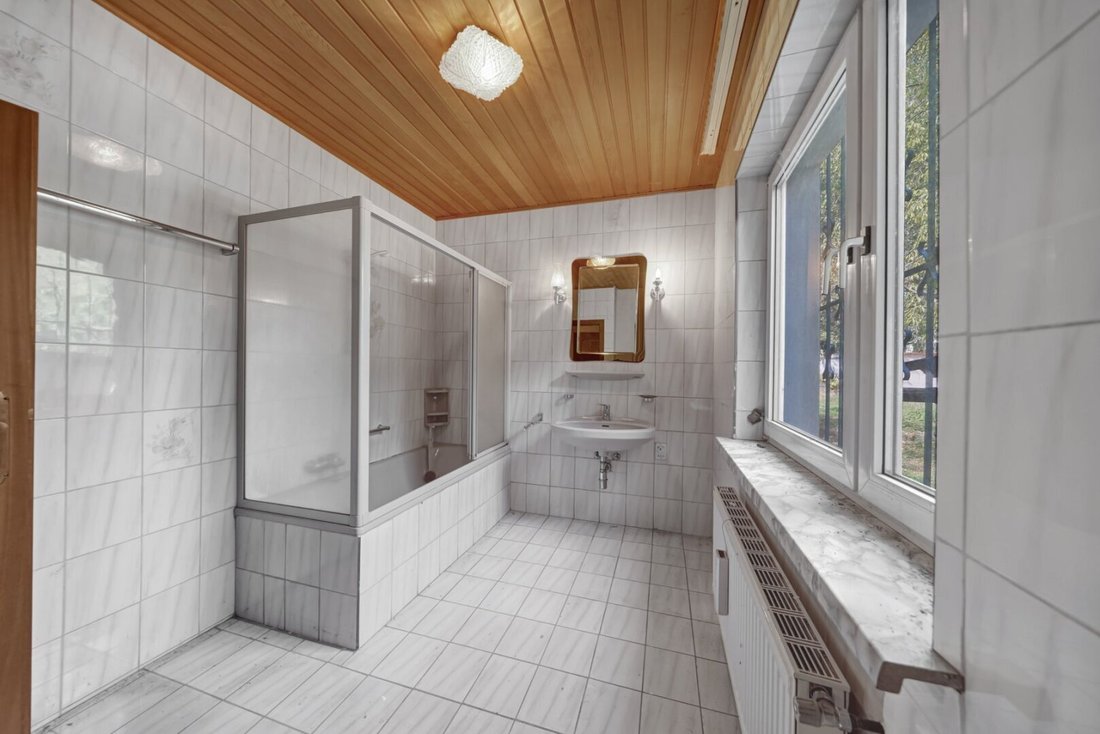
- Layout: Kitchen and large living room on the ground floor; bedrooms and small rooms upstairs; bathroom and WC on both levels.
- Additional space: unfinished attic, garage, lounge, and wine cellar.
- For your planning: Renovation of the house or new construction within the applicable building regulations. Specific implementation must be clarified with planners and building authorities.
- Short distances: Elementary school, kindergartens, and bus stop nearby.
Numbers / Data / Facts
- Purchase price: €599,000
- Address: Salomongasse 13, 1210 Vienna
- Plot size: approx. 921 m² including rear property part
- Living area: approx. 118 m² (ground floor approx. 60 m², upper floor approx. 58 m²)
- Area basis: Sum of approximate room areas from current floor plans including kitchen, bathrooms, WCs, hallways, and storage room. Excluding separately listed stair areas, attached entrance area, basement, garage, and unfinished attic. No confirmed official measurement; deviations possible.
- Rooms: 6; Year built: approx. 1936
- Condition: in need of renovation; Heating: gas
- Energy certificate: HWB 194.6 kWh/(m²a), class G; EEB 411.9 kWh/(m²a), class G
- Zoning: Residential building land, building class I, up to 6.5 m building height; open or semi-detached construction.
- New construction: According to building regulations, a residential building with a maximum of two apartments per plot. Property boundaries, tree stock, and specific buildability must be considered in planning.
Living area according to current floor plans: approx. 118 m² (ground and upper floors, rounded)
• Ground floor: Living room approx. 34 m²; kitchen approx. 7 m²; bathroom approx. 8 m²; hallway approx. 7 m²; WC approx. 2 m²; storage room approx. 2 m². Total ground floor: approx. 60 m².
• Upper floor: Rooms approx. 16 m² and approx. 16 m²; small rooms approx. 8 m² and approx. 7 m²; hallway approx. 7 m²; bathroom approx. 2 m²; WC approx. 2 m². Total upper floor: approx. 58 m².
Approximate room sizes rounded to whole square meters from current floor plans (measurement sources: historical building plans, Matterport, and derived estimates). No confirmed official measurement; deviations and rounding differences possible. Not included: separately listed stair areas (ground floor approx. 7 m², upper floor approx. 6 m²), attached entrance area (approx. 10 m²), basement, garage, and unfinished attic. The area information is not proof of building permit approval.
The agent acts as a dual agent.
Großjedlersdorf: Established residential area in northern Floridsdorf with small-scale development. Local supply: Hofer approx. 500 m, further shopping options on Brünner Straße. Bus stop Kollarzgasse approx. 200 m away. Elementary school Rittingergasse approx. 230 m, kindergarten Gerasdorfer Straße approx. 260 m, and kindergarten Anton-Schall-Gasse approx. 440 m. Connections via Gerasdorfer Straße and Brünner Straße towards the city, A22 and A5. Marchfeld Canal and green spaces nearby for walking and cycling.
-
Tipo de propiedad
Casa
-
Pisos
3
-
Año de construcción
1936
-
Precio/pie²
$525
Explorar la zona
El agente se comunicará con usted pronto por
Publicado por
Reserva una visita con the agent
Elija una fecha y si prefiere una visita virtual o presencial con el agente.
La confianza de los mejores brokers del mundo
Los agentes tras las propiedades más excepcionales del mundo publican en JamesEdition.
- Anuncios de Sotheby's, Christie's, BARNES y Engel & Völkers
- Cada anuncio se revisa antes de publicarse
- Conecte directamente con agentes verificados
Al continuar, acepta nuestros Términos y la Política de Privacidad.