$1,857,156
Vienne House
- 4 Hab.
- 4 Baños
- 4,703 Sqft
- 2.94 Ac lot
- Actualizado: Agosto 7
- 2
Sobre la propiedad
La descripción se tradujo automáticamente.
La descripción se muestra en el idioma original.
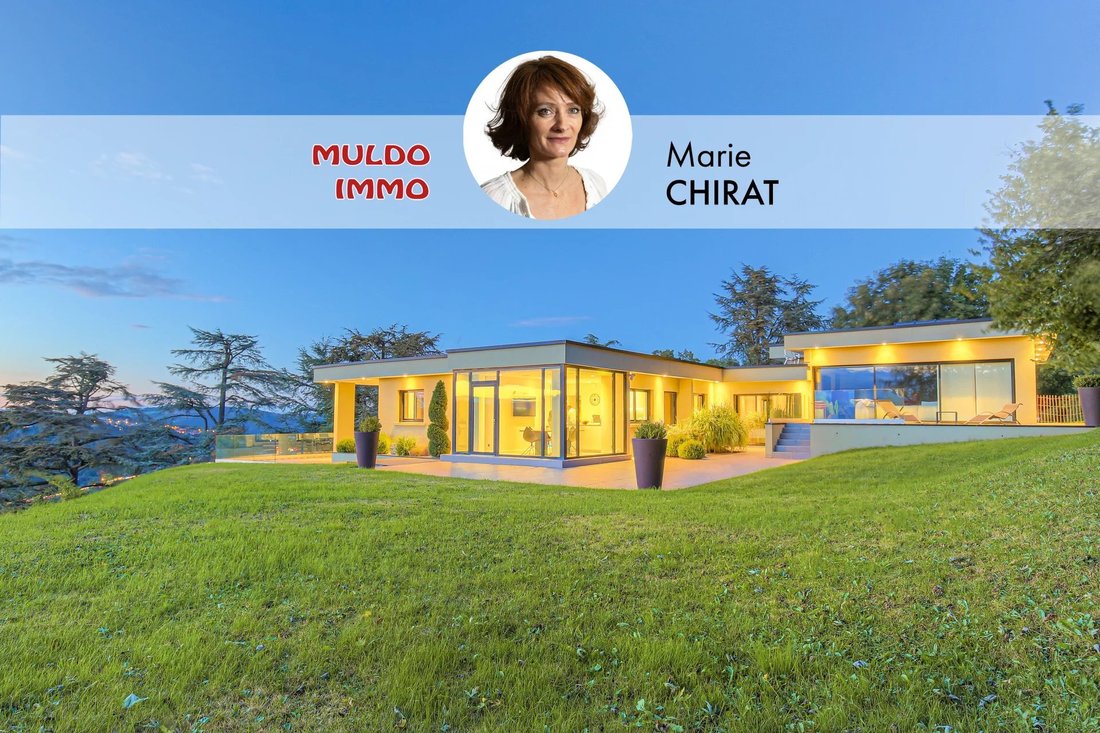
Marie CHIRAT, luxury real estate specialist at [hidden information], presents this exceptional contemporary villa with panoramic views.
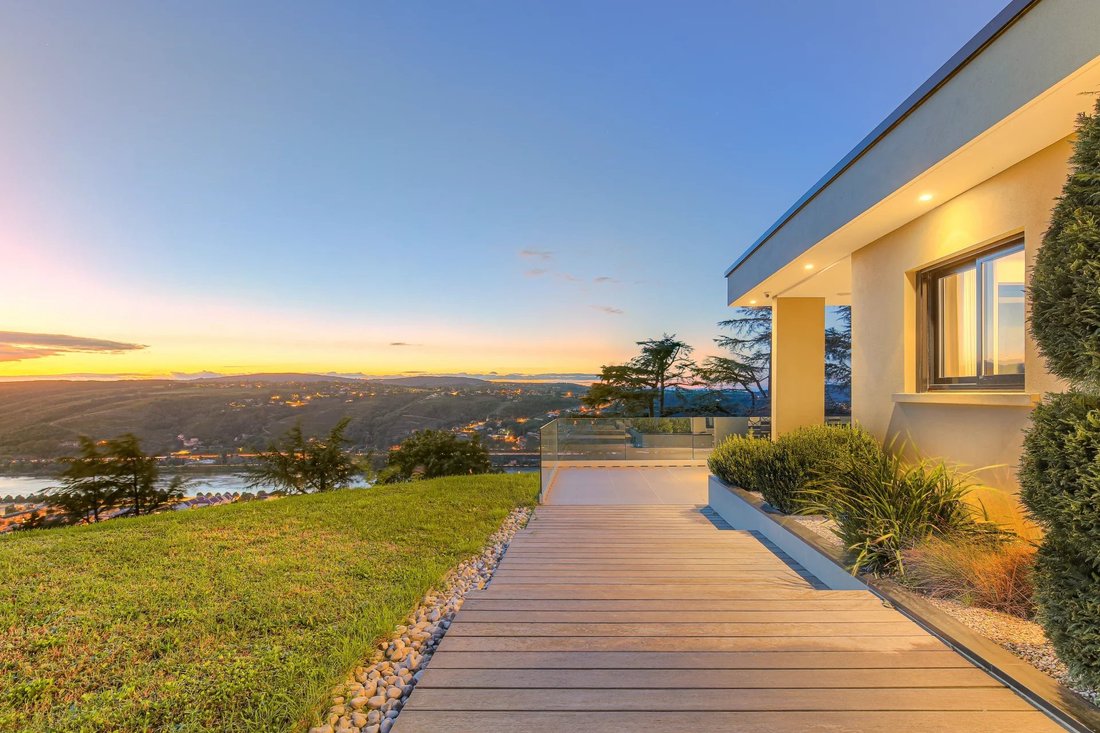
Located on the heights of Vienne, just minutes from the city center, in the highly sought-after Coupe Jarret area, this prestigious property offers a rare living environment combining tranquility, spectacular views, and high-end features.
Complet
Located on the heights of Vienne, just minutes from the city center, in the highly sought-after Coupe Jarret area, this prestigious property offers a rare living environment combining tranquility, spectacular views, and high-end features.
Complet
Marie CHIRAT, luxury real estate specialist at [hidden information], presents this exceptional contemporary villa with panoramic views.
Located on the heights of Vienne, just minutes from the city center, in the highly sought-after Coupe Jarret area, this prestigious property offers a rare living environment combining tranquility, spectacular views, and high-end features.
Completely redesigned and renovated in 2013 by a world-renowned architect and designer, it stands out for its elegance, brightness, and top-tier equipment.
A privileged environment
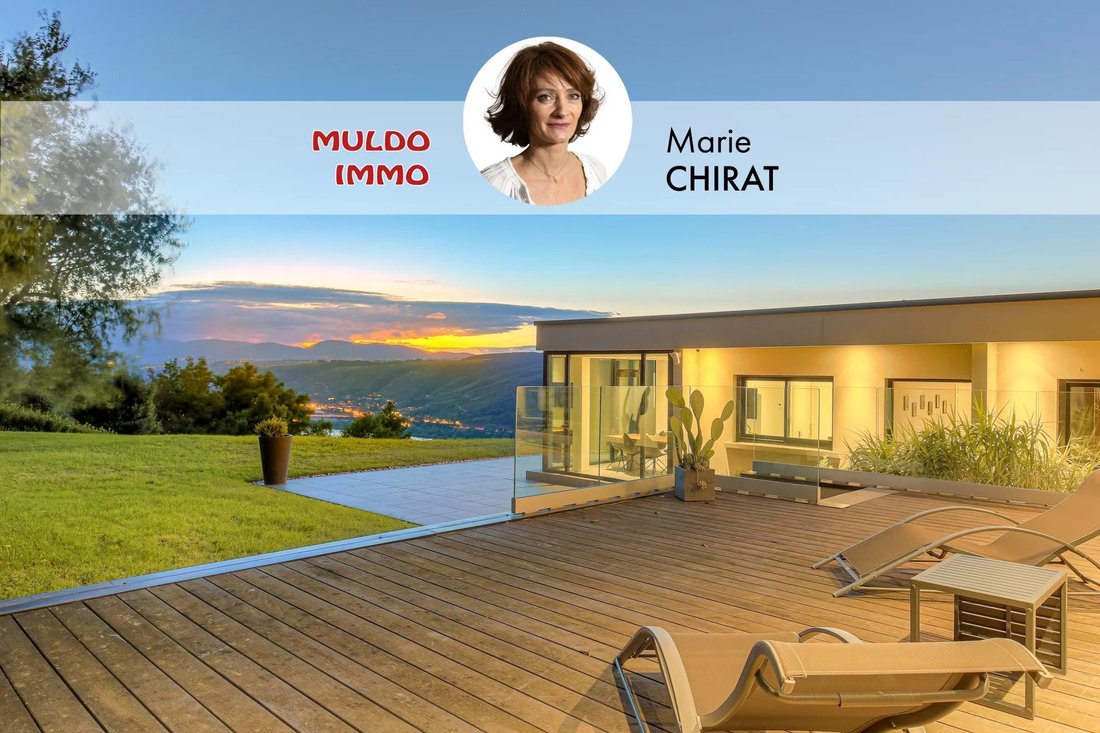
The villa boasts breathtaking views of the Côte-Rôtie vineyards and the winding Rhône River. You will be amazed by the magnificent sunsets throughout the seasons. Set in a green and preserved environment, it remains very accessible: city center and train station are 5 minutes away, with Lyon reachable by train in just 20 minutes or by car in 30 minutes.
Spacious living areas open to the outdoors
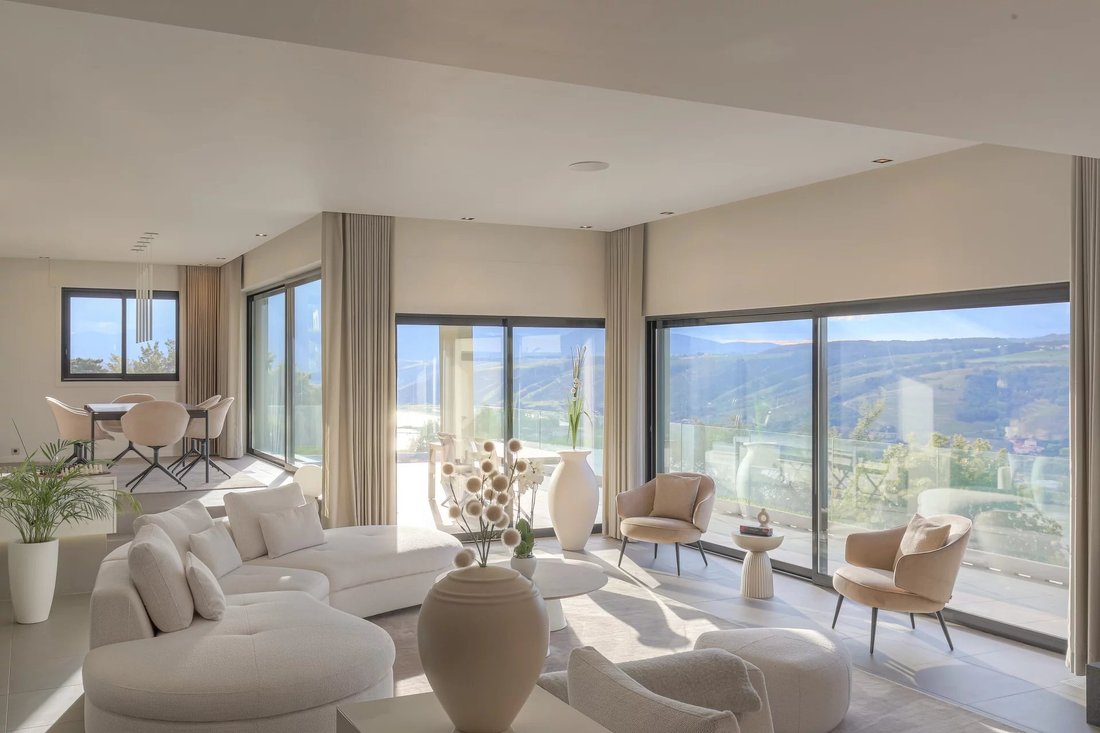
The main level features a large living room of about 70 m², opening onto a south- and west-facing terrace with exceptional panoramic views.
- A cozy space perfect for evenings around the fireplace.
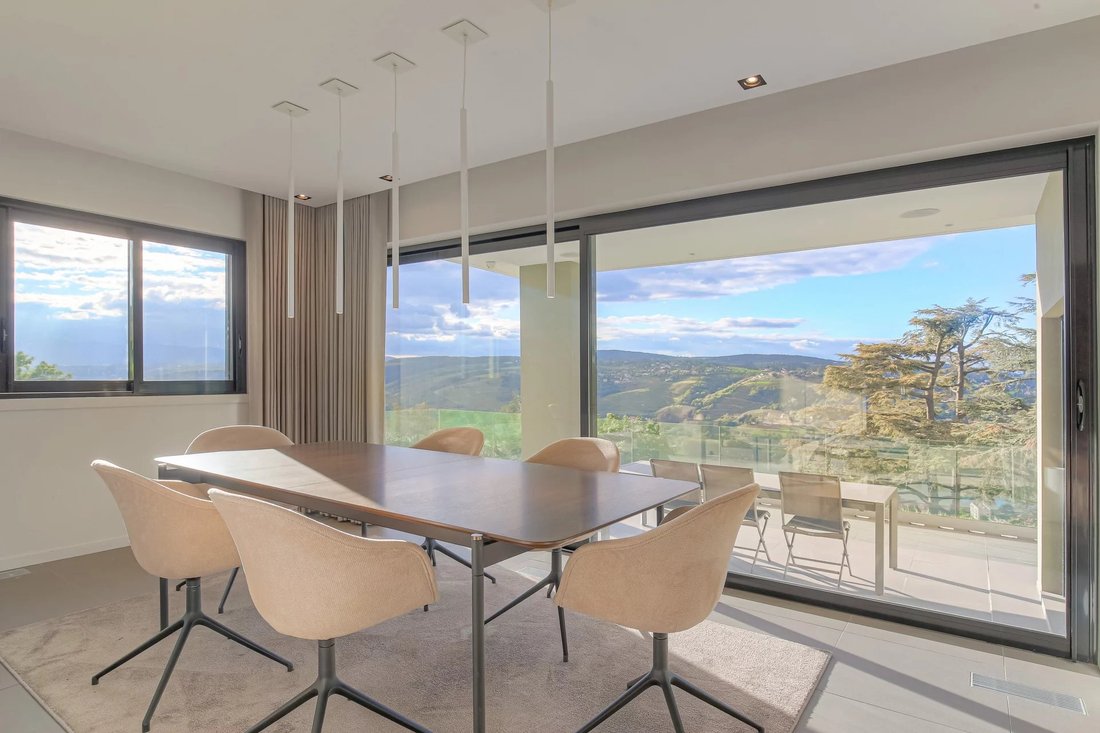
- A welcoming dining room and a high-end Varenna kitchen (with Miele appliances), both with direct access to the outside.
- A soundproof heated indoor pool (8m x 4m) with changing rooms, showers, and Bose equipment to enjoy relaxation and sports all year round.
Sleeping area
On one side, a superb master suite completes this level: a bathroom with refined design, custom dressing room, and private terrace.
On the other side, a half-lower level offers three comfortable bedrooms, each with its own bathroom or shower, two of which have balconies with panoramic views.
The lower level is entirely dedicated to wellness and leisure:
- Private cinema room with adapted acoustics
- Gym
- Custom, secure wine cellar (panic room)
- Technical rooms and boiler room
A double garage with motorized doors.
Outdoors & amenities
The property is fully enclosed and private, with access through an automated gate and a landscaped driveway offering ample parking for several cars.
The house is organized around beautiful panoramic terraces and a landscaped garden.
- Heating by air/air heat pump, 200L water heater
- Single-flow humidity-controlled ventilation
- New compliant micro wastewater treatment plant
- Electrical and asbestos inspections clear of defects
- Security camera system and multi-zone alarm, video intercom
- Aluminum double-glazed windows and aluminum shutters
La información sobre los riesgos a los que está expuesta esta propiedad está disponible en el sitio web de Géorisques: https://www.georisques.gouv.fr/
Located on the heights of Vienne, just minutes from the city center, in the highly sought-after Coupe Jarret area, this prestigious property offers a rare living environment combining tranquility, spectacular views, and high-end features.
Completely redesigned and renovated in 2013 by a world-renowned architect and designer, it stands out for its elegance, brightness, and top-tier equipment.
A privileged environment
The villa boasts breathtaking views of the Côte-Rôtie vineyards and the winding Rhône River. You will be amazed by the magnificent sunsets throughout the seasons. Set in a green and preserved environment, it remains very accessible: city center and train station are 5 minutes away, with Lyon reachable by train in just 20 minutes or by car in 30 minutes.
Spacious living areas open to the outdoors
The main level features a large living room of about 70 m², opening onto a south- and west-facing terrace with exceptional panoramic views.
- A cozy space perfect for evenings around the fireplace.
- A welcoming dining room and a high-end Varenna kitchen (with Miele appliances), both with direct access to the outside.
- A soundproof heated indoor pool (8m x 4m) with changing rooms, showers, and Bose equipment to enjoy relaxation and sports all year round.
Sleeping area
On one side, a superb master suite completes this level: a bathroom with refined design, custom dressing room, and private terrace.
On the other side, a half-lower level offers three comfortable bedrooms, each with its own bathroom or shower, two of which have balconies with panoramic views.
The lower level is entirely dedicated to wellness and leisure:
- Private cinema room with adapted acoustics
- Gym
- Custom, secure wine cellar (panic room)
- Technical rooms and boiler room
A double garage with motorized doors.
Outdoors & amenities
The property is fully enclosed and private, with access through an automated gate and a landscaped driveway offering ample parking for several cars.
The house is organized around beautiful panoramic terraces and a landscaped garden.
- Heating by air/air heat pump, 200L water heater
- Single-flow humidity-controlled ventilation
- New compliant micro wastewater treatment plant
- Electrical and asbestos inspections clear of defects
- Security camera system and multi-zone alarm, video intercom
- Aluminum double-glazed windows and aluminum shutters
La información sobre los riesgos a los que está expuesta esta propiedad está disponible en el sitio web de Géorisques: https://www.georisques.gouv.fr/
-
Tipo de propiedad
Casa
-
Precio/pie²
$394
Características
Explorar la zona
46 Chemin de la Corniche, Les-Collines, Vienne, Francia
Ver en Google Maps
Precio por sqft
Bajo
Alto
Se unió hace 4 años
Usted ha preguntado por esta propiedad
El agente se comunicará con usted pronto por
Publicado por
11
Anuncios
2022
Se unió
Reserva una visita con the agent
Elija una fecha y si prefiere una visita virtual o presencial con el agente.
Fecha preferida
Tipo de tour
Última actualización
Agosto 7
Primera publicación
Enero 27
Referencia del anuncio
86420446
La confianza de los mejores brokers del mundo
Los agentes tras las propiedades más excepcionales del mundo publican en JamesEdition.
- Anuncios de Sotheby's, Christie's, BARNES y Engel & Völkers
- Cada anuncio se revisa antes de publicarse
- Conecte directamente con agentes verificados
Al continuar, acepta nuestros Términos y la Política de Privacidad.