$604,655
Sale / House with Outbuilding
- 1 Baños
- 2,584 Sqft
- 4,392 Sqft lot
- Actualizado: Ayer
Sobre la propiedad
La descripción se tradujo automáticamente.
La descripción se muestra en el idioma original.
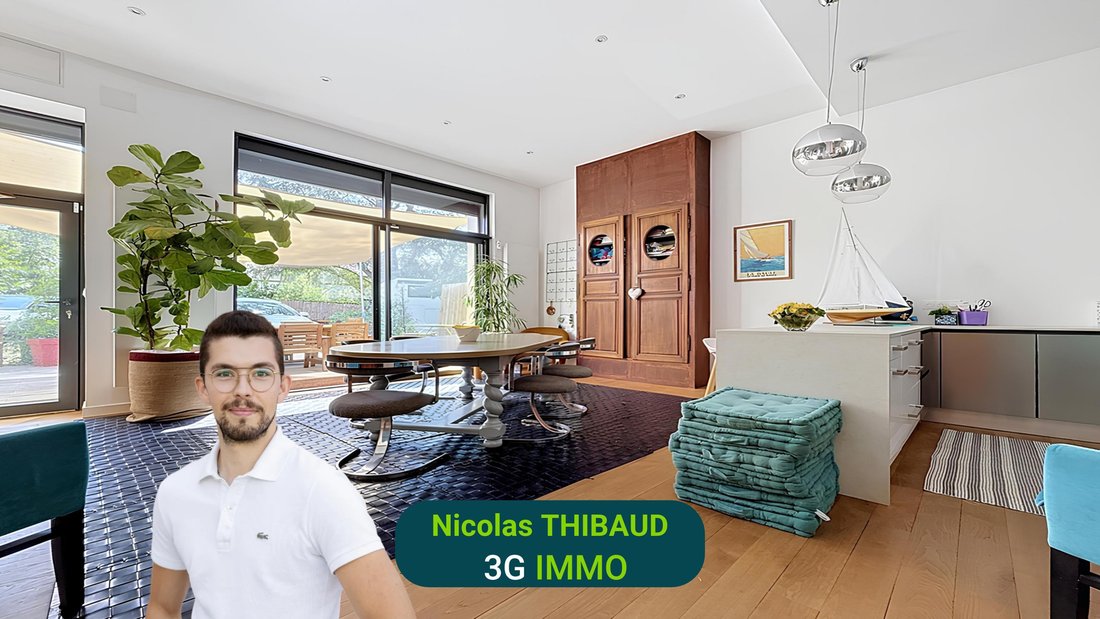
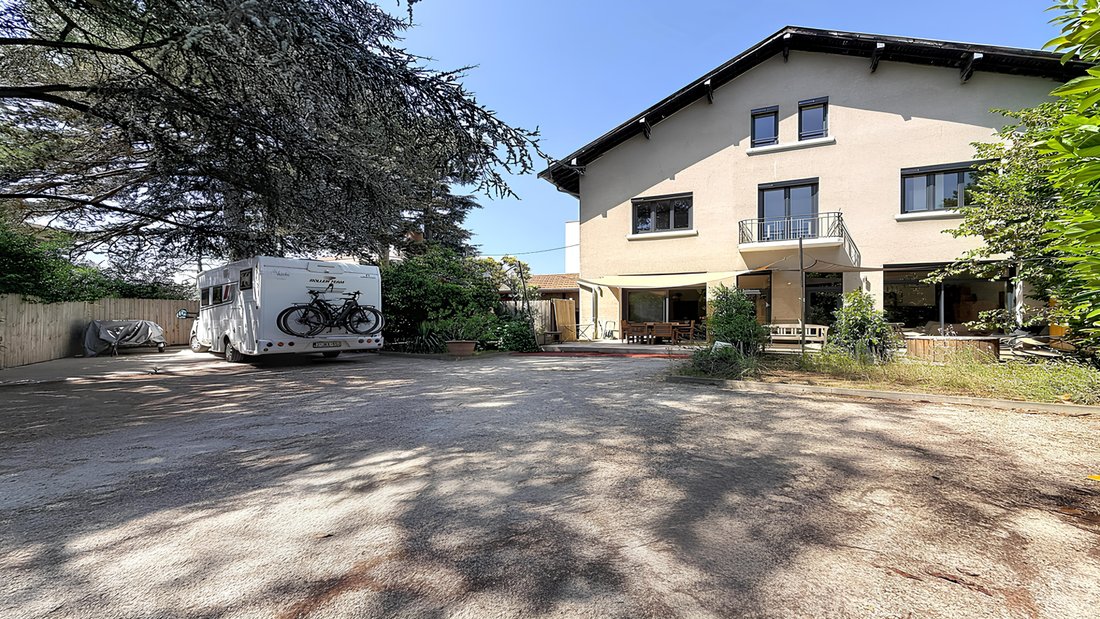
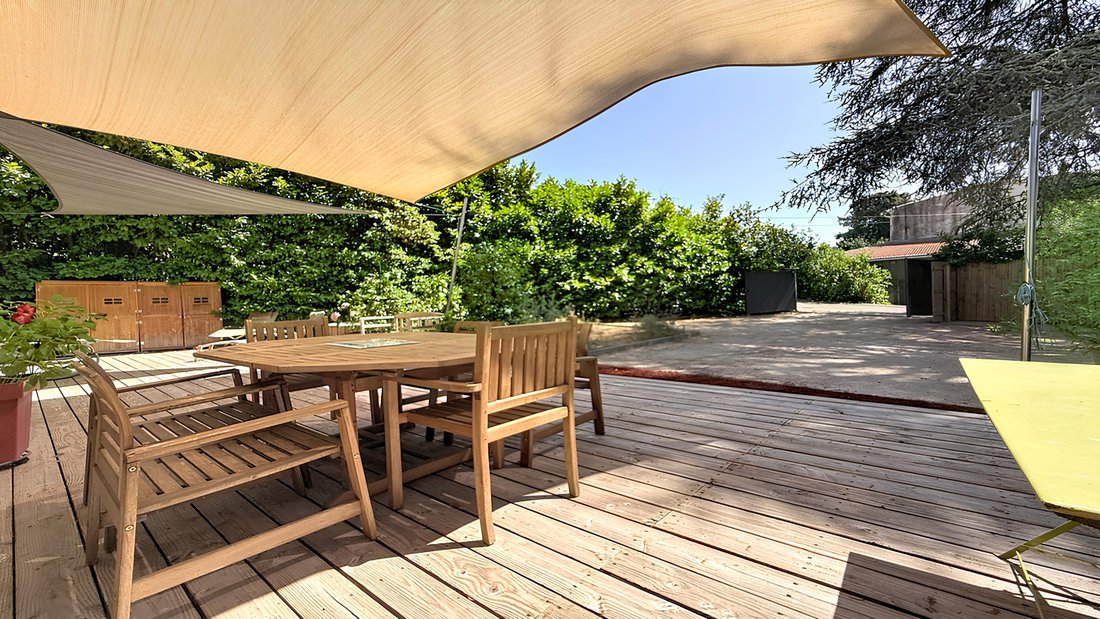
Discover this character house of 240 m² of living space, combining the charm of the old, beautiful volumes, and quality features. It has undergone a complete renovation between 2017 and 2020, carried out with healthy and carefully selected materials: electricity, heating, insulation, floors, windows, shutters, roof revisions, earthworks, and landscaping... The entire property has been rethought an
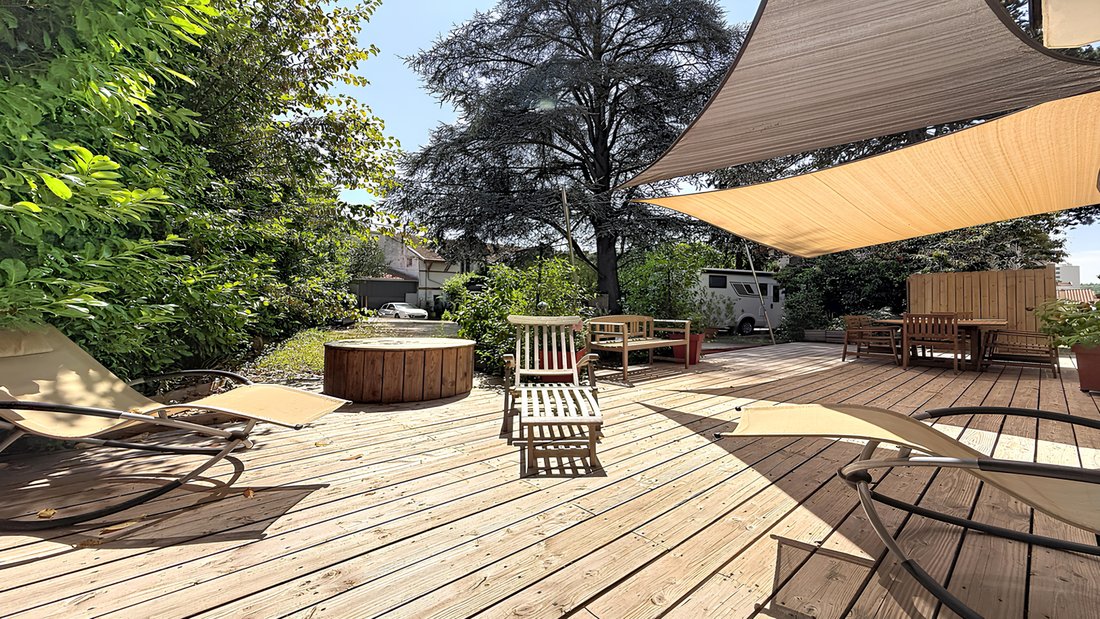
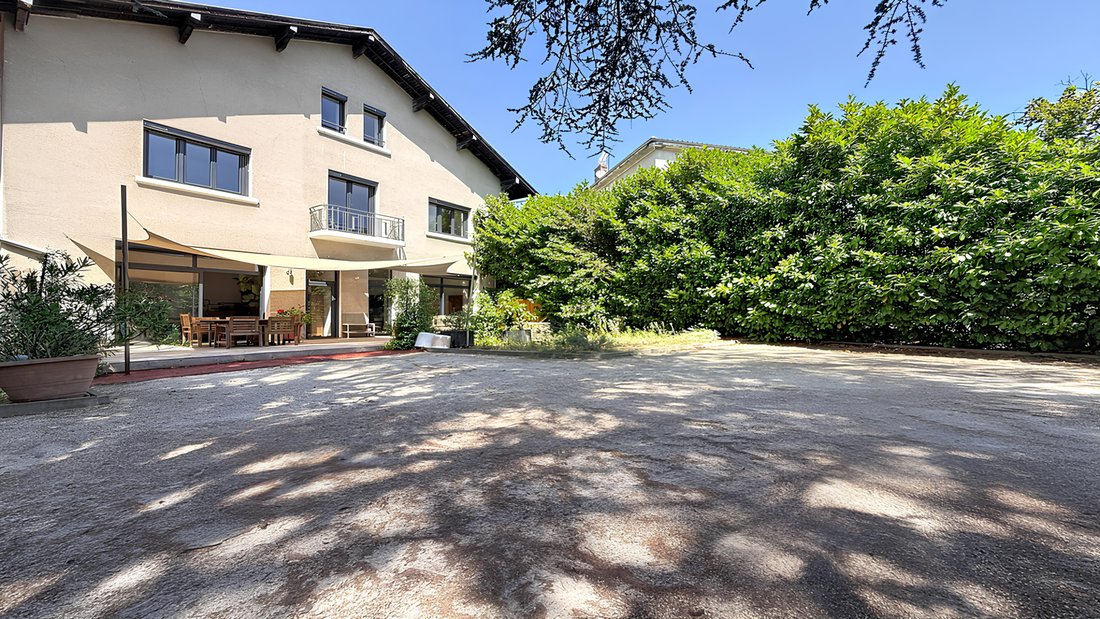
Discover this character house of 240 m² of living space, combining the charm of the old, beautiful volumes, and quality features. It has undergone a complete renovation between 2017 and 2020, carried out with healthy and carefully selected materials: electricity, heating, insulation, floors, windows, shutters, roof revisions, earthworks, and landscaping... The entire property has been rethought and modernized, now offering a comfortable living environment while preserving all its charm. Composed of 8 rooms, including 6 bedrooms, it has an exterior of 408 m² with a superb terrace of 55 m². Suitable for a large family or for the exercise of a liberal profession, it enjoys a privileged location, close to shops, services, and schools, just 5 minutes from the Estressin train station and with quick access to the A7. There is a possibility to acquire an additional property of 100 m² to be fully renovated, accompanied by its land, offering particularly interesting additional potential.
> Layout of the house:
On the ground floor:
. Entrance of 6.6m²
. Dining room of 25.7m²
. Living room / lounge of 23.3m²
. Kitchen of 11.8m²
. Back kitchen / pantry of 5.3m²
. Dressing room of 5m²
. Hallway (with closet) of 4m²
. Separate WC
On the 1st floor:
. Bedrooms of 32.5m² (with dressing room) _ 17.2m² and 15.4m²
. Shower room of 5.2m²
. Laundry room of 13m²
. Hallway of 9.2m² . Separate WC
On the 2nd floor:
. Bedrooms of 16.3m² _ 16.1m² and 14.8m²
. Bathroom (with WC) of 9.7m² . Hallway of 4.37m²
> Construction elements:
. Aluminum and PVC tilt-and-turn windows from 2017
. Electric roller shutters
. Heating by gas boilers from 2017
. Connected to mains drainage > Other features:
. Neither in a subdivision nor in co-ownership
. Parking spaces on the plot . Well
. East exposure
. Verisur alarms
. Automated gate with camera
. Fiber optic
. Property tax of approximately €2500 Fees payable by the seller Consult the fee schedule Your commercial agent 3G IMMO on site EI - Nicolas THIBAUD registered at the RSAC of VIENNE [hidden information] According to article [hidden information].5 of the Monetary and Financial Code, for the organization of the visit, a piece of identification will be requested. Information on the risks to which this property is exposed is available on the Géorisques website: [hidden information]
* Net price, excluding notary fees, registration fees, and land advertising. Non-contractual document.
La información sobre los riesgos a los que está expuesta esta propiedad está disponible en el sitio web de Géorisques: https://www.georisques.gouv.fr/
> Layout of the house:
On the ground floor:
. Entrance of 6.6m²
. Dining room of 25.7m²
. Living room / lounge of 23.3m²
. Kitchen of 11.8m²
. Back kitchen / pantry of 5.3m²
. Dressing room of 5m²
. Hallway (with closet) of 4m²
. Separate WC
On the 1st floor:
. Bedrooms of 32.5m² (with dressing room) _ 17.2m² and 15.4m²
. Shower room of 5.2m²
. Laundry room of 13m²
. Hallway of 9.2m² . Separate WC
On the 2nd floor:
. Bedrooms of 16.3m² _ 16.1m² and 14.8m²
. Bathroom (with WC) of 9.7m² . Hallway of 4.37m²
> Construction elements:
. Aluminum and PVC tilt-and-turn windows from 2017
. Electric roller shutters
. Heating by gas boilers from 2017
. Connected to mains drainage > Other features:
. Neither in a subdivision nor in co-ownership
. Parking spaces on the plot . Well
. East exposure
. Verisur alarms
. Automated gate with camera
. Fiber optic
. Property tax of approximately €2500 Fees payable by the seller Consult the fee schedule Your commercial agent 3G IMMO on site EI - Nicolas THIBAUD registered at the RSAC of VIENNE [hidden information] According to article [hidden information].5 of the Monetary and Financial Code, for the organization of the visit, a piece of identification will be requested. Information on the risks to which this property is exposed is available on the Géorisques website: [hidden information]
* Net price, excluding notary fees, registration fees, and land advertising. Non-contractual document.
La información sobre los riesgos a los que está expuesta esta propiedad está disponible en el sitio web de Géorisques: https://www.georisques.gouv.fr/
-
Tipo de propiedad
Casa
-
Precio/pie²
$234
Explorar la zona
Les-Collines, Vienne, Francia
Ver en Google Maps
Precio por sqft
Bajo
Alto
Se unió hace 10 meses
Usted ha preguntado por esta propiedad
El agente se comunicará con usted pronto por
Publicado por
503
Anuncios
2026
Se unió
Reserva una visita con the agent
Elija una fecha y si prefiere una visita virtual o presencial con el agente.
Fecha preferida
Tipo de tour
Última actualización
Ayer
Primera publicación
Noviembre 16
Referencia del anuncio
228456NT
Toda la información sobre propiedades se muestra en base a los datos más precisos que tenemos en el momento de la publicación. Los detalles sobre cómo recopilamos y verificamos estos datos se encuentran en la sección 5 de nuestros Términos y Condiciones.
Propiedades similares cercanas
Nuevos anuncios en Les-Collines

Explorar más viviendas en venta
Les-Collines, Vienne, Francia tipos de propiedad
Les-Collines, Vienne, Francia búsquedas populares
- Propiedades Vista Panorámica en Les-Collines, Vienne, Francia
- Propiedades con Terraza en Les-Collines, Vienne, Francia
- Propiedades con Bar en Les-Collines, Vienne, Francia
- Propiedades con Sala de juegos en Les-Collines, Vienne, Francia
- Propiedades con Oficina en Les-Collines, Vienne, Francia
- Propiedades Vista al Río en Les-Collines, Vienne, Francia
- Propiedades con Ascensor en Les-Collines, Vienne, Francia
- Propiedades Vista a la Montaña en Les-Collines, Vienne, Francia
- Propiedades con Jardín en Les-Collines, Vienne, Francia
- Propiedades con Cocina exterior en Les-Collines, Vienne, Francia
- Propiedades Duplex en Les-Collines, Vienne, Francia
- Propiedades Privacidad en Les-Collines, Vienne, Francia
- Propiedades Moderno en Les-Collines, Vienne, Francia
- Propiedades Ecuestre en Les-Collines, Vienne, Francia
- Propiedades Obras nuevas en Les-Collines, Vienne, Francia
- Propiedades con Gimnasio en Les-Collines, Vienne, Francia
- Propiedades con Sauna en Les-Collines, Vienne, Francia
- Propiedades con Biblioteca en Les-Collines, Vienne, Francia
- Propiedades con Aire Acondicionado en Les-Collines, Vienne, Francia
- Propiedades con Bodega en Les-Collines, Vienne, Francia
- Propiedades con Jacuzzi en Les-Collines, Vienne, Francia
- Propiedades con Chimenea en Les-Collines, Vienne, Francia
- Propiedades con Piscina en Les-Collines, Vienne, Francia
- Propiedades con Garaje en Les-Collines, Vienne, Francia
- Propiedades con Balcón en Les-Collines, Vienne, Francia
- Propiedades con Cocina abierta en Les-Collines, Vienne, Francia
- Propiedades Renovado en Les-Collines, Vienne, Francia
- Propiedades con Cine en Les-Collines, Vienne, Francia
- Propiedades Vista al Agua en Les-Collines, Vienne, Francia
Guías e historias relacionadas
La confianza de los mejores brokers del mundo
Los agentes tras las propiedades más excepcionales del mundo publican en JamesEdition.
- Anuncios de Sotheby's, Christie's, BARNES y Engel & Völkers
- Cada anuncio se revisa antes de publicarse
- Conecte directamente con agentes verificados
Al continuar, acepta nuestros Términos y la Política de Privacidad.