$554,498
Marcilly D'azergues 1/2 Plain Pie
- 5 Hab.
- 2 Baños
- 2,691 Sqft
- 6,922 Sqft lot
- Actualizado: Septiembre 18
Sobre la propiedad
La descripción se tradujo automáticamente.
La descripción se muestra en el idioma original.
Corps de ferme en pierre entièrement à rénover situé à Marcilly d’Azergues, sur une parcelle d’environ 8 000 m² avec une vue panoramique imprenable surplombant la vallée de l’Azergues.Avec un potentiel total habitable maximal d’environ 320 m², vous comblerez tous vos désirs d’aménagement et créez l’environnement de vos Rêves.si vous avez besoin d’aide, de conseils ou simplement de nourrir votre cu
Less than 10 minutes from the heart of Vienne, discover a characterful property where stone, light, and nature come together to offer a living environment that is both intimate and exceptional.
Pietrapolis Vienne presents this beautiful stone house full of character, nestled in a green setting and sheltered from view, less than 10 minutes from the train station and city center. Bathed in
Pietrapolis Vienne presents this beautiful stone house full of character, nestled in a green setting and sheltered from view, less than 10 minutes from the train station and city center. Bathed in
Corps de ferme en pierre entièrement à rénover situé à Marcilly d’Azergues, sur une parcelle d’environ 8 000 m² avec une vue panoramique imprenable surplombant la vallée de l’Azergues.Avec un potentiel total habitable maximal d’environ 320 m², vous comblerez tous vos désirs d’aménagement et créez l’environnement de vos Rêves.si vous avez besoin d’aide, de conseils ou simplement de nourrir votre curiosité, nous avons à disposition plusieurs projets à vous présenter.Le bien est vendu en l’État.J’attends votre appel pour en discuter.Florian Duchaine - Pietrapolis Immobilier Villefranche Beaujolais - [información oculta] - [información oculta] a cargo del vendedor. Non soumis au DPE. Les informations sur les risques auxquels ce bien est exposé sont disponibles en el sitio Georisques: georisques.gouv.fr.
La información sobre los riesgos a los que está expuesta esta propiedad está disponible en el sitio web de Géorisques: https://www.georisques.gouv.fr/
La información sobre los riesgos a los que está expuesta esta propiedad está disponible en el sitio web de Géorisques: https://www.georisques.gouv.fr/
Less than 10 minutes from the heart of Vienne, discover a characterful property where stone, light, and nature come together to offer a living environment that is both intimate and exceptional.
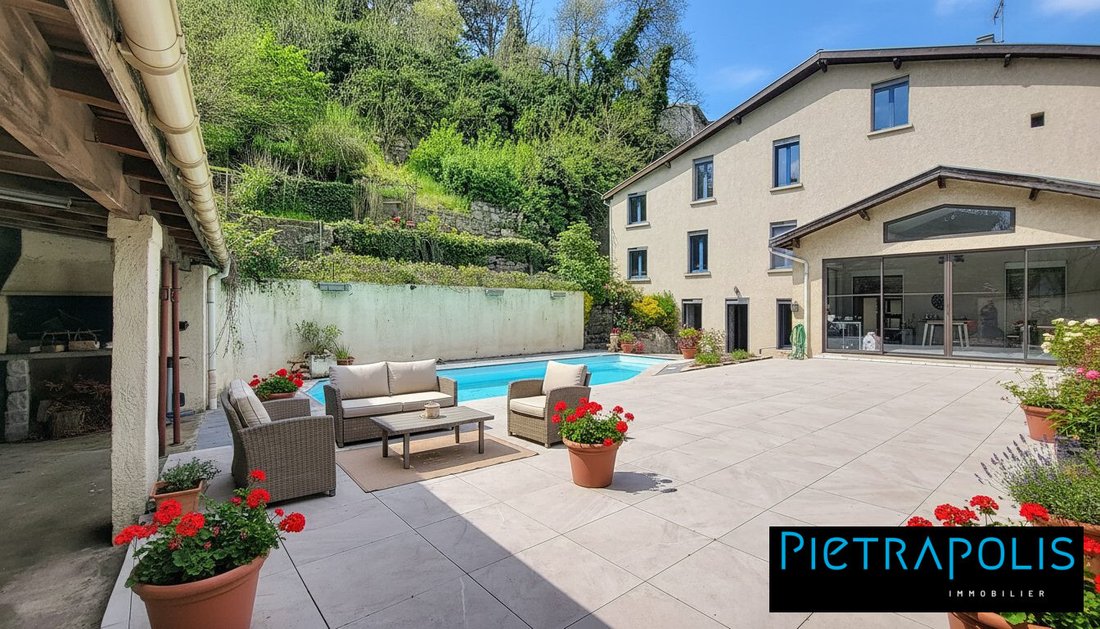
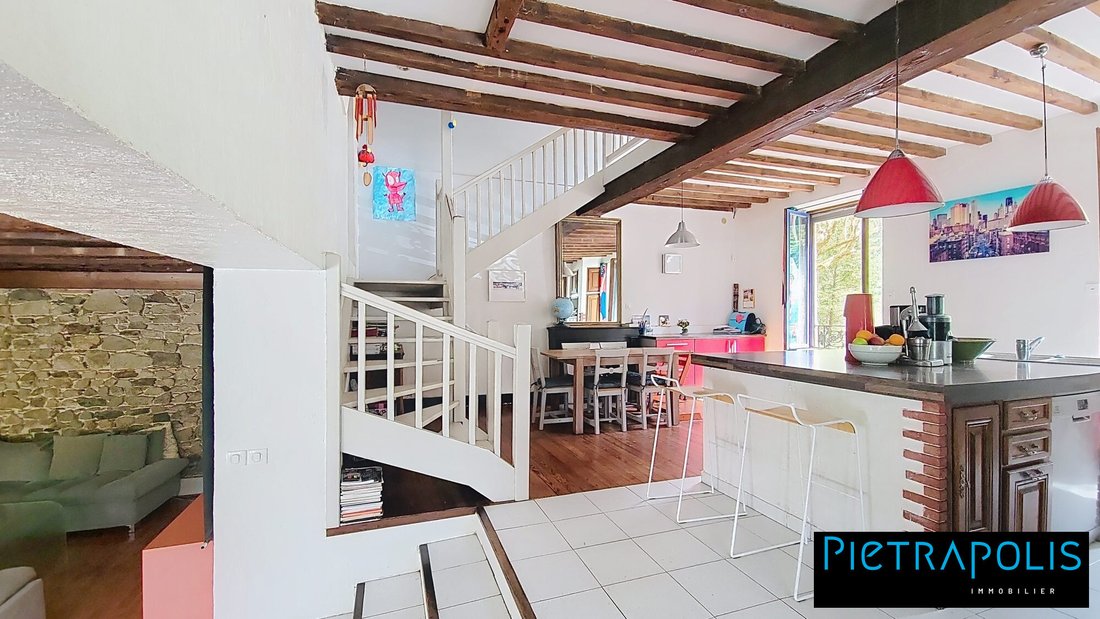
Pietrapolis Vienne presents this beautiful stone house full of character, nestled in a green setting and sheltered from view, less than 10 minutes from the train station and city center. Bathed in light, it offers generous space of approximately 250 m², with 5 large bedrooms including a master suite, a pleasant living area open to the kitchen, extended by a veranda and a large private terrace with no overlooking neighbors.
A true relaxation space, it features a 7.5 x 4 m swimming pool to fully enjoy the sunny days. This property charms with its unique character, part of which is integrated into the rock. An independent 34 m² outbuilding with a water point and toilet completes the ensemble. Finally, an exceptional garage that can accommodate up to 6 vehicles, as well as a cellar, will meet the needs of space enthusiasts.
A rare home where nature, privacy, light, and comfort come together.
Garden Level:
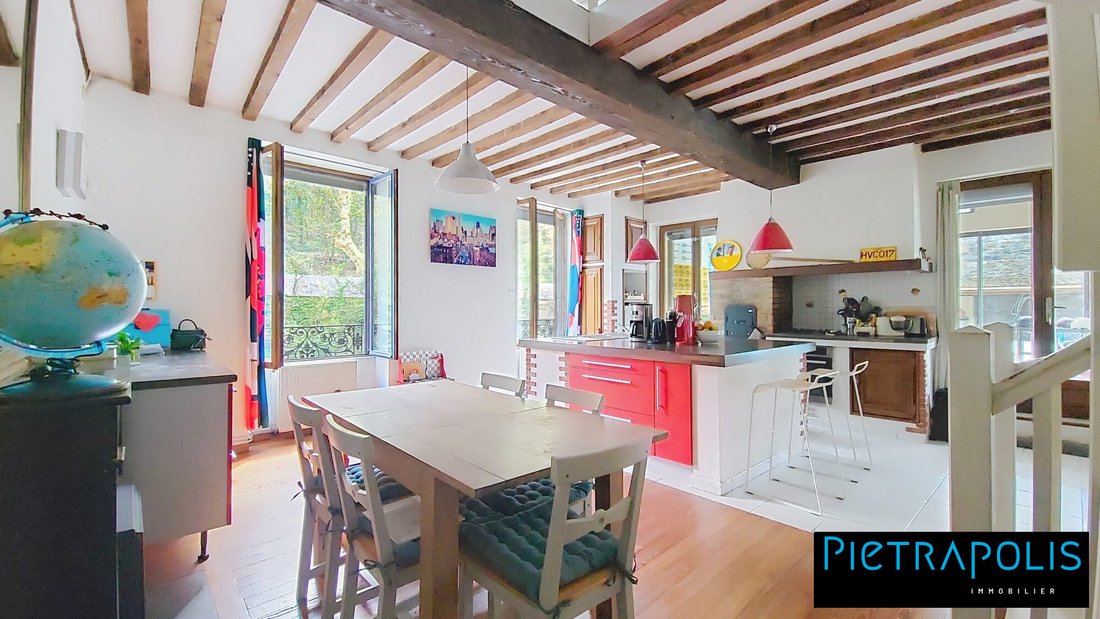
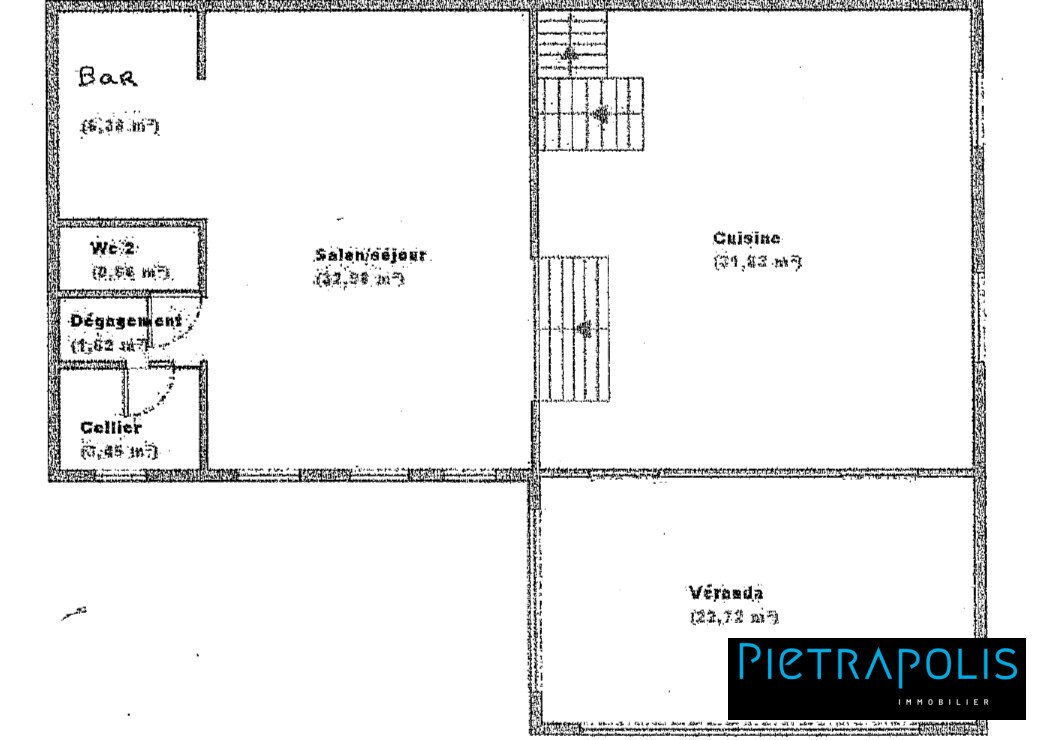
- Open kitchen to living room and veranda with no overlooking neighbors
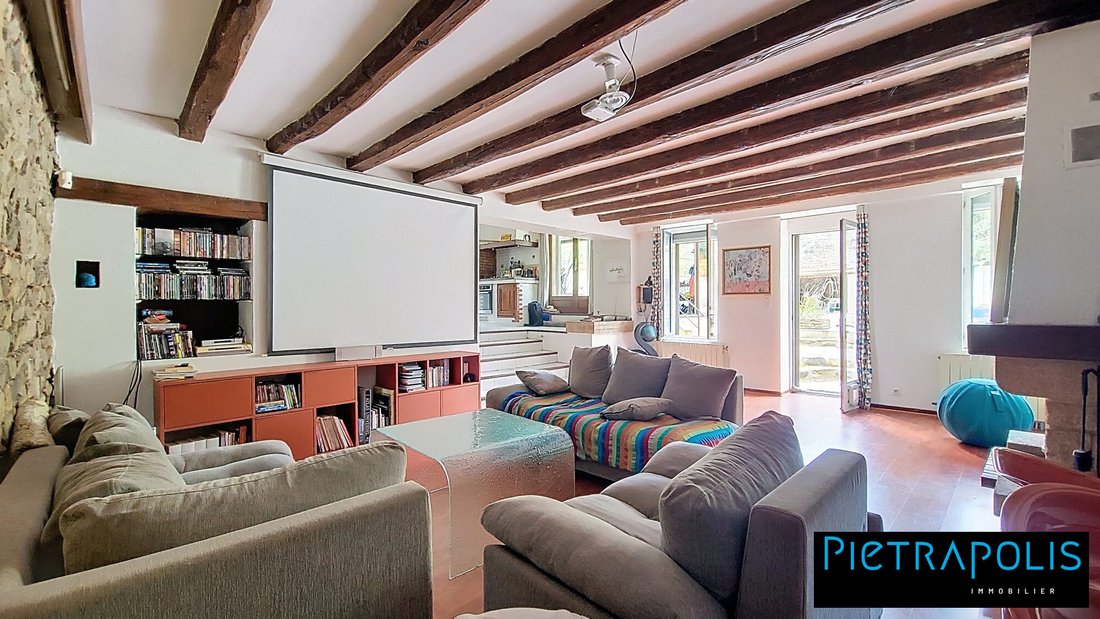
- Dining/living room with closed fireplace and views of the terrace and pool
- Separate toilets and storage space
- Pool area and 80 m² terrace renovated with waterproofing in July 2025
1st Floor:
- Master bedroom of 37 m² with bathroom and 8 m² dressing room
- Laundry area with city gas boiler
- Hallway giving access to the outdoor terrace
2nd Floor:
- Landing arranged as a reading nook
- Bedroom of 17 m²
- Double bedroom of 27 m² with closets (easily convertible into 2 bedrooms)
- Open space of 7.5 m² (office)
- Bathroom with bathtub
- Separate toilets
3rd Floor:
- Large bedroom of 33 m² with access to 40 m² attic space to be converted
Ground Floor:
- Independent outbuilding (windows and doors replaced in 2021 with brushed aluminum), possible to convert into a studio with rental income
- 90 m² garage with filtration system for the pool
- Cellar
Additional features:
- Roof, tiles, and gutters redone
- Wooden double-glazed windows and solar roller shutters
- City gas central heating boiler (2021)
- Hot water same as heating
- Closed fireplace
- Property tax 2025 (€535)
- Painted in 2020
- Automatic double aluminum garage doors (2023)
- Terrace waterproofing and tiling
- 7.5 x 4 m pool with 80 m² terrace
- Flooring: parquet, tiles, and laminate
- Energy performance rating D (September 2025)
- Pizza oven
- Veranda
- South-facing exposure
To visit this unique and atypical property, contact Christel MONTAGNY by phone or email. Sales agent registered with the Vienne commercial court.
Energy class D, Climate class D.
Estimated average annual energy costs for standard use based on 2021 energy prices: between €2450 and €3100.
Information on risks related to this property is available on the Géorisques website.
Your Pietrapolis Vienne advisor: Christel MONTAGNY
Commercial agent (sole proprietorship) RSAC 485086532 RCP ACI26952
La información sobre los riesgos a los que está expuesta esta propiedad está disponible en el sitio web de Géorisques: https://www.georisques.gouv.fr/
Pietrapolis Vienne presents this beautiful stone house full of character, nestled in a green setting and sheltered from view, less than 10 minutes from the train station and city center. Bathed in light, it offers generous space of approximately 250 m², with 5 large bedrooms including a master suite, a pleasant living area open to the kitchen, extended by a veranda and a large private terrace with no overlooking neighbors.
A true relaxation space, it features a 7.5 x 4 m swimming pool to fully enjoy the sunny days. This property charms with its unique character, part of which is integrated into the rock. An independent 34 m² outbuilding with a water point and toilet completes the ensemble. Finally, an exceptional garage that can accommodate up to 6 vehicles, as well as a cellar, will meet the needs of space enthusiasts.
A rare home where nature, privacy, light, and comfort come together.
Garden Level:
- Open kitchen to living room and veranda with no overlooking neighbors
- Dining/living room with closed fireplace and views of the terrace and pool
- Separate toilets and storage space
- Pool area and 80 m² terrace renovated with waterproofing in July 2025
1st Floor:
- Master bedroom of 37 m² with bathroom and 8 m² dressing room
- Laundry area with city gas boiler
- Hallway giving access to the outdoor terrace
2nd Floor:
- Landing arranged as a reading nook
- Bedroom of 17 m²
- Double bedroom of 27 m² with closets (easily convertible into 2 bedrooms)
- Open space of 7.5 m² (office)
- Bathroom with bathtub
- Separate toilets
3rd Floor:
- Large bedroom of 33 m² with access to 40 m² attic space to be converted
Ground Floor:
- Independent outbuilding (windows and doors replaced in 2021 with brushed aluminum), possible to convert into a studio with rental income
- 90 m² garage with filtration system for the pool
- Cellar
Additional features:
- Roof, tiles, and gutters redone
- Wooden double-glazed windows and solar roller shutters
- City gas central heating boiler (2021)
- Hot water same as heating
- Closed fireplace
- Property tax 2025 (€535)
- Painted in 2020
- Automatic double aluminum garage doors (2023)
- Terrace waterproofing and tiling
- 7.5 x 4 m pool with 80 m² terrace
- Flooring: parquet, tiles, and laminate
- Energy performance rating D (September 2025)
- Pizza oven
- Veranda
- South-facing exposure
To visit this unique and atypical property, contact Christel MONTAGNY by phone or email. Sales agent registered with the Vienne commercial court.
Energy class D, Climate class D.
Estimated average annual energy costs for standard use based on 2021 energy prices: between €2450 and €3100.
Information on risks related to this property is available on the Géorisques website.
Your Pietrapolis Vienne advisor: Christel MONTAGNY
Commercial agent (sole proprietorship) RSAC 485086532 RCP ACI26952
La información sobre los riesgos a los que está expuesta esta propiedad está disponible en el sitio web de Géorisques: https://www.georisques.gouv.fr/
-
Tipo de propiedad
Casa
-
Año de construcción
1845
-
Precio/pie²
$206
-
Consumo
D
Características
- Jardín
- Piscina
- Garaje
- Vista a la Montaña
- Plano de planta 2D
- Espacio de vida al aire libre
Explorar la zona
Vienne, Les-Collines, Francia
Ver en Google Maps
Precio por sqft
Bajo
Alto
Se unió hace 3 años
Usted ha preguntado por esta propiedad
El agente se comunicará con usted pronto por
Publicado por
181
Anuncios
2023
Se unió
Reserva una visita con the agent
Elija una fecha y si prefiere una visita virtual o presencial con el agente.
Fecha preferida
Tipo de tour
Última actualización
Septiembre 18
Primera publicación
Agosto 4, 2024
Referencia del anuncio
364-PIETRAPOLIS
La confianza de los mejores brokers del mundo
Los agentes tras las propiedades más excepcionales del mundo publican en JamesEdition.
- Anuncios de Sotheby's, Christie's, BARNES y Engel & Völkers
- Cada anuncio se revisa antes de publicarse
- Conecte directamente con agentes verificados
Al continuar, acepta nuestros Términos y la Política de Privacidad.