$671,479
Panoramic Villa With Castle Views, Sarteano, Siena – Tuscany
- 4 Hab.
- 4 Baños
- 3,068 Sqft
- 5,318 Sqft lot
- Actualizado: Agosto 23
- 14
Sobre la propiedad
La descripción se tradujo automáticamente.
La descripción se muestra en el idioma original.
Stately residence with turret, panoramic terrace and private garden, just steps from amenities and from the Val d’Orcia, for sale in the heart of Sarteano. In the charming village of Sarteano, at the junction between the Val d’Orcia and the Valdichiana, stands this stately villa of 339 sq m/3,649 sq ft, an independent residence combining the convenience of the town centre with remarkable privacy.
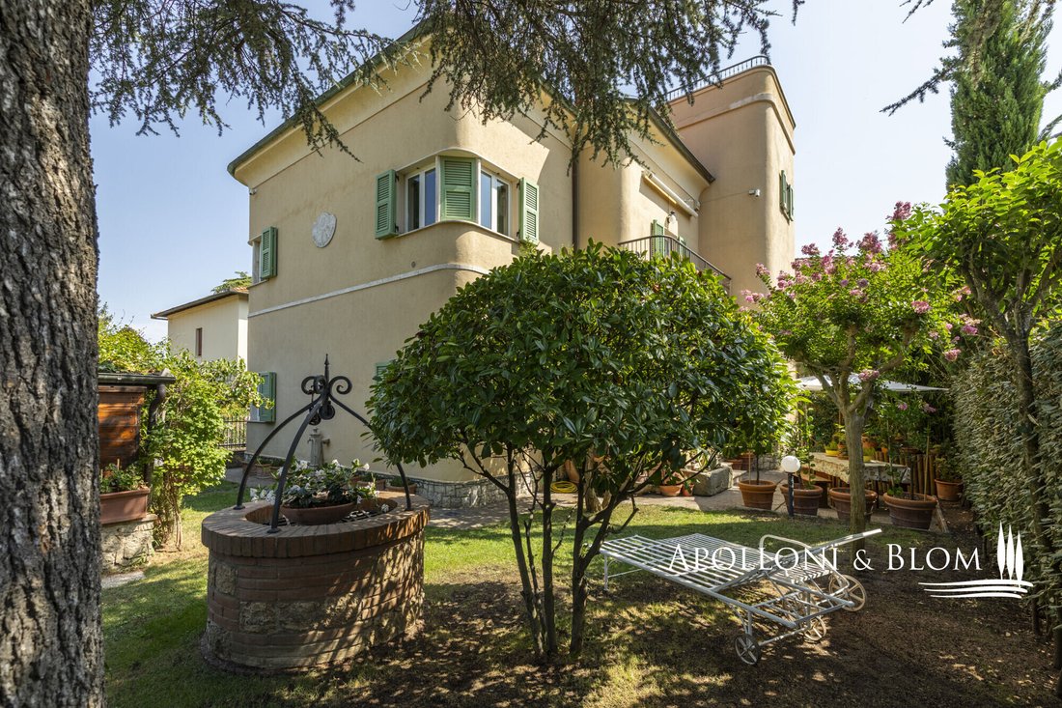
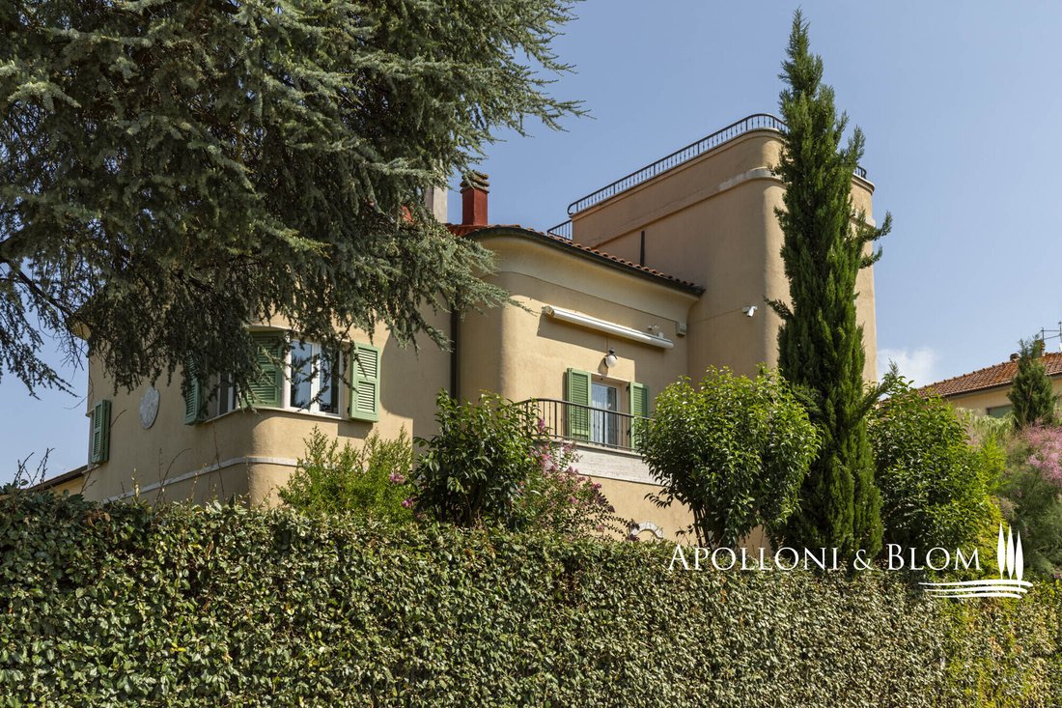
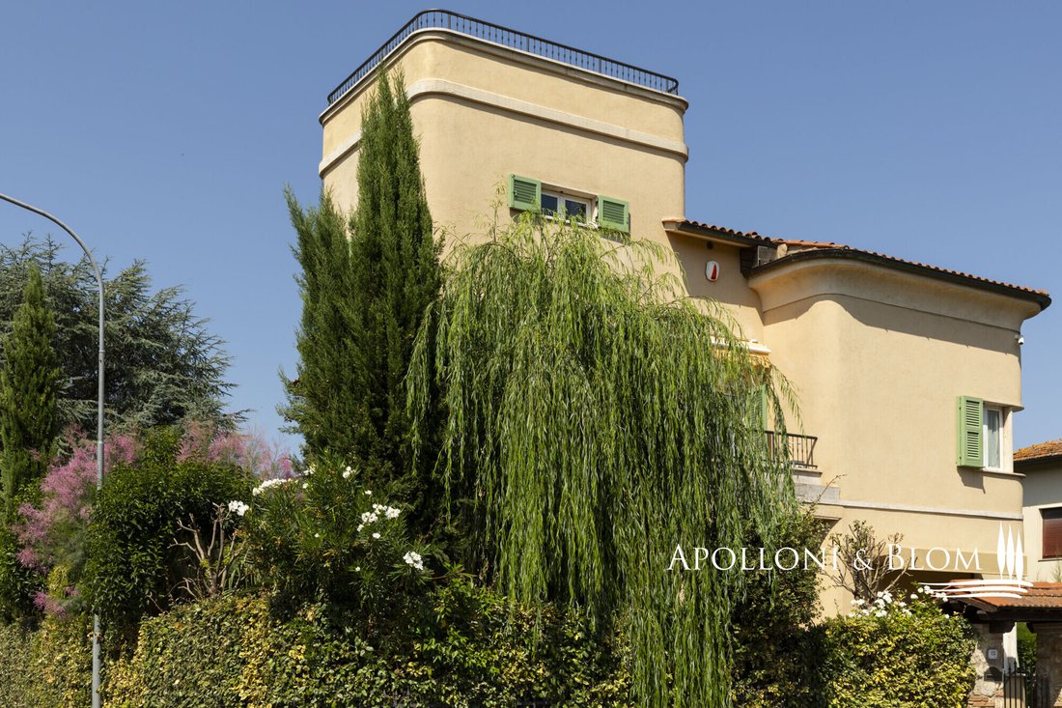
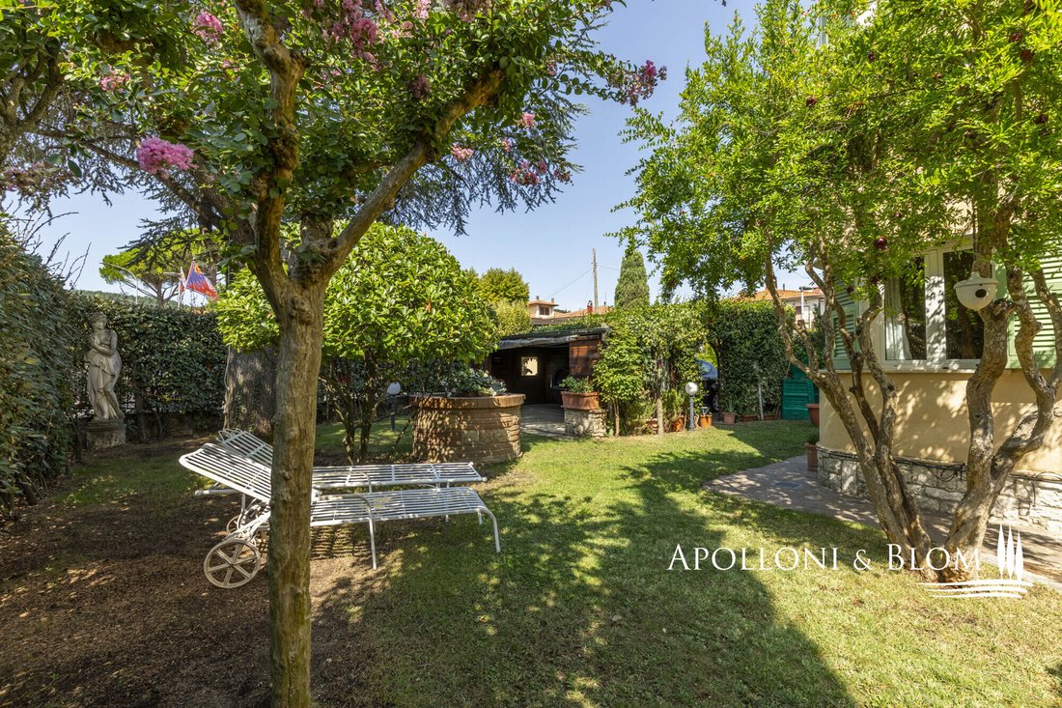
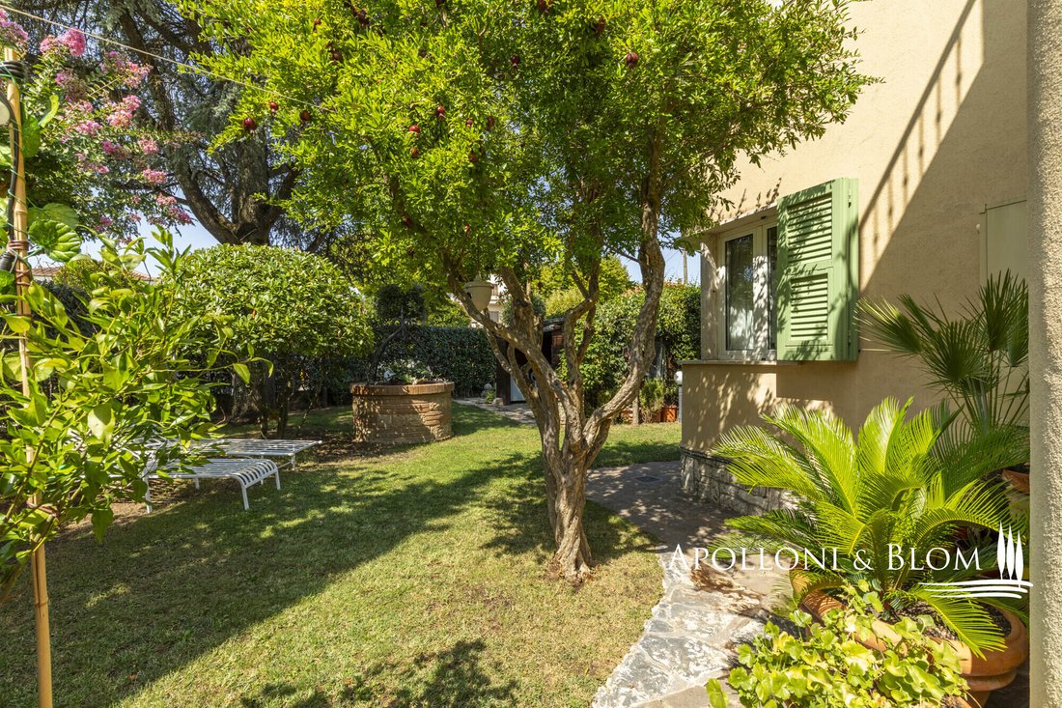
Stately residence with turret, panoramic terrace and private garden, just steps from amenities and from the Val d’Orcia, for sale in the heart of Sarteano. In the charming village of Sarteano, at the junction between the Val d’Orcia and the Valdichiana, stands this stately villa of 339 sq m/3,649 sq ft, an independent residence combining the convenience of the town centre with remarkable privacy. Freestanding on all four sides and surrounded by a private garden of 494 sq m/5,317 sq ft, the property stands out for its late Liberty-style architecture and the majestic panoramic terrace atop the turret, offering a spectacular view over the town’s medieval fortress, the Tuscan hills and Monte Cetona. Located a short distance from local amenities, including Sarteano’s thermal swimming pools and the campsite, and also just a short drive from Lake Trasimeno, Italy’s third-largest lake, the villa is in excellent condition. This characterful residence is arranged over four internal levels connected by a dramatic staircase with a wrought-iron railing. On the ground floor, past the entrance protected by a stone-and-iron gate, on the left is a portico and on the right a mezzanine garage connected to the interior of the building. The ground-floor living area has terracotta floors, a kitchen with direct access to the garden, a double bedroom, a bedroom/study and two bathrooms. On the first floor there is a sitting room with a large terrace and a further reception room with terrace, enhanced by a hand-decorated brick fireplace and featuring exposed wooden ceiling beams and terracotta ”mezzane” tiles. The floor also includes a kitchen, a hallway, two spacious double bedrooms and an elegant bathroom with tub and shower. Going up to the second floor, the attic space comprises five rooms currently used as loft rooms, with a large hallway used as a study with laundry/bathroom. Finally, the third floor houses the spectacular panoramic rooftop solarium terrace, offering a 360° view over the medieval fortress and the entire village of Sarteano. Outside, the well-kept garden features ornamental plants, a charming fountain with goldfish, a stone-finished cistern and a tool storage shed equipped with a computerised irrigation system. The property is completed by a wooden gazebo used as a storage room/carport, used as a greenhouse in winter. This residence in the Province of Siena represents a unique opportunity, both as a private residence and as a holiday home, in one of Italy’s most sought-after and history-rich areas.
PROPERTY Ref: SAR3879
Location: Sarteano, Province: Siena, Region: Tuscany
Type: detached villa with dual access (pedestrian and vehicular) of approximately 339 sq m/3,649 sq ft, arranged over four levels, with a private garden of 494 sq m/5,317 sq ft, terraces and a garage of 22 sq m/237 sq ft
Conditions: excellent
Garden: private, approximately 494 sq m/5,317 sq ft, with ornamental trees, a stone fountain with goldfish and a rainwater collection cistern used for irrigation
Distance from services: amenities reachable on foot, including swimming pools with a thermal spa park and campsite. Chiusi-Chianciano Terme motorway toll booth at 7 km/4.3 miles and train station at 12 km/7.4 miles
Distance from main airports: Perugia 70 km/43.5 miles, Florence 130 km/80.8 miles, Rome Fiumicino 190 km/118.1 miles
Terrace/Balcony: three terraces, including one panoramic rooftop solarium terrace
Parking: 22 sq m/237 sq ft garage and covered parking space/carport
Utilities:
Fixed telephone network: available
Internet: ADSL/fibre connection available
Heating: mains gas, radiator heating
Water: mains city supply plus rainwater collection cistern
Electricity: active
Water waste: mains city connection
PROPERTY Ref: SAR3879
Location: Sarteano, Province: Siena, Region: Tuscany
Type: detached villa with dual access (pedestrian and vehicular) of approximately 339 sq m/3,649 sq ft, arranged over four levels, with a private garden of 494 sq m/5,317 sq ft, terraces and a garage of 22 sq m/237 sq ft
Conditions: excellent
Garden: private, approximately 494 sq m/5,317 sq ft, with ornamental trees, a stone fountain with goldfish and a rainwater collection cistern used for irrigation
Distance from services: amenities reachable on foot, including swimming pools with a thermal spa park and campsite. Chiusi-Chianciano Terme motorway toll booth at 7 km/4.3 miles and train station at 12 km/7.4 miles
Distance from main airports: Perugia 70 km/43.5 miles, Florence 130 km/80.8 miles, Rome Fiumicino 190 km/118.1 miles
Terrace/Balcony: three terraces, including one panoramic rooftop solarium terrace
Parking: 22 sq m/237 sq ft garage and covered parking space/carport
Utilities:
Fixed telephone network: available
Internet: ADSL/fibre connection available
Heating: mains gas, radiator heating
Water: mains city supply plus rainwater collection cistern
Electricity: active
Water waste: mains city connection
-
Tipo de propiedad
Villa
-
Pisos
4
-
Precio/pie²
$218
-
Emisiones
G
Características
- Jardín
- Terraza
- Garaje
- Chimenea
- Vista a la Montaña
- Plano de planta 2D
- Vista Panorámica
- Estufa de gas
- Privacidad
Características
Lote
- Vista Panorámica
- Vista a la Montaña
- Privacidad
Interior
- Techo alto
- Chimenea
- Aire Acondicionado
- Estufa de gas
Outdoor
- Terraza
- Balcón
- Aparcamiento
- Garaje
- Jardín
Explorar la zona
Via dei Lecci 17, Sarteano, Toscana, Italia
Ver en Google Maps
Precio por sqft
Bajo
Alto
La propiedad en Via dei Lecci 17, Sarteano ofrece un entorno tranquilo en el paisaje pintoresco de la Toscana. A pocos minutos en coche del centro histórico de Sarteano, restaurantes locales y sitios culturales. La estación de tren de Chiusi y el aeropuerto de Perugia facilitan conexiones regionales e internacionales. La zona combina el encanto rural con la proximidad a servicios y patrimonio cultural.
Ver lugares cercanos
Atracciones
Escuelas
Aeropuerto Internacional de Perugia San Francesco d'Assisi – Umbría
Aeropuerto
52 min
Estación de tren Chiusi-Chianciano Terme
Estación de tren
19 min
Antica Osteria Il Baccanale
Gastronomía y Vino
3 min
Terme di Chianciano Spa
Bienestar y spas de lujo
24 min
Golf Club Valdichiana
Golf & Country Clubs
18 min
Centro histórico de Sarteano
Cultura y Patrimonio
5 min
Escuela Internacional de Siena
Escuela internacional
55 min
Liceo Scientifico Seneca (instituto científico)
Escuela pública
20 min
Istituto Comprensivo Sarteano (escuela primaria y secundaria)
Escuela pública
6 min
Usted ha preguntado por esta propiedad
El agente se comunicará con usted pronto por
Publicado por
205
Anuncios
2019
Se unió
Reserva una visita con Apolloni and Blom Real Estate - Immobiliare
Elija una fecha y si prefiere una visita virtual o presencial con el agente.
Fecha preferida
Tipo de tour

Apolloni and Blom Real Estate
Vicolo della Rocca 1 e 5, 53011 Castellina in Chianti, ITALY, 53045, Montepulciano, Italy
Ver perfil de la agencia
Apolloni & Blom: The Italian Heritage Experts
Founded by Krister Blom and now led by his son, Niklas, Apoll
Founded by Krister Blom and now led by his son, Niklas, Apoll
Apolloni & Blom: The Italian Heritage Experts
Founded by Krister Blom and now led by his son, Niklas, Apolloni & Blom is a premier boutique real estate starring the finest Italian real estate. With over 15 years of excellence, we bridge the gap between international lifestyles with intimate, deep-rooted passion for the Italian lifestyle.
From our offices in Tuscany, Umbria, and Liguria, we curate an exclusive portfolio of Renaissance villas, historic palazzos, and iconic estates. Beyond traditional sales, we serve as discreet Property Finders, granting our clients access to ”off-market” gems before they reach the public eye.
Our expertise extends into prestigious viticulture and land management with iconic opportunities offering support for vineyard acquisitions and historic restorations.
At Apolloni & Blom, we don’t just find houses; we secure your legacy in Italy’s most sought-after landscapes.
Founded by Krister Blom and now led by his son, Niklas, Apolloni & Blom is a premier boutique real estate starring the finest Italian real estate. With over 15 years of excellence, we bridge the gap between international lifestyles with intimate, deep-rooted passion for the Italian lifestyle.
From our offices in Tuscany, Umbria, and Liguria, we curate an exclusive portfolio of Renaissance villas, historic palazzos, and iconic estates. Beyond traditional sales, we serve as discreet Property Finders, granting our clients access to ”off-market” gems before they reach the public eye.
Our expertise extends into prestigious viticulture and land management with iconic opportunities offering support for vineyard acquisitions and historic restorations.
At Apolloni & Blom, we don’t just find houses; we secure your legacy in Italy’s most sought-after landscapes.
Última actualización
Agosto 23
Primera publicación
Agosto 23
Referencia del anuncio
SAR3879
Propiedades similares cercanas
Nuevos anuncios en Sarteano







Explorar más viviendas en venta
Sarteano, Toscana, Italia tipos de propiedad
Sarteano, Toscana, Italia búsquedas populares
Guías e historias relacionadas
La confianza de los mejores brokers del mundo
Los agentes tras las propiedades más excepcionales del mundo publican en JamesEdition.
- Anuncios de Sotheby's, Christie's, BARNES y Engel & Völkers
- Cada anuncio se revisa antes de publicarse
- Conecte directamente con agentes verificados
Al continuar, acepta nuestros Términos y la Política de Privacidad.