$593,759
Villa Con Jardín Y Garaje En Venta En San Giustino
- 3 Hab.
- 4 Baños
- 4,629 Sqft
- Actualizado: Agosto 7
- 1
Sobre la propiedad
La descripción se tradujo automáticamente.
La descripción se muestra en el idioma original.
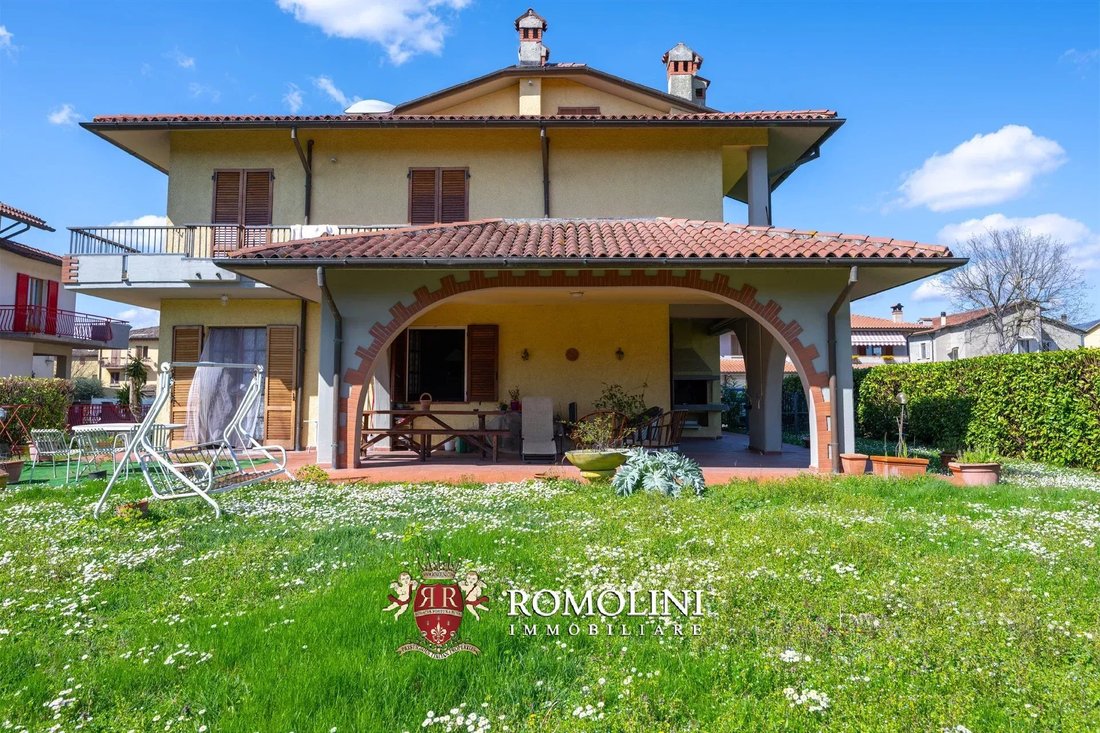
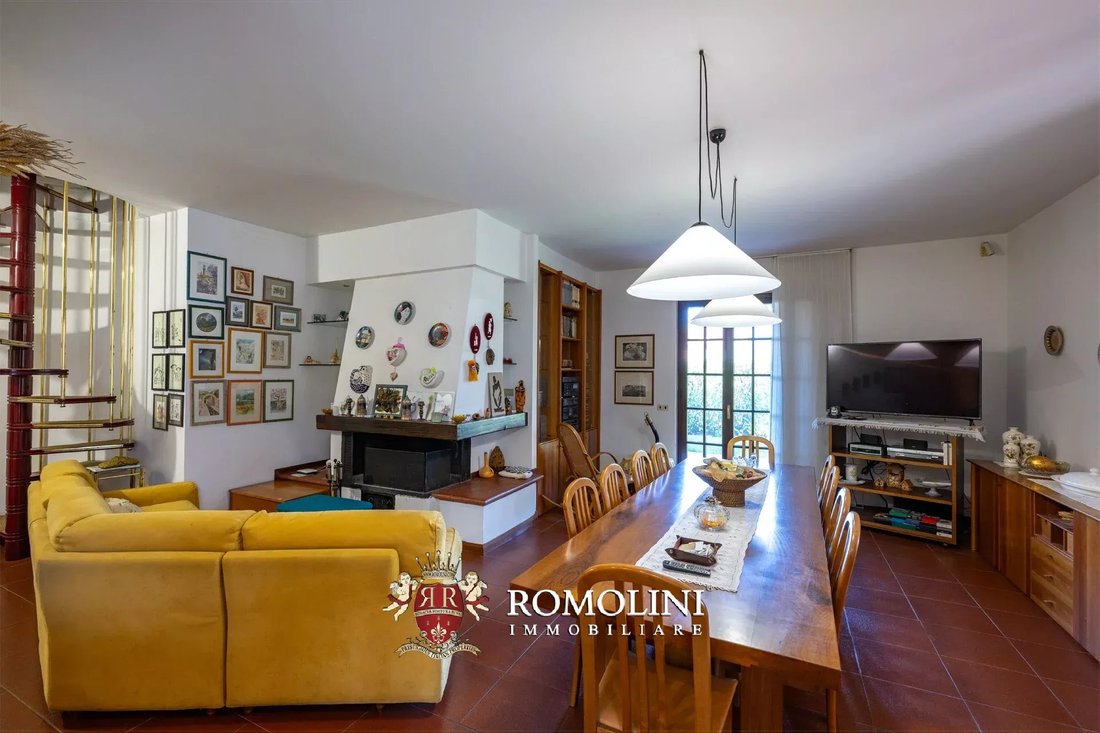
Situada en la zona residencial de Selci-Lama, en el municipio de San Giustino, en la frontera entre Umbría y Toscana, se vende una casa unifamiliar con garaje y jardín. El edificio data de la década de 1980 y está en buenas condiciones con tres dormitorios y cuatro baños, así como un amplio garaje con espacio para tres coches. El jardín es muy privado y se extiende hasta aproximadamente 850 metros
Situated in the residential area of Selci-Lama in the municipality of San Giustino, on the border between Umbria and Tuscany, a detached house with garage and garden for sale. The building dates back to the 1980s and is in good condition with three bedrooms and four bathrooms, as well as a spacious garage with space for three cars. The garden is very private and extends to approximately 850 sqm.
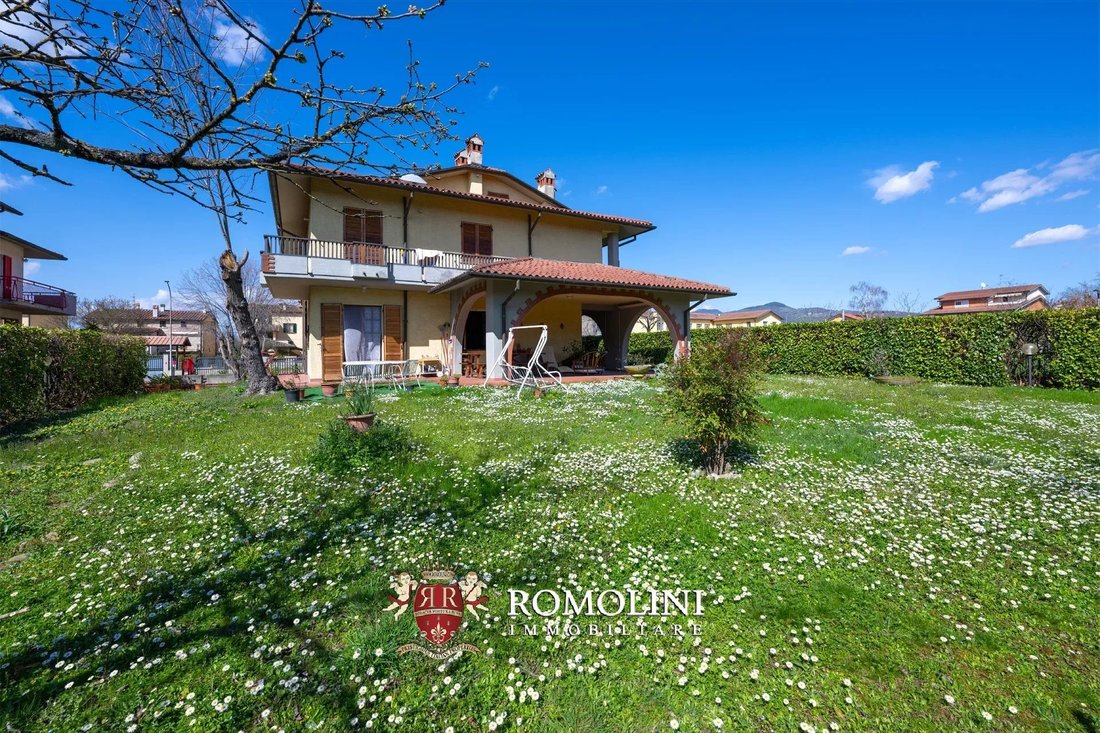
Situada en la zona residencial de Selci-Lama, en el municipio de San Giustino, en la frontera entre Umbría y Toscana, se vende una casa unifamiliar con garaje y jardín. El edificio data de la década de 1980 y está en buenas condiciones con tres dormitorios y cuatro baños, así como un amplio garaje con espacio para tres coches. El jardín es muy privado y se extiende hasta aproximadamente 850 metros cuadrados.
Todos los servicios están disponibles en el centro y es posible llegar rápidamente a varios centros del valle del Tíber de Umbría y la Toscana y más allá (Città di Castello, Sansepolcro, Anghiari, Umbertide, Gubbio, Perugia, Assisi, Cortona...).
El aeropuerto más cercano es el de Perugia (60 km; 45 minutos), pero para los vuelos intercontinentales las terminales recomendadas son Bolonia, Pisa y Roma.
DESCRIPCIÓN DE LOS EDIFICIOS, ESTADO Y ACABADOS
La villa (430 metros cuadrados — 4,627 pies cuadrados, 3 dormitorios y 4 baños) se distribuye en tres niveles.
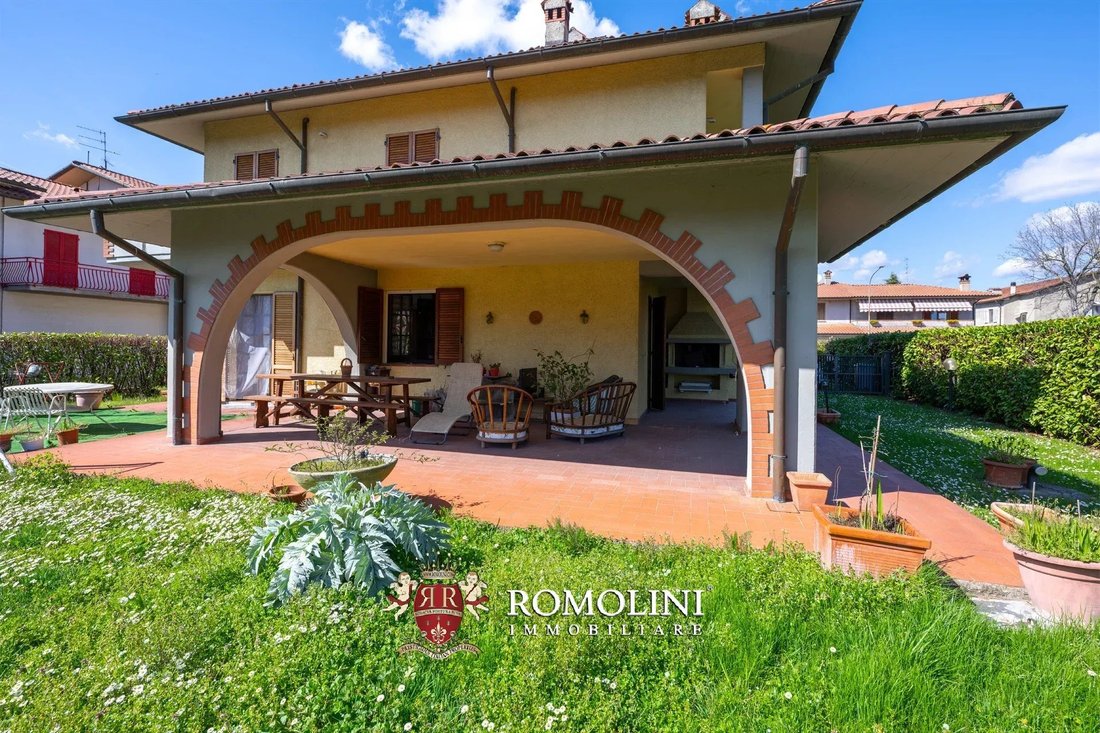
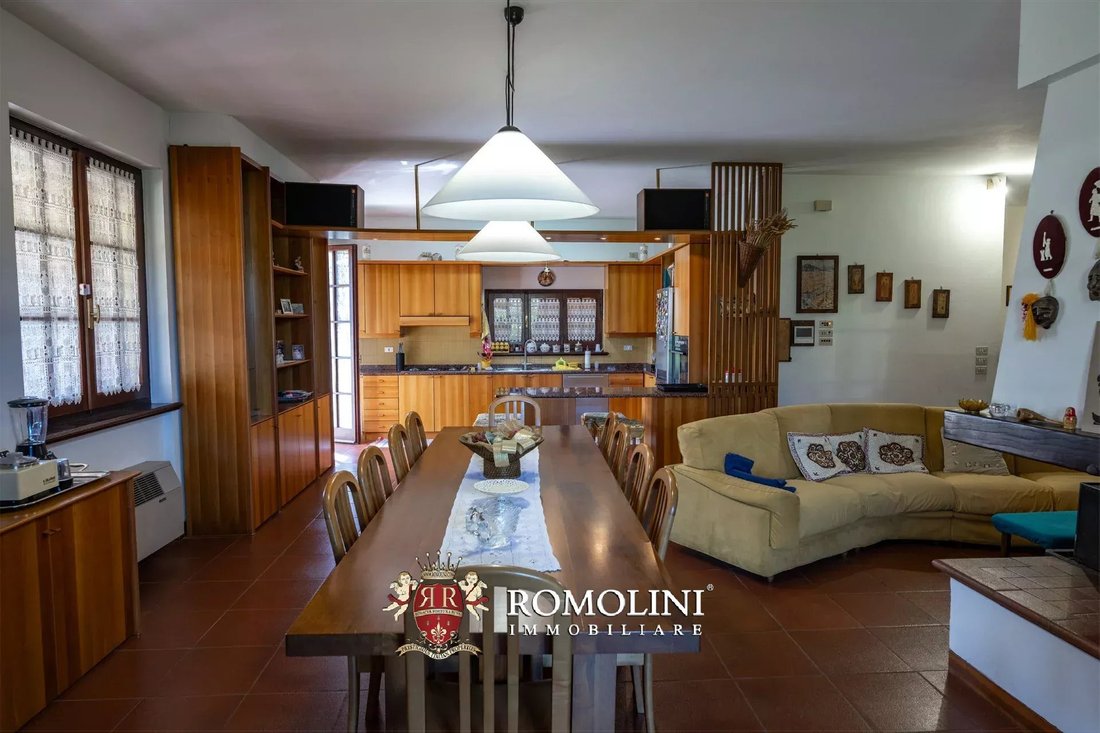
En la planta baja encontramos una gran sala de estar de planta abierta con chimenea, una cocina equipada con electrodomésticos profesionales, un comedor, un baño, tres habitaciones que actualmente se utilizan como gimnasio y estudio profesional, todas conectadas directamente con el jardín. La planta baja también tiene un gran porche con barbacoa y chimenea, ideal para comer al aire libre.
Una escalera interior conduce al primer piso, donde hay una entrada que da acceso directo tanto a la sala de estar, que consta de una cocina, sala de estar con barra de bar y chimenea, como a la zona de dormir, donde hay tres dormitorios y dos baños. En esta planta, todas las habitaciones están conectadas con amplias terrazas que rodean toda la planta, una de las cuales tiene un gran espacio para acomodar una mesa y áreas de relajación, junto a la cocina y la sala de estar.
Subiendo aún más por una escalera abierta, se llega al ático, donde hay un enorme espacio abierto con chimenea, una sala de estudio rodeada por una estantería de madera noble y una terraza. En este nivel también hay un baño y una sala técnica inspeccionable.
El garaje tiene una entrada independiente y sus amplias dimensiones permiten estacionar al menos tres autos. Además, los propietarios actuales han reservado una sala de billar y una lavandería en su interior.
El jardín de 850 metros cuadrados que rodea el edificio garantiza una privacidad absoluta y es el lugar ideal para pasar momentos tranquilos al aire libre durante el verano.
La villa fue construida en la década de 1980. Cuenta con tres chimeneas, una en cada planta, suelos de terracota, doble acristalamiento, paredes aislantes y sistemas de calefacción por zonas. Las habitaciones tienen grandes ventanales que hacen que la casa sea muy luminosa y acogedora.
El techo ha sido recientemente renovado y aislado.
USO Y USOS POTENCIALES
La casa tiene dos entradas independientes y, por lo tanto, también podría subdividirse en dos unidades de vivienda separadas, incluso con sus propias esquinas externas, y el ático también podría usarse como un espacio independiente.
La propiedad también es ideal para quienes tienen su propia actividad profesional y desean tener su propia oficina en la planta baja.
CIUDADES Y PUEBLOS MÁS CERCANOS
Servicios más cercanos (150 m; 1 minuto a pie), San Giustino (5 km; 8 minutos), Città di Castello (10 km; 10 minutos), Sansepolcro (11 km; 11 minutos), Anghiari (17 km; 18 minutos), Monte Santa Maria Tiberina (20 km; 25 minutos), Montone (28 km; 28 minutos), Umbertide (30 km; 27 minutos), Arezzo (35 km; 40 minutos), Cortona (50 km; 59 minutos), Gubbio (56 km; 52 minutos), Perugia (61 km; 50 minutos), Passignano sul Trasimeno (70 km; 58 minutos), Asís (78 km; 1 hora)
AEROPUERTOS MÁS CERCANOS
Perugia San Francisco (60 km; 44 minutos), Florencia A. Vespucci (131 km; 1 hora y 57 minutos), Bolonia G. Marconi (186 km; 2 horas y 10 minutos), Pisa G. Galilei (192 km; 2 horas 34 minutos), Roma Ciampino (242 km; 2 horas 43 minutos), Roma Fiumicino (256 km; 2 horas 47 minutos)
Todos los servicios están disponibles en el centro y es posible llegar rápidamente a varios centros del valle del Tíber de Umbría y la Toscana y más allá (Città di Castello, Sansepolcro, Anghiari, Umbertide, Gubbio, Perugia, Assisi, Cortona...).
El aeropuerto más cercano es el de Perugia (60 km; 45 minutos), pero para los vuelos intercontinentales las terminales recomendadas son Bolonia, Pisa y Roma.
DESCRIPCIÓN DE LOS EDIFICIOS, ESTADO Y ACABADOS
La villa (430 metros cuadrados — 4,627 pies cuadrados, 3 dormitorios y 4 baños) se distribuye en tres niveles.
En la planta baja encontramos una gran sala de estar de planta abierta con chimenea, una cocina equipada con electrodomésticos profesionales, un comedor, un baño, tres habitaciones que actualmente se utilizan como gimnasio y estudio profesional, todas conectadas directamente con el jardín. La planta baja también tiene un gran porche con barbacoa y chimenea, ideal para comer al aire libre.
Una escalera interior conduce al primer piso, donde hay una entrada que da acceso directo tanto a la sala de estar, que consta de una cocina, sala de estar con barra de bar y chimenea, como a la zona de dormir, donde hay tres dormitorios y dos baños. En esta planta, todas las habitaciones están conectadas con amplias terrazas que rodean toda la planta, una de las cuales tiene un gran espacio para acomodar una mesa y áreas de relajación, junto a la cocina y la sala de estar.
Subiendo aún más por una escalera abierta, se llega al ático, donde hay un enorme espacio abierto con chimenea, una sala de estudio rodeada por una estantería de madera noble y una terraza. En este nivel también hay un baño y una sala técnica inspeccionable.
El garaje tiene una entrada independiente y sus amplias dimensiones permiten estacionar al menos tres autos. Además, los propietarios actuales han reservado una sala de billar y una lavandería en su interior.
El jardín de 850 metros cuadrados que rodea el edificio garantiza una privacidad absoluta y es el lugar ideal para pasar momentos tranquilos al aire libre durante el verano.
La villa fue construida en la década de 1980. Cuenta con tres chimeneas, una en cada planta, suelos de terracota, doble acristalamiento, paredes aislantes y sistemas de calefacción por zonas. Las habitaciones tienen grandes ventanales que hacen que la casa sea muy luminosa y acogedora.
El techo ha sido recientemente renovado y aislado.
USO Y USOS POTENCIALES
La casa tiene dos entradas independientes y, por lo tanto, también podría subdividirse en dos unidades de vivienda separadas, incluso con sus propias esquinas externas, y el ático también podría usarse como un espacio independiente.
La propiedad también es ideal para quienes tienen su propia actividad profesional y desean tener su propia oficina en la planta baja.
CIUDADES Y PUEBLOS MÁS CERCANOS
Servicios más cercanos (150 m; 1 minuto a pie), San Giustino (5 km; 8 minutos), Città di Castello (10 km; 10 minutos), Sansepolcro (11 km; 11 minutos), Anghiari (17 km; 18 minutos), Monte Santa Maria Tiberina (20 km; 25 minutos), Montone (28 km; 28 minutos), Umbertide (30 km; 27 minutos), Arezzo (35 km; 40 minutos), Cortona (50 km; 59 minutos), Gubbio (56 km; 52 minutos), Perugia (61 km; 50 minutos), Passignano sul Trasimeno (70 km; 58 minutos), Asís (78 km; 1 hora)
AEROPUERTOS MÁS CERCANOS
Perugia San Francisco (60 km; 44 minutos), Florencia A. Vespucci (131 km; 1 hora y 57 minutos), Bolonia G. Marconi (186 km; 2 horas y 10 minutos), Pisa G. Galilei (192 km; 2 horas 34 minutos), Roma Ciampino (242 km; 2 horas 43 minutos), Roma Fiumicino (256 km; 2 horas 47 minutos)
Situated in the residential area of Selci-Lama in the municipality of San Giustino, on the border between Umbria and Tuscany, a detached house with garage and garden for sale. The building dates back to the 1980s and is in good condition with three bedrooms and four bathrooms, as well as a spacious garage with space for three cars. The garden is very private and extends to approximately 850 sqm.
The services are all available in the center and it is possible to quickly reach various centers in the Umbrian and Tuscan Tiber Valley and beyond (Città di Castello, Sansepolcro, Anghiari, Umbertide, Gubbio, Perugia, Assisi, Cortona...).
The nearest airport is Perugia airport (60 km; 45’) but for intercontinental flights the recommended terminals are Bologna, Pisa and Rome.
DESCRIPTION OF THE BUILDINGS, STATE AND FINISHES
The villa (430 sqm – 4,627 sqft, 3 bedrooms and 4 bathrooms) is on three levels.
On the ground floor we find a large open-plan living room with fireplace, a kitchen equipped with professional appliances, a dining room, a bathroom, three rooms currently used as a gym and professional studio, all directly connected to the garden. The ground floor also has a large porch with barbecue and fireplace, ideal for outdoor dining.
An internal staircase leads to the first floor, where there is an entrance that gives direct access both to the living area, consisting of a kitchen, living room with bar corner and fireplace, and to the sleeping area, where there are three bedrooms and two bathrooms. On this floor all the rooms are connected with large terraces that surround the entire floor, one of which has a large space to accommodate a table and relaxation areas, adjacent to the kitchen and living room.
Climbing further via an open staircase, one reaches the attic where there is a huge open space with a fireplace, a study room enveloped by a noble wood bookcase and a terrace. On this level there is also a bathroom and an inspectable technical room.
The garage has an independent entrance and its ample dimensions allow at least three cars to be parked. In addition, the current owners have reserved a billiard room and a laundry room inside.
The 850-square meter garden surrounding the building ensures absolute privacy and is the ideal place to spend quiet moments outdoors during the summer.
The villa was built in the 1980s. It has three fireplaces, one on each floor, terracotta floors, double glazing, insulated walls and zoned heating systems. The rooms have large windows that make the house very bright and cozy.
The roof has recently been redone and insulated.
USE AND POTENTIAL USES
The house has two independent entrances and could therefore also be subdivided into two separate living units, even with its own external corners, and the attic could also be used as an independent space.
The property is also ideal for those who have their own professional activity and would like to obtain their own office on the ground floor.
CLOSEST CITIES AND TOWNS
Closest services (150m; 1’ on foot), San Giustino (5km; 8’), Città di Castello (10km; 10’), Sansepolcro (11km; 11’), Anghiari (17km; 18’), Monte Santa Maria Tiberina (20km; 25’), Montone (28km; 28’), Umbertide (30km; 27’), Arezzo (35km; 40’), Cortona (50km; 59’), Gubbio (56km; 52’), Perugia (61km; 50’), Passignano sul Trasimeno (70km; 58’), Assisi (78km; 1h)
CLOSEST AIRPORTS
Perugia San Francesco (60km; 44’), Firenze A. Vespucci (131km; 1h 57’), Bologna G. Marconi (186km; 2h10’), Pisa G. Galilei (192km; 2h 34’), Roma Ciampino (242km; 2h 43’), Roma Fiumicino (256km; 2h 47’)
The services are all available in the center and it is possible to quickly reach various centers in the Umbrian and Tuscan Tiber Valley and beyond (Città di Castello, Sansepolcro, Anghiari, Umbertide, Gubbio, Perugia, Assisi, Cortona...).
The nearest airport is Perugia airport (60 km; 45’) but for intercontinental flights the recommended terminals are Bologna, Pisa and Rome.
DESCRIPTION OF THE BUILDINGS, STATE AND FINISHES
The villa (430 sqm – 4,627 sqft, 3 bedrooms and 4 bathrooms) is on three levels.
On the ground floor we find a large open-plan living room with fireplace, a kitchen equipped with professional appliances, a dining room, a bathroom, three rooms currently used as a gym and professional studio, all directly connected to the garden. The ground floor also has a large porch with barbecue and fireplace, ideal for outdoor dining.
An internal staircase leads to the first floor, where there is an entrance that gives direct access both to the living area, consisting of a kitchen, living room with bar corner and fireplace, and to the sleeping area, where there are three bedrooms and two bathrooms. On this floor all the rooms are connected with large terraces that surround the entire floor, one of which has a large space to accommodate a table and relaxation areas, adjacent to the kitchen and living room.
Climbing further via an open staircase, one reaches the attic where there is a huge open space with a fireplace, a study room enveloped by a noble wood bookcase and a terrace. On this level there is also a bathroom and an inspectable technical room.
The garage has an independent entrance and its ample dimensions allow at least three cars to be parked. In addition, the current owners have reserved a billiard room and a laundry room inside.
The 850-square meter garden surrounding the building ensures absolute privacy and is the ideal place to spend quiet moments outdoors during the summer.
The villa was built in the 1980s. It has three fireplaces, one on each floor, terracotta floors, double glazing, insulated walls and zoned heating systems. The rooms have large windows that make the house very bright and cozy.
The roof has recently been redone and insulated.
USE AND POTENTIAL USES
The house has two independent entrances and could therefore also be subdivided into two separate living units, even with its own external corners, and the attic could also be used as an independent space.
The property is also ideal for those who have their own professional activity and would like to obtain their own office on the ground floor.
CLOSEST CITIES AND TOWNS
Closest services (150m; 1’ on foot), San Giustino (5km; 8’), Città di Castello (10km; 10’), Sansepolcro (11km; 11’), Anghiari (17km; 18’), Monte Santa Maria Tiberina (20km; 25’), Montone (28km; 28’), Umbertide (30km; 27’), Arezzo (35km; 40’), Cortona (50km; 59’), Gubbio (56km; 52’), Perugia (61km; 50’), Passignano sul Trasimeno (70km; 58’), Assisi (78km; 1h)
CLOSEST AIRPORTS
Perugia San Francesco (60km; 44’), Firenze A. Vespucci (131km; 1h 57’), Bologna G. Marconi (186km; 2h10’), Pisa G. Galilei (192km; 2h 34’), Roma Ciampino (242km; 2h 43’), Roma Fiumicino (256km; 2h 47’)
-
Tipo de propiedad
Villa
-
Pisos
3
-
Precio/pie²
$128
Características
- Jardín
- Piscina
- Terraza
- Garaje
- Sala de juegos
- Gimnasio
- Vista a la Montaña
- Chimenea
- Sótano
Características
Lote
- Vista a la Montaña
- Privacidad
Interior
- Oficina
- Chimenea
- Aire Acondicionado
- Estufa de gas
- Bar
- Lavadero
- Sala de juegos
- Sótano
- Encimeras de piedra
- Gimnasio
Outdoor
Explorar la zona
San Giustino, Umbría, Italia
Ver en Google Maps
Precio por sqft
Bajo
Alto
San Giustino ofrece un retiro pacífico en el corazón de Italia, con un acceso conveniente a lugares culturales, gastronomía y naturaleza. Las ciudades cercanas de Città di Castello y Arezzo ofrecen opciones de compras y gastronomía a poca distancia en coche. Además, la zona cuenta con varias escuelas prestigiosas y está cerca del hermoso campo de Umbría, perfecto para quienes buscan una combinación de tranquilidad y conectividad.
Ver lugares cercanos
Atracciones
Escuelas
Aeropuerto de Perugia San Francesco d'Assisi
Aeropuerto
60 min
Palacio Vitelli alla Cannoniera
Cultura y Patrimonio
9 min
Il Lavandeto Di Assisi
Naturaleza y Exterior
75 min
Escuela Internacional de Perugia
Escuela Internacional
66 min
ITTS Leonardo Da Vinci Sansepolcro
Escuela Pública
19 min

Se unió hace 1 año
Usted ha preguntado por esta propiedad
El agente se comunicará con usted pronto por
Publicado por
22
Anuncios
2025
Se unió
Reserva una visita con Alessia Brunellini
Elija una fecha y si prefiere una visita virtual o presencial con el agente.
Fecha preferida
Tipo de tour

Romolini Immobiliare
Piazza Torre di Berta 4, Tuscany, 52037, Sansepolcro, Italy
Ver perfil de la agencia
Riccardo and Marta met during their high school years. Since then, their paths have never parted. United by shared
Riccardo and Marta met during their high school years. Since then, their paths have never parted. United by shared dreams and aspirations, they married in 1999 and are today parents of three children. In 2004, driven by their passion for their native land, art, and beauty, they chose the historic heart of Tuscany – the charming village of Anghiari – as the birthplace of a project that already carried the warmth of home: Romolini Immobiliare. A story founded on courage, dedication, and profound values that, paired with their vision, quickly earned them recognition within both the national and international real estate markets. In 2008, an important achievement further strengthened their reputation: Romolini Immobiliare was appointed exclusive affiliate of Christie’s International Real Estate, the world’s most prestigious name in luxury real estate – a testament to their authenticity and unwavering commitment. Romolini, however, is more than a business: it is a family. Those who have joined Riccardo and Marta in this endeavor were welcomed for their human qualities, integrity, and outstanding professionalism, becoming not just exceptional team members, but part of a greater family. Each brings a unique approach, a personal style, and a shared dedication to the values that have always defined Romolini. In 2020, Danilo, their eldest son, chose to join the company. Having grown up amid the dreams and challenges of the family business, he brought a visionary spirit and a profound love for beauty. Danilo pioneered a new way of presenting properties in Italy, creating emotional and engaging video narratives that captivate and inspire. With his contribution, Romolini Immobiliare embraced a new chapter. A refined approach to communication, an even greater attention to detail, and a client-centered philosophy have established the company as a leading figure in the luxury real estate sector. Romolini is not just a name. It is a legacy. It is a family dream brought to life. It is a journey that moves forward with passion and purpose.
Última actualización
Agosto 7
Primera publicación
Mayo 21, 2025
Referencia del anuncio
2554
Propiedades similares cercanas
Nuevos anuncios en San Giustino






Explorar más viviendas en venta
San Giustino, Umbría, Italia tipos de propiedad
San Giustino, Umbría, Italia búsquedas populares
- Propiedades con Sala de juegos en San Giustino, Umbría, Italia
- Propiedades con Cocina exterior en San Giustino, Umbría, Italia
- Propiedades Propiedad de Inversión en San Giustino, Umbría, Italia
- Propiedades con Gimnasio en San Giustino, Umbría, Italia
- Propiedades con Aire Acondicionado en San Giustino, Umbría, Italia
- Propiedades Mansión en San Giustino, Umbría, Italia
- Propiedades con Cocina abierta en San Giustino, Umbría, Italia
Guías e historias relacionadas
La confianza de los mejores brokers del mundo
Los agentes tras las propiedades más excepcionales del mundo publican en JamesEdition.
- Anuncios de Sotheby's, Christie's, BARNES y Engel & Völkers
- Cada anuncio se revisa antes de publicarse
- Conecte directamente con agentes verificados
Al continuar, acepta nuestros Términos y la Política de Privacidad.