$1,000,000
Single Family Detached Media
- 5 Hab.
- 4 Baños
- 4,184 Sqft
- 2.3 Ac lot
- Actualizado: Septiembre 13
- MLS#PADE2121592
Sobre la propiedad
La descripción se tradujo automáticamente.
La descripción se muestra en el idioma original.
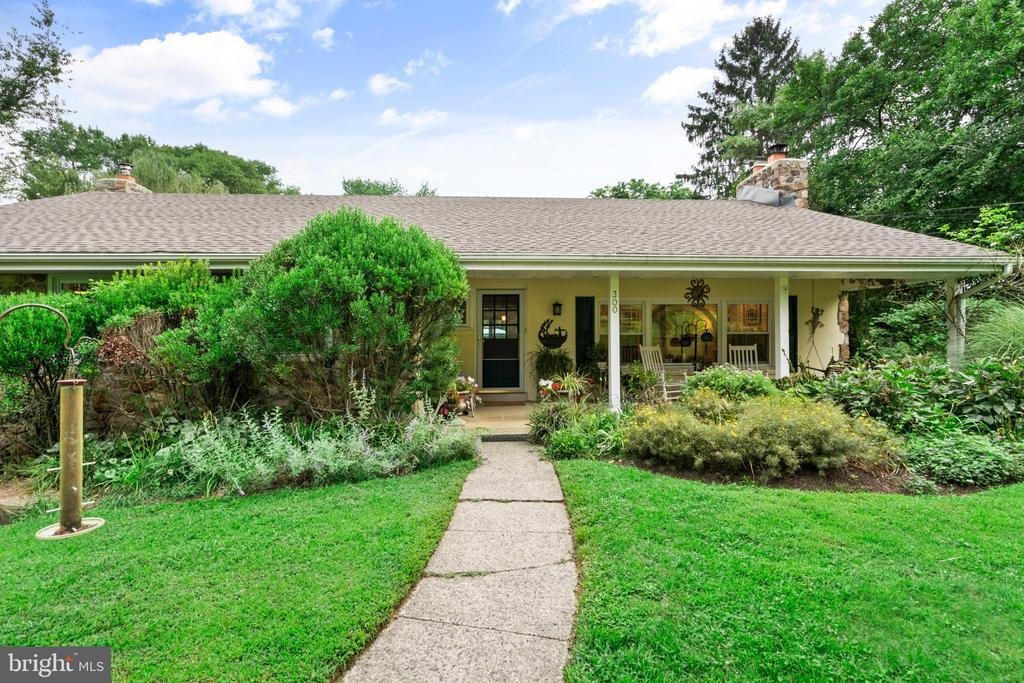
Tucked away on a quiet, tree-lined street in desirable Upper Providence Township and served by Rose Tree Media Schools, this unassuming raised ranch presents an incredible opportunity to make your own. Set on a little over two completely fenced acres and surrounded by mature trees and lush landscaping, the home feels like a private escape while providing all the room and amenities today’s lifestyl
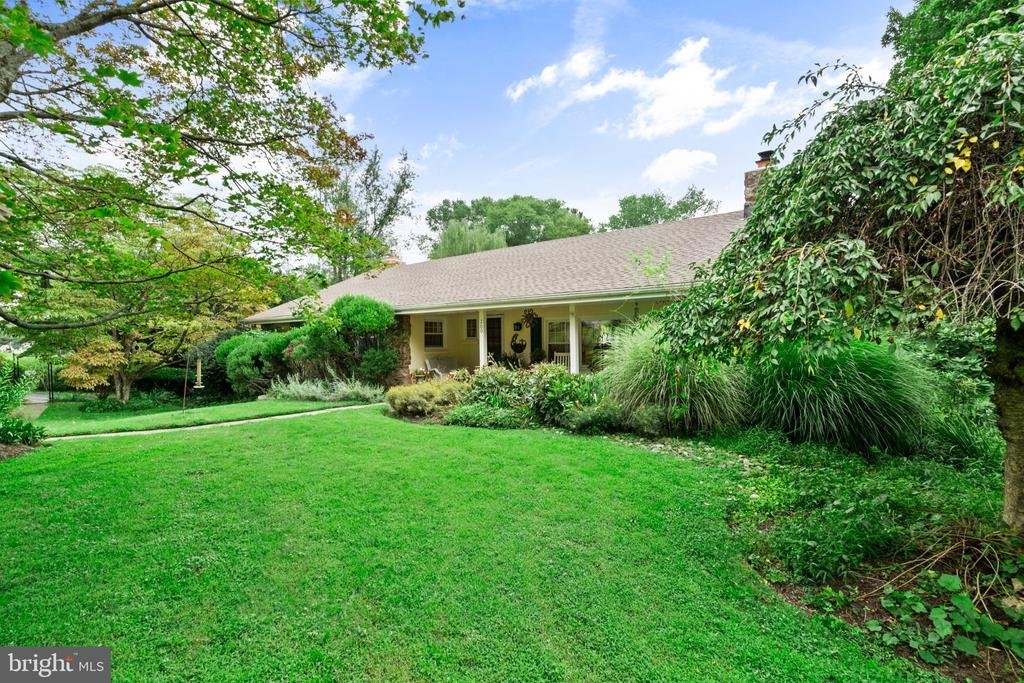
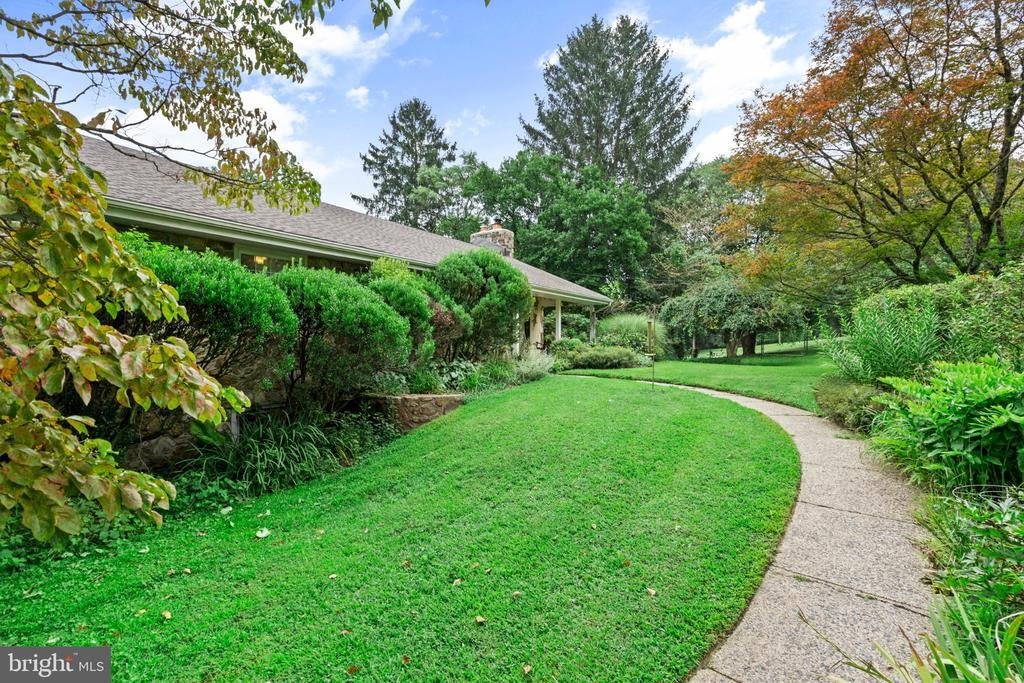
Tucked away on a quiet, tree-lined street in desirable Upper Providence Township and served by Rose Tree Media Schools, this unassuming raised ranch presents an incredible opportunity to make your own. Set on a little over two completely fenced acres and surrounded by mature trees and lush landscaping, the home feels like a private escape while providing all the room and amenities today’s lifestyle demands.
With around 4,000 square feet of living area, there’s plenty of room for everyone to spread out, gather, relax, and unwind. The main level welcomes you with a sunken living room featuring a propane fireplace and built-ins, flowing into the dining room and generously sized kitchen. Designed for both daily life and hosting, the kitchen boasts quartz countertops, a tile backsplash, stainless steel appliances, center island, and a bright breakfast area wrapped in windows overlooking the picturesque grounds.
The expansive primary suite is a peaceful haven, highlighted by a vaulted ceiling and impressive proportions. Two walk-in closets and a dedicated laundry room add convenience, while the beautifully updated primary bathroom, renovated in 2021, includes dual sinks, a large jetted tub, a stall shower, and a private water closet. Three additional bedrooms and another full bathroom complete this floor.
Downstairs, even more versatility awaits with a comfortable family room anchored by a wood stove, a fifth bedroom with its own full bathroom and stall shower, an additional powder room, sunroom, workshop area, and generous storage spaces. This floor also provides convenient interior access to the two-car garage.
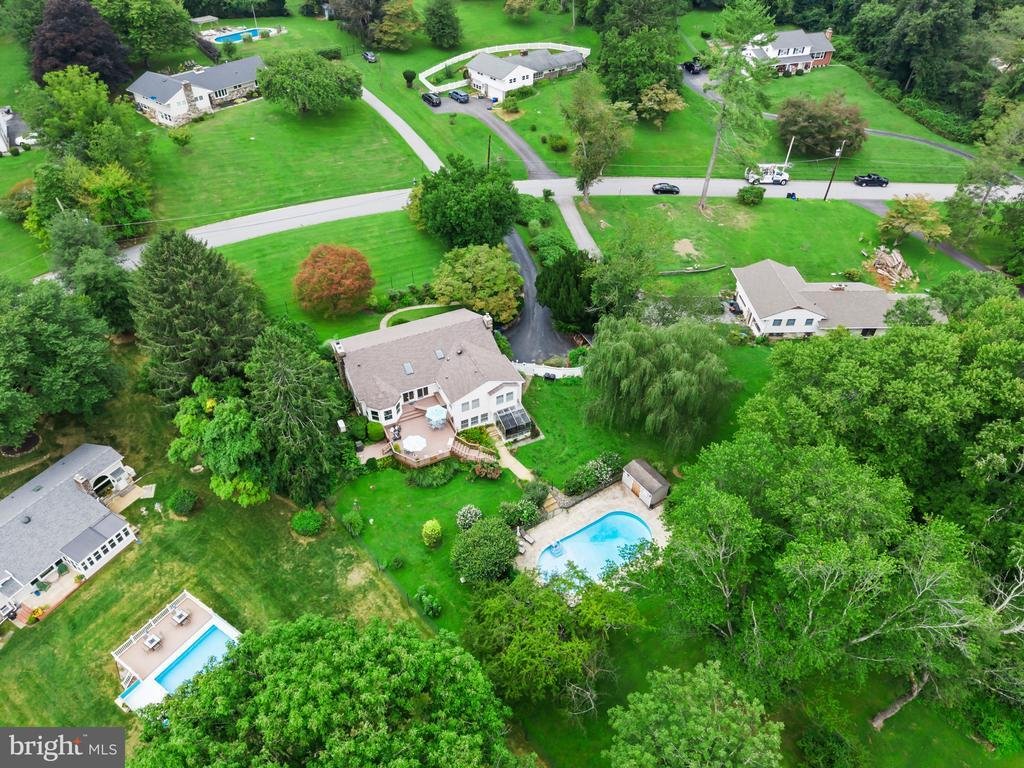
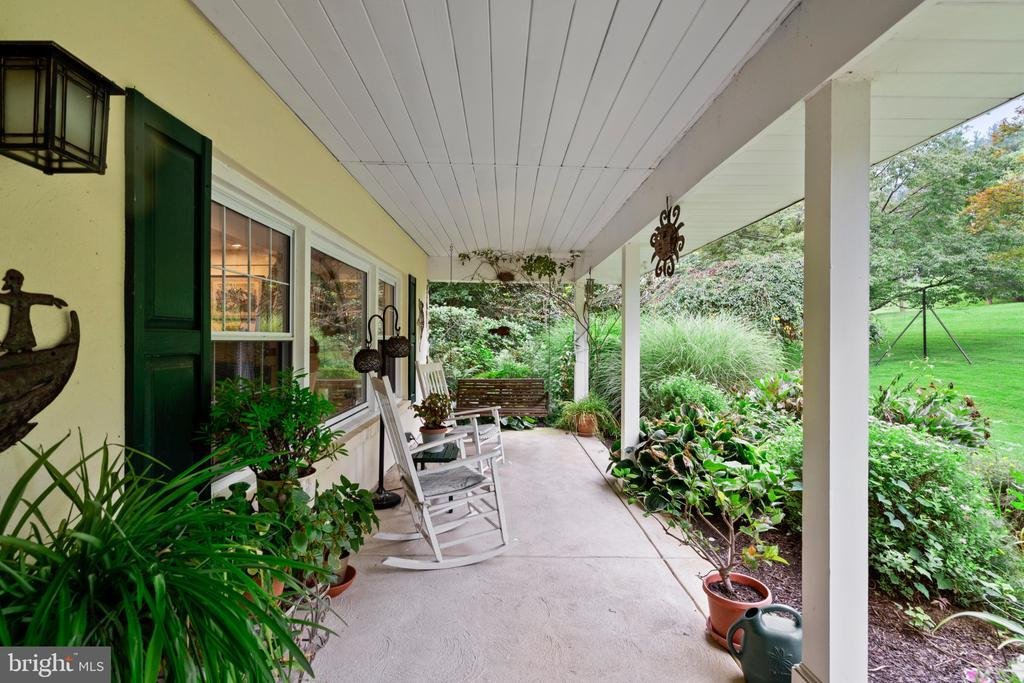
And then there’s the outdoors - where this home truly shines. Spend summer days in the heated pool, lounge on the multi-tiered composite deck, or let kids, pets, and guests take advantage of the expansive, usable yard. The pool is separately fenced for added safety, while a functioning greenhouse, shed, and ample acreage create endless possibilities for gardening, recreation, gatherings, or simply appreciating the tranquility of your surroundings.
Additional highlights include a whole-house generator, brand-new geothermal HVAC system, 2022 roof, public water and sewer, and an oversized driveway with abundant parking.
Timber Jump Lane is more than a house - it’s a place with room for your next chapter. Whether your vision includes poolside summers, backyard games, gardening, hosting friends and family, quiet mornings beneath the trees, or simply having enough room for everyone to feel at home, this one-of-a-kind setting is ready for what comes next
With around 4,000 square feet of living area, there’s plenty of room for everyone to spread out, gather, relax, and unwind. The main level welcomes you with a sunken living room featuring a propane fireplace and built-ins, flowing into the dining room and generously sized kitchen. Designed for both daily life and hosting, the kitchen boasts quartz countertops, a tile backsplash, stainless steel appliances, center island, and a bright breakfast area wrapped in windows overlooking the picturesque grounds.
The expansive primary suite is a peaceful haven, highlighted by a vaulted ceiling and impressive proportions. Two walk-in closets and a dedicated laundry room add convenience, while the beautifully updated primary bathroom, renovated in 2021, includes dual sinks, a large jetted tub, a stall shower, and a private water closet. Three additional bedrooms and another full bathroom complete this floor.
Downstairs, even more versatility awaits with a comfortable family room anchored by a wood stove, a fifth bedroom with its own full bathroom and stall shower, an additional powder room, sunroom, workshop area, and generous storage spaces. This floor also provides convenient interior access to the two-car garage.
And then there’s the outdoors - where this home truly shines. Spend summer days in the heated pool, lounge on the multi-tiered composite deck, or let kids, pets, and guests take advantage of the expansive, usable yard. The pool is separately fenced for added safety, while a functioning greenhouse, shed, and ample acreage create endless possibilities for gardening, recreation, gatherings, or simply appreciating the tranquility of your surroundings.
Additional highlights include a whole-house generator, brand-new geothermal HVAC system, 2022 roof, public water and sewer, and an oversized driveway with abundant parking.
Timber Jump Lane is more than a house - it’s a place with room for your next chapter. Whether your vision includes poolside summers, backyard games, gardening, hosting friends and family, quiet mornings beneath the trees, or simply having enough room for everyone to feel at home, this one-of-a-kind setting is ready for what comes next
-
Tipo de propiedad
Casa
-
Año de construcción
1956
-
Precio/pie²
$239
Características
Explorar la zona
300 TIMBER JUMP LANE, MEDIA, PA 19063, Municipio de Nether Providence, Pensilvania, Estados Unidos
Ver en Google Maps
Precio por sqft
Bajo
Alto
Se unió hace 2 años
Usted ha preguntado por esta propiedad
El agente se comunicará con usted pronto por
Publicado por
1
Anuncios
2025
Se unió
Reserva una visita con Lori J Rogers
Elija una fecha y si prefiere una visita virtual o presencial con el agente.
Fecha preferida
Tipo de tour

Última actualización
Septiembre 13
Primera publicación
Sep 11
Licencia del agente
#RS317577
Referencia del anuncio
2156823708674648
Estado del anuncio
Pending-bright
Propiedades similares cercanas
Nuevos anuncios en Municipio de Nether Providence





Explorar más viviendas en venta
Municipio de Nether Providence, PA, Estados Unidos tipos de propiedad
Municipio de Nether Providence, PA, Estados Unidos búsquedas populares
- Propiedades con Cocina exterior en Municipio de Nether Providence, PA, Estados Unidos
- Propiedades con Terraza en Municipio de Nether Providence, PA, Estados Unidos
- Propiedades Propiedad de Inversión en Municipio de Nether Providence, PA, Estados Unidos
- Propiedades con Cocina abierta en Municipio de Nether Providence, PA, Estados Unidos
Guías e historias relacionadas
La confianza de los mejores brokers del mundo
Los agentes tras las propiedades más excepcionales del mundo publican en JamesEdition.
- Anuncios de Sotheby's, Christie's, BARNES y Engel & Völkers
- Cada anuncio se revisa antes de publicarse
- Conecte directamente con agentes verificados
Al continuar, acepta nuestros Términos y la Política de Privacidad.
brokerages we
partnered with
partnered with