$1,499,900
5 Bedrooms Single Family Detached
- 5 Hab.
- 4 Baños
- 3,800 Sqft
- 2.91 Ac lot
- Actualizado: Octubre 14
- MLS#PADE2125820
Sobre la propiedad
La descripción se tradujo automáticamente.
La descripción se muestra en el idioma original.
Set on almost 3 breathtaking acres in highly desirable Middletown Township, this exceptional custom-built home (built in 2023) offers the perfect blend of luxury, privacy, and timeless design. Perched gracefully atop a gentle hill, the property boasts stunning curb appeal and sweeping views of neighboring farms and serene ponds, creating a picturesque, estate-like setting. The welcoming front porc
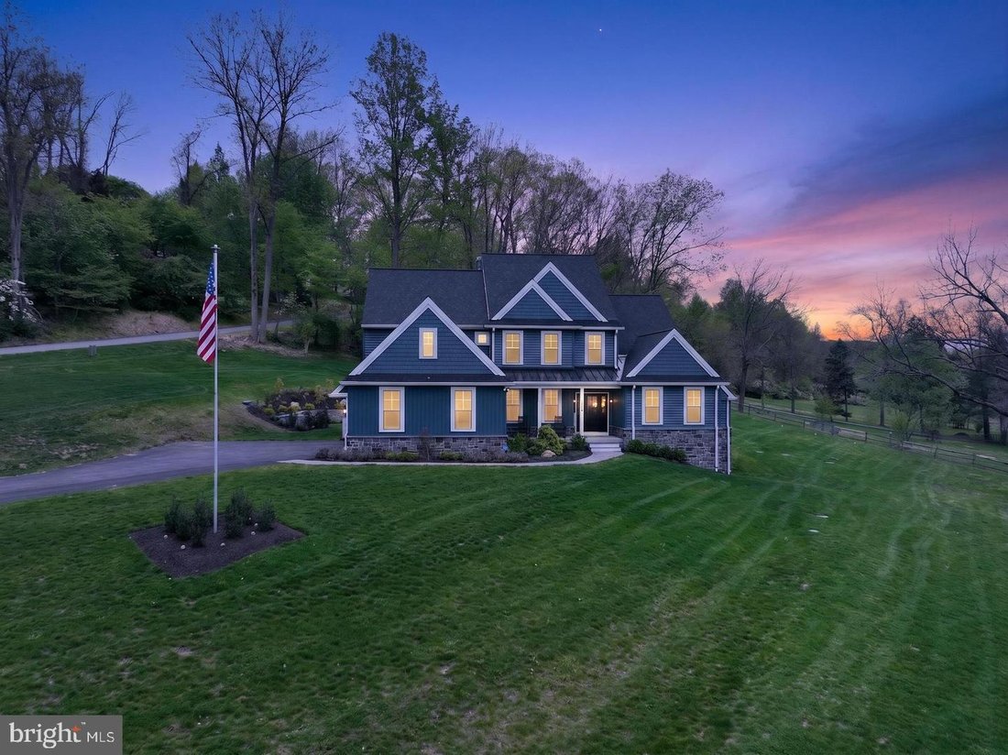
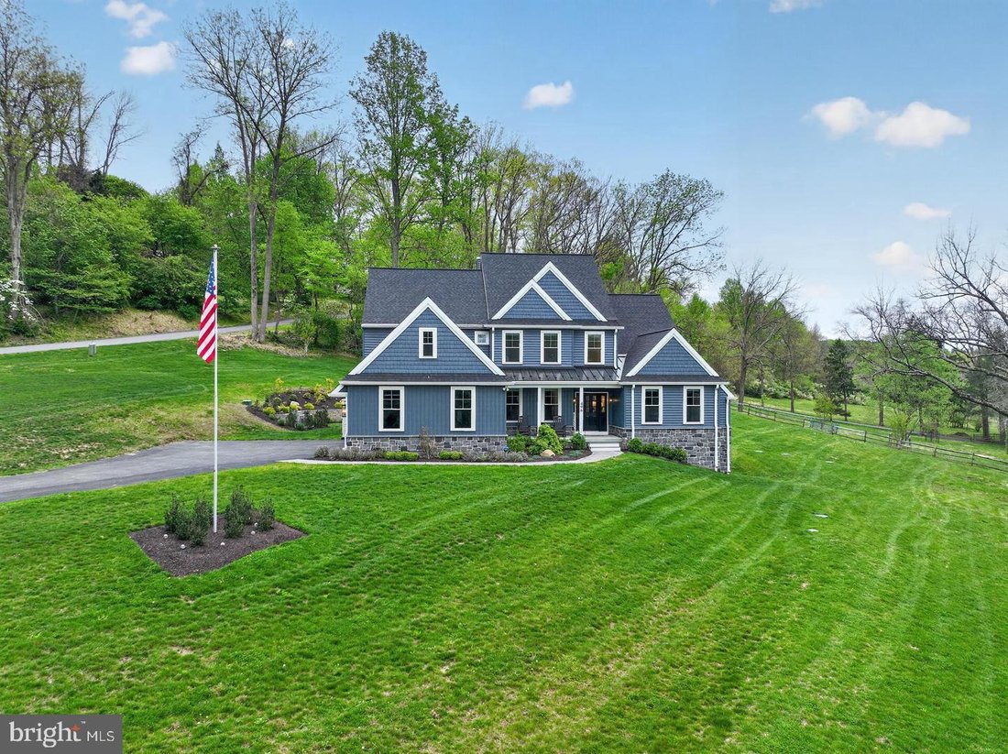
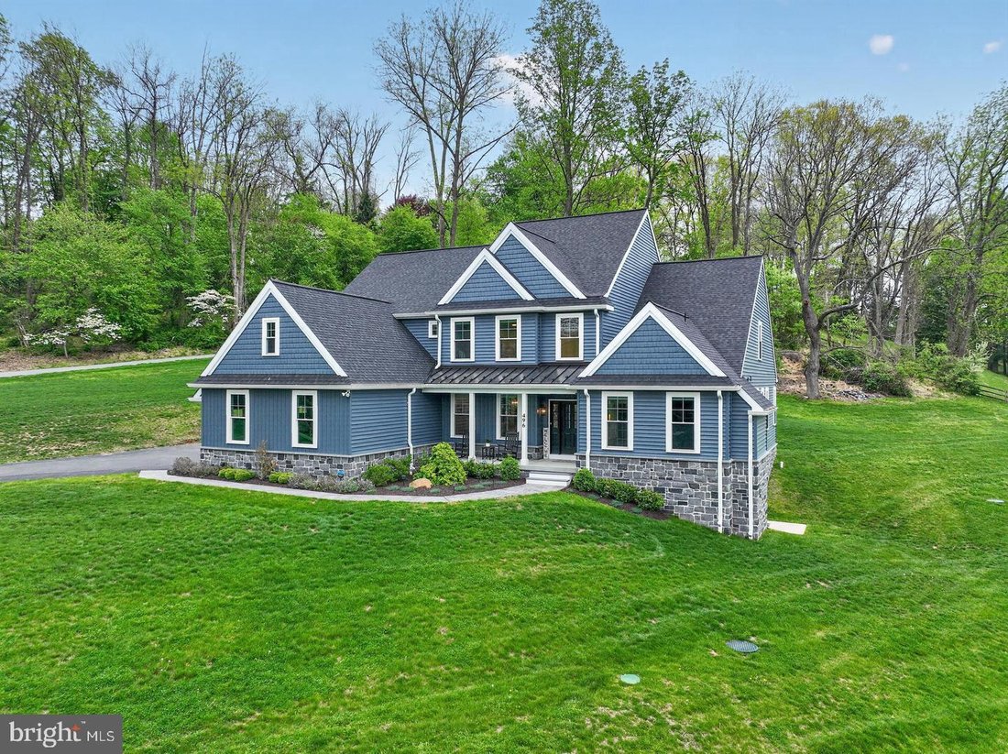
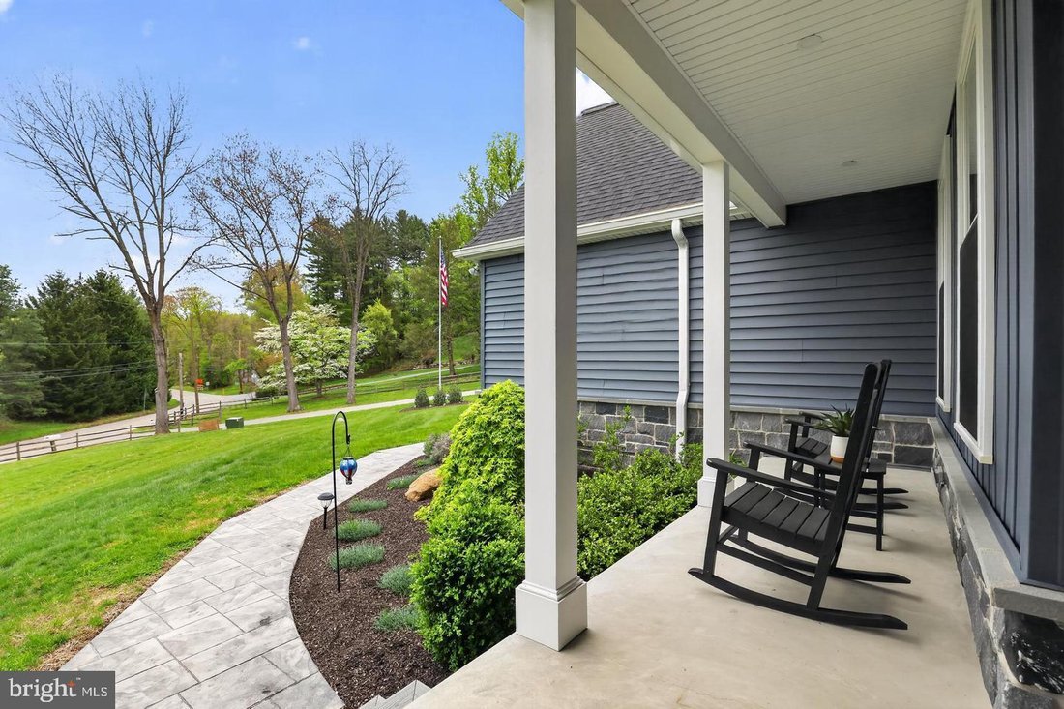
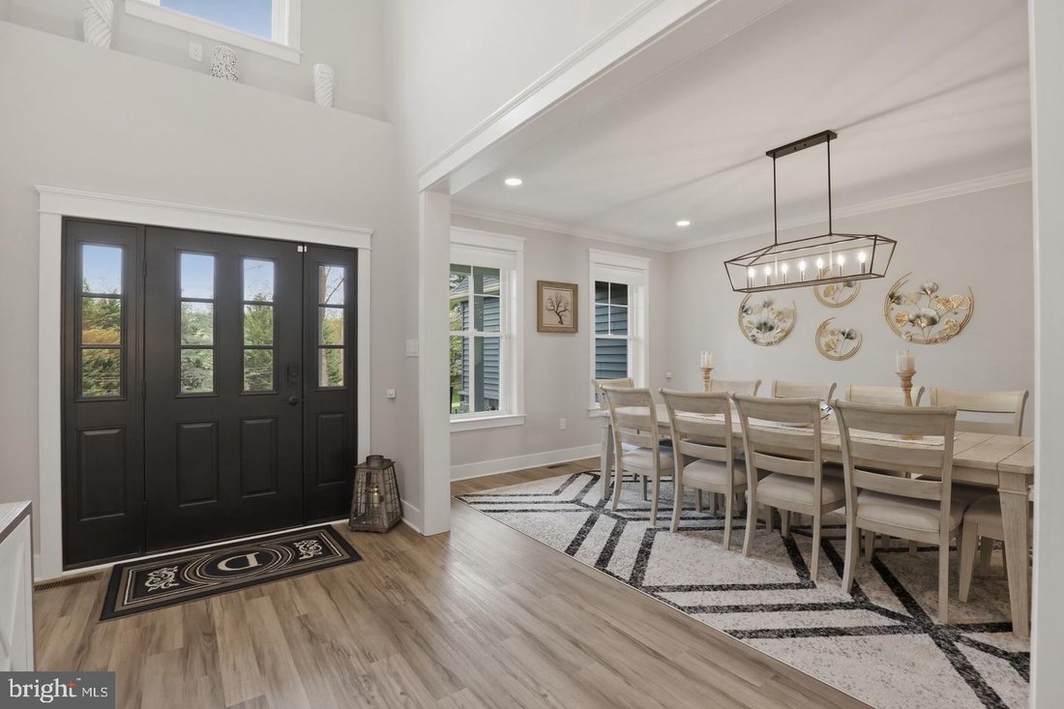
Set on almost 3 breathtaking acres in highly desirable Middletown Township, this exceptional custom-built home (built in 2023) offers the perfect blend of luxury, privacy, and timeless design. Perched gracefully atop a gentle hill, the property boasts stunning curb appeal and sweeping views of neighboring farms and serene ponds, creating a picturesque, estate-like setting. The welcoming front porch is ideal for rocking chairs and quiet mornings. Inside, you’re greeted by a sun-drenched home office featuring expansive windows and generous closet storage, offering an inspiring work-from-home retreat. The formal dining room sits just off the entry, perfectly sized for hosting holidays and special gatherings. The impressive two-story foyer flows seamlessly into a dramatic two-story family room, where large windows frame the scenic landscape and flood the space with natural light. A striking double-sided fireplace connects the family room to the heart of the home; the chef’s kitchen and breakfast area. Designed for both everyday living and entertaining, the gourmet kitchen features GE Profile appliances, custom Century Kitchens cabinetry, a large center island, double ovens, and a statement hood vent. A stunning herringbone backsplash extends from the range to the ceiling, adding a sophisticated design element. Just beyond, doors lead to the patio and backyard, offering endless possibilities for outdoor living-with additional space to clear for even more usable land if desired. Convenience meets functionality with a well-appointed mudroom and powder room located just off the kitchen, providing easy access to the three-car garage. The first-floor primary suite is a true retreat, showcasing peaceful pond views, abundant natural light, a spacious custom-outfitted walk-in closet, and a luxurious en-suite bath with dual vanities and an oversized walk-in shower. Upstairs, a thoughtfully designed layout includes a private ”mini primary” suite with its own bath, two additional generously sized bedrooms connected by a Jack-and-Jill bathroom, and a versatile fifth room, ideal as a bedroom, playroom, or additional living space. The walk-out basement offers incredible potential, already framed by natural light and scenic views, and ready to be finished to suit your vision whether it’s a home theater, gym, bar, or additional living quarters. Additional highlights include luxury vinyl plank flooring throughout, a whole-house generator, a three-car garage with epoxy flooring, motorized window treatments, dimmable recessed lighting, a water softener system, and a full security system with cameras and remote access. A 12x20 shed sits on the other side of the driveway making it a convenient place to store lansdscaping tools, toys, etc. The roof and siding are both under transferable warranties, providing added peace of mind. This is a rare opportunity to own a nearly new, thoughtfully designed luxury home in a truly idyllic setting, offering space, sophistication, and unmatched views. Other features include close proximity to all major routes (I-95, I-476, Rt 1), Walkable to Middletown’s Trail System, Close to Ridley Creek State Park and a ton of parks/playgrounds. Located near Wawa & Elwyn SEPTA regional rail stations.
-
Tipo de propiedad
Casa
-
Año de construcción
2023
-
Precio/pie²
$394
Características
- Jardín
- Garaje
- Chimenea
- Vestidor
- Vista al Lago
- Cocina abierta
- Vista al Agua
- Cima de una colina
- Obras nuevas
Características
Lote
- Vista Panorámica
- Vista al Agua
- Privacidad
- Cima de una colina
- Vista al Lago
- Obras nuevas
Interior
- Techo alto
- Oficina
- Chimenea
- Aire Acondicionado
- Isla de cocina
- Estufa de gas
- Bar
- Cocina abierta
- Sótano
- Encimeras de piedra
- Vestidor
Outdoor
- Garaje
- Espacio de vida al aire libre
- Jardín
Explorar la zona
496 Darlington Road, Media, PA 19063, Municipio de Nether Providence, Pensilvania, Estados Unidos
Ver en Google Maps
Precio por sqft
Bajo
Alto
Se unió hace 7 meses
Usted ha preguntado por esta propiedad
El agente se comunicará con usted pronto por
Publicado por
1
Anuncios
2026
Se unió
Reserva una visita con Victoria Sheridan
Elija una fecha y si prefiere una visita virtual o presencial con el agente.
Fecha preferida
Tipo de tour

Coldwell Banker Realty - Media
1023 E Baltimore Pike, 19063, Media, Pennsylvania, United States
Ver perfil de la agencia
Última actualización
Octubre 14
Primera publicación
Octubre 14
Referencia del anuncio
gqqm4p
Propiedades similares cercanas
Nuevos anuncios en Municipio de Nether Providence





Explorar más viviendas en venta
Municipio de Nether Providence, PA, Estados Unidos búsquedas populares
- Propiedades con Terraza en Municipio de Nether Providence, PA, Estados Unidos
- Propiedades con Cocina exterior en Municipio de Nether Providence, PA, Estados Unidos
- Propiedades con Cocina abierta en Municipio de Nether Providence, PA, Estados Unidos
- Propiedades Vista al Lago en Municipio de Nether Providence, PA, Estados Unidos
- Propiedades Cima de una colina en Municipio de Nether Providence, PA, Estados Unidos
Guías e historias relacionadas
La confianza de los mejores brokers del mundo
Los agentes tras las propiedades más excepcionales del mundo publican en JamesEdition.
- Anuncios de Sotheby's, Christie's, BARNES y Engel & Völkers
- Cada anuncio se revisa antes de publicarse
- Conecte directamente con agentes verificados
Al continuar, acepta nuestros Términos y la Política de Privacidad.
brokerages we
partnered with
partnered with