$1,295,000
Single Family Detached Media
- 5 Hab.
- 5 Baños
- 5,000 Sqft
- 2.84 Ac lot
- Actualizado: Octubre 10
- MLS#PADE2121950
Sobre la propiedad
La descripción se tradujo automáticamente.
La descripción se muestra en el idioma original.
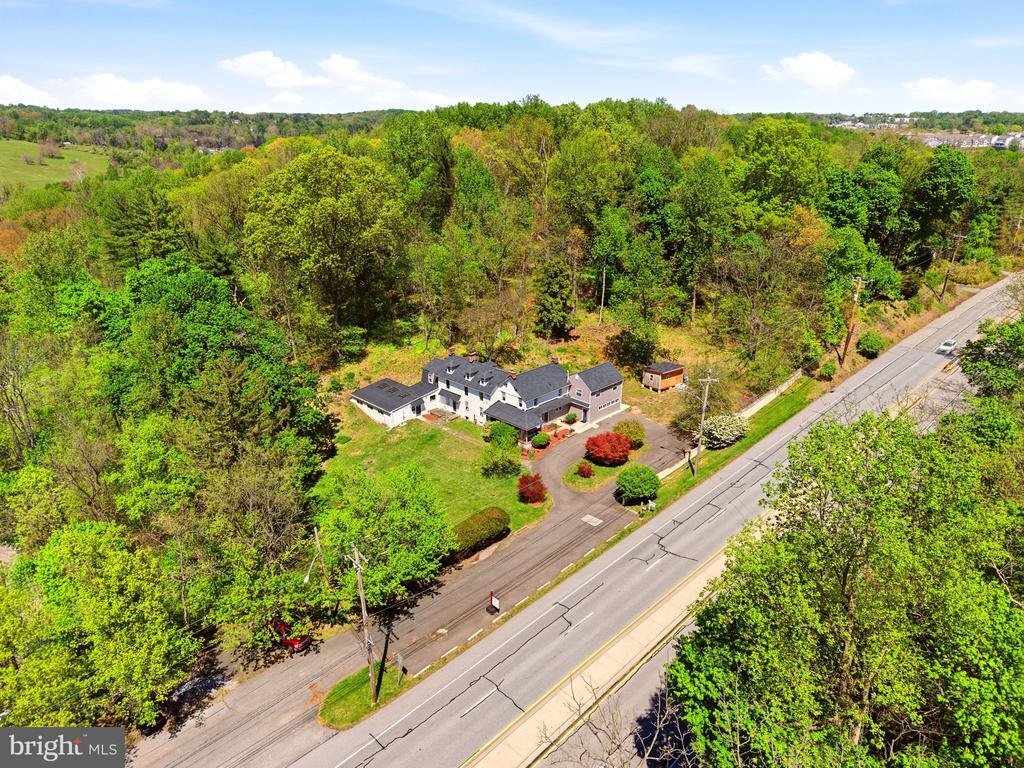
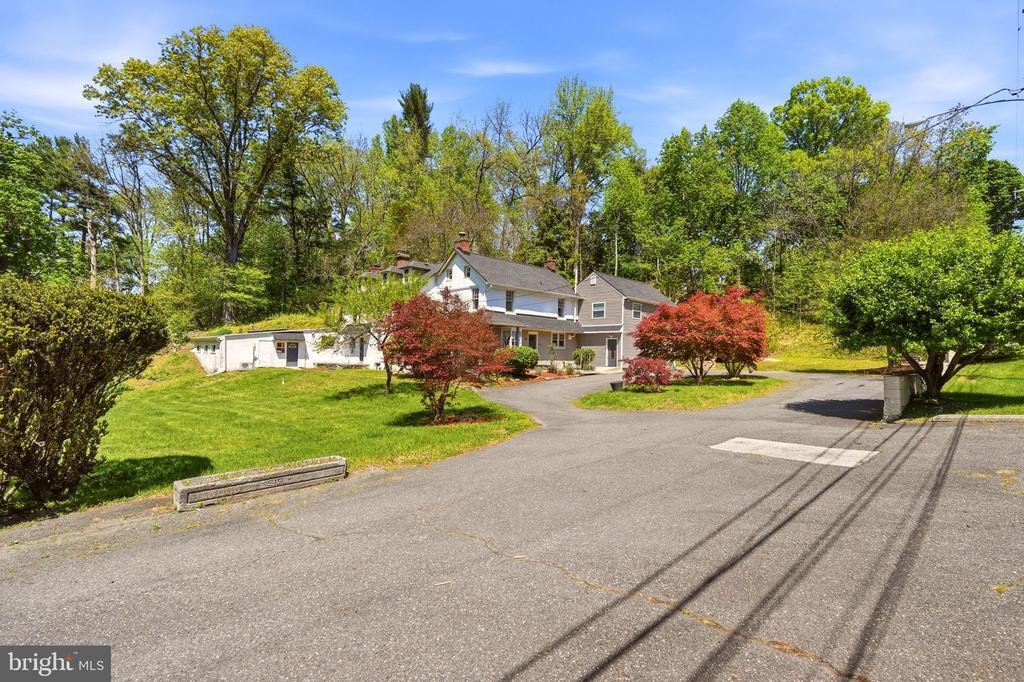
A Rare Live/Work Opportunity with Approved Business Variance Prominently positioned along Baltimore Pike, this exceptional 5-bedroom, 3 full-bath, 2 half-bath historic stone estate offers a rare combination of timeless character, privacy, and business flexibility. Residentially zoned with an approved business variance and exterior signage permitted, the property provides outstanding visibility and
A Rare Live/Work Opportunity with Approved Business Variance Prominently positioned along Baltimore Pike, this exceptional 5-bedroom, 3 full-bath, 2 half-bath historic stone estate offers a rare combination of timeless character, privacy, and business flexibility. Residentially zoned with an approved business variance and exterior signage permitted, the property provides outstanding visibility and exposure while preserving the privacy of the main residence.
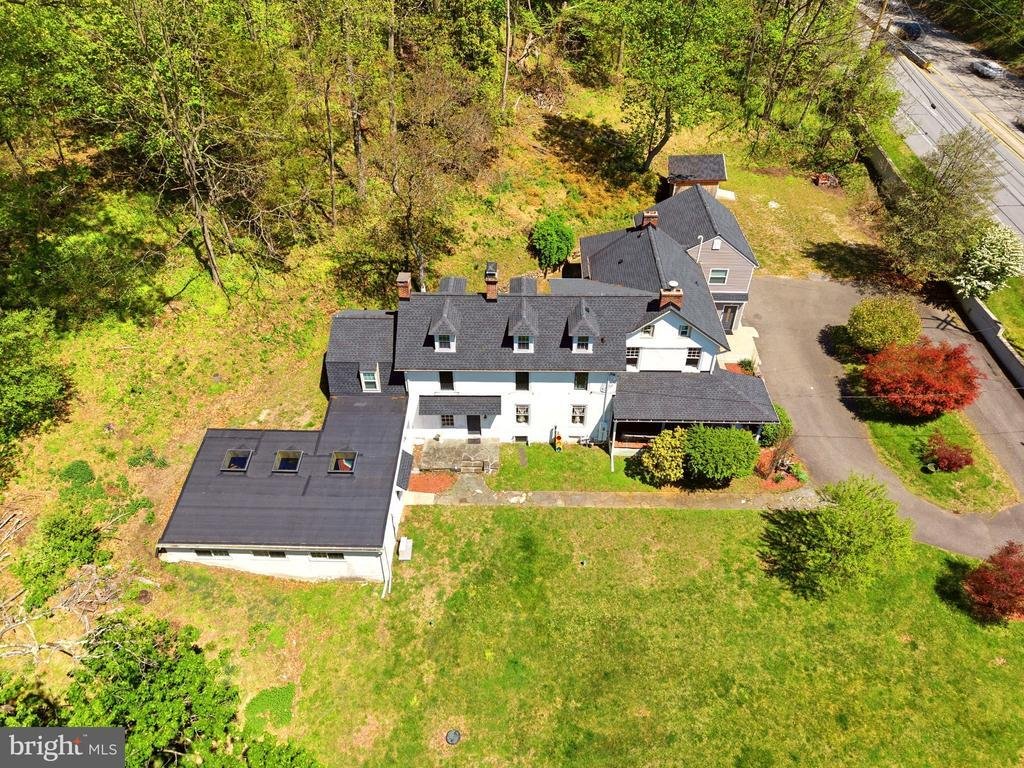
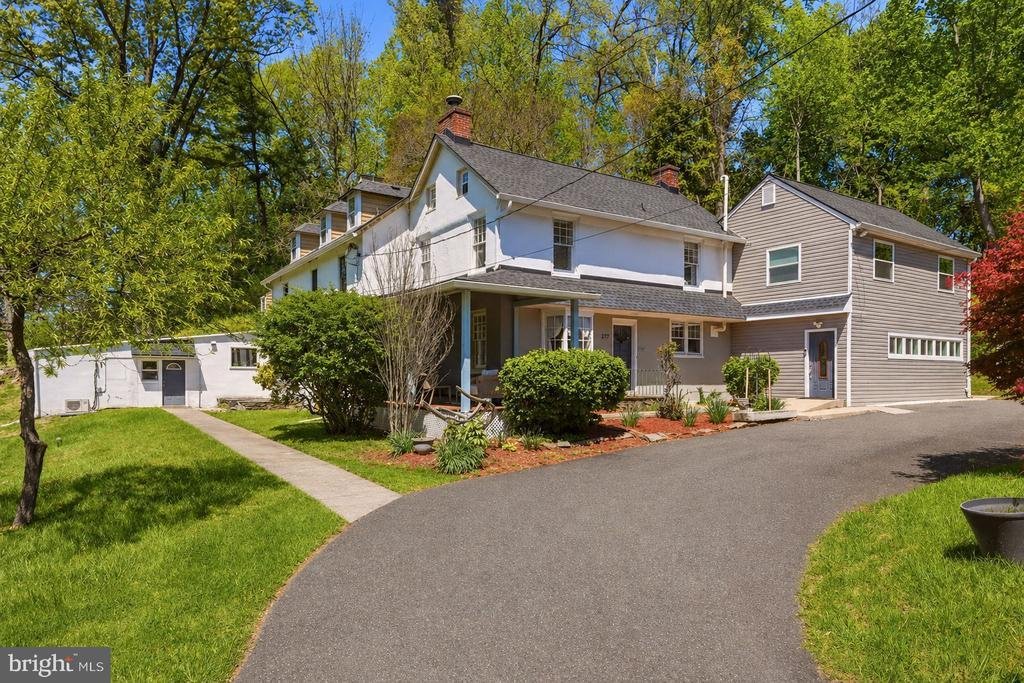
Set on 2.83 picturesque acres in the highly regarded Garnet Valley School District, this distinguished historic stone home blends timeless character with modern functionality. Each level features generously high ceilings of 9 feet or more, creating an open, airy atmosphere throughout.
A separate private wing with multiple entrance points provides exceptional flexibility and convenience, making it ideal for a law office, title company, CPA firm, consulting practice, art studio, wellness business, or other professional use while maintaining privacy and separation from the main residence. The space could alternatively be converted into a two-car garage.
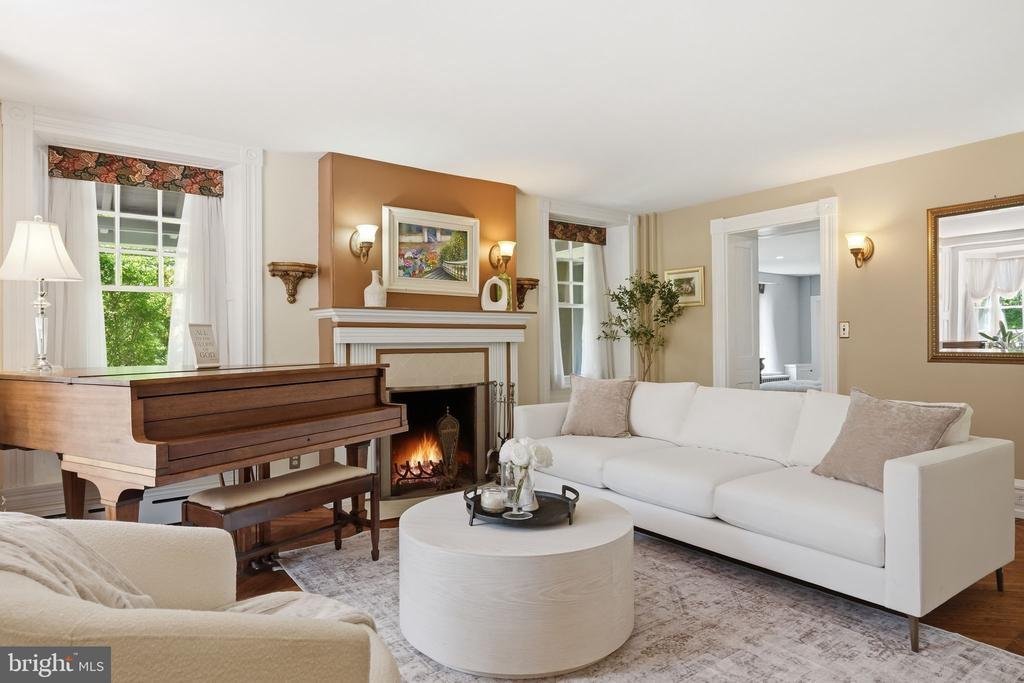
Inside, beautifully maintained hardwood floors, vaulted ceilings, custom built-ins, refined millwork, and abundant natural light showcase the home’s craftsmanship and character. The renovated chef’s kitchen features a gas range, expansive center island, spacious pantry, fireplace, and striking original fieldstone accent wall, with direct access to the private rear patio for seamless indoor-outdoor living.
The second level features a spacious primary suite with an updated spa-inspired bath, soaking tub, and walk-in shower, along with additional bedrooms and updated bathrooms. A large flexible bonus area offers possibilities as an in-law suite, playroom, home office, or lounge.
The property offers multiple entrance points throughout, providing convenient access for residents, guests, and potential business use. The private rear yard and expansive acreage offer tremendous potential to create a customized outdoor retreat, with opportunities for gardens, entertaining areas, recreation, landscaping, or other approved uses.
Recent improvements include a newer roof, with portions updated in 2020 and 2025; updated windows and skylights; electrical upgrades; basement waterproofing completed in 2023; and a new zoned hydronic heating system. Bathrooms have been updated between 2019 and 2025. A sump pump was installed in the 2000s, according to the seller disclosure received by the current owner from the prior owner, and has been regularly maintained by a local sump pump company. A newly built storage shed provides additional outdoor storage.
A private rear patio, mature surroundings, historic stone construction, preserved period details, high ceilings, and commanding presence create exceptional curb appeal and a truly distinctive setting. Conveniently located near major routes, shopping, dining, and regional amenities, this property presents a rare opportunity to live, work, and create in one exceptional location
Set on 2.83 picturesque acres in the highly regarded Garnet Valley School District, this distinguished historic stone home blends timeless character with modern functionality. Each level features generously high ceilings of 9 feet or more, creating an open, airy atmosphere throughout.
A separate private wing with multiple entrance points provides exceptional flexibility and convenience, making it ideal for a law office, title company, CPA firm, consulting practice, art studio, wellness business, or other professional use while maintaining privacy and separation from the main residence. The space could alternatively be converted into a two-car garage.
Inside, beautifully maintained hardwood floors, vaulted ceilings, custom built-ins, refined millwork, and abundant natural light showcase the home’s craftsmanship and character. The renovated chef’s kitchen features a gas range, expansive center island, spacious pantry, fireplace, and striking original fieldstone accent wall, with direct access to the private rear patio for seamless indoor-outdoor living.
The second level features a spacious primary suite with an updated spa-inspired bath, soaking tub, and walk-in shower, along with additional bedrooms and updated bathrooms. A large flexible bonus area offers possibilities as an in-law suite, playroom, home office, or lounge.
The property offers multiple entrance points throughout, providing convenient access for residents, guests, and potential business use. The private rear yard and expansive acreage offer tremendous potential to create a customized outdoor retreat, with opportunities for gardens, entertaining areas, recreation, landscaping, or other approved uses.
Recent improvements include a newer roof, with portions updated in 2020 and 2025; updated windows and skylights; electrical upgrades; basement waterproofing completed in 2023; and a new zoned hydronic heating system. Bathrooms have been updated between 2019 and 2025. A sump pump was installed in the 2000s, according to the seller disclosure received by the current owner from the prior owner, and has been regularly maintained by a local sump pump company. A newly built storage shed provides additional outdoor storage.
A private rear patio, mature surroundings, historic stone construction, preserved period details, high ceilings, and commanding presence create exceptional curb appeal and a truly distinctive setting. Conveniently located near major routes, shopping, dining, and regional amenities, this property presents a rare opportunity to live, work, and create in one exceptional location
-
Tipo de propiedad
Casa
-
Año de construcción
1703
-
Precio/pie²
$259
Características
- Garaje
- Chimenea
- Jardín
- Cocina exterior
- Fogata
- Privacidad
- Renovado
- Espacio de vida al aire libre
- Aire Acondicionado
Características
Lote
- Privacidad
- Renovado
Interior
- Techo alto
- Oficina
- Chimenea
- Aire Acondicionado
- Isla de cocina
- Bar
- Sótano
Outdoor
- Fogata
- Garaje
- Cocina exterior
- Espacio de vida al aire libre
- Jardín
Explorar la zona
277 W BALTIMORE PIKE, MEDIA, PA 19063, Municipio de Nether Providence, Pensilvania, Estados Unidos
Ver en Google Maps
Precio por sqft
Bajo
Alto
Se unió hace 3 meses
Usted ha preguntado por esta propiedad
El agente se comunicará con usted pronto por
Publicado por
2
Anuncios
2026
Se unió
Reserva una visita con Monika Rani
Elija una fecha y si prefiere una visita virtual o presencial con el agente.
Fecha preferida
Tipo de tour

Bucks County Central
259 Veterans Ln., Suite 101, 18901, Doylestown, United States
Ver perfil de la agencia
Última actualización
Octubre 10
Primera publicación
Agosto 18
Licencia del agente
#RS360814
Referencia del anuncio
2149128955354564
Estado del anuncio
Active-bright
Propiedades similares cercanas
Nuevos anuncios en Municipio de Nether Providence







Explorar más viviendas en venta
Municipio de Nether Providence, PA, Estados Unidos tipos de propiedad
Municipio de Nether Providence, PA, Estados Unidos búsquedas populares
- Propiedades con Terraza en Municipio de Nether Providence, PA, Estados Unidos
- Propiedades con Cocina exterior en Municipio de Nether Providence, PA, Estados Unidos
- Propiedades Propiedad de Inversión en Municipio de Nether Providence, PA, Estados Unidos
- Propiedades con Cocina abierta en Municipio de Nether Providence, PA, Estados Unidos
Guías e historias relacionadas
La confianza de los mejores brokers del mundo
Los agentes tras las propiedades más excepcionales del mundo publican en JamesEdition.
- Anuncios de Sotheby's, Christie's, BARNES y Engel & Völkers
- Cada anuncio se revisa antes de publicarse
- Conecte directamente con agentes verificados
Al continuar, acepta nuestros Términos y la Política de Privacidad.
brokerages we
partnered with
partnered with