$1,599,000
Single Family Detached Media
- 5 Hab.
- 5 Baños
- 6,920 Sqft
- 1.16 Ac lot
- Actualizado: Septiembre 25
- MLS#PADE2123182
Sobre la propiedad
La descripción se tradujo automáticamente.
La descripción se muestra en el idioma original.
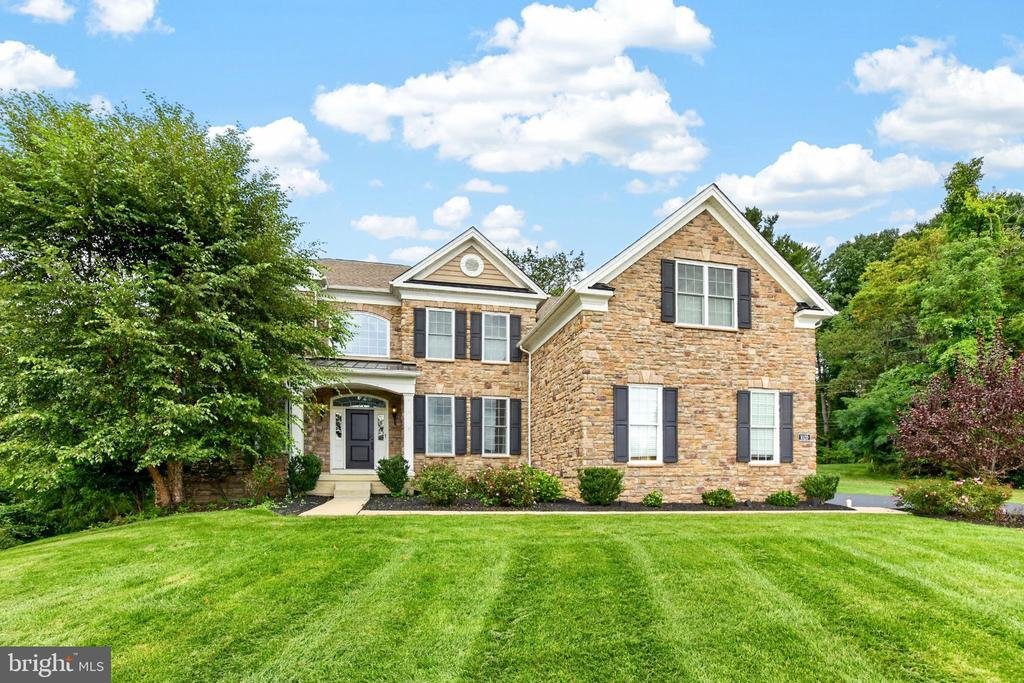
Situated on a 1.16-acre lot within the Enclave at Ridley Creek, this 5-bedroom, 4.5-bathroom Colonial residence offers 5,320 above-grade square feet of living space across the main and upper levels and additional beautifully finished space in the walk up lower level.
The exterior boasts a stone facade, dark accent shutters, a covered front porch, and an extended paved driveway leading to
The exterior boasts a stone facade, dark accent shutters, a covered front porch, and an extended paved driveway leading to
Situated on a 1.16-acre lot within the Enclave at Ridley Creek, this 5-bedroom, 4.5-bathroom Colonial residence offers 5,320 above-grade square feet of living space across the main and upper levels and additional beautifully finished space in the walk up lower level.
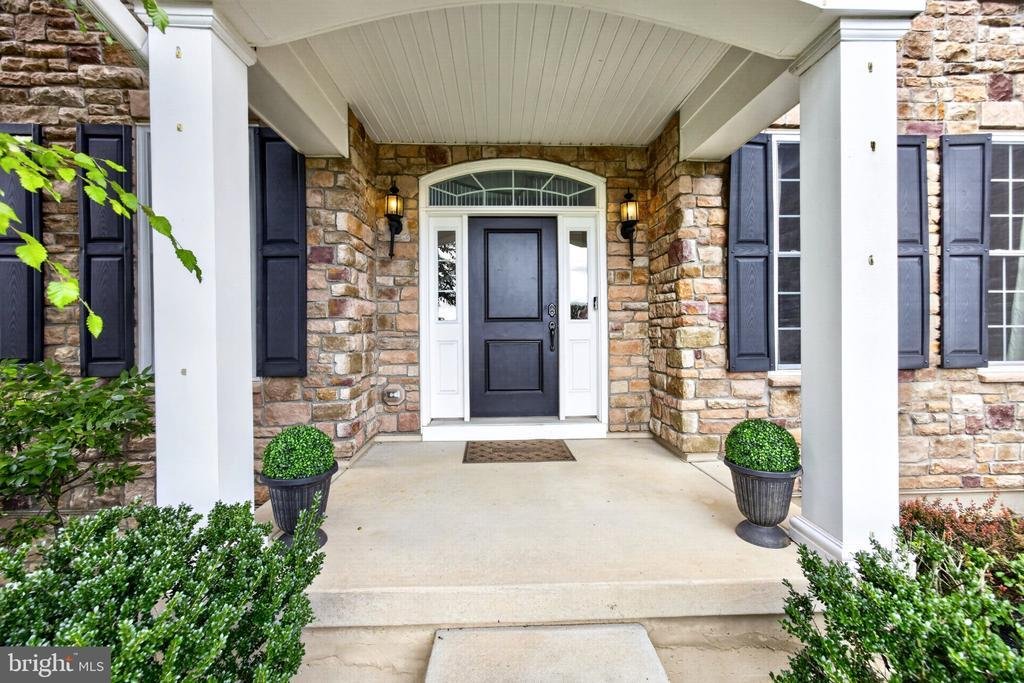
The exterior boasts a stone facade, dark accent shutters, a covered front porch, and an extended paved driveway leading to a side-entry 3-car garage with high ceilings, paneled doors with window inserts, and built-in overhead storage racks. The rear outdoor retreat features a composite deck with a white pergola and string lighting, complemented by an expansive lawn and mature tree line.
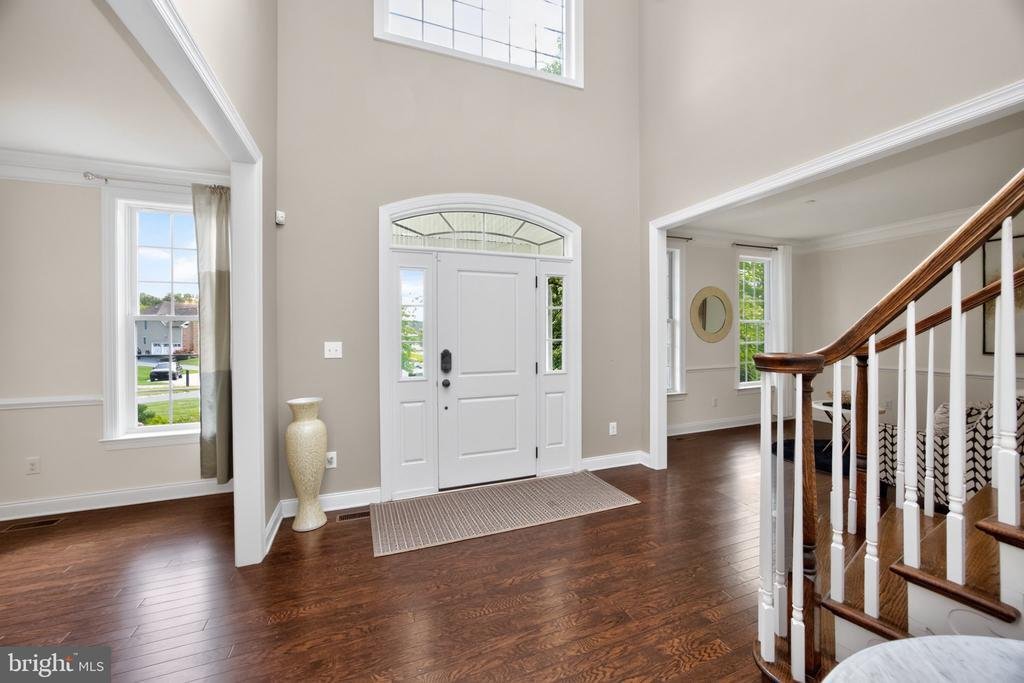
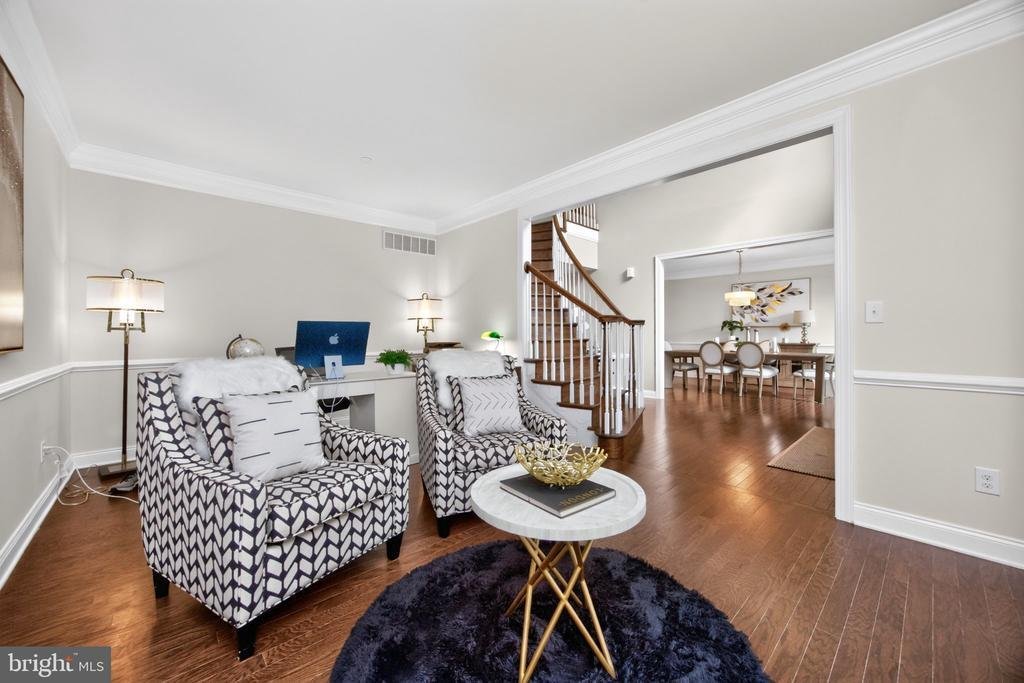
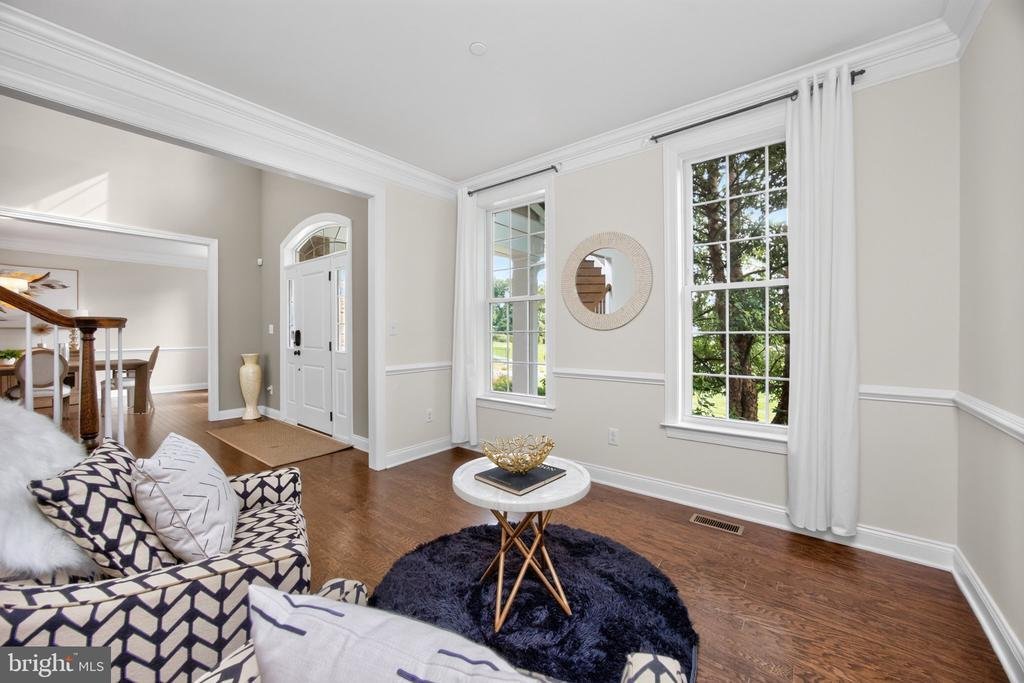
Inside, a two-story grand foyer with a curved staircase opens to a main level finished with dark hardwood floors and detailed crown molding throughout. The main level encompasses formal living and dining spaces, a main-floor bedroom suite with an adjacent full bath—ideal for guests or a private home office—a dedicated laundry room, and a two-story family room centered around a floor-to-ceiling stacked stone fireplace. The gourmet kitchen is equipped with white shaker cabinetry, granite countertops, a built-in double wall oven, a gas cooktop with an overhead hood, a built-in refrigerator, and a center island with seating.
The upper level houses four spacious bedrooms and three full bathrooms, including a primary suite with a trio of walk-in closets featuring custom organization systems, a dedicated vanity dressing area, and a spa-inspired en-suite bath. Secondary bedrooms feature hardwood floors, ceiling fans, and easy access to two additional full upper-level baths.
The fully finished lower level adds approximately 1,600 square feet of versatile recreational and living space complete with a half bath, wide-plank flooring, recessed lighting and chair rail trim. Sliding glass doors lead out to a concrete staircase walk-up exit to the backyard.
This home is truly exquisite—schedule your private showing today!
The exterior boasts a stone facade, dark accent shutters, a covered front porch, and an extended paved driveway leading to a side-entry 3-car garage with high ceilings, paneled doors with window inserts, and built-in overhead storage racks. The rear outdoor retreat features a composite deck with a white pergola and string lighting, complemented by an expansive lawn and mature tree line.
Inside, a two-story grand foyer with a curved staircase opens to a main level finished with dark hardwood floors and detailed crown molding throughout. The main level encompasses formal living and dining spaces, a main-floor bedroom suite with an adjacent full bath—ideal for guests or a private home office—a dedicated laundry room, and a two-story family room centered around a floor-to-ceiling stacked stone fireplace. The gourmet kitchen is equipped with white shaker cabinetry, granite countertops, a built-in double wall oven, a gas cooktop with an overhead hood, a built-in refrigerator, and a center island with seating.
The upper level houses four spacious bedrooms and three full bathrooms, including a primary suite with a trio of walk-in closets featuring custom organization systems, a dedicated vanity dressing area, and a spa-inspired en-suite bath. Secondary bedrooms feature hardwood floors, ceiling fans, and easy access to two additional full upper-level baths.
The fully finished lower level adds approximately 1,600 square feet of versatile recreational and living space complete with a half bath, wide-plank flooring, recessed lighting and chair rail trim. Sliding glass doors lead out to a concrete staircase walk-up exit to the backyard.
This home is truly exquisite—schedule your private showing today!
-
Tipo de propiedad
Casa
-
Año de construcción
2018
-
Precio/pie²
$231
Características
- Chimenea
- Jardín
- Garaje
- Terraza
- Vestidor
- Pérgola
- Espacio de vida al aire libre
- Aparcamiento
- Oficina
Características
Interior
- Techo alto
- Oficina
- Chimenea
- Isla de cocina
- Estufa de gas
- Bar
- Lavadero
- Sótano
- Encimeras de piedra
- Vestidor
Outdoor
- Terraza
- Aparcamiento
- Garaje
- Espacio de vida al aire libre
- Pérgola
- Jardín
Explorar la zona
1020 JEFFORDS CIR, MEDIA, PA 19063, Municipio de Nether Providence, Pensilvania, Estados Unidos
Ver en Google Maps
Precio por sqft
Bajo
Alto
Se unió hace 5 años
Usted ha preguntado por esta propiedad
El agente se comunicará con usted pronto por
Publicado por
3
Anuncios
2022
Se unió
Reserva una visita con Patrick Williams
Elija una fecha y si prefiere una visita virtual o presencial con el agente.
Fecha preferida
Tipo de tour

West Chester
300 Willowbrook Ln, Ste. 310, 19382, West Chester, United States
Ver perfil de la agencia
Última actualización
Septiembre 25
Primera publicación
Septiembre 25
Licencia del agente
#2189582
Referencia del anuncio
2162139483400724
Estado del anuncio
Active-bright
Propiedades similares cercanas
Nuevos anuncios en Municipio de Nether Providence







Explorar más viviendas en venta
Municipio de Nether Providence, PA, Estados Unidos tipos de propiedad
Municipio de Nether Providence, PA, Estados Unidos búsquedas populares
- Propiedades con Terraza en Municipio de Nether Providence, PA, Estados Unidos
- Propiedades con Cocina exterior en Municipio de Nether Providence, PA, Estados Unidos
- Propiedades Propiedad de Inversión en Municipio de Nether Providence, PA, Estados Unidos
- Propiedades con Cocina abierta en Municipio de Nether Providence, PA, Estados Unidos
Guías e historias relacionadas
La confianza de los mejores brokers del mundo
Los agentes tras las propiedades más excepcionales del mundo publican en JamesEdition.
- Anuncios de Sotheby's, Christie's, BARNES y Engel & Völkers
- Cada anuncio se revisa antes de publicarse
- Conecte directamente con agentes verificados
Al continuar, acepta nuestros Términos y la Política de Privacidad.
brokerages we
partnered with
partnered with