$4,595,000
Single Family Detached Mclean
- 6 Hab.
- 8 Baños
- 8,042 Sqft
- 18,296 Sqft lot
- Actualizado: Agosto 29
- MLS#VAFX2335052
Sobre la propiedad
La descripción se tradujo automáticamente.
La descripción se muestra en el idioma original.
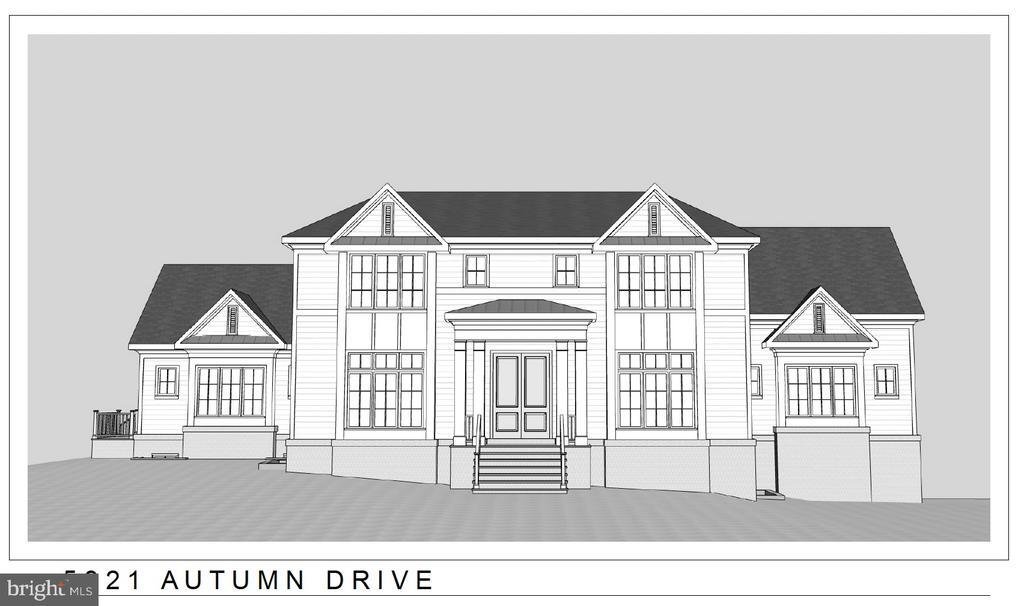
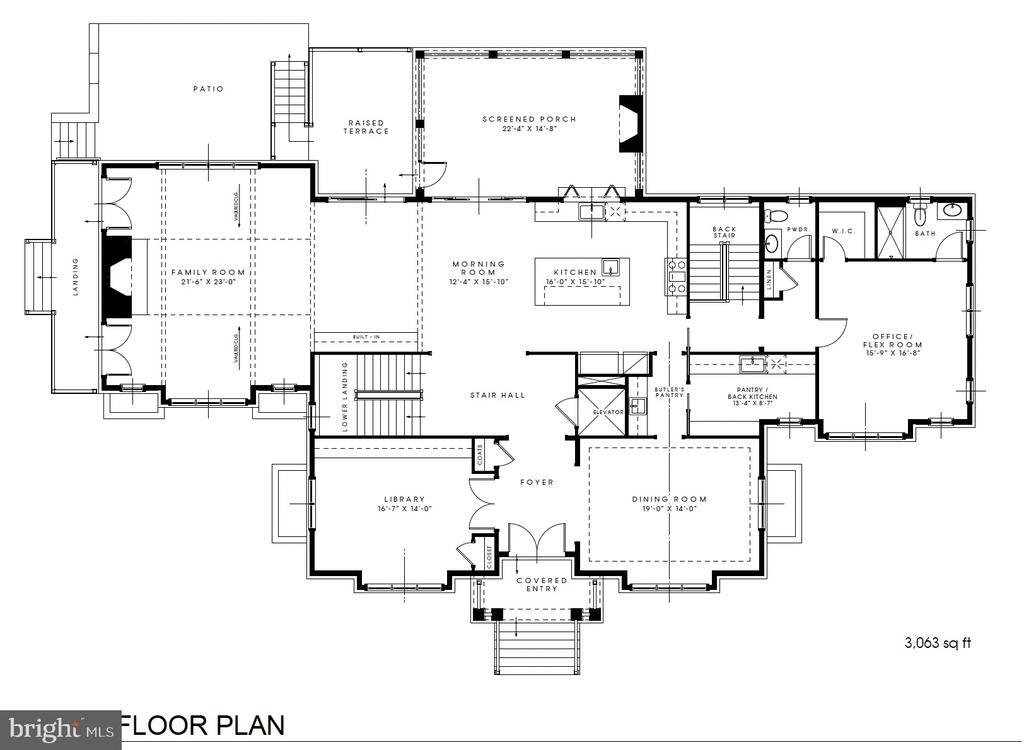
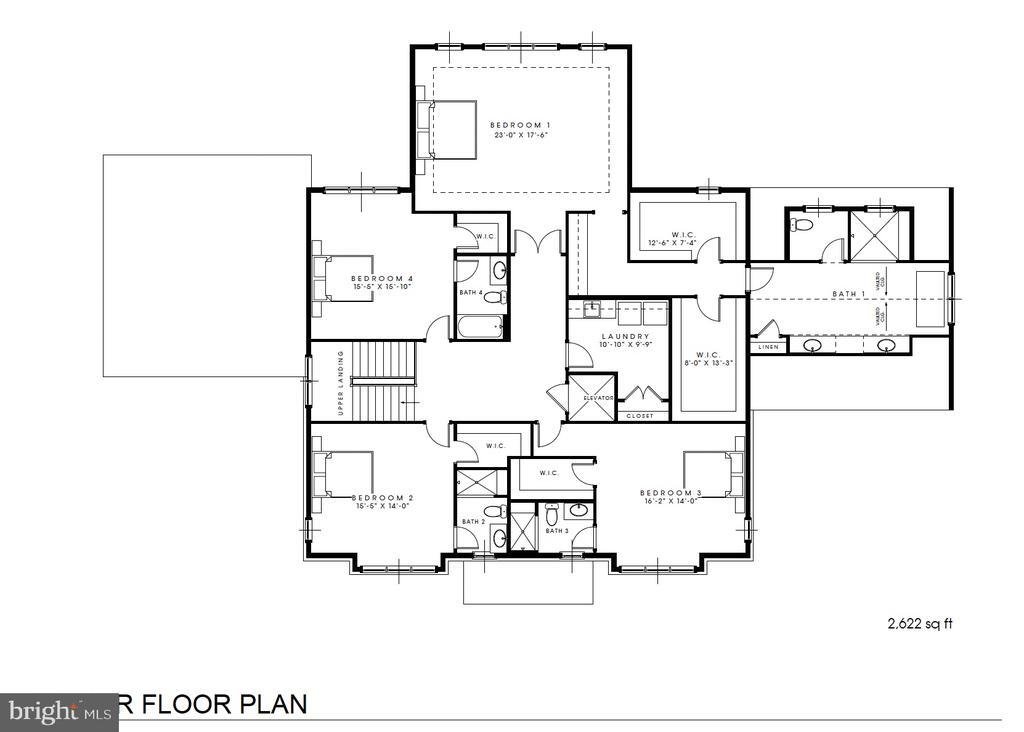
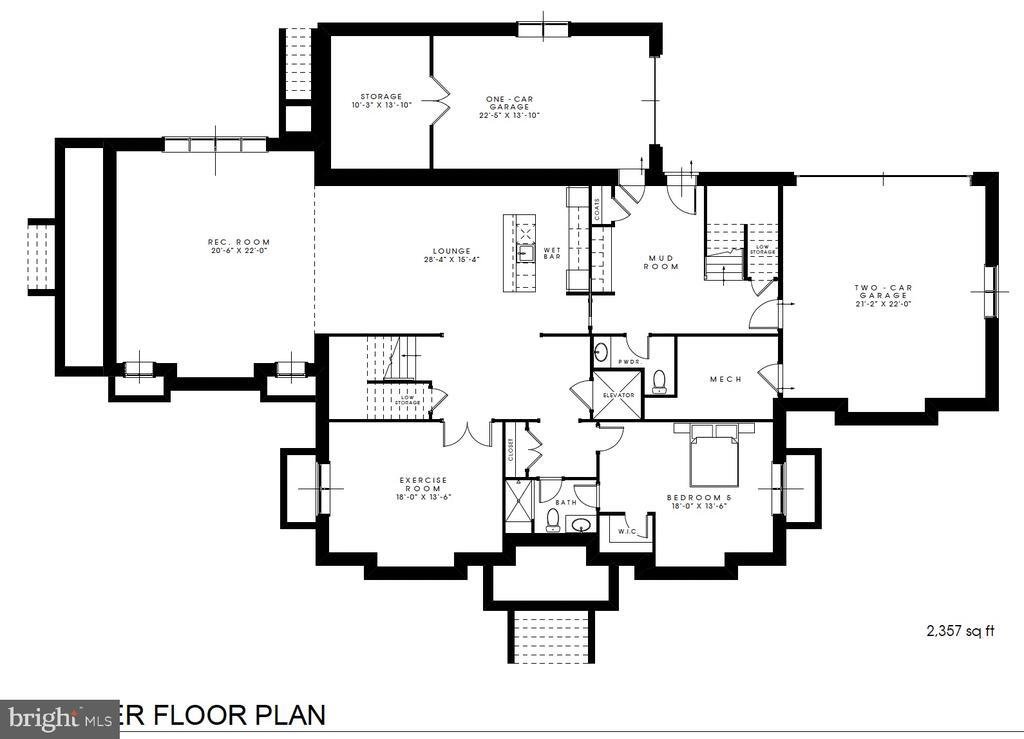
Welcome to another spectacular custom home by popular builder M-R CUSTOM HOMES with over 8,000 finished square feet of living space on a 18,320 square foot lot in the sought-after Chesterbrook Woods neighborhood of McLean. This To-Be-Built home features 6 bedrooms, 6 full bathrooms, and 2 half bathrooms on 3 levels, including a main floor bedroom/study with full en-suite bathroom. The home chef wi
Welcome to another spectacular custom home by popular builder M-R CUSTOM HOMES with over 8,000 finished square feet of living space on a 18,320 square foot lot in the sought-after Chesterbrook Woods neighborhood of McLean. This To-Be-Built home features 6 bedrooms, 6 full bathrooms, and 2 half bathrooms on 3 levels, including a main floor bedroom/study with full en-suite bathroom. The home chef will love the showcase gourmet kitchen with its 48” Wolf gas range, 48” Sub Zero refrigerator, 30” Wolf microwave, 2 Bosch dishwashers, huge island with 2 ½” quartz countertops, under-sink water filtration system, large walk-in pantry, and custom inset maple cabinetry. The beautiful kitchen is open to the family room with its 42” wood burning fireplace, coffered ceiling, and with access to the screened porch, deck, and side balcony A formal dining room with Butler’s pantry, a separate living room/library with French doors, a powder room, and a spacious mudroom with built-in cubbies and bench and designer tile complete the main level. 10’ ceilings on main level. 7” White Oak flooring throughout main and upper levels. Head upstairs to the luxurious primary suite with its his-and-hers large walk-in closets and a spa-like primary bath with double vanity, frameless heavy-glass enclosed shower, freestanding soaking tub, and heated floors. Three secondary bedrooms, all with full en-suite bathrooms, and a laundry room complete the upper level. The spacious basement features an expansive recreation room and separate Lounge area with wet bar all with Luxury Vinyl Plank (LVP) flooring, a bedroom with large walk-in closet, a full bathroom, an exercise room with rubber flooring, and a large mudroom with custom built-in bench and cubbies. Basement access to the 2-car and 1-car garages. 9’ ceilings in upper level and lower levels. Loads of storage on every level. Ceiling mounted speakers in kitchen, dining room, family room, screened porch, primary bedroom and bath, and basement rec room. Ecobee doorbell camera. 3-season screened porch off the main level with its all-weather Trex flooring, skylights, ceiling fan, heaters, and access to the patio and the back yard make this home perfect for entertaining. 2-car garage and 1-car garage. ELEVATOR ROUGH-IN. Multi-zoned irrigation system. Conveniently located near McLean parks, shops and restaurants. Just 2 stoplights to Washington D. C. via the Chain Bridge. Highly sought-after CHESTERBROOK ES, LONGFELLOW MS, MCLEAN HS
-
Tipo de propiedad
Casa
-
Año de construcción
2027
-
Precio/pie²
$571
Características
- Chimenea
- Garaje
- Jardín
- Vestidor
- Cocina abierta
- Gimnasio
- Plano de planta 2D
- Lavadero
- Balcón
Características
Interior
- Techo alto
- Chimenea
- Isla de cocina
- Estufa de gas
- Bar
- Lavadero
- Cocina abierta
- Sótano
- Vestidor
- Gimnasio
Outdoor
- Balcón
- Garaje
- Jardín
Explorar la zona
5921 AUTUMN DRIVE, MCLEAN, VA 22101, Virginia, Estados Unidos
Ver en Google Maps
Precio por sqft
Bajo
Alto
Se unió hace 2 años
Usted ha preguntado por esta propiedad
El agente se comunicará con usted pronto por
Publicado por
6
Anuncios
2024
Se unió
Reserva una visita con Tom Francis
Elija una fecha y si prefiere una visita virtual o presencial con el agente.
Fecha preferida
Tipo de tour

Última actualización
Agosto 29
Primera publicación
Agosto 29
Referencia del anuncio
2153046380857158
Estado del anuncio
Pending-bright
Propiedades similares cercanas
Nuevos anuncios en McLean





Explorar más viviendas en venta
McLean, VA, Estados Unidos tipos de propiedad
McLean, VA, Estados Unidos búsquedas populares
- Propiedades con Garaje en McLean, VA, Estados Unidos
- Propiedades con Piscina en McLean, VA, Estados Unidos
- Propiedades con Sauna en McLean, VA, Estados Unidos
- Propiedades Obras nuevas en McLean, VA, Estados Unidos
- Propiedades Moderno en McLean, VA, Estados Unidos
- Propiedades Vista al Agua en McLean, VA, Estados Unidos
- Propiedades Vista Panorámica en McLean, VA, Estados Unidos
- Propiedades con Cancha de Tenis en McLean, VA, Estados Unidos
- Propiedades Comunidad Cerrada en McLean, VA, Estados Unidos
- Propiedades Vista de la ciudad en McLean, VA, Estados Unidos
- Propiedades Frente al Agua en McLean, VA, Estados Unidos
- Propiedades Vista al Río en McLean, VA, Estados Unidos
- Propiedades con Piscina cubierta en McLean, VA, Estados Unidos
- Propiedades Vista al Lago en McLean, VA, Estados Unidos
- Propiedades Frente al río en McLean, VA, Estados Unidos
- Propiedades Mansión en McLean, VA, Estados Unidos
- Propiedades Vista a la Montaña en McLean, VA, Estados Unidos
Guías e historias relacionadas
La confianza de los mejores brokers del mundo
Los agentes tras las propiedades más excepcionales del mundo publican en JamesEdition.
- Anuncios de Sotheby's, Christie's, BARNES y Engel & Völkers
- Cada anuncio se revisa antes de publicarse
- Conecte directamente con agentes verificados
Al continuar, acepta nuestros Términos y la Política de Privacidad.
brokerages we
partnered with
partnered with