$9,499,900
Single Family Detached Mclean
- 6 Hab.
- 10 Baños
- 10,866 Sqft
- 28,314 Sqft lot
- Actualizado: Ayer
- MLS#VAFX2340764
Sobre la propiedad
La descripción se tradujo automáticamente.
La descripción se muestra en el idioma original.
In one of McLean’s most coveted enclaves, a new architectural statement is taking shape.
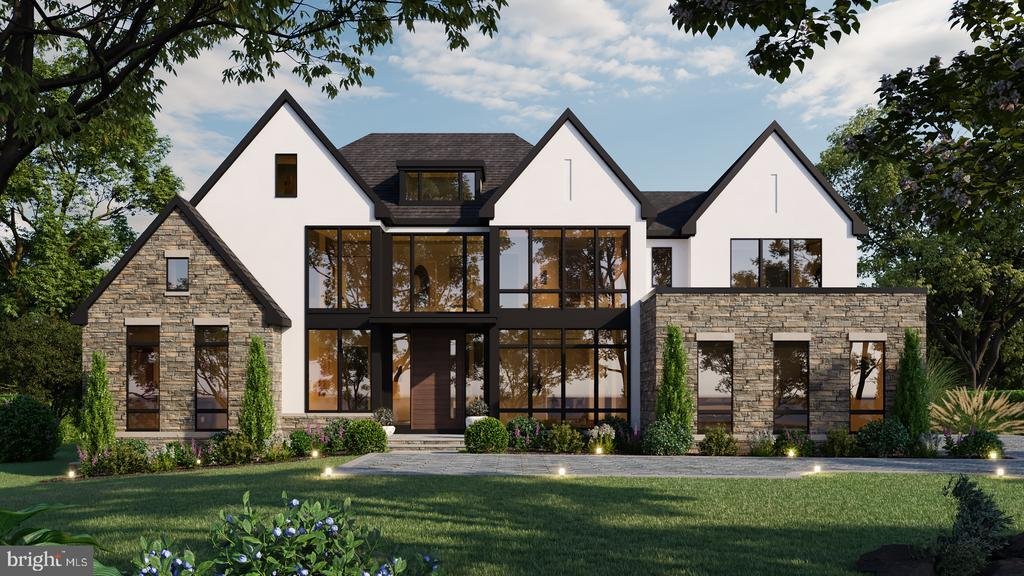
Set on approximately 0.65 acres in the Langley Forest / River Oaks area, 741 Lawton Street is an exceptional Modern Tudor estate conceived for a level of living rarely found so close to the nation’s capital. Masterfully designed and built by award-winning Green Valley Custom Builders a local, family-owned,
Set on approximately 0.65 acres in the Langley Forest / River Oaks area, 741 Lawton Street is an exceptional Modern Tudor estate conceived for a level of living rarely found so close to the nation’s capital. Masterfully designed and built by award-winning Green Valley Custom Builders a local, family-owned,
In one of McLean’s most coveted enclaves, a new architectural statement is taking shape.
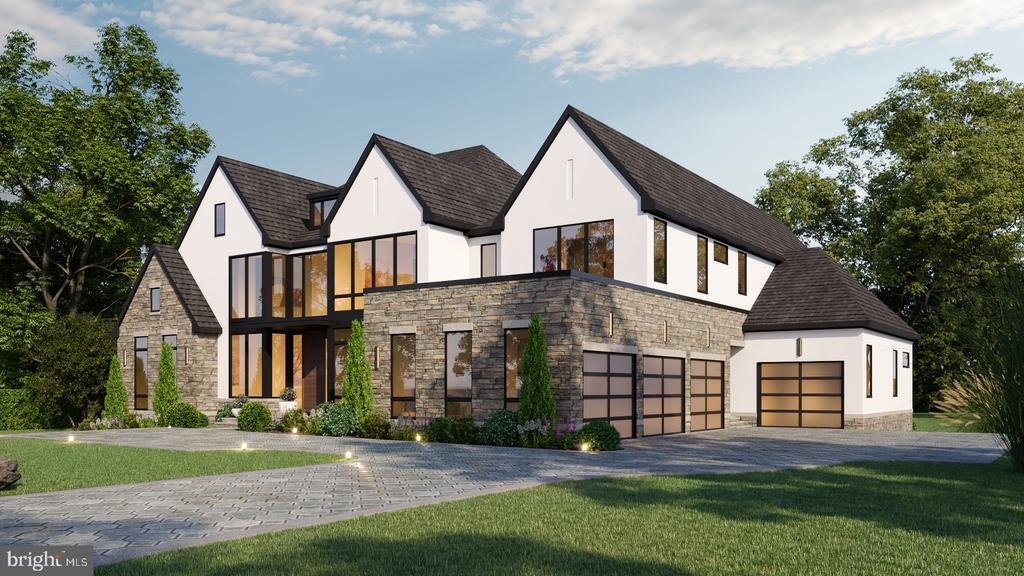
Set on approximately 0.65 acres in the Langley Forest / River Oaks area, 741 Lawton Street is an exceptional Modern Tudor estate conceived for a level of living rarely found so close to the nation’s capital. Masterfully designed and built by award-winning Green Valley Custom Builders a local, family-owned, hospitality-driven luxury home builder serving Northern Virginia since 2013. With more than 65 high-end luxury homes built throughout the region, the company is a 2024, 2025, and 2026 NVBIA Award Winner for Best Design & Architecture – Detached Home in the $3M–$5M category. Green Valley Custom Builders is guided by three core values: Integrity, Quality, and Excellence.
Encompassing approximately 10,866 square feet of finished living space, the home unfolds across three thoughtfully considered levels, where scale and intimacy are carefully balanced. A dramatic two-story entry introduces soaring ceilings, expansive windows, and an abundance of natural light, while the architecture establishes a sense of arrival that continues throughout the residence.
The main level is designed as much for effortless daily living as for grand entertaining. At its center, an exceptional culinary suite pairs a sophisticated gourmet kitchen with a statement waterfall island, premium Thermador® appliances, a separate prep kitchen, butler’s pantry, walk-in pantry, and adjoining morning room. A private office opens to a covered screened loggia, offering a quiet connection to the outdoors.
The great room rises dramatically beneath a soaring ceiling, anchored by a striking 72-inch linear gas fireplace. Throughout the home, generous proportions, refined finishes, and carefully composed sightlines create a sense of continuity between the architecture and the surrounding landscape.
Upstairs, the owner’s suite is conceived as a private sanctuary. A vaulted ceiling lends the space an airy, residential grandeur, while separate custom walk-in closets and a dedicated morning bar provide an uncommon level of comfort and convenience. Beyond, an expansive private balcony overlooks the rear grounds.
The owner’s bath is a study in understated luxury, with heated floors, a substantial freestanding soaking tub, custom curbless shower, separate steam shower, towel warmer, and dual vanities. It is a space designed not simply for function, but for retreat.
The lower level transforms the residence into a private destination for recreation, wellness, and entertaining. A dedicated golf simulator room, wine cellar and tasting lounge, fitness room, sauna and spa bath, game room, wet bar, and expansive recreation spaces create an environment equally suited to quiet evenings and memorable gatherings.
Outside, the architecture gives way to a private resort.
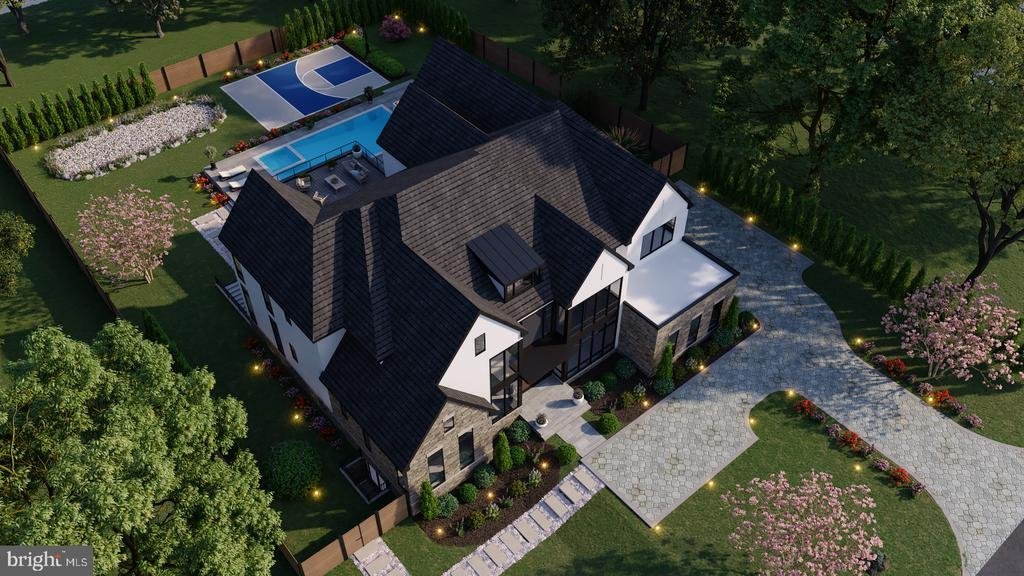
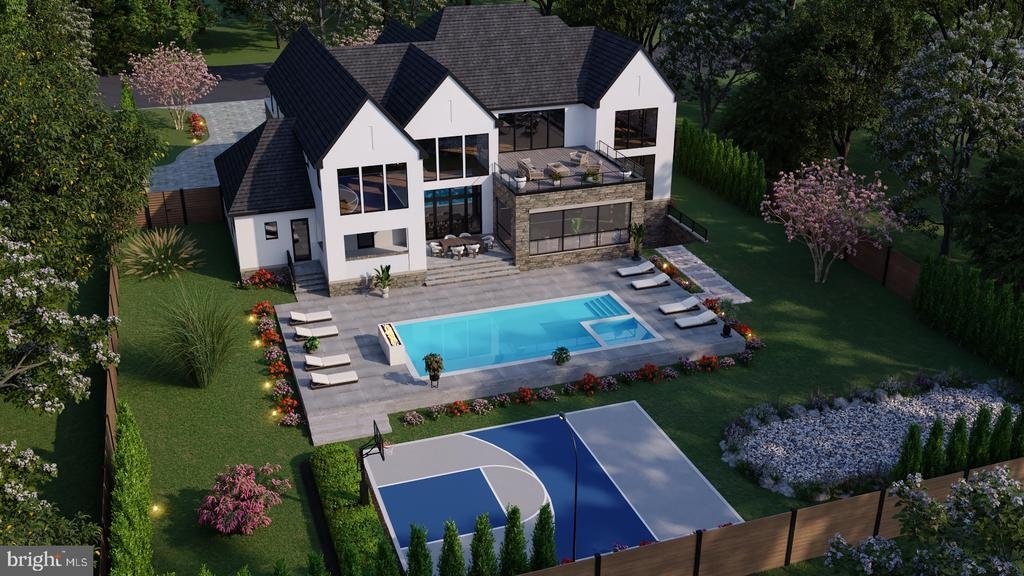
A spectacular pool and spa anchor the rear grounds, distinguished by a dramatic fire-wall feature. A dedicated pool bath house, outdoor kitchen with grill and bar, covered loggia, and generous entertaining areas extend the living experience beyond the walls of the home. Here, summer afternoons, evening entertaining, and weekends at home take on an entirely different dimension.
The infrastructure is equally considered, with a private elevator, oversized four-car garage, four dedicated EV charging outlets, whole-home backup generator, and a comprehensive array of modern systems and appointments.
Yet what distinguishes 741 Lawton Street is not any single amenity. It is the way the entire residence has been conceived—as a complete expression of modern estate living, where architecture, craftsmanship, wellness, entertaining, and indoor-outdoor living are brought together with uncommon coherence.
A residence of presence, privacy, and permanence, 741 Lawton Street offers a rare opportunity to acquire a newly built estate in one of McLean’s most distinguished settings.
Estimated completion: August 2027
Set on approximately 0.65 acres in the Langley Forest / River Oaks area, 741 Lawton Street is an exceptional Modern Tudor estate conceived for a level of living rarely found so close to the nation’s capital. Masterfully designed and built by award-winning Green Valley Custom Builders a local, family-owned, hospitality-driven luxury home builder serving Northern Virginia since 2013. With more than 65 high-end luxury homes built throughout the region, the company is a 2024, 2025, and 2026 NVBIA Award Winner for Best Design & Architecture – Detached Home in the $3M–$5M category. Green Valley Custom Builders is guided by three core values: Integrity, Quality, and Excellence.
Encompassing approximately 10,866 square feet of finished living space, the home unfolds across three thoughtfully considered levels, where scale and intimacy are carefully balanced. A dramatic two-story entry introduces soaring ceilings, expansive windows, and an abundance of natural light, while the architecture establishes a sense of arrival that continues throughout the residence.
The main level is designed as much for effortless daily living as for grand entertaining. At its center, an exceptional culinary suite pairs a sophisticated gourmet kitchen with a statement waterfall island, premium Thermador® appliances, a separate prep kitchen, butler’s pantry, walk-in pantry, and adjoining morning room. A private office opens to a covered screened loggia, offering a quiet connection to the outdoors.
The great room rises dramatically beneath a soaring ceiling, anchored by a striking 72-inch linear gas fireplace. Throughout the home, generous proportions, refined finishes, and carefully composed sightlines create a sense of continuity between the architecture and the surrounding landscape.
Upstairs, the owner’s suite is conceived as a private sanctuary. A vaulted ceiling lends the space an airy, residential grandeur, while separate custom walk-in closets and a dedicated morning bar provide an uncommon level of comfort and convenience. Beyond, an expansive private balcony overlooks the rear grounds.
The owner’s bath is a study in understated luxury, with heated floors, a substantial freestanding soaking tub, custom curbless shower, separate steam shower, towel warmer, and dual vanities. It is a space designed not simply for function, but for retreat.
The lower level transforms the residence into a private destination for recreation, wellness, and entertaining. A dedicated golf simulator room, wine cellar and tasting lounge, fitness room, sauna and spa bath, game room, wet bar, and expansive recreation spaces create an environment equally suited to quiet evenings and memorable gatherings.
Outside, the architecture gives way to a private resort.
A spectacular pool and spa anchor the rear grounds, distinguished by a dramatic fire-wall feature. A dedicated pool bath house, outdoor kitchen with grill and bar, covered loggia, and generous entertaining areas extend the living experience beyond the walls of the home. Here, summer afternoons, evening entertaining, and weekends at home take on an entirely different dimension.
The infrastructure is equally considered, with a private elevator, oversized four-car garage, four dedicated EV charging outlets, whole-home backup generator, and a comprehensive array of modern systems and appointments.
Yet what distinguishes 741 Lawton Street is not any single amenity. It is the way the entire residence has been conceived—as a complete expression of modern estate living, where architecture, craftsmanship, wellness, entertaining, and indoor-outdoor living are brought together with uncommon coherence.
A residence of presence, privacy, and permanence, 741 Lawton Street offers a rare opportunity to acquire a newly built estate in one of McLean’s most distinguished settings.
Estimated completion: August 2027
-
Tipo de propiedad
Casa
-
Año de construcción
1962
-
Precio/pie²
$874
Características
- Chimenea
- Garaje
- Vestidor
- Gimnasio
- Sauna
- Sala de juegos
- Moderno
- Bodega
- Sauna
Características
Lote
- Privacidad
- Obras nuevas
- Moderno
Interior
- Techo alto
- Oficina
- Chimenea
- Aire Acondicionado
- Isla de cocina
- Bar
- Sauna
- Sala de juegos
- Bodega
- Ascensor
- Sauna
- Vestidor
- Gimnasio
Outdoor
- Terraza
- Balcón
- Piscina
- Garaje
- Cocina exterior
- Espacio de vida al aire libre
- Jardín
Explorar la zona
741 LAWTON STREET, MCLEAN, VA 22101, Virginia, Estados Unidos
Ver en Google Maps
Precio por sqft
Bajo
Alto
Se unió hace 2 años
Usted ha preguntado por esta propiedad
El agente se comunicará con usted pronto por
Publicado por
9
Anuncios
2024
Se unió
Reserva una visita con Scott Shawkey
Elija una fecha y si prefiere una visita virtual o presencial con el agente.
Fecha preferida
Tipo de tour

Última actualización
Ayer
Primera publicación
Octubre 15
Referencia del anuncio
2157986150718004
Estado del anuncio
Active-bright
Propiedades similares cercanas
Nuevos anuncios en McLean





Explorar más viviendas en venta
McLean, VA, Estados Unidos tipos de propiedad
McLean, VA, Estados Unidos búsquedas populares
- Propiedades con Garaje en McLean, VA, Estados Unidos
- Propiedades con Piscina en McLean, VA, Estados Unidos
- Propiedades con Sauna en McLean, VA, Estados Unidos
- Propiedades Obras nuevas en McLean, VA, Estados Unidos
- Propiedades Moderno en McLean, VA, Estados Unidos
- Propiedades Vista al Agua en McLean, VA, Estados Unidos
- Propiedades Vista Panorámica en McLean, VA, Estados Unidos
- Propiedades con Cancha de Tenis en McLean, VA, Estados Unidos
- Propiedades Comunidad Cerrada en McLean, VA, Estados Unidos
- Propiedades Vista de la ciudad en McLean, VA, Estados Unidos
- Propiedades Frente al Agua en McLean, VA, Estados Unidos
- Propiedades Vista al Río en McLean, VA, Estados Unidos
- Propiedades con Piscina cubierta en McLean, VA, Estados Unidos
- Propiedades Vista al Lago en McLean, VA, Estados Unidos
- Propiedades Frente al río en McLean, VA, Estados Unidos
- Propiedades Mansión en McLean, VA, Estados Unidos
- Propiedades Vista a la Montaña en McLean, VA, Estados Unidos
Guías e historias relacionadas
La confianza de los mejores brokers del mundo
Los agentes tras las propiedades más excepcionales del mundo publican en JamesEdition.
- Anuncios de Sotheby's, Christie's, BARNES y Engel & Völkers
- Cada anuncio se revisa antes de publicarse
- Conecte directamente con agentes verificados
Al continuar, acepta nuestros Términos y la Política de Privacidad.
brokerages we
partnered with
partnered with