$1,795,000
Single Family Detached Mclean
- 5 Hab.
- 5 Baños
- 4,844 Sqft
- 27,443 Sqft lot
- Actualizado: Hoy
- MLS#VAFX2344936
Sobre la propiedad
La descripción se tradujo automáticamente.
La descripción se muestra en el idioma original.
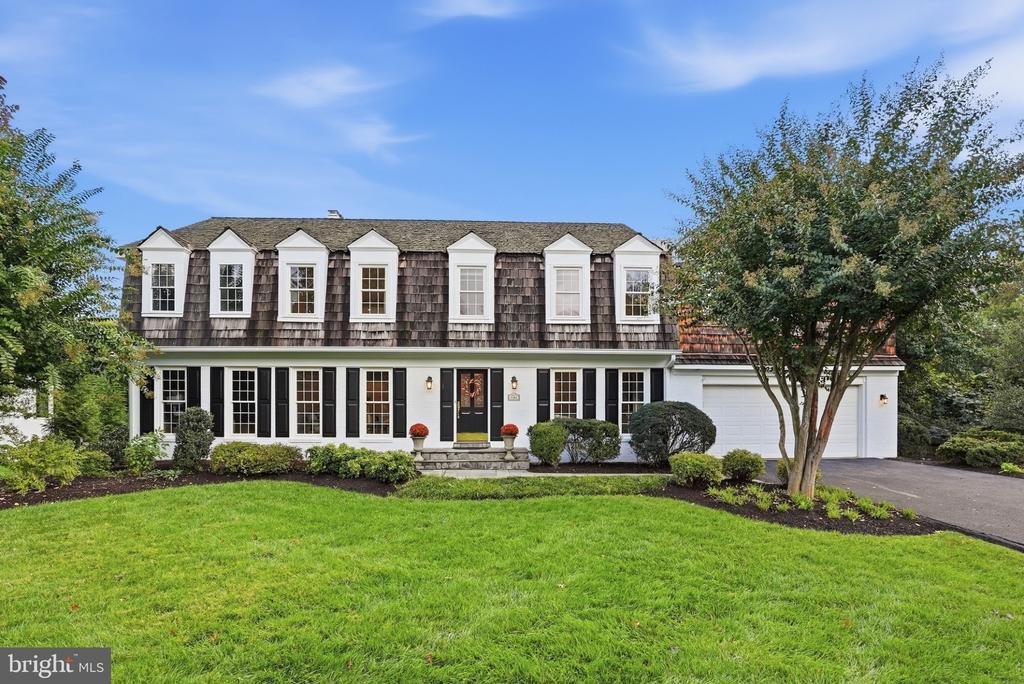
Classic curb appeal meets an exceptional setting in sought-after McLean Estates. This handsome five-bedroom Colonial is beautifully sited on a landscaped 0.63-acre lot with a rare, expansive, level backyard that is an exceptional find for buyers seeking meaningful outdoor space in McLean. A painted brick façade with black shutters is topped by a cedar-shake upper story with six graceful dormers, a
Classic curb appeal meets an exceptional setting in sought-after McLean Estates. This handsome five-bedroom Colonial is beautifully sited on a landscaped 0.63-acre lot with a rare, expansive, level backyard that is an exceptional find for buyers seeking meaningful outdoor space in McLean. A painted brick façade with black shutters is topped by a cedar-shake upper story with six graceful dormers, all framed by mature trees and manicured planting beds.
A substantial 2021 renovation thoughtfully enhanced the upper level with new hardwood stairs, updated bedrooms, bathrooms, and laundry. The Primary suite was redesigned as a true retreat, it features a separate sitting room with window seats, a private office with built-in shelving, and a custom-fitted walk-in closet. The renovated spa bath is a standout, offering a freestanding soaking tub, frameless glass shower with a rain head, handheld sprayer, and built-in bench, along with separate vanities.
The upper level also includes a spacious en-suite bedroom with an updated bath with shower and large walk-in closet, plus two additional bedrooms served by a beautifully renovated bath featuring a private toilet room, Shaker-style vanity, patterned tile flooring, and a subway-tile tub/shower. One of the bedrooms also includes its own private office nook with built-in shelving. A conveniently located upper-level laundry room adds everyday ease and functionality.
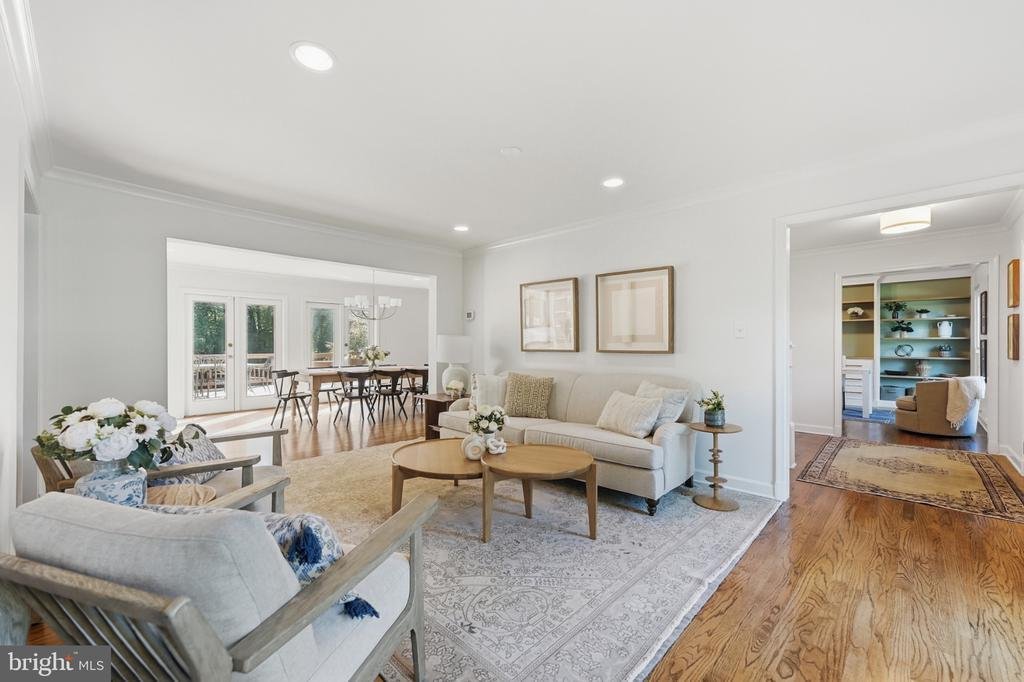
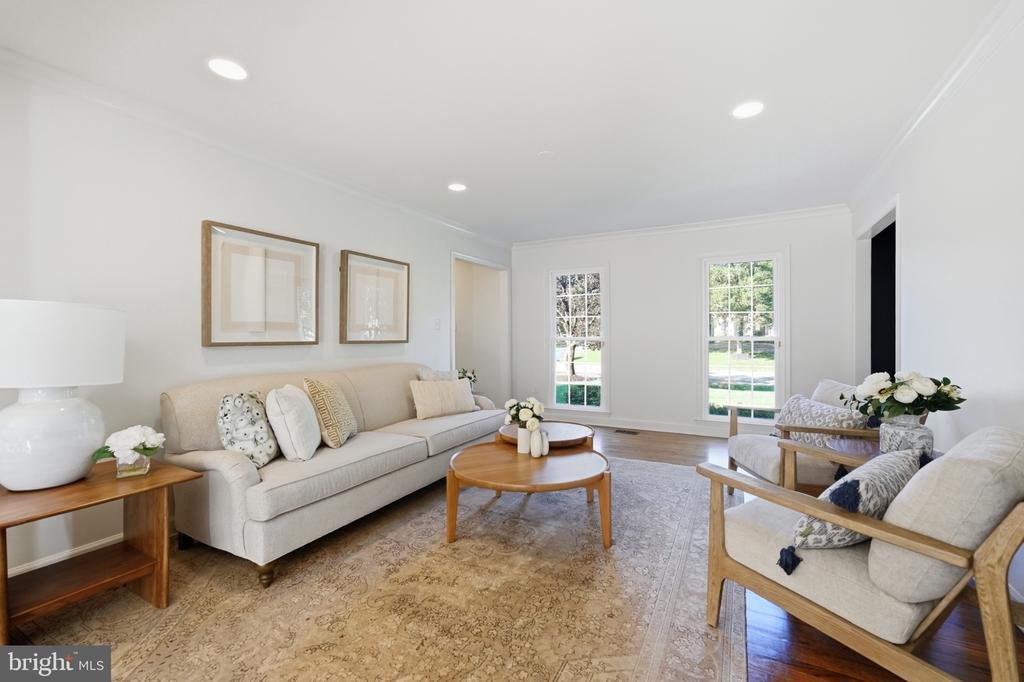
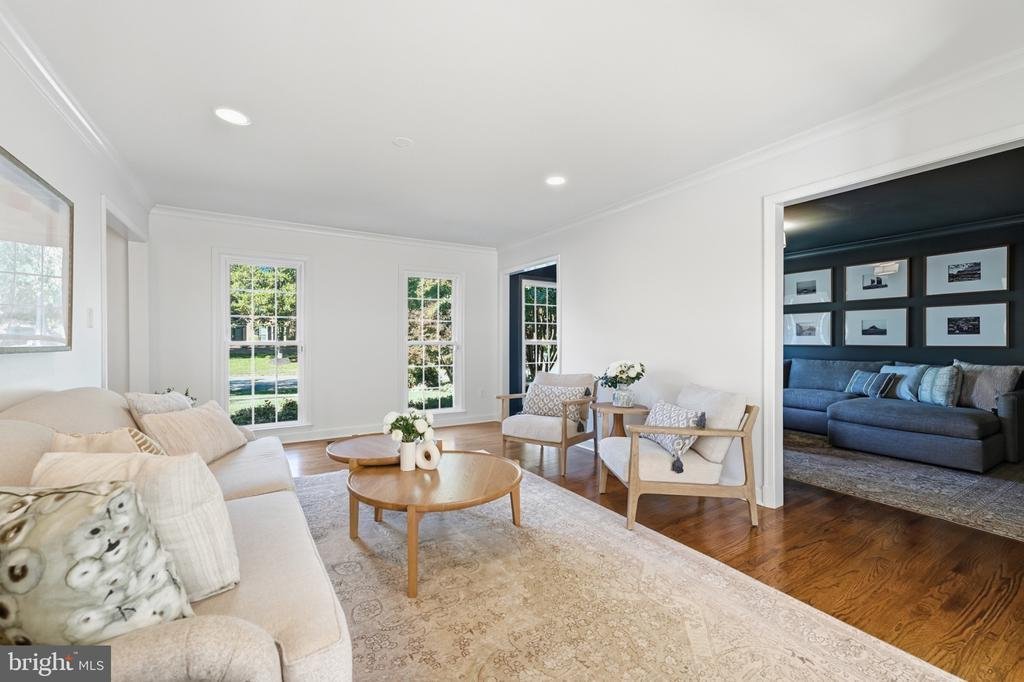
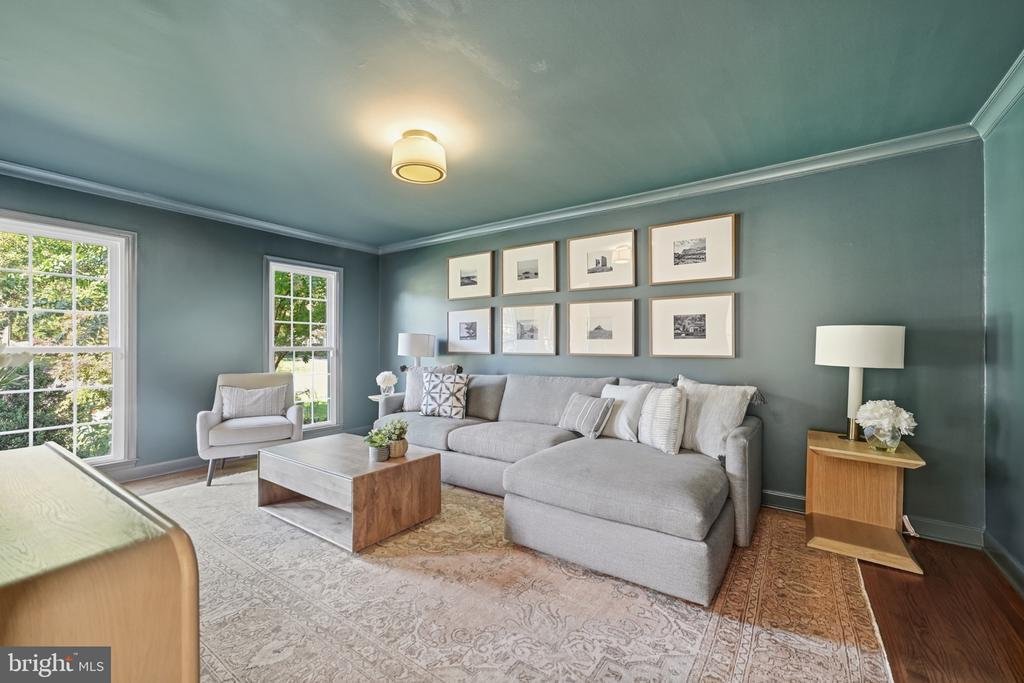
Hardwood floors and crown molding extend throughout the main and upper floors, complemented by recessed lighting in many rooms. The bright living room flows into a spacious dining area anchored by a fireplace with custom built-in shelving and cabinetry.
The kitchen features white painted cabinetry, stone countertops, stainless steel appliances, and a gas cooktop set into a peninsula with breakfast bar seating. Abundant windows fill the home with natural light and capture views of the large, private backyard. A comfortable family room, main-level office with custom built-ins, and mudroom with bench seating and a utility sink just off the two-car garage complete the main level.
The walkout lower level provides even more versatile living space with direct access to the backyard. It includes a large recreation room with a fireplace, a separate sitting area, a bedroom with a full bath, and two additional bonus rooms ideal for a gym, hobby room, home office, or storage.
Outside, a two-level deck overlooks the sprawling, level, fenced backyard, bordered by mature trees for added privacy. With abundant space for play, gardening, entertaining, or future outdoor amenities, the yard is one of the home’s most compelling features.
Other updates to note in the last two years included replacing both AC units, a new refrigerator, and a new dishwasher.
Minutes from Tysons, the Silver Line Metro, and the Dulles Toll Road, the home offers easy access and convenience to Washington, DC, Dulles International Airport, and Ronald Reagan Washington National Airport
A substantial 2021 renovation thoughtfully enhanced the upper level with new hardwood stairs, updated bedrooms, bathrooms, and laundry. The Primary suite was redesigned as a true retreat, it features a separate sitting room with window seats, a private office with built-in shelving, and a custom-fitted walk-in closet. The renovated spa bath is a standout, offering a freestanding soaking tub, frameless glass shower with a rain head, handheld sprayer, and built-in bench, along with separate vanities.
The upper level also includes a spacious en-suite bedroom with an updated bath with shower and large walk-in closet, plus two additional bedrooms served by a beautifully renovated bath featuring a private toilet room, Shaker-style vanity, patterned tile flooring, and a subway-tile tub/shower. One of the bedrooms also includes its own private office nook with built-in shelving. A conveniently located upper-level laundry room adds everyday ease and functionality.
Hardwood floors and crown molding extend throughout the main and upper floors, complemented by recessed lighting in many rooms. The bright living room flows into a spacious dining area anchored by a fireplace with custom built-in shelving and cabinetry.
The kitchen features white painted cabinetry, stone countertops, stainless steel appliances, and a gas cooktop set into a peninsula with breakfast bar seating. Abundant windows fill the home with natural light and capture views of the large, private backyard. A comfortable family room, main-level office with custom built-ins, and mudroom with bench seating and a utility sink just off the two-car garage complete the main level.
The walkout lower level provides even more versatile living space with direct access to the backyard. It includes a large recreation room with a fireplace, a separate sitting area, a bedroom with a full bath, and two additional bonus rooms ideal for a gym, hobby room, home office, or storage.
Outside, a two-level deck overlooks the sprawling, level, fenced backyard, bordered by mature trees for added privacy. With abundant space for play, gardening, entertaining, or future outdoor amenities, the yard is one of the home’s most compelling features.
Other updates to note in the last two years included replacing both AC units, a new refrigerator, and a new dishwasher.
Minutes from Tysons, the Silver Line Metro, and the Dulles Toll Road, the home offers easy access and convenience to Washington, DC, Dulles International Airport, and Ronald Reagan Washington National Airport
-
Tipo de propiedad
Casa
-
Año de construcción
1982
-
Precio/pie²
$370
Características
- Chimenea
- Garaje
- Jardín
- Vestidor
- Aire Acondicionado
- Lavadero
- Estufa de gas
- Oficina
- Privacidad
Características
Lote
- Privacidad
Interior
- Oficina
- Chimenea
- Aire Acondicionado
- Estufa de gas
- Bar
- Lavadero
- Sótano
- Encimeras de piedra
- Vestidor
Outdoor
- Garaje
- Jardín
Explorar la zona
8461 HOLLY LEAF DRIVE, MCLEAN, VA 22102, Virginia, Estados Unidos
Ver en Google Maps
Precio por sqft
Bajo
Alto
Se unió hace 2 años
Usted ha preguntado por esta propiedad
El agente se comunicará con usted pronto por
Publicado por
2
Anuncios
2024
Se unió
Reserva una visita con Crystal Sheehan
Elija una fecha y si prefiere una visita virtual o presencial con el agente.
Fecha preferida
Tipo de tour

Última actualización
Hoy
Primera publicación
Octubre 8
Licencia del agente
#SP200204449
Referencia del anuncio
2167184994772728
Estado del anuncio
Active-bright
Propiedades similares cercanas
Nuevos anuncios en McLean









Explorar más viviendas en venta
McLean, VA, Estados Unidos tipos de propiedad
McLean, VA, Estados Unidos búsquedas populares
- Propiedades con Garaje en McLean, VA, Estados Unidos
- Propiedades con Piscina en McLean, VA, Estados Unidos
- Propiedades Obras nuevas en McLean, VA, Estados Unidos
- Propiedades con Sauna en McLean, VA, Estados Unidos
- Propiedades Moderno en McLean, VA, Estados Unidos
- Propiedades Vista al Agua en McLean, VA, Estados Unidos
- Propiedades con Cancha de Tenis en McLean, VA, Estados Unidos
- Propiedades Vista Panorámica en McLean, VA, Estados Unidos
- Propiedades Comunidad Cerrada en McLean, VA, Estados Unidos
- Propiedades Vista de la ciudad en McLean, VA, Estados Unidos
- Propiedades Frente al Agua en McLean, VA, Estados Unidos
- Propiedades Vista al Río en McLean, VA, Estados Unidos
- Propiedades con Piscina cubierta en McLean, VA, Estados Unidos
- Propiedades Vista al Lago en McLean, VA, Estados Unidos
- Propiedades Vista a la Montaña en McLean, VA, Estados Unidos
- Propiedades Mansión en McLean, VA, Estados Unidos
- Propiedades Frente al río en McLean, VA, Estados Unidos
Guías e historias relacionadas
La confianza de los mejores brokers del mundo
Los agentes tras las propiedades más excepcionales del mundo publican en JamesEdition.
- Anuncios de Sotheby's, Christie's, BARNES y Engel & Völkers
- Cada anuncio se revisa antes de publicarse
- Conecte directamente con agentes verificados
Al continuar, acepta nuestros Términos y la Política de Privacidad.
brokerages we
partnered with
partnered with