$3,395,000
Single Family Detached Mclean
- 6 Hab.
- 8 Baños
- 7,458 Sqft
- 14,375 Sqft lot
- Actualizado: Ayer
- MLS#VAFX2345004
Sobre la propiedad
La descripción se tradujo automáticamente.
La descripción se muestra en el idioma original.
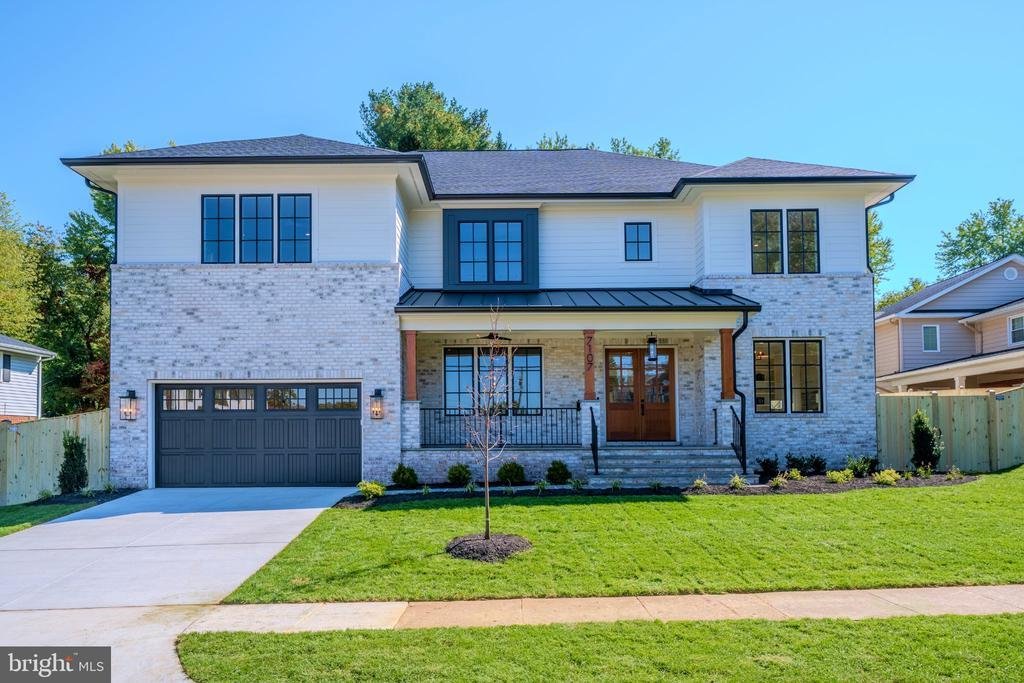
Welcome to 7107 Sea Cliff Road, the latest offering from trusted local builder M-R Custom Homes. This residence pairs the quality and service expected of M-R Custom Homes with a yard and location to match. The convenience of the setting is difficult to surpass, with McLean High School, the McLean Swim and Tennis Association, and Lewinsville Park all in immediate proximity. For those envisioning a
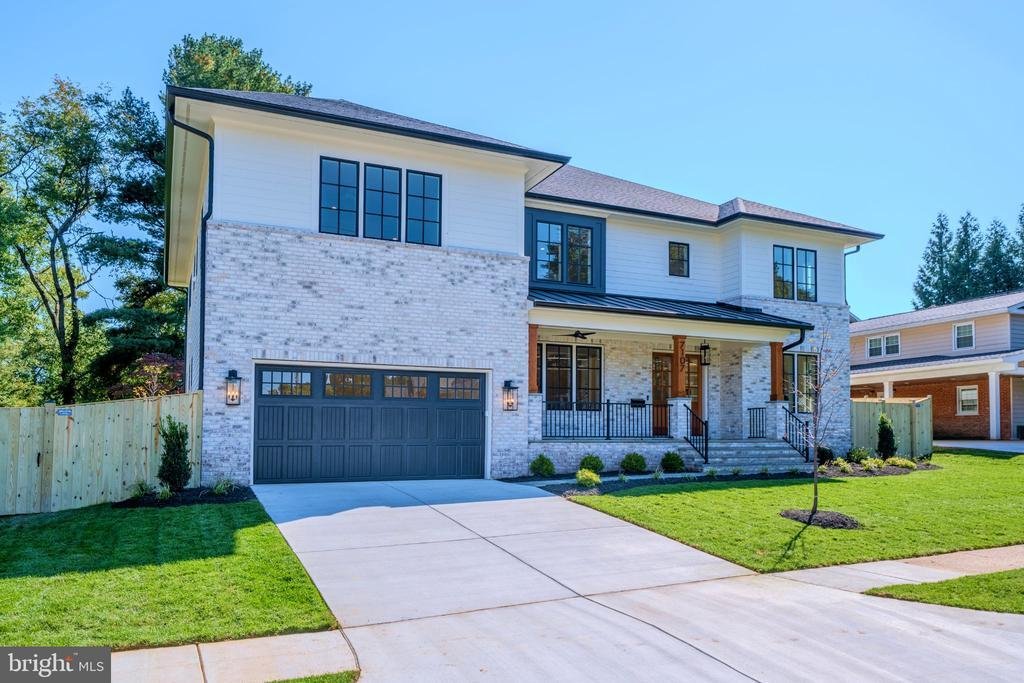
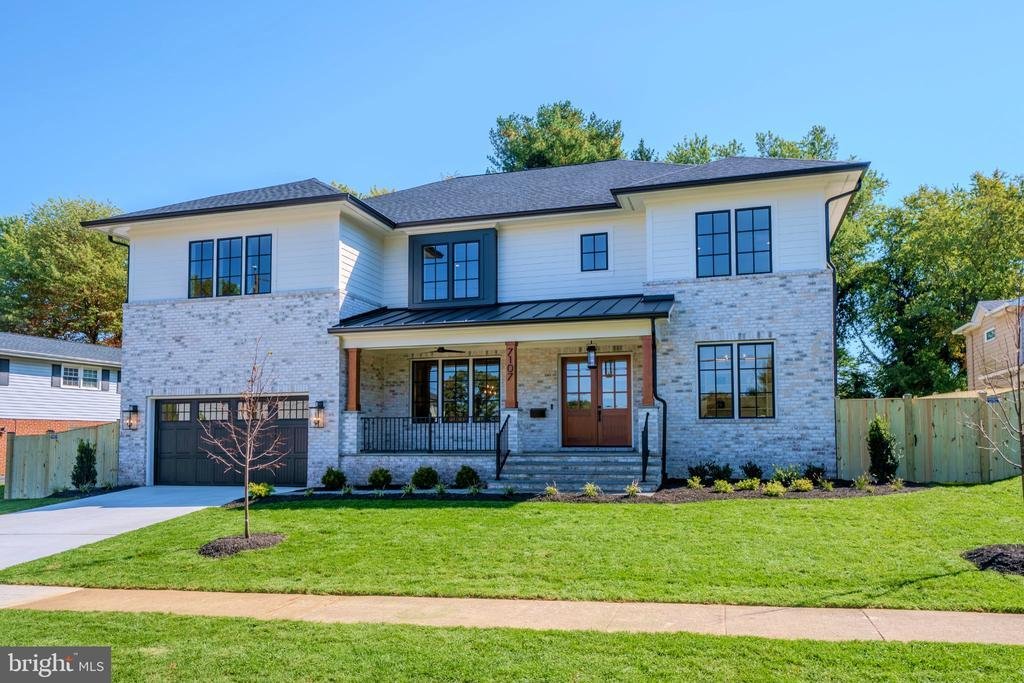
Welcome to 7107 Sea Cliff Road, the latest offering from trusted local builder M-R Custom Homes. This residence pairs the quality and service expected of M-R Custom Homes with a yard and location to match. The convenience of the setting is difficult to surpass, with McLean High School, the McLean Swim and Tennis Association, and Lewinsville Park all in immediate proximity. For those envisioning a private pool, the professionally landscaped and irrigated 14,401-square-foot lot is level, with a fenced rear and side yard, and offers ample room for a pool or sport court.
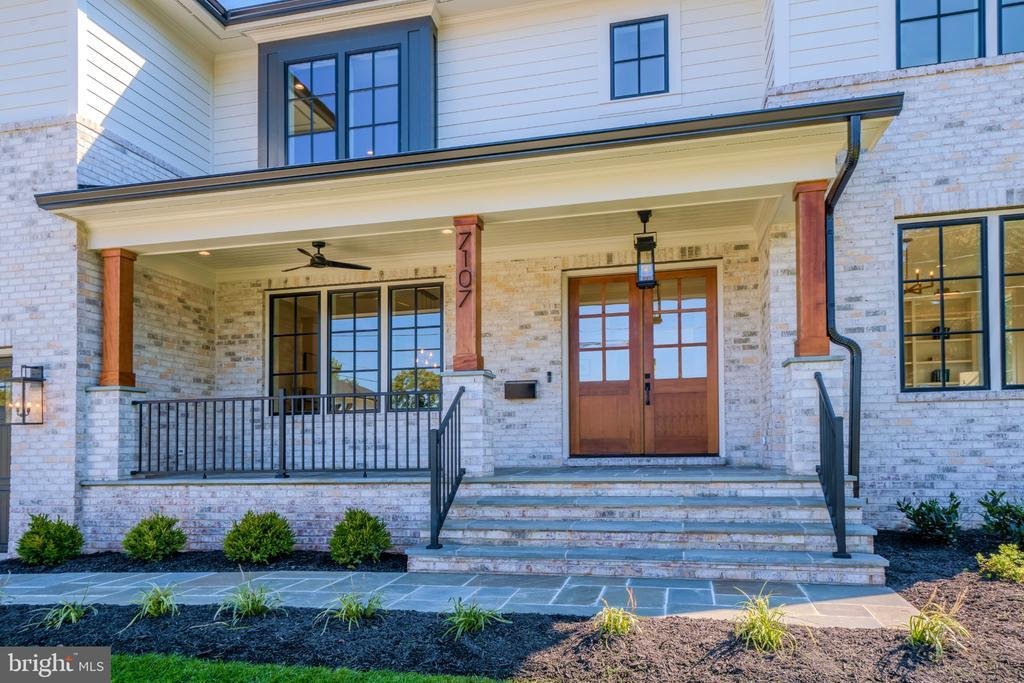
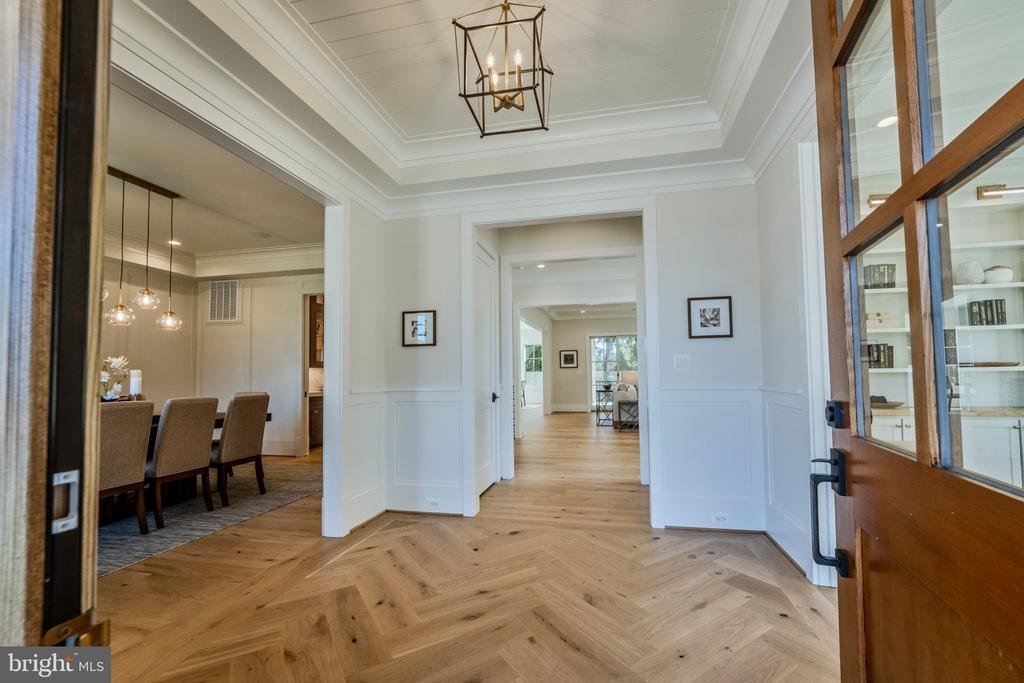
The home itself features 7,458 square feet of impeccably finished living space across three levels, six bedrooms, six full bathrooms, two powder rooms, and an attached two-car garage. Enter through the covered front porch into the main level, where 10-foot ceilings, a herringbone white oak foyer, wide-plank white oak floors, and elaborate trim detail create a dazzling first impression. The gourmet kitchen features custom inset maple cabinetry, 2.5” quartz countertops, 48” Subzero refrigerator, 48” Wolf gas range, two Bosch dishwashers, and a built-in Wolf microwave. An offset morning room with abundant natural light and views of the backyard is the perfect setting for casual dining. Across from the kitchen is a great room with a coffered shiplap ceiling and a gas fireplace with shiplap surround and flanking built-ins. Sliding glass doors lead you to the flagstone screened porch—complete with ceiling mounted heaters, speakers, and skylights. A formal dining room with butler’s pantry, a private study with built-ins, a main-level guest suite, a formal powder room, and a mudroom with built-in cubbies complete the main level living spaces.
The upper level is highlighted by a luxurious primary suite with dual walk-in closets with built-ins, and a spa-like bathroom with heated floors, double vanities, a freestanding soaking tub, and a heavy glass-enclosed shower.
The walk-up lower level includes a recreation room with walk-behind wet bar featuring two wine refrigerator columns, an ice maker, dishwasher, and built-in microwave, an exercise room with rubber flooring, a guest suite, a separate powder room, and a large flex space.
Don’t miss this one. Open House Sunday 10/18 from 1-3pm
The home itself features 7,458 square feet of impeccably finished living space across three levels, six bedrooms, six full bathrooms, two powder rooms, and an attached two-car garage. Enter through the covered front porch into the main level, where 10-foot ceilings, a herringbone white oak foyer, wide-plank white oak floors, and elaborate trim detail create a dazzling first impression. The gourmet kitchen features custom inset maple cabinetry, 2.5” quartz countertops, 48” Subzero refrigerator, 48” Wolf gas range, two Bosch dishwashers, and a built-in Wolf microwave. An offset morning room with abundant natural light and views of the backyard is the perfect setting for casual dining. Across from the kitchen is a great room with a coffered shiplap ceiling and a gas fireplace with shiplap surround and flanking built-ins. Sliding glass doors lead you to the flagstone screened porch—complete with ceiling mounted heaters, speakers, and skylights. A formal dining room with butler’s pantry, a private study with built-ins, a main-level guest suite, a formal powder room, and a mudroom with built-in cubbies complete the main level living spaces.
The upper level is highlighted by a luxurious primary suite with dual walk-in closets with built-ins, and a spa-like bathroom with heated floors, double vanities, a freestanding soaking tub, and a heavy glass-enclosed shower.
The walk-up lower level includes a recreation room with walk-behind wet bar featuring two wine refrigerator columns, an ice maker, dishwasher, and built-in microwave, an exercise room with rubber flooring, a guest suite, a separate powder room, and a large flex space.
Don’t miss this one. Open House Sunday 10/18 from 1-3pm
-
Tipo de propiedad
Casa
-
Año de construcción
2026
-
Precio/pie²
$455
Características
- Chimenea
- Garaje
- Vestidor
- Gimnasio
- Plano de planta 2D
- Techo alto
- Estufa de gas
- Isla de cocina
- Sótano
Características
Interior
- Techo alto
- Chimenea
- Isla de cocina
- Estufa de gas
- Bar
- Sótano
- Encimeras de piedra
- Vestidor
- Gimnasio
Outdoor
- Garaje
- Jardín
Explorar la zona
7107 SEA CLIFF ROAD, MCLEAN, VA 22101, Virginia, Estados Unidos
Ver en Google Maps
Precio por sqft
Bajo
Alto
Se unió hace 3 años
Usted ha preguntado por esta propiedad
El agente se comunicará con usted pronto por
Publicado por
13
Anuncios
2023
Se unió
Reserva una visita con Steven Watson
Elija una fecha y si prefiere una visita virtual o presencial con el agente.
Fecha preferida
Tipo de tour

Última actualización
Ayer
Primera publicación
Octubre 15
Licencia del agente
#0225211920
Referencia del anuncio
2167167740954268
Estado del anuncio
Active-bright
Propiedades similares cercanas
Nuevos anuncios en McLean





Explorar más viviendas en venta
McLean, VA, Estados Unidos tipos de propiedad
McLean, VA, Estados Unidos búsquedas populares
- Propiedades con Garaje en McLean, VA, Estados Unidos
- Propiedades con Piscina en McLean, VA, Estados Unidos
- Propiedades con Sauna en McLean, VA, Estados Unidos
- Propiedades Obras nuevas en McLean, VA, Estados Unidos
- Propiedades Moderno en McLean, VA, Estados Unidos
- Propiedades Vista al Agua en McLean, VA, Estados Unidos
- Propiedades Vista Panorámica en McLean, VA, Estados Unidos
- Propiedades con Cancha de Tenis en McLean, VA, Estados Unidos
- Propiedades Comunidad Cerrada en McLean, VA, Estados Unidos
- Propiedades Vista de la ciudad en McLean, VA, Estados Unidos
- Propiedades Frente al Agua en McLean, VA, Estados Unidos
- Propiedades Vista al Río en McLean, VA, Estados Unidos
- Propiedades con Piscina cubierta en McLean, VA, Estados Unidos
- Propiedades Vista al Lago en McLean, VA, Estados Unidos
- Propiedades Frente al río en McLean, VA, Estados Unidos
- Propiedades Mansión en McLean, VA, Estados Unidos
- Propiedades Vista a la Montaña en McLean, VA, Estados Unidos
Guías e historias relacionadas
La confianza de los mejores brokers del mundo
Los agentes tras las propiedades más excepcionales del mundo publican en JamesEdition.
- Anuncios de Sotheby's, Christie's, BARNES y Engel & Völkers
- Cada anuncio se revisa antes de publicarse
- Conecte directamente con agentes verificados
Al continuar, acepta nuestros Términos y la Política de Privacidad.
brokerages we
partnered with
partnered with