$950,126
Villa En Venta Magione (Pg)
- 8 Hab.
- 9 Baños
- 6,674 Sqft
- 1.33 Ac lot
- Actualizado: Junio 18
- 5
Sobre la propiedad
La descripción se tradujo automáticamente.
La descripción se muestra en el idioma original.
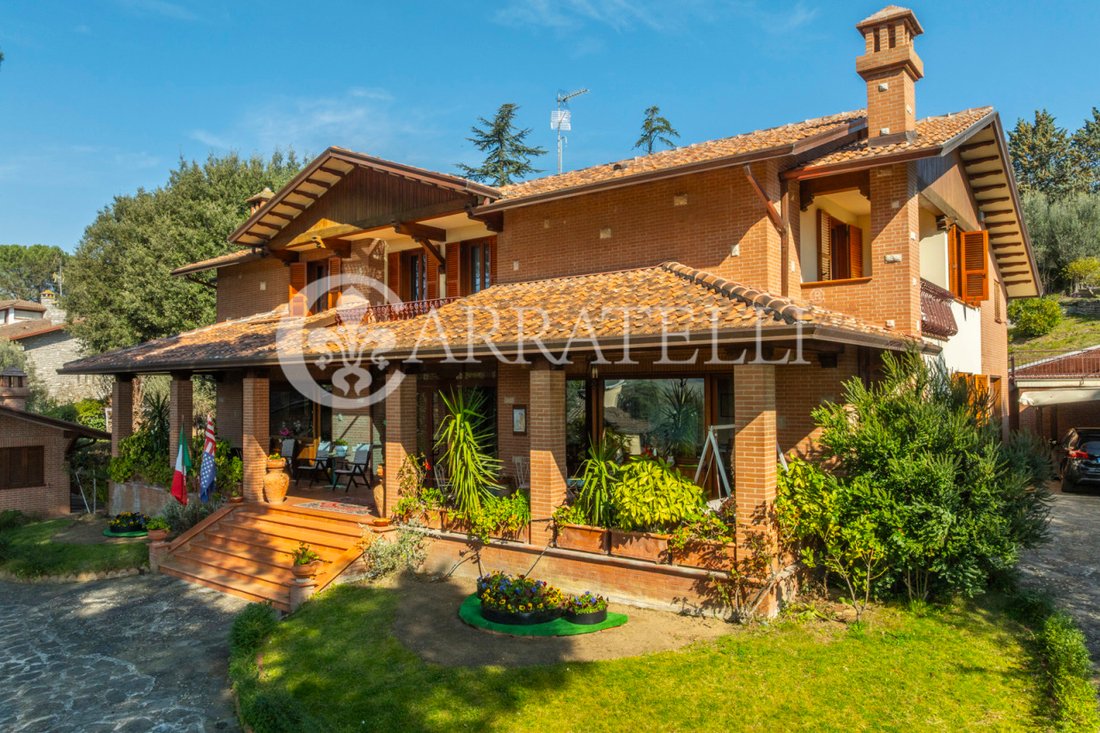
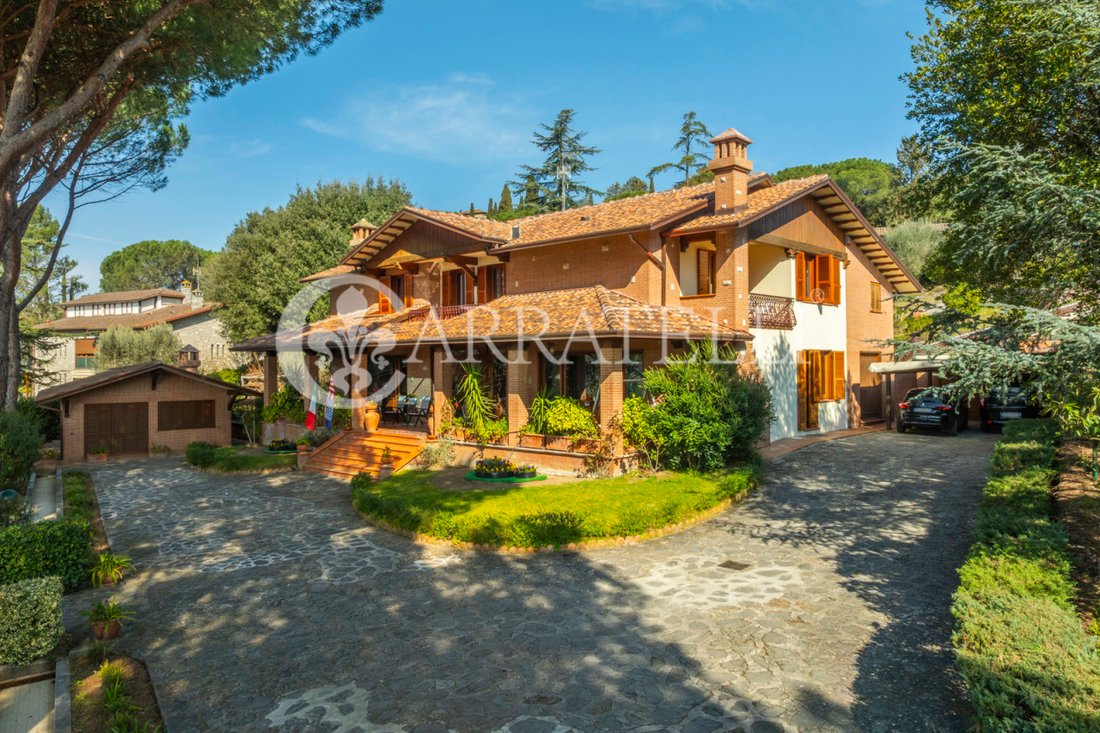
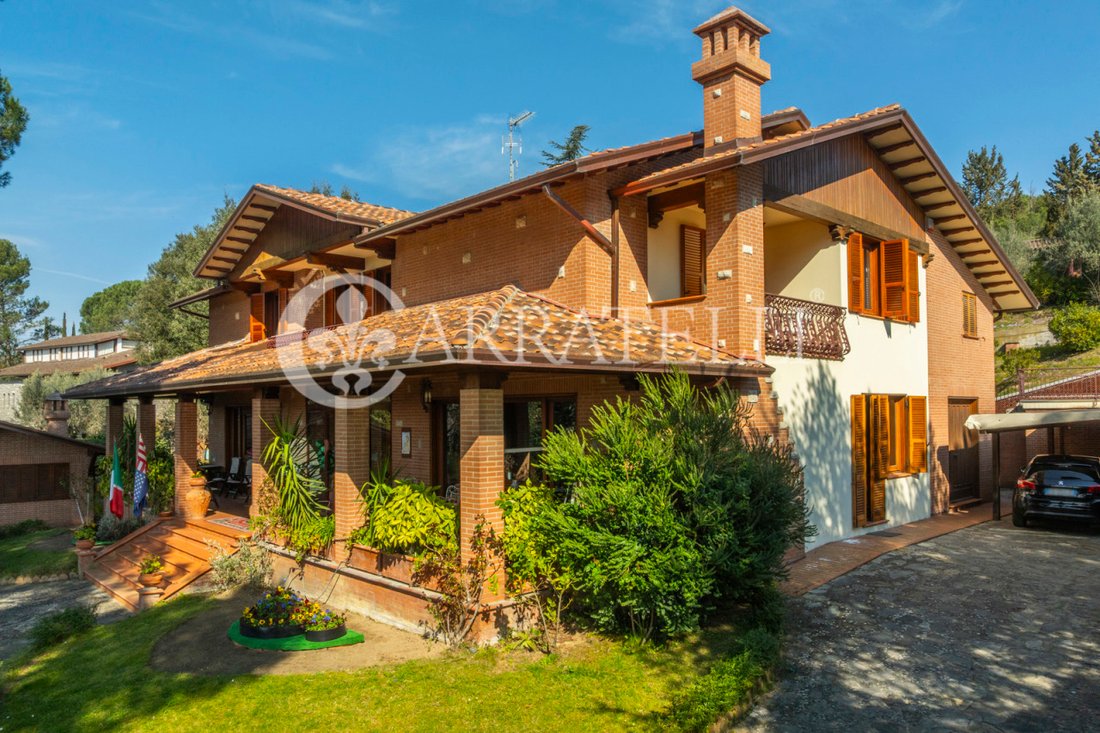
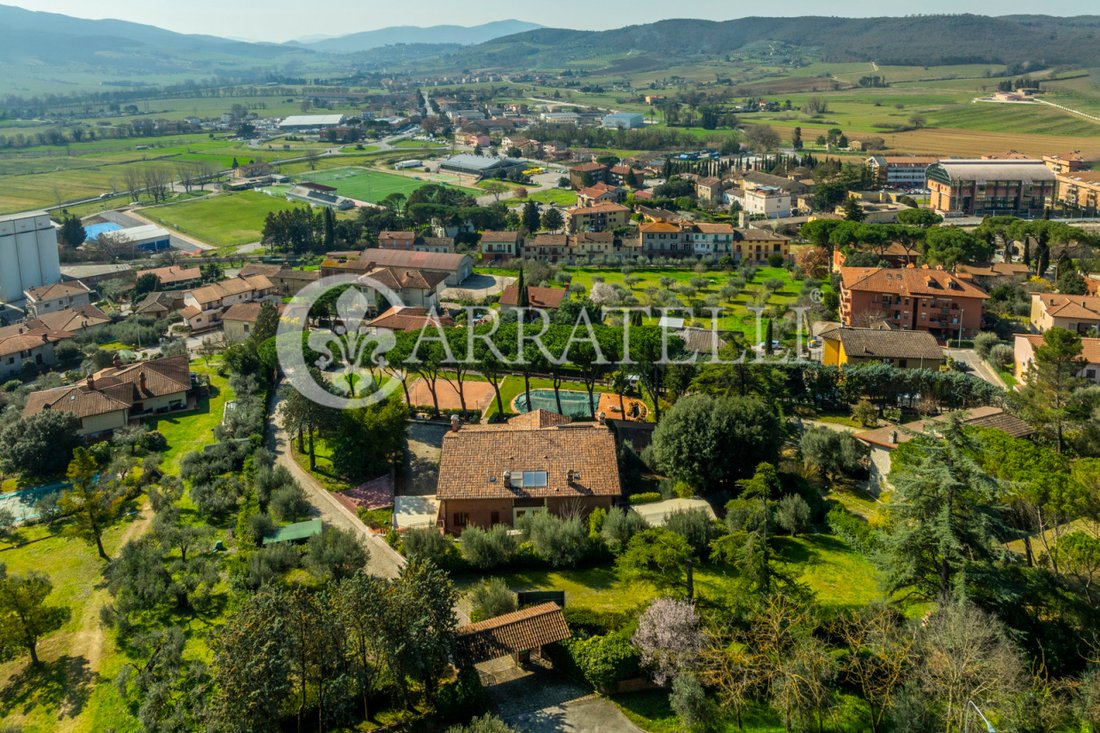
Magione, villa señorial de unos 530 metros cuadrados con piscina y jardín de unos 5300 metros cuadrados.
Enclavada en la ladera de una colina, rodeada de la paz y la tranquilidad de una zona residencial señorial, pero a poca distancia de los servicios esenciales, esta casa construida en 1971 y renovada con esmero en 2023 parece querer detener el tiempo.
Descripción:
El pasillo es un tr
Enclavada en la ladera de una colina, rodeada de la paz y la tranquilidad de una zona residencial señorial, pero a poca distancia de los servicios esenciales, esta casa construida en 1971 y renovada con esmero en 2023 parece querer detener el tiempo.
Descripción:
El pasillo es un tr
Magione, stately villa of about 530sqm with swimming pool and garden of about 5300sqm.
Nestled on a hillside, surrounded by the peace and quiet of a stately residential area but within walking distance of essential services, this house built in 1971 and finely renovated in 2023 seems to want to stop time.
Description:
The hallway is a triumph of marble, between the spiral staircase and
Nestled on a hillside, surrounded by the peace and quiet of a stately residential area but within walking distance of essential services, this house built in 1971 and finely renovated in 2023 seems to want to stop time.
Description:
The hallway is a triumph of marble, between the spiral staircase and
Magione, villa señorial de unos 530 metros cuadrados con piscina y jardín de unos 5300 metros cuadrados.
Enclavada en la ladera de una colina, rodeada de la paz y la tranquilidad de una zona residencial señorial, pero a poca distancia de los servicios esenciales, esta casa construida en 1971 y renovada con esmero en 2023 parece querer detener el tiempo.
Descripción:
El pasillo es un triunfo del mármol, entre la escalera de caracol y las delicadas columnas, mientras que a la izquierda y a la derecha se abren las dos grandes salas de estar de la sala de estar, una de las cuales es doble y se divide en una sala de relajación y una sala de desayuno. Continuando, encontramos una cocina-comedor, un lavadero, un baño, un dormitorio y un estudio.
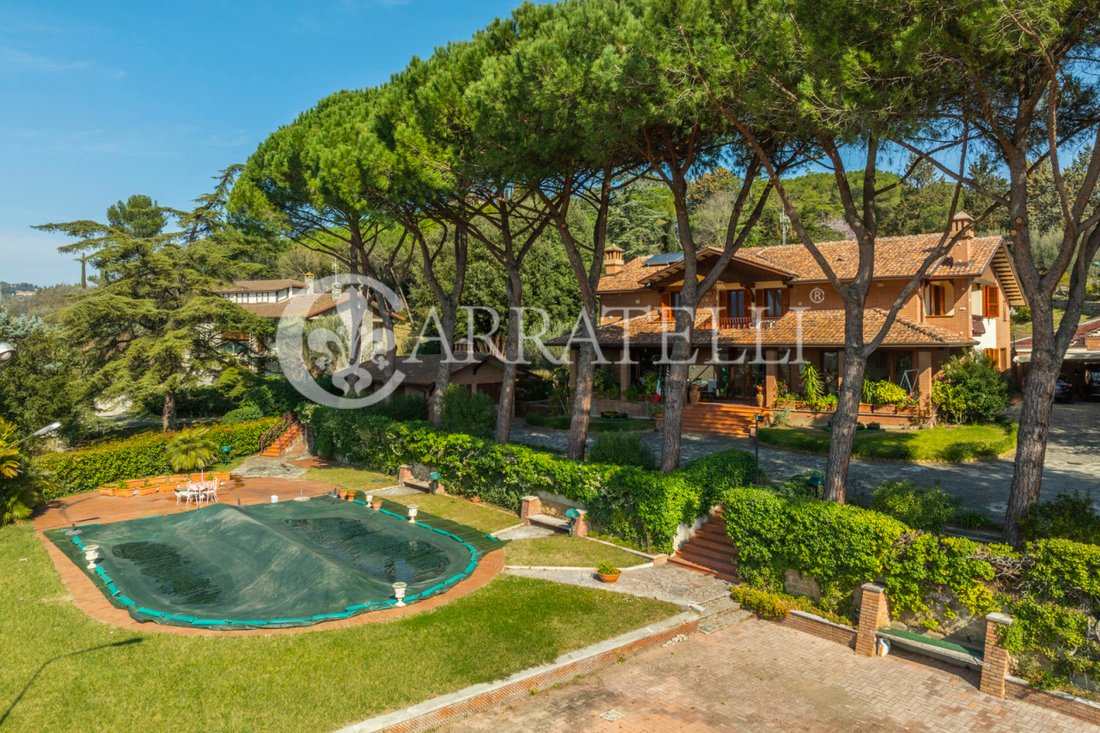
En la planta superior encontramos la habitación señorial con un baño dedicado de unos 18 metros, así como otras seis habitaciones de varios tamaños, todas con sus propios baños. Hay dos terrazas, una con ventanales del suelo al techo que dan a la terraza de abajo y otra en el lado opuesto con un pequeño trastero. En el exterior encontramos una gran piscina de 12 x 8 metros y un edificio anexo de estilo taberna con baño, dormitorio y chimenea.
Espacios al aire libre:
Las dos puertas automatizadas con videoportero se abren a una carretera pavimentada que conduce a un amplio garaje para automóviles, mientras que frente a la entrada de la villa encontramos una luminosa terraza cubierta con ventanas de vidrio, con vistas a las colinas de Corciano.
El jardín de unos 5300 metros cuadrados requiere un mantenimiento mínimo, a pesar de la presencia de árboles, tanto frutales como ornamentales. Un seto brinda privacidad a los residentes, y al lado de la piscina hay un espacio en el que se puede colocar una glorieta. El edificio anexo se utiliza hasta la fecha como trastero, pero es habitable y podría servir como hogar para un posible mayordomo o sirviente.
Estado y acabados:
Los baños están revestidos con mármol resinado y cerámica mayólica, las puertas son de madera fina y están pintadas en estilo Art Nouveau. Las espléndidas mesas de los pasillos están hechas a mano, en nogal, talladas a mano; hay chimeneas de mármol blanco y pietra serena. La sala de calderas se utiliza para compensar el sistema solar en los meses fríos, la calefacción funciona con GLP y los sistemas se han renovado recientemente. El techo también ha sido completamente renovado.
Usos potenciales:
La villa se presta para alojar a una familia o pareja que desee vivir cómodamente, pero también se puede dividir en dos unidades; el propietario tenía un negocio de bed and breakfast que dejó de funcionar en 2025, pero que se reincorporó fácilmente al circuito de alquiler.
Ubicación:
La carretera de acceso garantiza que sea cómodo y funcional, el entorno circundante es tranquilo y fresco en verano, soleado todo el año y frondoso con árboles y plantas. La propiedad se encuentra en el municipio de Magione, una zona estratégica por su proximidad a ciudades y atracciones turísticas como Perugia, Asís, Castiglione del Lago, Cortona, Città della Pieve y Roma.
Enclavada en la ladera de una colina, rodeada de la paz y la tranquilidad de una zona residencial señorial, pero a poca distancia de los servicios esenciales, esta casa construida en 1971 y renovada con esmero en 2023 parece querer detener el tiempo.
Descripción:
El pasillo es un triunfo del mármol, entre la escalera de caracol y las delicadas columnas, mientras que a la izquierda y a la derecha se abren las dos grandes salas de estar de la sala de estar, una de las cuales es doble y se divide en una sala de relajación y una sala de desayuno. Continuando, encontramos una cocina-comedor, un lavadero, un baño, un dormitorio y un estudio.
En la planta superior encontramos la habitación señorial con un baño dedicado de unos 18 metros, así como otras seis habitaciones de varios tamaños, todas con sus propios baños. Hay dos terrazas, una con ventanales del suelo al techo que dan a la terraza de abajo y otra en el lado opuesto con un pequeño trastero. En el exterior encontramos una gran piscina de 12 x 8 metros y un edificio anexo de estilo taberna con baño, dormitorio y chimenea.
Espacios al aire libre:
Las dos puertas automatizadas con videoportero se abren a una carretera pavimentada que conduce a un amplio garaje para automóviles, mientras que frente a la entrada de la villa encontramos una luminosa terraza cubierta con ventanas de vidrio, con vistas a las colinas de Corciano.
El jardín de unos 5300 metros cuadrados requiere un mantenimiento mínimo, a pesar de la presencia de árboles, tanto frutales como ornamentales. Un seto brinda privacidad a los residentes, y al lado de la piscina hay un espacio en el que se puede colocar una glorieta. El edificio anexo se utiliza hasta la fecha como trastero, pero es habitable y podría servir como hogar para un posible mayordomo o sirviente.
Estado y acabados:
Los baños están revestidos con mármol resinado y cerámica mayólica, las puertas son de madera fina y están pintadas en estilo Art Nouveau. Las espléndidas mesas de los pasillos están hechas a mano, en nogal, talladas a mano; hay chimeneas de mármol blanco y pietra serena. La sala de calderas se utiliza para compensar el sistema solar en los meses fríos, la calefacción funciona con GLP y los sistemas se han renovado recientemente. El techo también ha sido completamente renovado.
Usos potenciales:
La villa se presta para alojar a una familia o pareja que desee vivir cómodamente, pero también se puede dividir en dos unidades; el propietario tenía un negocio de bed and breakfast que dejó de funcionar en 2025, pero que se reincorporó fácilmente al circuito de alquiler.
Ubicación:
La carretera de acceso garantiza que sea cómodo y funcional, el entorno circundante es tranquilo y fresco en verano, soleado todo el año y frondoso con árboles y plantas. La propiedad se encuentra en el municipio de Magione, una zona estratégica por su proximidad a ciudades y atracciones turísticas como Perugia, Asís, Castiglione del Lago, Cortona, Città della Pieve y Roma.
Magione, stately villa of about 530sqm with swimming pool and garden of about 5300sqm.
Nestled on a hillside, surrounded by the peace and quiet of a stately residential area but within walking distance of essential services, this house built in 1971 and finely renovated in 2023 seems to want to stop time.
Description:
The hallway is a triumph of marble, between the spiral staircase and delicate columns, while to the left and right open the two large living rooms of the living area, one of which is double and divided into a relaxation room and breakfast room. Continuing we find an eat-in kitchen, utility room, bathroom, bedroom and study.
On the upper floor we find the stately room with a dedicated bathroom of about 18 meters, as well as six other rooms of various sizes, all with their own bathrooms. There are two terraces, one with floor-to-ceiling windows peering into the veranda below and one on the opposite side with a small storage room. Outside we find a large 12 x 8-meter pool and a tavern-style outbuilding with bathroom, bedroom, and fireplace.
Outdoor Spaces:
The two automated gates with video intercom open onto a paved road that leads up to a large car garage, while in front of the entrance to the villa we find a bright veranda topped with glass windows, overlooking the hills of Corciano.
The garden of about 5300 square meters requires minimal maintenance, despite the presence of trees, both fruit and ornamental. A hedge provides privacy for residents, and next to the pool is a space on which a gazebo can be placed. The outbuilding is to date used as a storage room, but it is habitable and could serve as a home for a possible butler or servant.
Condition and Finishes:
The bathrooms are tiled with resin marble and majolica ceramics, the doors are of fine wood and painted in Art Nouveau style. The splendid tables in the halls are handcrafted, walnut, hand-carved; there are fireplaces of white marble and pietra serena. The boiler room is used to offset the solar system in the cold months, the heating is powered by LPG, and the systems have been recently renovated. The roof has also been completely renovated.
Potential uses:
The villa lends itself to accommodate a family or couple wishing to live in comfort, but could also be divided into two units; the owner had an established B&B business that ceased in 2025, but easily re-inserted into the rental circuit.
Location:
The access road guarantees is convenient and functional, the surrounding environment is quiet and cool in summer, sunny year-round and lush with trees and plants. The property is located in the municipality of Magione, a strategic area for its proximity to cities and tourist attractions such as Perugia, Assisi, Castiglione del Lago, Cortona, Città della Pieve, Rome.
Nestled on a hillside, surrounded by the peace and quiet of a stately residential area but within walking distance of essential services, this house built in 1971 and finely renovated in 2023 seems to want to stop time.
Description:
The hallway is a triumph of marble, between the spiral staircase and delicate columns, while to the left and right open the two large living rooms of the living area, one of which is double and divided into a relaxation room and breakfast room. Continuing we find an eat-in kitchen, utility room, bathroom, bedroom and study.
On the upper floor we find the stately room with a dedicated bathroom of about 18 meters, as well as six other rooms of various sizes, all with their own bathrooms. There are two terraces, one with floor-to-ceiling windows peering into the veranda below and one on the opposite side with a small storage room. Outside we find a large 12 x 8-meter pool and a tavern-style outbuilding with bathroom, bedroom, and fireplace.
Outdoor Spaces:
The two automated gates with video intercom open onto a paved road that leads up to a large car garage, while in front of the entrance to the villa we find a bright veranda topped with glass windows, overlooking the hills of Corciano.
The garden of about 5300 square meters requires minimal maintenance, despite the presence of trees, both fruit and ornamental. A hedge provides privacy for residents, and next to the pool is a space on which a gazebo can be placed. The outbuilding is to date used as a storage room, but it is habitable and could serve as a home for a possible butler or servant.
Condition and Finishes:
The bathrooms are tiled with resin marble and majolica ceramics, the doors are of fine wood and painted in Art Nouveau style. The splendid tables in the halls are handcrafted, walnut, hand-carved; there are fireplaces of white marble and pietra serena. The boiler room is used to offset the solar system in the cold months, the heating is powered by LPG, and the systems have been recently renovated. The roof has also been completely renovated.
Potential uses:
The villa lends itself to accommodate a family or couple wishing to live in comfort, but could also be divided into two units; the owner had an established B&B business that ceased in 2025, but easily re-inserted into the rental circuit.
Location:
The access road guarantees is convenient and functional, the surrounding environment is quiet and cool in summer, sunny year-round and lush with trees and plants. The property is located in the municipality of Magione, a strategic area for its proximity to cities and tourist attractions such as Perugia, Assisi, Castiglione del Lago, Cortona, Città della Pieve, Rome.
-
Tipo de propiedad
Villa
-
Pisos
2
-
Año de construcción
1971
-
Precio/pie²
$142
-
Emisiones
C
Características
- Jardín
- Piscina
- Terraza
- Garaje
- Vista a la Montaña
- Chimenea
- Renovado
- Privacidad
- Aire Acondicionado
Características
Lote
- Vista a la Montaña
- Privacidad
- Renovado
Interior
- Chimenea
- Aire Acondicionado
Outdoor
- Terraza
- Balcón
- Piscina
- Garaje
- Jardín
Explorar la zona
Magione, 06063, Italy
Ver en Google Maps
Precio por sqft
Bajo
Alto
Ubicado en la pintoresca región de Umbría, Magione ofrece un estilo de vida tranquilo rodeado de belleza natural. La zona proporciona fácil acceso a enlaces de transporte importantes, con el aeropuerto de Perugia a solo 20 minutos. Disfrute del cercano Lago Trasimeno para actividades acuáticas y vistas pintorescas. La ciudad es conocida por sus sitios culturales y la cocina tradicional umbra, lo que la convierte en un lugar ideal para una vida lujosa con un toque del rico patrimonio italiano.
Ver lugares cercanos
Atracciones
Aeropuerto de Perugia San Francesco d'Assisi
Aeropuerto
20 min
Estación de Tren de Passignano sul Trasimeno
Estación de tren
10 min
Lago Trasimeno
Aire libre & Naturaleza
5 min

Se unió hace 8 meses
Usted ha preguntado por esta propiedad
El agente se comunicará con usted pronto por
Publicado por
87
Anuncios
2026
Se unió
Reserva una visita con OFFICE CETONA
Elija una fecha y si prefiere una visita virtual o presencial con el agente.
Fecha preferida
Tipo de tour

Carratelli Luxury Homes stands as a benchmark of excellence in the Italian luxury real estate market, serving a hig
Carratelli Luxury Homes stands as a benchmark of excellence in the Italian luxury real estate market, serving a highly discerning international clientele seeking luxury villas for sale in Tuscany, exclusive properties in Italy, and prestige waterfront residences.
Built upon the core values of discretion, expertise, and strategic vision, the company operates across Italy’s most sought-after destinations — including Tuscany luxury real estate, Rome luxury properties, Capri villas for sale, and Argentario luxury homes — offering a carefully curated portfolio of historic villas, luxury estates, restored country homes, and prime seafront properties.
Each assignment is handled with a fully bespoke approach, where personalized advisory, deep local market knowledge, and an international network converge to deliver outstanding results and a seamless client experience. Carratelli Luxury Homes is recognized within the high-end real estate sector for its ability to interpret the most refined needs and transform them into tangible opportunities through highly tailored and confidential services.
With extensive expertise in the Italian luxury property market, the firm supports international investors, High Net Worth Individuals (HNWIs), and private clients in complex transactions, including off-market real estate deals and private sales, ensuring absolute discretion and strategic guidance at every stage.
Carratelli Luxury Homes is more than a real estate company — it is a trusted partner for those seeking luxury property in Italy, exclusive real estate investments, and truly unique assets defined by beauty, value, and exclusivity.
Built upon the core values of discretion, expertise, and strategic vision, the company operates across Italy’s most sought-after destinations — including Tuscany luxury real estate, Rome luxury properties, Capri villas for sale, and Argentario luxury homes — offering a carefully curated portfolio of historic villas, luxury estates, restored country homes, and prime seafront properties.
Each assignment is handled with a fully bespoke approach, where personalized advisory, deep local market knowledge, and an international network converge to deliver outstanding results and a seamless client experience. Carratelli Luxury Homes is recognized within the high-end real estate sector for its ability to interpret the most refined needs and transform them into tangible opportunities through highly tailored and confidential services.
With extensive expertise in the Italian luxury property market, the firm supports international investors, High Net Worth Individuals (HNWIs), and private clients in complex transactions, including off-market real estate deals and private sales, ensuring absolute discretion and strategic guidance at every stage.
Carratelli Luxury Homes is more than a real estate company — it is a trusted partner for those seeking luxury property in Italy, exclusive real estate investments, and truly unique assets defined by beauty, value, and exclusivity.
Última actualización
Junio 18
Primera publicación
Marzo 18, 2025
Referencia del anuncio
11743
Propiedades similares cercanas
Nuevos anuncios en Magione







Explorar más viviendas en venta
Magione, Umbría, Italia tipos de propiedad
Magione, Umbría, Italia búsquedas populares
Guías e historias relacionadas
La confianza de los mejores brokers del mundo
Los agentes tras las propiedades más excepcionales del mundo publican en JamesEdition.
- Anuncios de Sotheby's, Christie's, BARNES y Engel & Völkers
- Cada anuncio se revisa antes de publicarse
- Conecte directamente con agentes verificados
Al continuar, acepta nuestros Términos y la Política de Privacidad.