$1,659,226
Herbert Road, Emerson Park, Hornchurch, Rm11
- 4 Hab.
- Actualizado: Septiembre 22
Sobre la propiedad
La descripción se tradujo automáticamente.
La descripción se muestra en el idioma original.
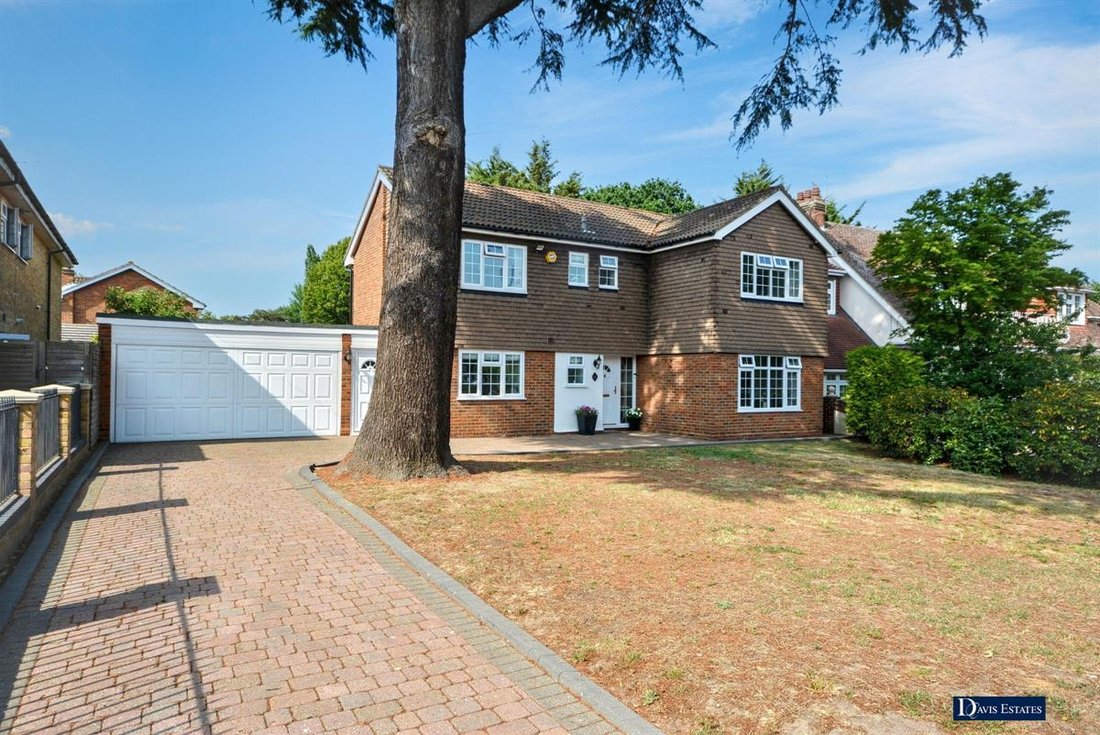
Set within this extremely sought after residential turning in the heart of Emerson Park within a short walk of Emerson Park Station and local shops is this immaculately presented detached family home. The property also offers fantastic potential for further extension/development, subject to the necessary planning consent.
In brief to the first floor, there are four good size bedrooms with en s
In brief to the first floor, there are four good size bedrooms with en s
Set within this extremely sought after residential turning in the heart of Emerson Park within a short walk of Emerson Park Station and local shops is this immaculately presented detached family home. The property also offers fantastic potential for further extension/development, subject to the necessary planning consent.
In brief to the first floor, there are four good size bedrooms with en suite to the master bedroom in addition to the family bathroom/WC.
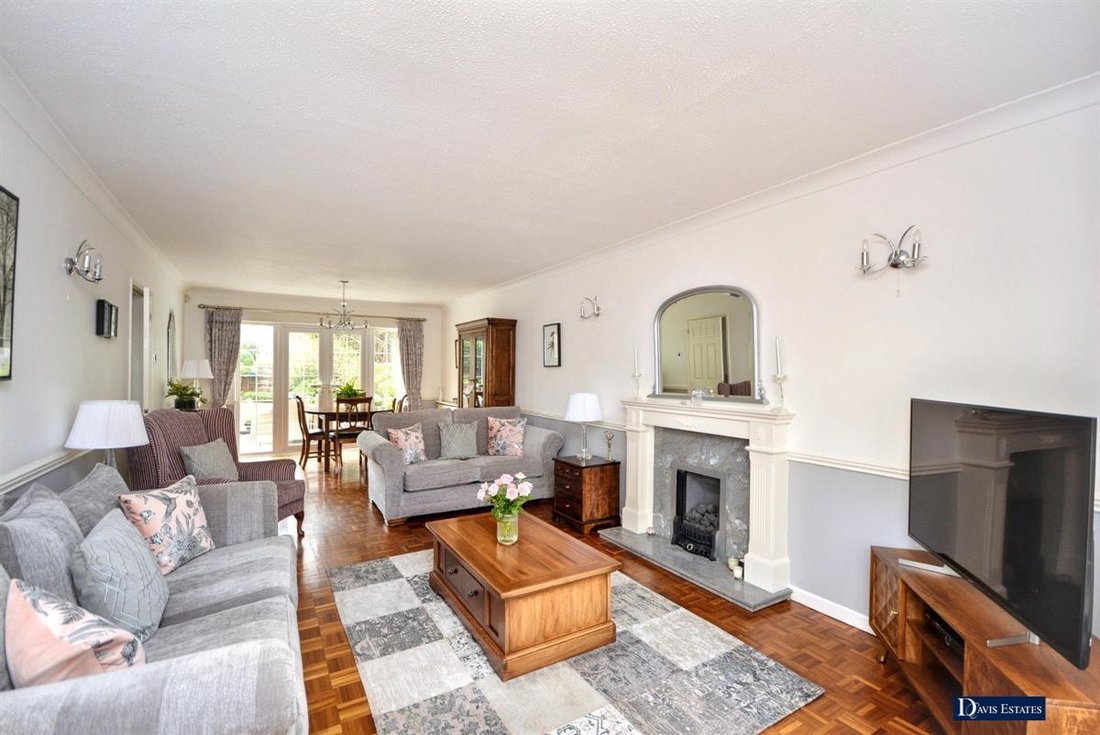
To the ground floor, the spacious reception hall provides access to living accommodation incorporating lounge 28’8” x 11’8”, kitchen/breakfast room 15’1” x 8’8”, utility room 15’2” x 8’3”, study 9’9” x 9’2” and ground floor shower room/WC.
Throughout the property there is gas fired central heating via radiators and double glazing.
Externally, the property benefits from a 60’ wide frontage and an overall plot depth of approximately 134’. A large driveway provides off-road parking for numerous vehicles and leads to an attached double garage 15’8” x 15’2”. To the rear, the garden measures approximately 60’ x 60’.
As previously mentioned, the property provides a superb opportunity for further extension/development, subject to the necessary planning consent.
An internal viewing is strongly advised.
ENTRANCE
Entrance door with double glazed side window through to the reception hall.
RECEPTION HALL
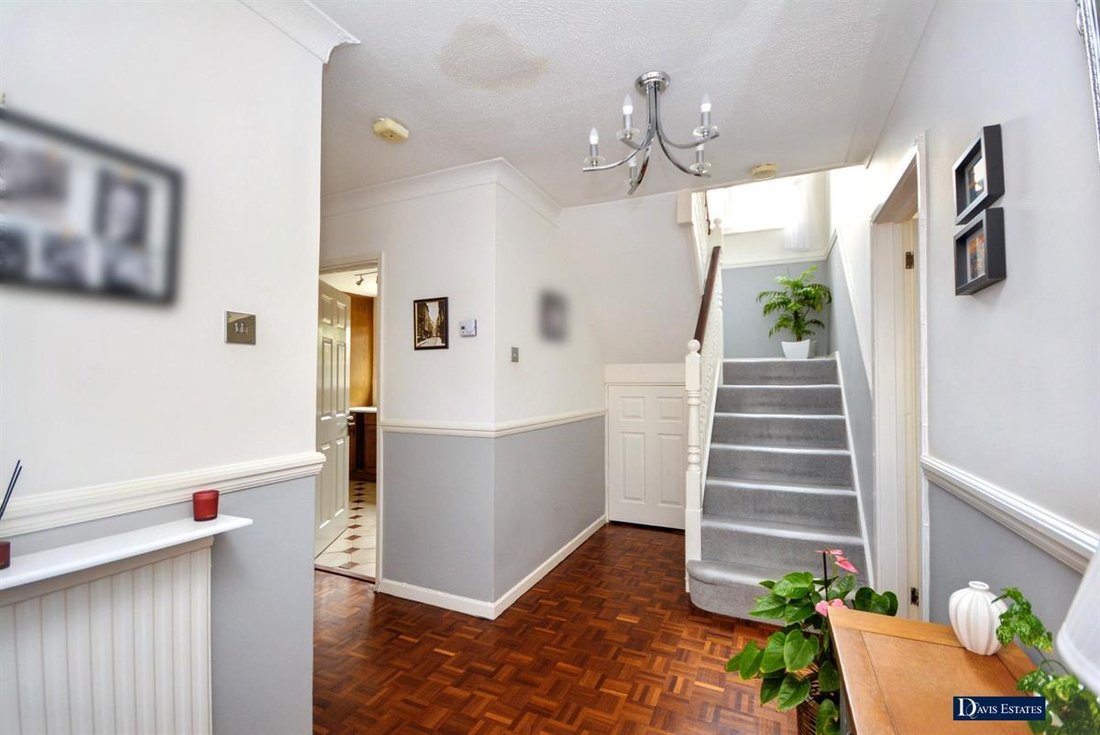
Parquet flooring. Radiator. Staircase leading to the first floor landing with cupboard beneath.
GROUND FLOOR SHOWER ROOM/WC
Double glazed window to the front. Suite comprising walk-in shower, wash hand basin, and low flush WC. Tiled walls. Radiator.
LOUNGE/DINER 28’8” X 11’8”
Double glazed window to the front. Double glazed double doors to the rear. Parquet flooring. Feature fireplace. Two radiators.
STUDY 9’9” X 9’2”
Double glazed window to the front. Parquet flooring. Radiator.
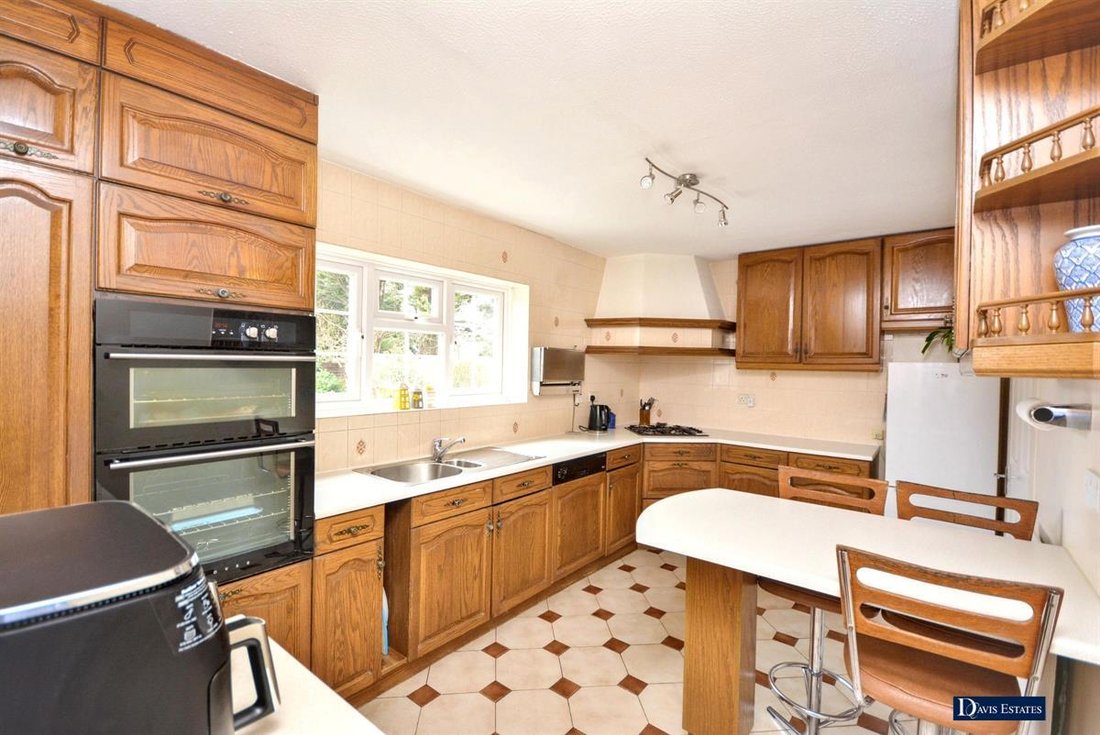
KITCHEN/BREAKFAST ROOM 15’1” X 8’8”Double glazed window to the rear. Double glazed door to the side. Sink unit with cupboards beneath. Further range of base and eye level units with worktop surfaces. Built-in oven and hob with extractor hood above. Integrated dishwasher. Space for fridge freezer. Breakfast bar. Tiled walls and flooring. Door to inner hallway.
INNER HALLWAY
Double glazed window to the front and rear. Door to utility room.
UTILITY ROOM 15’2” X 8’3”
Double glazed window to the rear. Sink unit. Further range of base and eye level units with worktop surfaces. Radiator. Tiled flooring.
FIRST FLOOR LANDING
Double glazed window to the rear. Access to the loft space.
BEDROOM ONE 16’1” X 11’9”
Double glazed window to the front. A range of fitted wardrobes with matching bedside cabinets and drawers. Radiator.
EN SUITE SHOWER ROOM/WC 7’7” X 6’2”
Double glazed window to the front. Suite comprising shower cubicle, wash hand basin, and low flush WC. Heated towel rail.
BEDROOM TWO 11’9” X 11’2”
Double glazed window to the rear. Radiator. Fitted wardrobes.
BEDROOM THREE 12’9” X 8’5”
Double glazed window to the rear. Radiator. Fitted wardrobes.
BEDROOM FOUR 11’1” X 8’6”
Double glazed window to the front. Radiator. Fitted wardrobes.
FAMILY BATHROOM/WC
Obscure double glazed window to the front. Suite comprising panelled bath, wash hand basin with splash back tiling, and low flush WC. Tiled flooring.
EXTERIOR
As previously mentioned, the property is set within this sought after residential turning in the heart of Emerson Park within walking distance of Emerson Park Station and Hornchurch Town Centre. There is a superb opportunity for further extension and development, subject to the necessary planning consent.
FRONTAGE
The expansive block paved driveway provides off-road parking for numerous vehicles and leads to the attached double garage. Side access leads to the rear garden.
ATTACHED GARAGE 15’8” X 15’2”
Up and over door. Power and lighting. Personal door leading to inner hallway.
REAR GARDEN
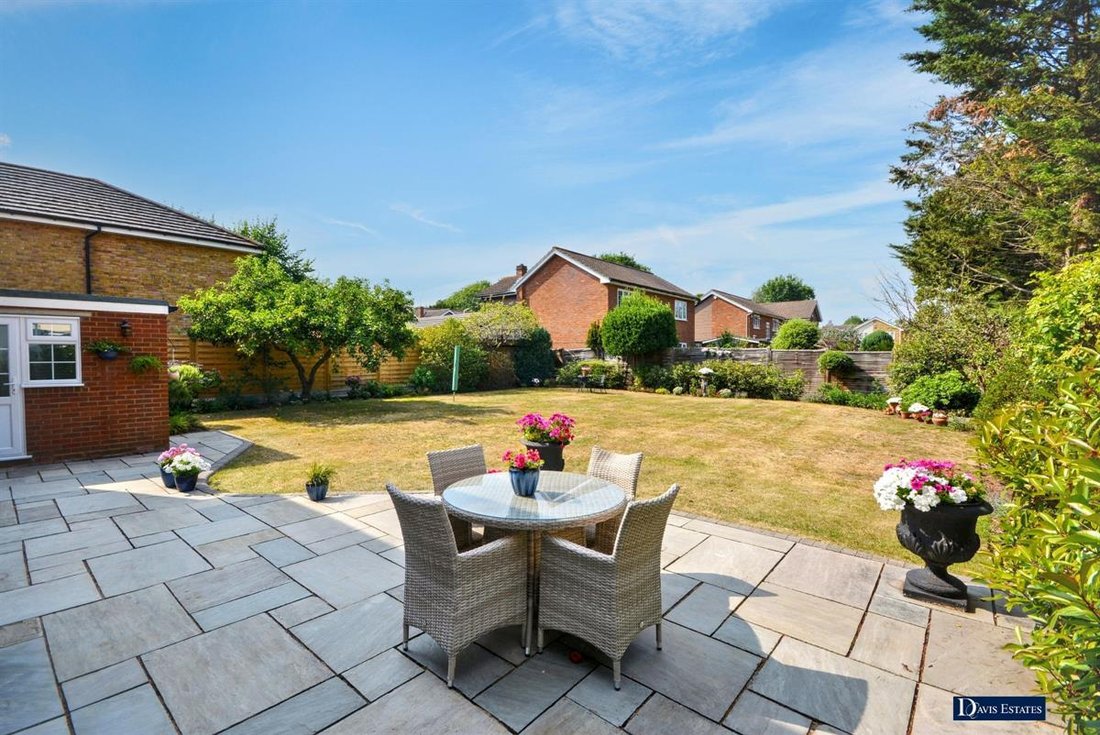
The delightful garden measures approximately 60’ x 60’ and commences with a patio area with the remainder being laid to lawn. Fencing to boundaries. Various plant and shrub beds. External tap.
Ref No. 5769-26. EPC D. Council Tax Band G.
Council Tax Band: G
Tenure: Freehold
Parking options: Driveway, Garage
Garden details: Rear Garden
In brief to the first floor, there are four good size bedrooms with en suite to the master bedroom in addition to the family bathroom/WC.
To the ground floor, the spacious reception hall provides access to living accommodation incorporating lounge 28’8” x 11’8”, kitchen/breakfast room 15’1” x 8’8”, utility room 15’2” x 8’3”, study 9’9” x 9’2” and ground floor shower room/WC.
Throughout the property there is gas fired central heating via radiators and double glazing.
Externally, the property benefits from a 60’ wide frontage and an overall plot depth of approximately 134’. A large driveway provides off-road parking for numerous vehicles and leads to an attached double garage 15’8” x 15’2”. To the rear, the garden measures approximately 60’ x 60’.
As previously mentioned, the property provides a superb opportunity for further extension/development, subject to the necessary planning consent.
An internal viewing is strongly advised.
ENTRANCE
Entrance door with double glazed side window through to the reception hall.
RECEPTION HALL
Parquet flooring. Radiator. Staircase leading to the first floor landing with cupboard beneath.
GROUND FLOOR SHOWER ROOM/WC
Double glazed window to the front. Suite comprising walk-in shower, wash hand basin, and low flush WC. Tiled walls. Radiator.
LOUNGE/DINER 28’8” X 11’8”
Double glazed window to the front. Double glazed double doors to the rear. Parquet flooring. Feature fireplace. Two radiators.
STUDY 9’9” X 9’2”
Double glazed window to the front. Parquet flooring. Radiator.
KITCHEN/BREAKFAST ROOM 15’1” X 8’8”Double glazed window to the rear. Double glazed door to the side. Sink unit with cupboards beneath. Further range of base and eye level units with worktop surfaces. Built-in oven and hob with extractor hood above. Integrated dishwasher. Space for fridge freezer. Breakfast bar. Tiled walls and flooring. Door to inner hallway.
INNER HALLWAY
Double glazed window to the front and rear. Door to utility room.
UTILITY ROOM 15’2” X 8’3”
Double glazed window to the rear. Sink unit. Further range of base and eye level units with worktop surfaces. Radiator. Tiled flooring.
FIRST FLOOR LANDING
Double glazed window to the rear. Access to the loft space.
BEDROOM ONE 16’1” X 11’9”
Double glazed window to the front. A range of fitted wardrobes with matching bedside cabinets and drawers. Radiator.
EN SUITE SHOWER ROOM/WC 7’7” X 6’2”
Double glazed window to the front. Suite comprising shower cubicle, wash hand basin, and low flush WC. Heated towel rail.
BEDROOM TWO 11’9” X 11’2”
Double glazed window to the rear. Radiator. Fitted wardrobes.
BEDROOM THREE 12’9” X 8’5”
Double glazed window to the rear. Radiator. Fitted wardrobes.
BEDROOM FOUR 11’1” X 8’6”
Double glazed window to the front. Radiator. Fitted wardrobes.
FAMILY BATHROOM/WC
Obscure double glazed window to the front. Suite comprising panelled bath, wash hand basin with splash back tiling, and low flush WC. Tiled flooring.
EXTERIOR
As previously mentioned, the property is set within this sought after residential turning in the heart of Emerson Park within walking distance of Emerson Park Station and Hornchurch Town Centre. There is a superb opportunity for further extension and development, subject to the necessary planning consent.
FRONTAGE
The expansive block paved driveway provides off-road parking for numerous vehicles and leads to the attached double garage. Side access leads to the rear garden.
ATTACHED GARAGE 15’8” X 15’2”
Up and over door. Power and lighting. Personal door leading to inner hallway.
REAR GARDEN
The delightful garden measures approximately 60’ x 60’ and commences with a patio area with the remainder being laid to lawn. Fencing to boundaries. Various plant and shrub beds. External tap.
Ref No. 5769-26. EPC D. Council Tax Band G.
Council Tax Band: G
Tenure: Freehold
Parking options: Driveway, Garage
Garden details: Rear Garden
-
Tipo de propiedad
Casa
Explorar la zona
Herbert Road, Parque de Emerson, Romford, Inglaterra
Ver en Google Maps
Precio por sqft
Bajo
Alto
Se unió hace 10 meses
Usted ha preguntado por esta propiedad
El agente se comunicará con usted pronto por
Publicado por
20
Anuncios
2025
Se unió
Reserva una visita con the agent
Elija una fecha y si prefiere una visita virtual o presencial con el agente.
Fecha preferida
Tipo de tour
Última actualización
Septiembre 22
Primera publicación
Septiembre 16
Referencia del anuncio
5769-26
Propiedades similares cercanas
Nuevos anuncios en Parque de Emerson

Explorar más viviendas en venta
Parque de Emerson, Romford, Inglaterra tipos de propiedad
Parque de Emerson, Romford, Inglaterra búsquedas populares
- Propiedades con Terraza en Parque de Emerson, Romford, Inglaterra
- Propiedades con Bar en Parque de Emerson, Romford, Inglaterra
- Propiedades con Sala de juegos en Parque de Emerson, Romford, Inglaterra
- Propiedades con Oficina en Parque de Emerson, Romford, Inglaterra
- Propiedades con Jardín en Parque de Emerson, Romford, Inglaterra
- Propiedades con Cocina exterior en Parque de Emerson, Romford, Inglaterra
- Propiedades Privacidad en Parque de Emerson, Romford, Inglaterra
- Propiedades Moderno en Parque de Emerson, Romford, Inglaterra
- Propiedades con Gimnasio en Parque de Emerson, Romford, Inglaterra
- Propiedades con Sauna en Parque de Emerson, Romford, Inglaterra
- Propiedades con Sauna en Parque de Emerson, Romford, Inglaterra
- Propiedades con Jacuzzi en Parque de Emerson, Romford, Inglaterra
- Propiedades con Chimenea en Parque de Emerson, Romford, Inglaterra
- Propiedades con Piscina en Parque de Emerson, Romford, Inglaterra
- Propiedades con Garaje en Parque de Emerson, Romford, Inglaterra
- Propiedades con Balcón en Parque de Emerson, Romford, Inglaterra
- Propiedades con Cocina abierta en Parque de Emerson, Romford, Inglaterra
- Propiedades con Cine en Parque de Emerson, Romford, Inglaterra
- Propiedades con Piscina cubierta en Parque de Emerson, Romford, Inglaterra
Guías e historias relacionadas
La confianza de los mejores brokers del mundo
Los agentes tras las propiedades más excepcionales del mundo publican en JamesEdition.
- Anuncios de Sotheby's, Christie's, BARNES y Engel & Völkers
- Cada anuncio se revisa antes de publicarse
- Conecte directamente con agentes verificados
Al continuar, acepta nuestros Términos y la Política de Privacidad.