$1,306,469
Great Nelmes Chase, Emerson Park, Hornchurch, Rm11
- 3 Hab.
- Actualizado: Julio 27
Sobre la propiedad
La descripción se tradujo automáticamente.
La descripción se muestra en el idioma original.
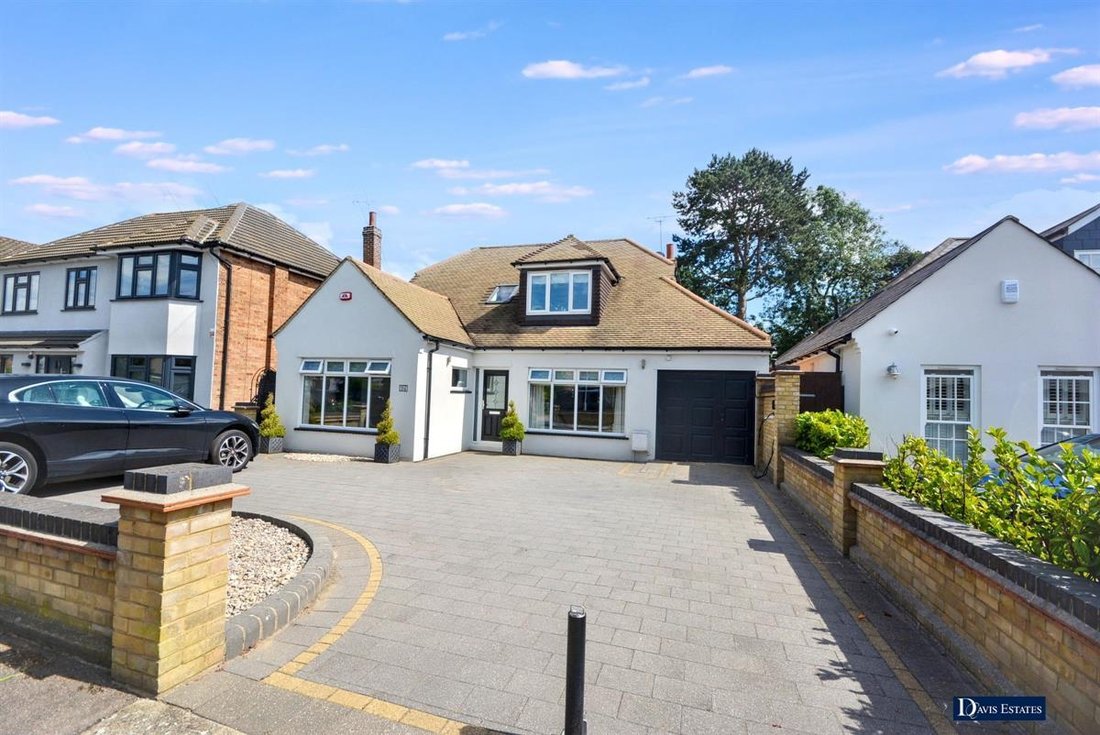
Nestled within a sought after residential turning, within walking distance of the highly regarded Nelmes Primary School is this beautifully presented and extremely well maintained detached family home providing versatile accommodation.
In brief, to the first floor there are three double bedrooms with an en suite to the master bedroom.
To the ground floor, the extended accommodation commenc
In brief, to the first floor there are three double bedrooms with an en suite to the master bedroom.
To the ground floor, the extended accommodation commenc
Nestled within a sought after residential turning, within walking distance of the highly regarded Nelmes Primary School is this beautifully presented and extremely well maintained detached family home providing versatile accommodation.
In brief, to the first floor there are three double bedrooms with an en suite to the master bedroom.
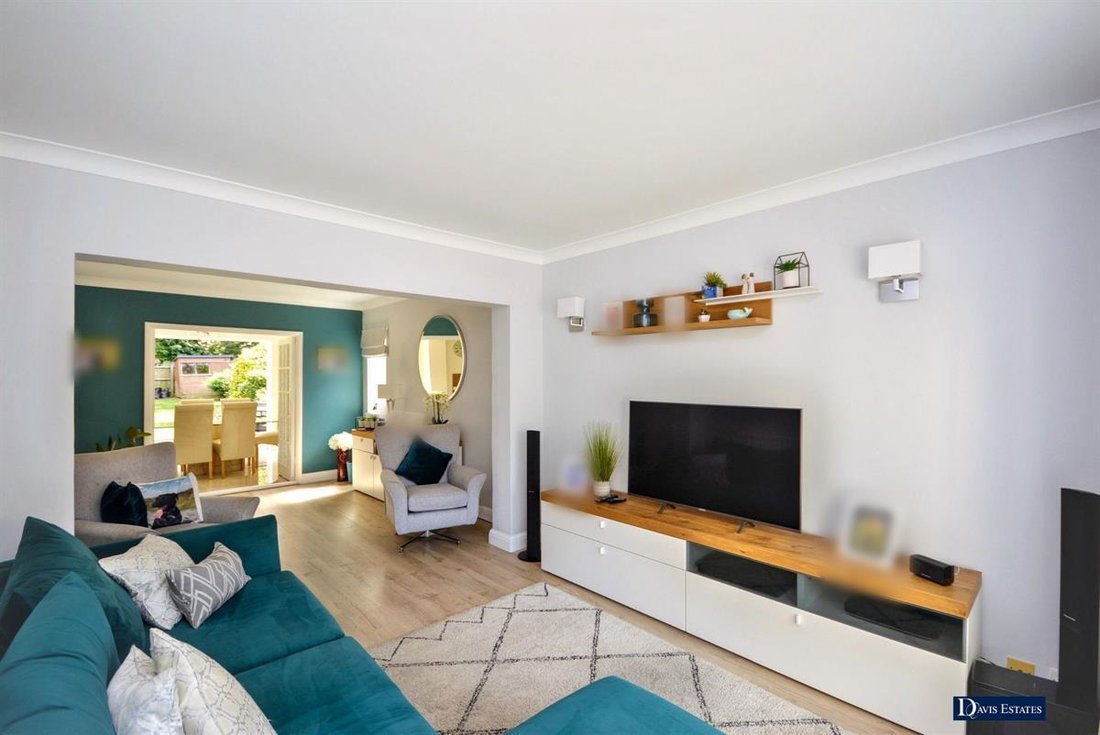
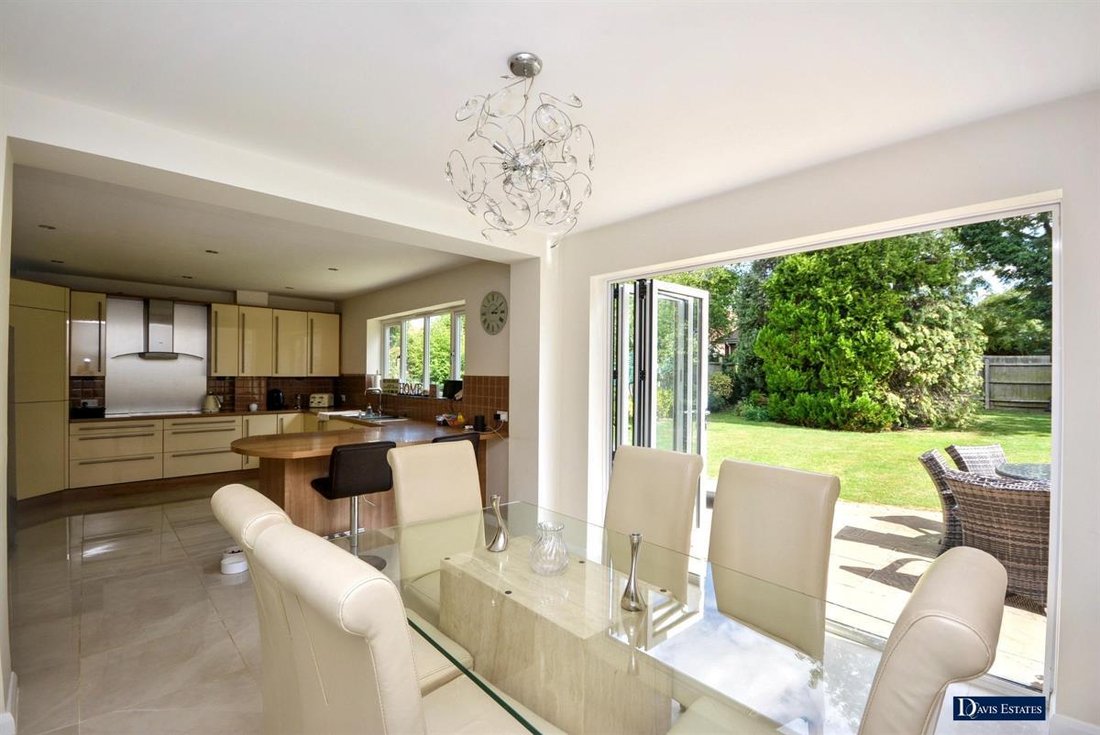
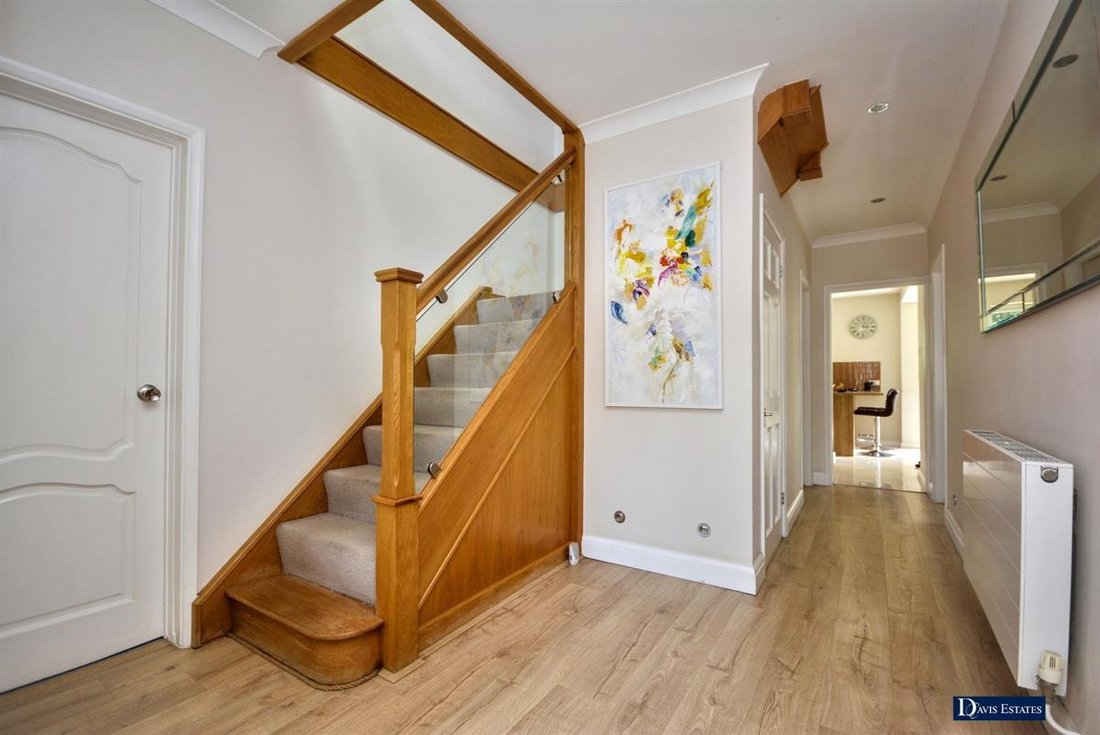
To the ground floor, the extended accommodation commences with a spacious reception hall which gives access to the lounge 24’6” x 10’10”, sitting room 11’10” x 10’10”, study 12’ x 9’9” maximum, kitchen/diner 26’9” x 13’ > 10’4” and ground floor bathroom/WC.
Throughout the property there is gas fired central heating via radiators and double glazing.
Externally to the front, a sweep in and out driveway provides off-road parking and leads to the
attached garage 18’ x 7’9”. To the rear, the southerly facing garden measures approximately 65’ in depth.
An internal viewing is strongly advised to fully appreciate the size and standard of accommodation on offer.
ENCLOSED ENTRANCE PORCH
Double glazed entrance door to enclosed entrance porch. Parquet flooring. Opening to reception hall.
RECEPTION HALL
Laminate flooring. Staircase leading to the first floor landing with cupboard beneath. Double radiator. Inset downlights.
LOUNGE 24’6” X 10’10”
Double glazed windows to the front and side. Double doors to the rear. Laminate flooring. Two double radiators.
SITTING ROOM 11’10” X 10’10”
Double glazed window to the front and side. Laminate flooring. Double radiator.
STUDY 12’ X 9’9” MAXIMUM
Double glazed window to the side. Radiator. Laminate flooring.
KITCHEN/DINER 26’9” X 13’ > 10’4”
Double glazed window to the rear. Bi-fold doors overlooking and leading to the rear garden. Sink unit with mixer tap and cupboards beneath. Further extensive range of base and eye level units with worktop surfaces. Built-in oven and hob. Built-in microwave. Integrated dishwasher. Space for American style fridge freezer. Tiled flooring. Inset downlights.
GROUND FLOOR BATHROOM/WC
Obscure double glazed window to the side. Suite comprising panelled bath with shower over and screen, wash hand basin with vanity unit beneath, and low flush WC. Tiled walls and flooring. Heated towel rail. Inset downlights.
FIRST FLOOR LANDING
Velux window to the front. Access to the loft space. Eaves storage cupboards. Double radiator.
BEDROOM ONE 14’2” X 12’4” INTO WARDROBES
Double glazed window to the rear. A range of fitted wardrobes. Radiator. Door to en suite shower room.
EN SUITE SHOWER ROOM/WC
Suite comprising shower cubicle, wash hand basin with vanity unit beneath, and low flush WC. Obscure double glazed window to the side. Heated towel rail. Tiled walls and flooring. Inset downlights.
BEDROOM TWO 16’4” X 10’9”
Double glazed window to the front. A range of fitted wardrobes with matching bedside cabinets. Double radiator.
BEDROOM THREE 14’5” X 11’8”
Double glazed window to the rear. Fitted wardrobe with matching dressing unit.
EXTERIOR
As previously mentioned, the property is set within this extremely sought after residential turning in Emerson Park, within walking distance of the highly regarded Nelmes Primary School and close proximity to transport links and local amenities.
FRONTAGE
A paved in and out driveway provides off-road parking and leads to the attached garage. Side access leads to the rear garden.
ATTACHED GARAGE 18’ X 7’9”
Up and over door. Personal door leading to garden. Power and lighting.
REAR GARDEN
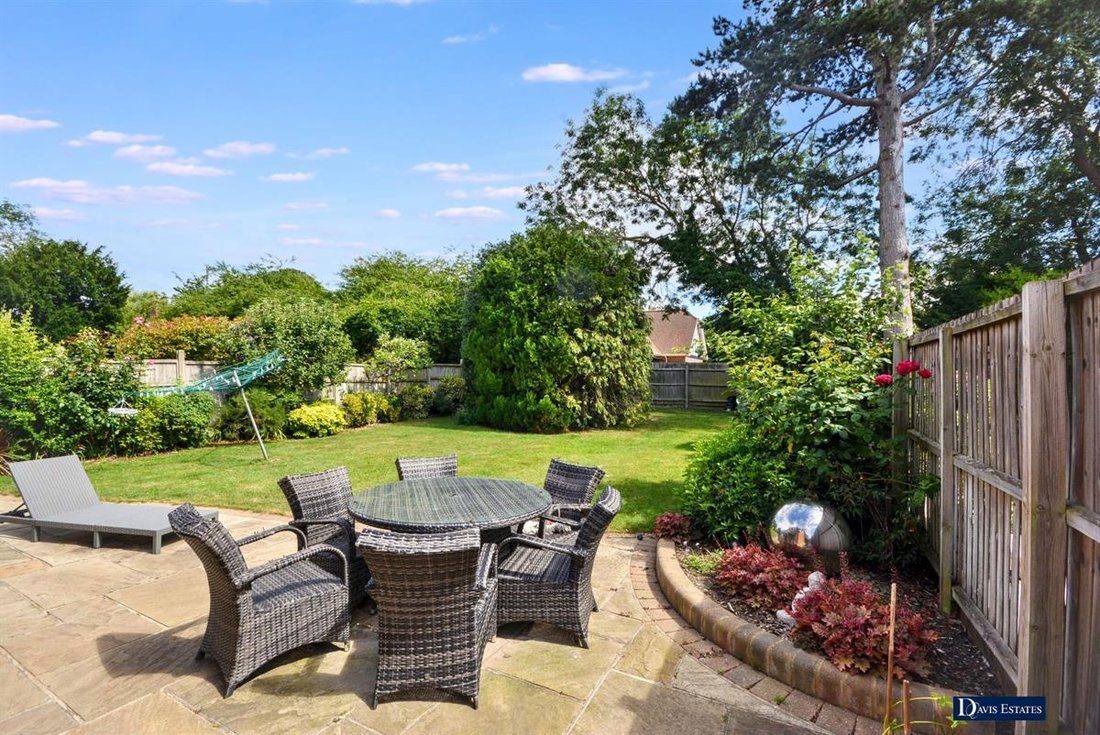
The delightful southerly facing garden measures approximately 65’ in depth and commences with a patio area with the remainder being laid to lawn with plant and shrub borders. Fencing to boundaries. External tap and lighting.
Ref No. 5736-26. EPC C. Council Tax Band F.
Council Tax Band: F (Havering London Borough Council)
Tenure: Freehold
Parking options: Driveway, Garage
Garden details: Rear Garden
In brief, to the first floor there are three double bedrooms with an en suite to the master bedroom.
To the ground floor, the extended accommodation commences with a spacious reception hall which gives access to the lounge 24’6” x 10’10”, sitting room 11’10” x 10’10”, study 12’ x 9’9” maximum, kitchen/diner 26’9” x 13’ > 10’4” and ground floor bathroom/WC.
Throughout the property there is gas fired central heating via radiators and double glazing.
Externally to the front, a sweep in and out driveway provides off-road parking and leads to the
attached garage 18’ x 7’9”. To the rear, the southerly facing garden measures approximately 65’ in depth.
An internal viewing is strongly advised to fully appreciate the size and standard of accommodation on offer.
ENCLOSED ENTRANCE PORCH
Double glazed entrance door to enclosed entrance porch. Parquet flooring. Opening to reception hall.
RECEPTION HALL
Laminate flooring. Staircase leading to the first floor landing with cupboard beneath. Double radiator. Inset downlights.
LOUNGE 24’6” X 10’10”
Double glazed windows to the front and side. Double doors to the rear. Laminate flooring. Two double radiators.
SITTING ROOM 11’10” X 10’10”
Double glazed window to the front and side. Laminate flooring. Double radiator.
STUDY 12’ X 9’9” MAXIMUM
Double glazed window to the side. Radiator. Laminate flooring.
KITCHEN/DINER 26’9” X 13’ > 10’4”
Double glazed window to the rear. Bi-fold doors overlooking and leading to the rear garden. Sink unit with mixer tap and cupboards beneath. Further extensive range of base and eye level units with worktop surfaces. Built-in oven and hob. Built-in microwave. Integrated dishwasher. Space for American style fridge freezer. Tiled flooring. Inset downlights.
GROUND FLOOR BATHROOM/WC
Obscure double glazed window to the side. Suite comprising panelled bath with shower over and screen, wash hand basin with vanity unit beneath, and low flush WC. Tiled walls and flooring. Heated towel rail. Inset downlights.
FIRST FLOOR LANDING
Velux window to the front. Access to the loft space. Eaves storage cupboards. Double radiator.
BEDROOM ONE 14’2” X 12’4” INTO WARDROBES
Double glazed window to the rear. A range of fitted wardrobes. Radiator. Door to en suite shower room.
EN SUITE SHOWER ROOM/WC
Suite comprising shower cubicle, wash hand basin with vanity unit beneath, and low flush WC. Obscure double glazed window to the side. Heated towel rail. Tiled walls and flooring. Inset downlights.
BEDROOM TWO 16’4” X 10’9”
Double glazed window to the front. A range of fitted wardrobes with matching bedside cabinets. Double radiator.
BEDROOM THREE 14’5” X 11’8”
Double glazed window to the rear. Fitted wardrobe with matching dressing unit.
EXTERIOR
As previously mentioned, the property is set within this extremely sought after residential turning in Emerson Park, within walking distance of the highly regarded Nelmes Primary School and close proximity to transport links and local amenities.
FRONTAGE
A paved in and out driveway provides off-road parking and leads to the attached garage. Side access leads to the rear garden.
ATTACHED GARAGE 18’ X 7’9”
Up and over door. Personal door leading to garden. Power and lighting.
REAR GARDEN
The delightful southerly facing garden measures approximately 65’ in depth and commences with a patio area with the remainder being laid to lawn with plant and shrub borders. Fencing to boundaries. External tap and lighting.
Ref No. 5736-26. EPC C. Council Tax Band F.
Council Tax Band: F (Havering London Borough Council)
Tenure: Freehold
Parking options: Driveway, Garage
Garden details: Rear Garden
-
Tipo de propiedad
Casa
Explorar la zona
Great Nelmes Chase, Parque de Emerson, Romford, Inglaterra
Ver en Google Maps
Precio por sqft
Bajo
Alto
Se unió hace 11 meses
Usted ha preguntado por esta propiedad
El agente se comunicará con usted pronto por
Publicado por
24
Anuncios
2025
Se unió
Reserva una visita con the agent
Elija una fecha y si prefiere una visita virtual o presencial con el agente.
Fecha preferida
Tipo de tour
Última actualización
Julio 27
Primera publicación
Julio 3
Referencia del anuncio
5736-26
La confianza de los mejores brokers del mundo
Los agentes tras las propiedades más excepcionales del mundo publican en JamesEdition.
- Anuncios de Sotheby's, Christie's, BARNES y Engel & Völkers
- Cada anuncio se revisa antes de publicarse
- Conecte directamente con agentes verificados
Al continuar, acepta nuestros Términos y la Política de Privacidad.