$1,155,556
Nelwyn Avenue, Emerson Park, Hornchurch, Rm11
- 4 Hab.
- Actualizado: Hoy
Sobre la propiedad
La descripción se tradujo automáticamente.
La descripción se muestra en el idioma original.
Located within close proximity of all local amenities including outstanding local schooling, is this spacious detached family home which offers the superb opportunity for extension/development, subject to local planning.
In brief, to the first floor there are four good sized bedrooms with the master bedroom measuring 17’2” x 11’9”, and family bathroom/WC.
To the ground floor, the accommoda
In brief, to the first floor there are four good sized bedrooms with the master bedroom measuring 17’2” x 11’9”, and family bathroom/WC.
To the ground floor, the accommoda
Located within close proximity of all local amenities including outstanding local schooling, is this spacious detached family home which offers the superb opportunity for extension/development, subject to local planning.
In brief, to the first floor there are four good sized bedrooms with the master bedroom measuring 17’2” x 11’9”, and family bathroom/WC.
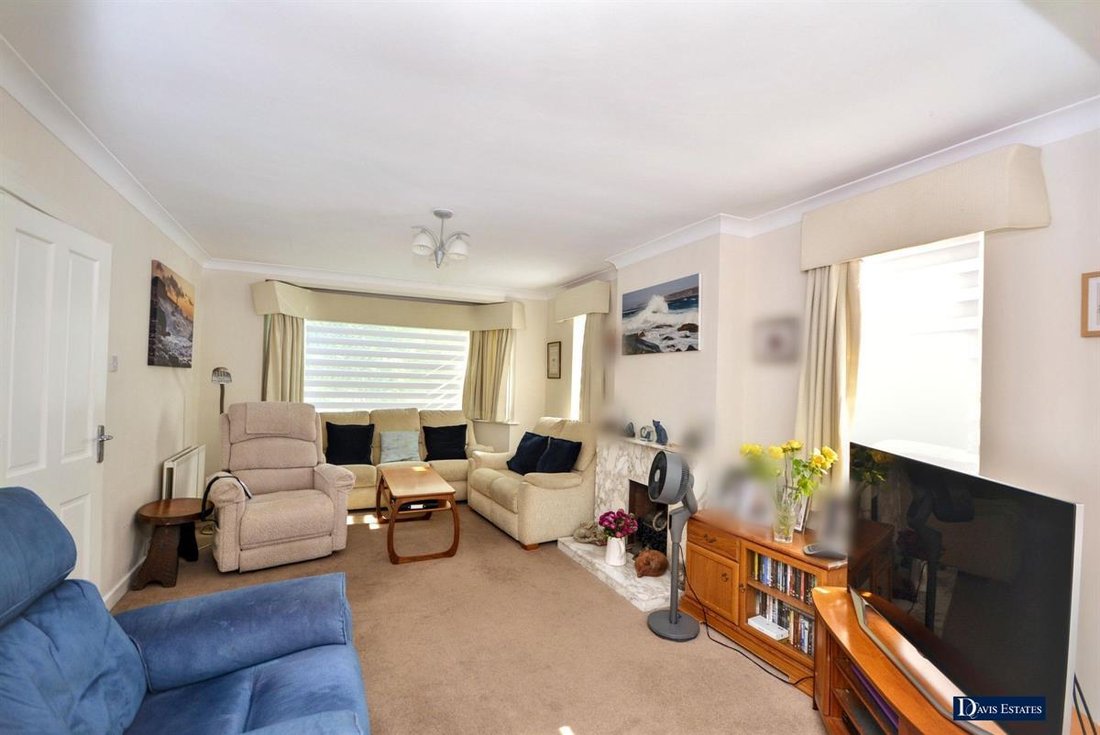
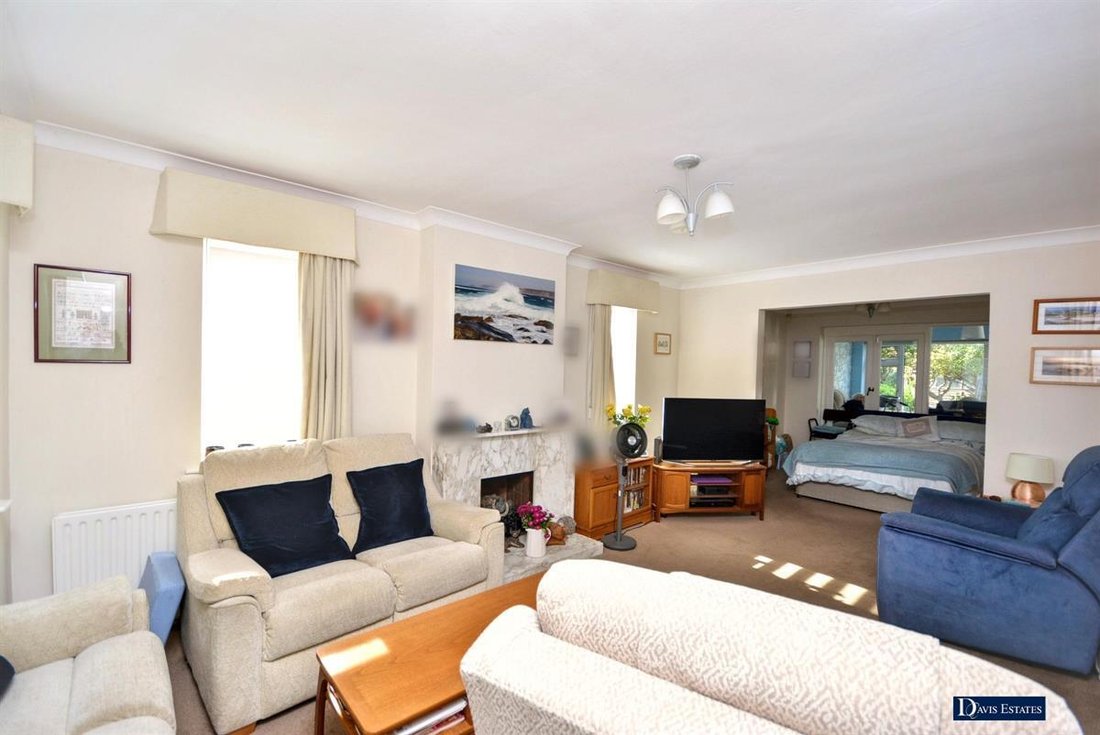
To the ground floor, the accommodation commences with a reception hall which gives access to living accommodation including a ground floor cloakroom, lounge 29’2” x 11’7”, sun lounge 19’4” x 9’ and fitted kitchen 13’7” x 9’.
Throughout the property there is gas fired central heating via radiators and double glazing.
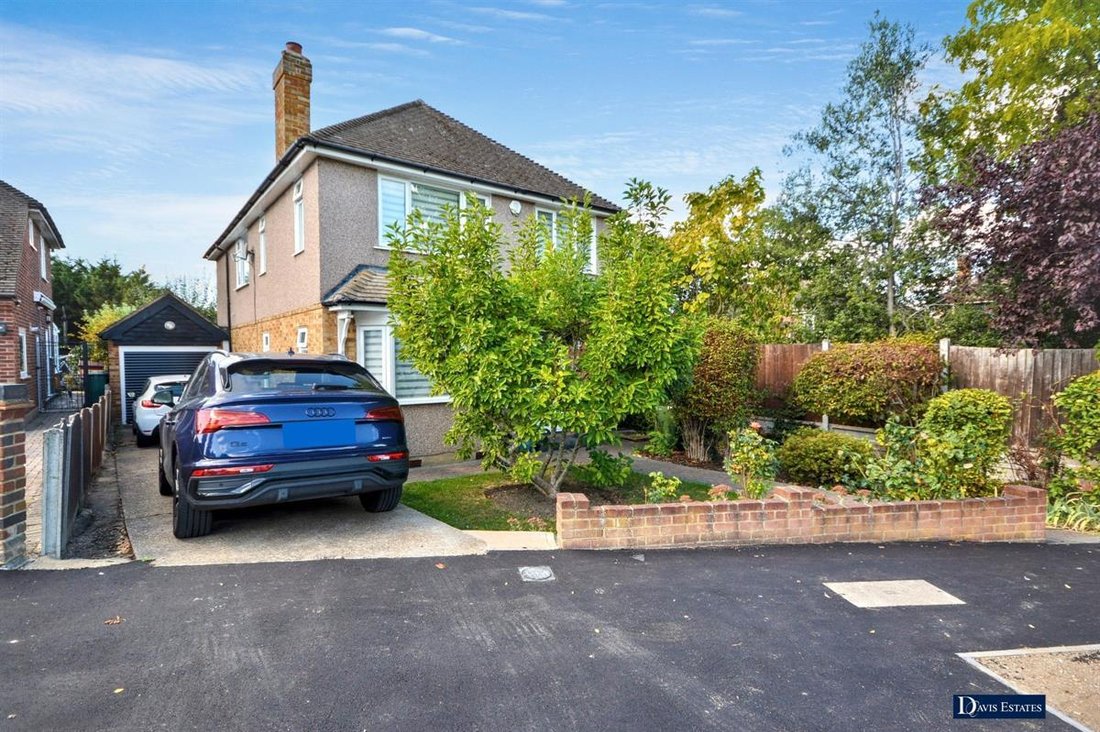
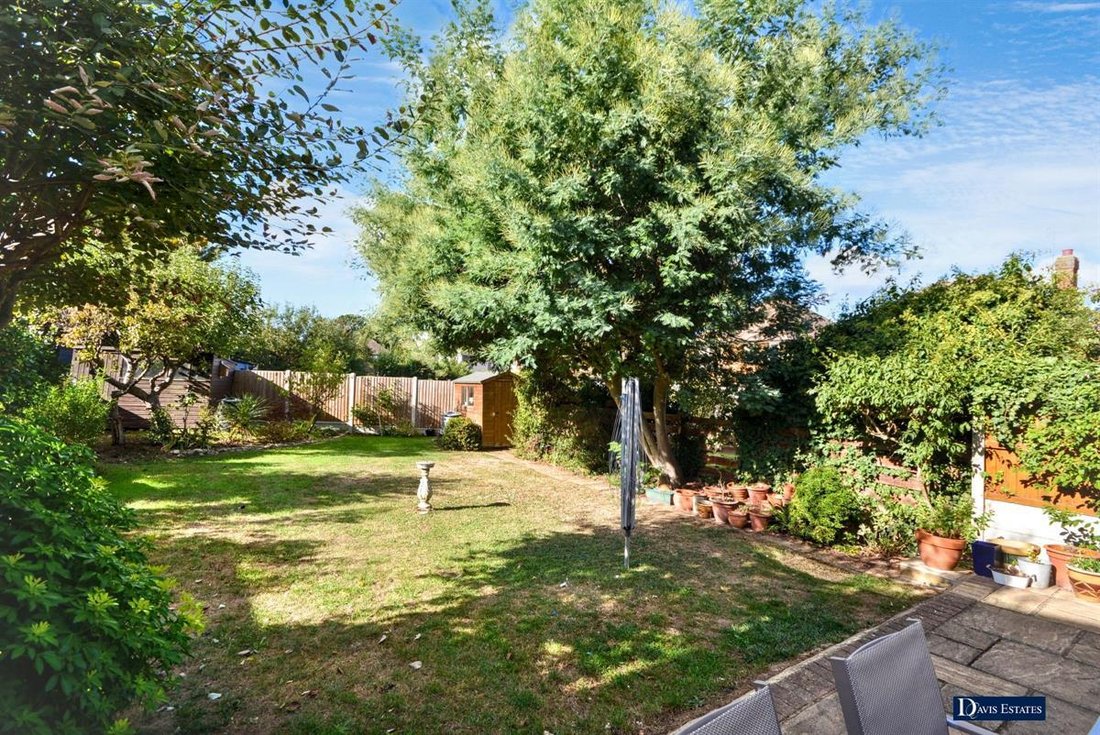
Externally to the front, the driveway provides off-road parking and leads to a detached garage. To the rear, the delightful westerly facing garden measures approximately 60’ in depth.
An internal viewing is strongly advised to fully appreciate the existing accommodation on offer, plus the fantastic opportunity for further extension/development.
STORM PORCH
Double glazed entrance door to the reception hall.
RECEPTION HALL
Double glazed window to the side. Double radiator. Staircase leading to the first floor landing. Laminate flooring. Door to ground floor cloakroom.
GROUND FLOOR CLOAKROOM
Obscure double glazed window to the side. Suite comprising low flush WC and wash hand basin with vanity unit beneath. Laminate flooring.
LOUNGE 29’2” X 11’7”
Double glazed window to the front. Two double glazed windows to the side. Two double radiators. Feature fireplace.
SUN LOUNGE 19’4” X 9’
Double glazed door and window to the rear. Two double radiators. Space for dishwasher. Laminate flooring.
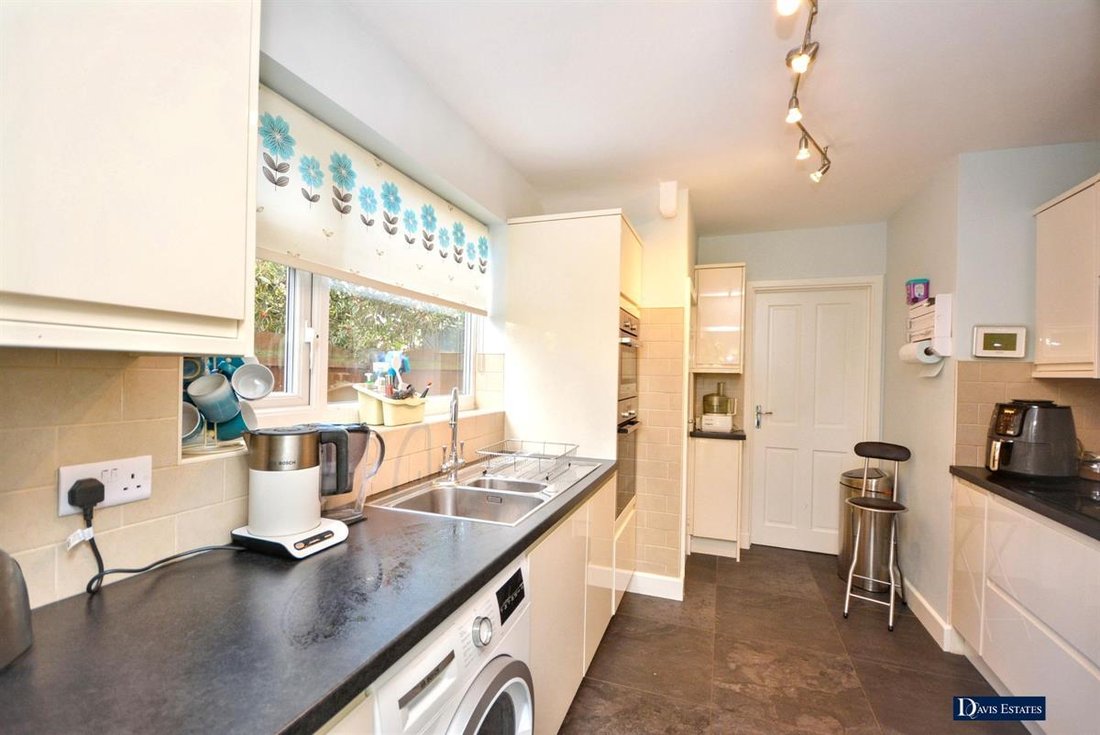
FITTED KITCHEN 13’7” X 9’
Double glazed window to the side. Sink unit with cupboards beneath. Further range of base and eye level units with worktop surfaces. Built-in double oven with hob and extractor hood above. Integrated fridge freezer. Space for washing machine. Built-in storage cupboard.
FIRST FLOOR LANDING
Double glazed window to the side. Access to the loft space.
BEDROOM ONE 17’2” X 11’9”
Double glazed window to the front. Two double glazed windows to the side. A range of fitted wardrobes with matching dresser unit and drawers.
BEDROOM TWO 12’ X 9’6”
Double glazed window to the side. Fitted wardrobe. Double radiator. Built-in cupboard.
BEDROOM THREE 11’7” X 9’
Double glazed window to the rear. Sink unit with cupboards beneath. Fitted wardrobe. Radiator.
BEDROOM FOUR 13’3” MAXIMUM X 7’4”
Double glazed window to the front and side. Radiator. Built-in cupboard.
FAMILY BATHROOM/WC
Obscure double glazed window to the rear. Suite comprising panelled bath, shower cubicle, wash hand basin, and low flush WC. Tiled walls. Laminate flooring. Double radiator. Wall cabinet.
EXTERIOR
As previously mentioned, the property is located within close proximity of highly regarded schooling including the outstanding Nelmes Primary School together with transport links and local amenities.
FRONTAGE
Own driveway providing off-road parking. Potential for further parking. The driveway leads to a detached garage. Side access leads to the rear garden.
DETACHED GARAGE
Double glazed window to the rear. Roller door and personal door to the side leading to the garden. Power and lighting.
REAR GARDEN
The garden is westerly facing, approaching 60’ in depth and commences with a patio area, the remainder is laid to lawn with fencing to boundaries. Plant and shrub borders. Garden shed. External power and lighting.
Ref No. 5775-26. Awaiting EPC. Council Tax Band G.
Council Tax Band: G (Havering London Borough Council)
Tenure: Freehold
Parking options: Driveway, Garage
Garden details: Rear Garden
In brief, to the first floor there are four good sized bedrooms with the master bedroom measuring 17’2” x 11’9”, and family bathroom/WC.
To the ground floor, the accommodation commences with a reception hall which gives access to living accommodation including a ground floor cloakroom, lounge 29’2” x 11’7”, sun lounge 19’4” x 9’ and fitted kitchen 13’7” x 9’.
Throughout the property there is gas fired central heating via radiators and double glazing.
Externally to the front, the driveway provides off-road parking and leads to a detached garage. To the rear, the delightful westerly facing garden measures approximately 60’ in depth.
An internal viewing is strongly advised to fully appreciate the existing accommodation on offer, plus the fantastic opportunity for further extension/development.
STORM PORCH
Double glazed entrance door to the reception hall.
RECEPTION HALL
Double glazed window to the side. Double radiator. Staircase leading to the first floor landing. Laminate flooring. Door to ground floor cloakroom.
GROUND FLOOR CLOAKROOM
Obscure double glazed window to the side. Suite comprising low flush WC and wash hand basin with vanity unit beneath. Laminate flooring.
LOUNGE 29’2” X 11’7”
Double glazed window to the front. Two double glazed windows to the side. Two double radiators. Feature fireplace.
SUN LOUNGE 19’4” X 9’
Double glazed door and window to the rear. Two double radiators. Space for dishwasher. Laminate flooring.
FITTED KITCHEN 13’7” X 9’
Double glazed window to the side. Sink unit with cupboards beneath. Further range of base and eye level units with worktop surfaces. Built-in double oven with hob and extractor hood above. Integrated fridge freezer. Space for washing machine. Built-in storage cupboard.
FIRST FLOOR LANDING
Double glazed window to the side. Access to the loft space.
BEDROOM ONE 17’2” X 11’9”
Double glazed window to the front. Two double glazed windows to the side. A range of fitted wardrobes with matching dresser unit and drawers.
BEDROOM TWO 12’ X 9’6”
Double glazed window to the side. Fitted wardrobe. Double radiator. Built-in cupboard.
BEDROOM THREE 11’7” X 9’
Double glazed window to the rear. Sink unit with cupboards beneath. Fitted wardrobe. Radiator.
BEDROOM FOUR 13’3” MAXIMUM X 7’4”
Double glazed window to the front and side. Radiator. Built-in cupboard.
FAMILY BATHROOM/WC
Obscure double glazed window to the rear. Suite comprising panelled bath, shower cubicle, wash hand basin, and low flush WC. Tiled walls. Laminate flooring. Double radiator. Wall cabinet.
EXTERIOR
As previously mentioned, the property is located within close proximity of highly regarded schooling including the outstanding Nelmes Primary School together with transport links and local amenities.
FRONTAGE
Own driveway providing off-road parking. Potential for further parking. The driveway leads to a detached garage. Side access leads to the rear garden.
DETACHED GARAGE
Double glazed window to the rear. Roller door and personal door to the side leading to the garden. Power and lighting.
REAR GARDEN
The garden is westerly facing, approaching 60’ in depth and commences with a patio area, the remainder is laid to lawn with fencing to boundaries. Plant and shrub borders. Garden shed. External power and lighting.
Ref No. 5775-26. Awaiting EPC. Council Tax Band G.
Council Tax Band: G (Havering London Borough Council)
Tenure: Freehold
Parking options: Driveway, Garage
Garden details: Rear Garden
-
Tipo de propiedad
Casa
Características
- Jardín
- Garaje
- Chimenea
- Plano de planta 2D
- Estufa de gas
- Aire Acondicionado
- Aparcamiento
Explorar la zona
Nelwyn Avenue, Great Nelmes, Romford, Inglaterra
Ver en Google Maps
Precio por sqft
Bajo
Alto
Se unió hace 10 meses
Usted ha preguntado por esta propiedad
El agente se comunicará con usted pronto por
Publicado por
20
Anuncios
2025
Se unió
Reserva una visita con the agent
Elija una fecha y si prefiere una visita virtual o presencial con el agente.
Fecha preferida
Tipo de tour
Última actualización
Hoy
Primera publicación
Octubre 7
Referencia del anuncio
5775-26
La confianza de los mejores brokers del mundo
Los agentes tras las propiedades más excepcionales del mundo publican en JamesEdition.
- Anuncios de Sotheby's, Christie's, BARNES y Engel & Völkers
- Cada anuncio se revisa antes de publicarse
- Conecte directamente con agentes verificados
Al continuar, acepta nuestros Términos y la Política de Privacidad.