$1,223,145
Ardleigh Green Road, Borders Of Emerson Park, Hornchurch, Rm11
- 4 Hab.
- Actualizado: Julio 15
Sobre la propiedad
La descripción se tradujo automáticamente.
La descripción se muestra en el idioma original.
Set within this sought after location being within walking distance of Emerson Park Station and local shops and standing on a plot measuring approximately 200’ in depth is this beautifully maintained, spacious detached bungalow.
In brief, the extended accommodation commences with a spacious reception hall giving access to accommodation incorporating a lounge 20’4” x 13’4”, dining area 10’5” x
In brief, the extended accommodation commences with a spacious reception hall giving access to accommodation incorporating a lounge 20’4” x 13’4”, dining area 10’5” x
Set within this sought after location being within walking distance of Emerson Park Station and local shops and standing on a plot measuring approximately 200’ in depth is this beautifully maintained, spacious detached bungalow.
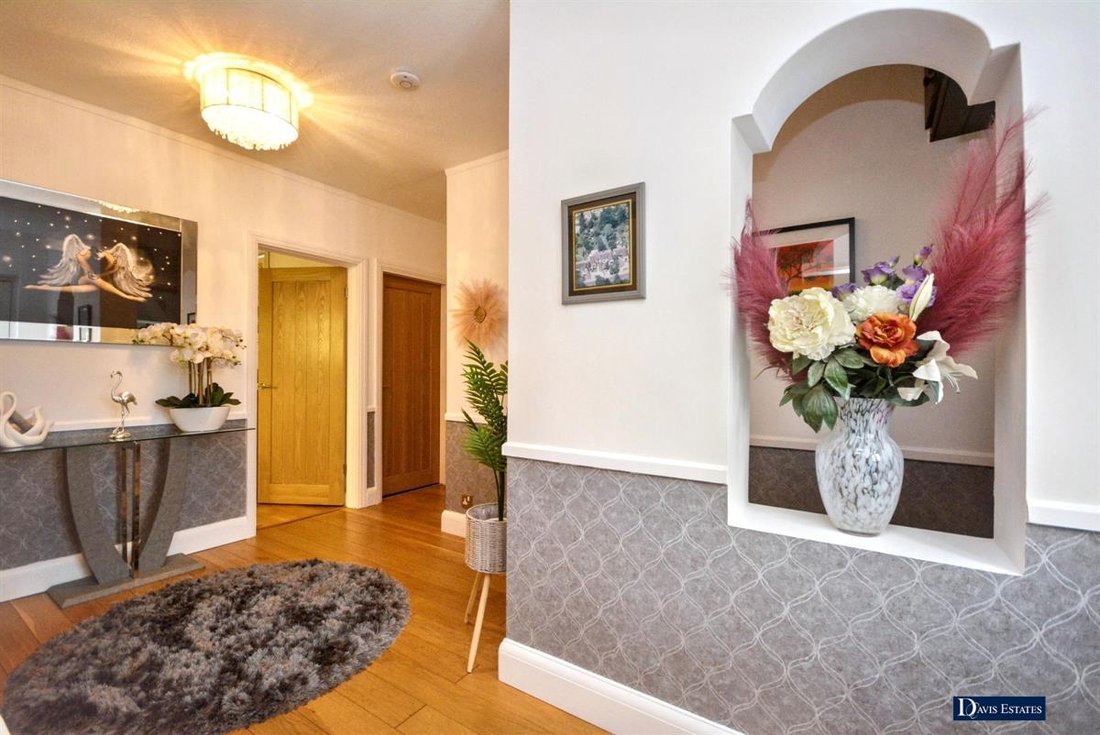
In brief, the extended accommodation commences with a spacious reception hall giving access to accommodation incorporating a lounge 20’4” x 13’4”, dining area 10’5” x 9’9”, kitchen/breakfast room 18’7” x 9’, four bedrooms, shower room/WC, and additional cloakroom/WC.
Throughout the property there is gas fired central heating via radiators and double glazing.
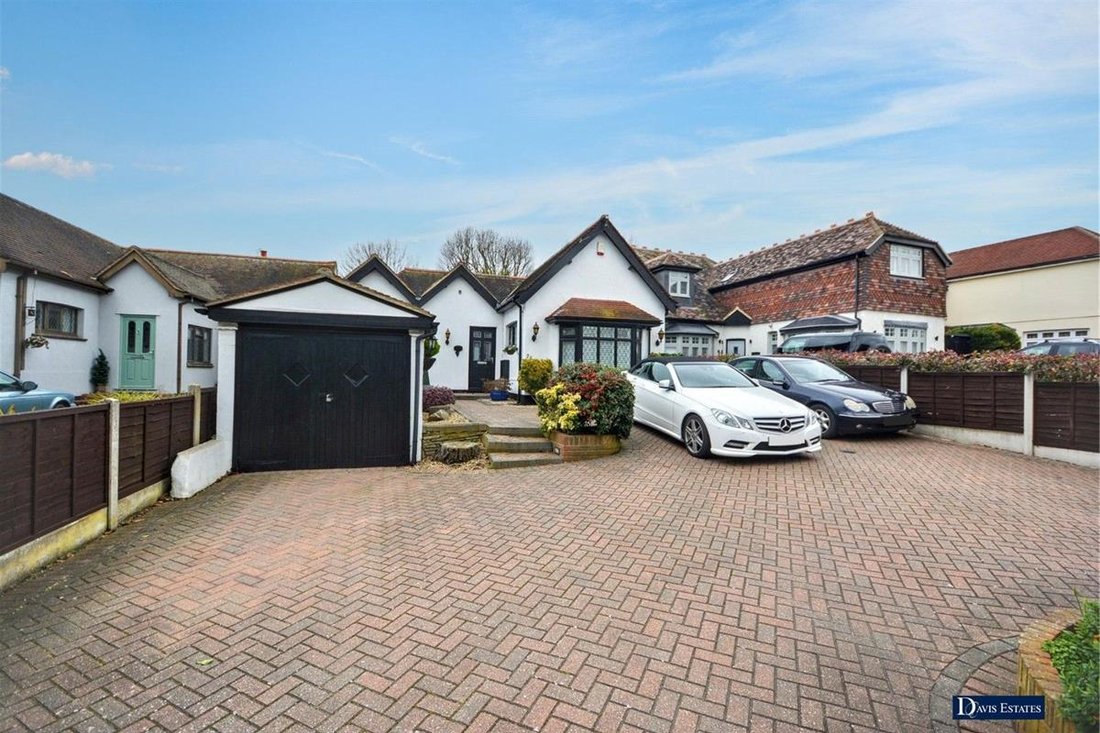
Externally, to the front, the property is set back some 50’ from the road and provides substantial off-road parking for several vehicles, and leads to the detached garage measuring 16’4” x 8’2”. To the rear, is the delightful west facing garden measuring approximately 110’ in depth.
An internal viewing is an absolute must to fully appreciate the size and standard of accommodation on offer.
ENTRANCE
Double glazed entrance door to the reception hall.
RECEPTION HALL
Double radiator. Laminate flooring. Door to shower room/WC.
SHOWER ROOM/WC
Obscure double glazed window to the side with wooden shutter. Walk-in double width shower with glazed screen, wash hand basin with vanity unit beneath, and low flush WC. Heated towel rail. Inset downlights. Wall cabinet.
SEPARATE CLOAKROOM/WC
Suite comprising wash hand basin with vanity unit beneath and low flush WC. Inset downlights. Extractor fan. Combi boiler.
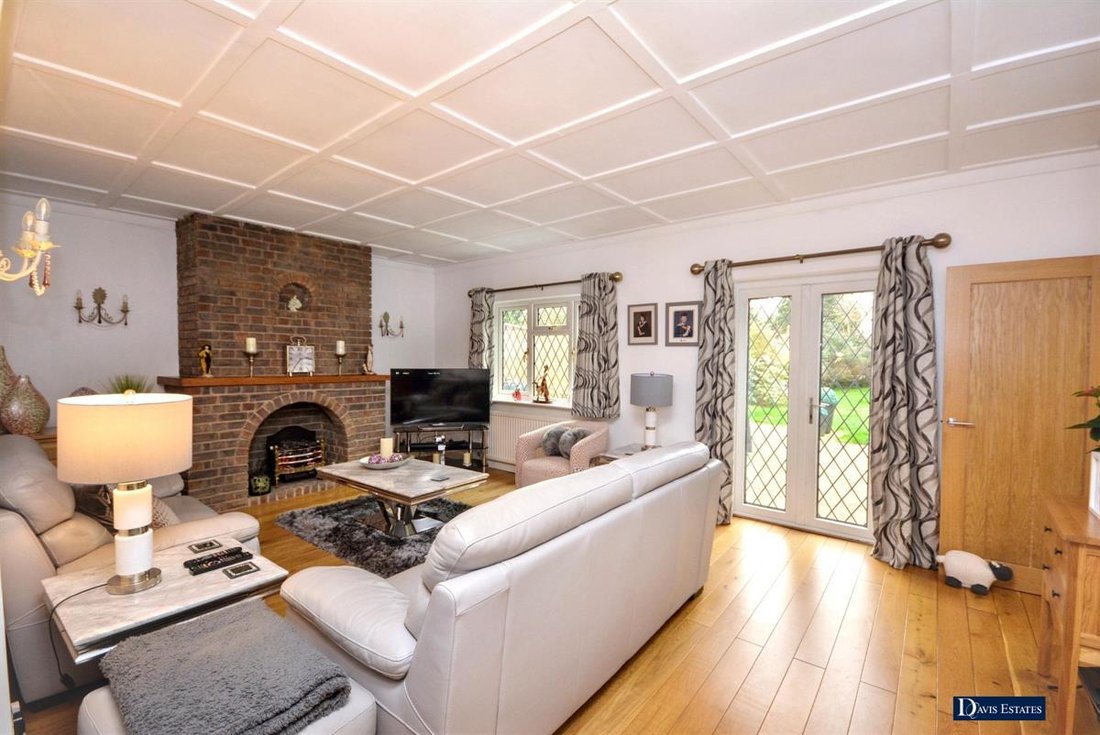
LOUNGE 20’4” X 13’4”
Double glazed double doors and window overlooking and leading to the rear garden. Two double radiators. Feature fireplace. Laminate flooring. Wall lights. Opening to the dining area.
DINING AREA 10’5” X 9’9”
Laminate flooring.
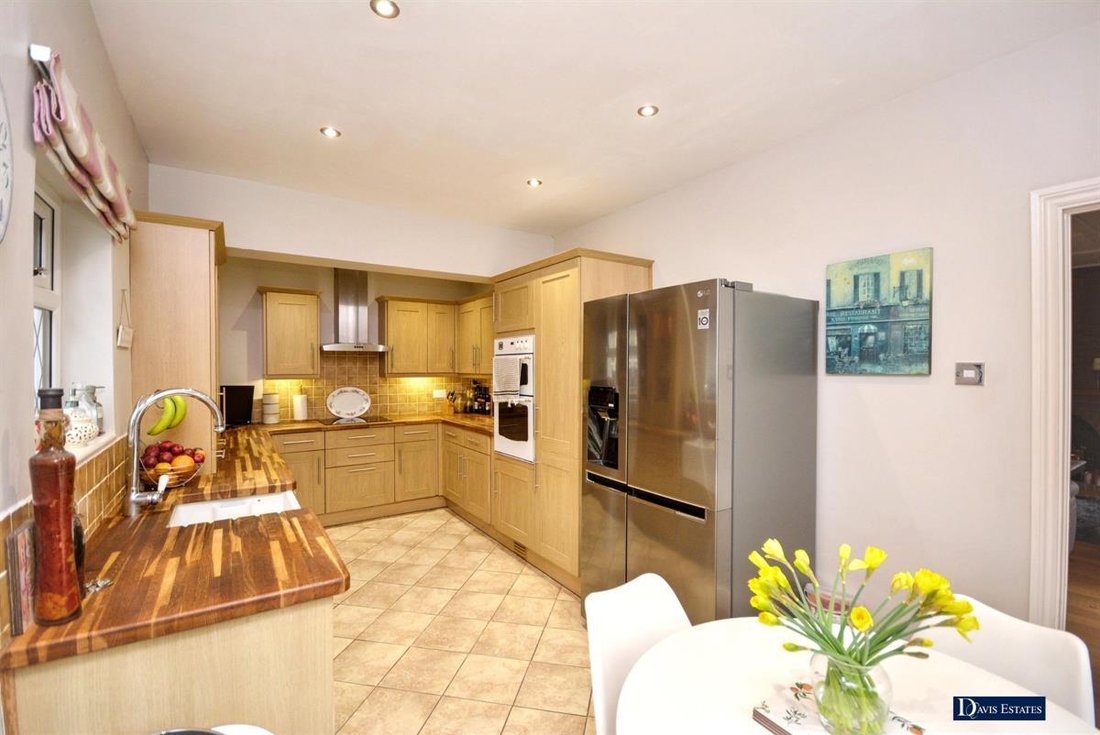
KITCHEN/BREAKFAST ROOM 18’7” X 9’
Double glazed door and window to the side. Double glazed window to the rear. Sink unit with mixer tap and cupboards beneath. Further extensive range of base and eye level units with worktop surfaces. Double oven with hob and extractor hood above. Integrated dishwasher. Space for American style fridge freezer. Space for washing machine. Inset downlights. Radiator. Tiled flooring.
BEDROOM ONE 13’5” X 13’1”
Double glazed bay window to the front with wooden shutters. Double glazed window to the side with wooden shutters. Laminate flooring. Double radiator.
BEDROOM TWO 12’4” X 9’9”
Double glazed window to the front with wooden shutters. Double radiator. Shower cubicle with folding doors. Laminate flooring.
BEDROOM THREE 11’ UP TO WARDROBES X 9’6” + RECESS
Double glazed window to the side with wooden shutters. Fitted wardrobes and drawers. Radiator. Laminate flooring.
BEDROOM FOUR 11’7” X 9’
Double glazed bay window to the side with wooden shutters. A range of fitted wardrobes with cupboards beneath. Wash hand basin with vanity unit beneath. Laminate flooring.
EXTERIOR
As previously mentioned, the property is set within this sought after location within walking of Emerson Park Station and local amenities.
FRONTAGE
The property is set back approximately 50’ from the road, providing a substantial block paved driveway affording off-road parking for several vehicles and leading to the detached garage. Side access leads to the rear garden.
DETACHED GARAGE 16’4” X 8’2”
Double doors. Power and lighting.
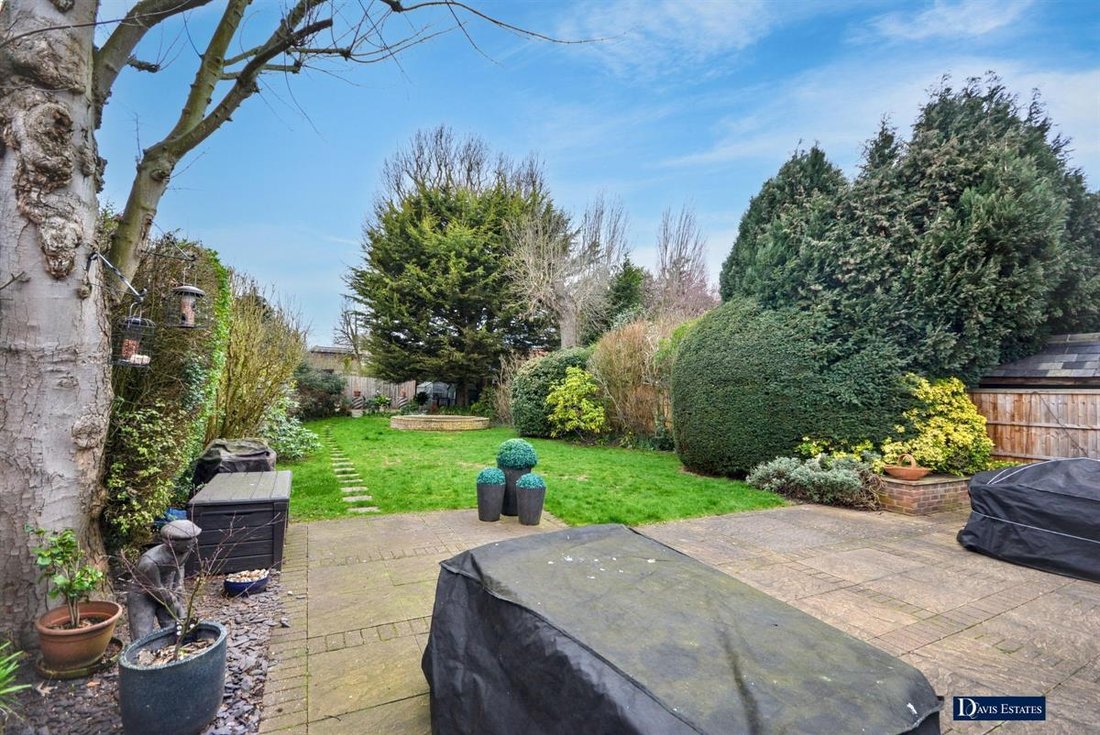
REAR GARDEN
The delightful west facing garden measures approximately 110’ in depth and commences with a large patio area, remainder being laid to lawn with various plants, trees, and shrubs. Further rear patio area with garden shed and greenhouse. External tap and lighting.
Ref No. 5690-26. EPC D. Council Tax Band F.
Council Tax Band: F (Havering London Borough Council)
Tenure: Freehold
Parking options: Driveway, Garage
Garden details: Rear Garden
In brief, the extended accommodation commences with a spacious reception hall giving access to accommodation incorporating a lounge 20’4” x 13’4”, dining area 10’5” x 9’9”, kitchen/breakfast room 18’7” x 9’, four bedrooms, shower room/WC, and additional cloakroom/WC.
Throughout the property there is gas fired central heating via radiators and double glazing.
Externally, to the front, the property is set back some 50’ from the road and provides substantial off-road parking for several vehicles, and leads to the detached garage measuring 16’4” x 8’2”. To the rear, is the delightful west facing garden measuring approximately 110’ in depth.
An internal viewing is an absolute must to fully appreciate the size and standard of accommodation on offer.
ENTRANCE
Double glazed entrance door to the reception hall.
RECEPTION HALL
Double radiator. Laminate flooring. Door to shower room/WC.
SHOWER ROOM/WC
Obscure double glazed window to the side with wooden shutter. Walk-in double width shower with glazed screen, wash hand basin with vanity unit beneath, and low flush WC. Heated towel rail. Inset downlights. Wall cabinet.
SEPARATE CLOAKROOM/WC
Suite comprising wash hand basin with vanity unit beneath and low flush WC. Inset downlights. Extractor fan. Combi boiler.
LOUNGE 20’4” X 13’4”
Double glazed double doors and window overlooking and leading to the rear garden. Two double radiators. Feature fireplace. Laminate flooring. Wall lights. Opening to the dining area.
DINING AREA 10’5” X 9’9”
Laminate flooring.
KITCHEN/BREAKFAST ROOM 18’7” X 9’
Double glazed door and window to the side. Double glazed window to the rear. Sink unit with mixer tap and cupboards beneath. Further extensive range of base and eye level units with worktop surfaces. Double oven with hob and extractor hood above. Integrated dishwasher. Space for American style fridge freezer. Space for washing machine. Inset downlights. Radiator. Tiled flooring.
BEDROOM ONE 13’5” X 13’1”
Double glazed bay window to the front with wooden shutters. Double glazed window to the side with wooden shutters. Laminate flooring. Double radiator.
BEDROOM TWO 12’4” X 9’9”
Double glazed window to the front with wooden shutters. Double radiator. Shower cubicle with folding doors. Laminate flooring.
BEDROOM THREE 11’ UP TO WARDROBES X 9’6” + RECESS
Double glazed window to the side with wooden shutters. Fitted wardrobes and drawers. Radiator. Laminate flooring.
BEDROOM FOUR 11’7” X 9’
Double glazed bay window to the side with wooden shutters. A range of fitted wardrobes with cupboards beneath. Wash hand basin with vanity unit beneath. Laminate flooring.
EXTERIOR
As previously mentioned, the property is set within this sought after location within walking of Emerson Park Station and local amenities.
FRONTAGE
The property is set back approximately 50’ from the road, providing a substantial block paved driveway affording off-road parking for several vehicles and leading to the detached garage. Side access leads to the rear garden.
DETACHED GARAGE 16’4” X 8’2”
Double doors. Power and lighting.
REAR GARDEN
The delightful west facing garden measures approximately 110’ in depth and commences with a large patio area, remainder being laid to lawn with various plants, trees, and shrubs. Further rear patio area with garden shed and greenhouse. External tap and lighting.
Ref No. 5690-26. EPC D. Council Tax Band F.
Council Tax Band: F (Havering London Borough Council)
Tenure: Freehold
Parking options: Driveway, Garage
Garden details: Rear Garden
-
Tipo de propiedad
Bungalow
Explorar la zona
Ardleigh Green Road, Borders of Emerson Park, Hornchurch, RM11, Romford, Inglaterra
Ver en Google Maps
Precio por sqft
Bajo
Alto
Se unió hace 10 meses
Usted ha preguntado por esta propiedad
El agente se comunicará con usted pronto por
Publicado por
20
Anuncios
2025
Se unió
Reserva una visita con the agent
Elija una fecha y si prefiere una visita virtual o presencial con el agente.
Fecha preferida
Tipo de tour
Última actualización
Julio 15
Primera publicación
Marzo 3
Referencia del anuncio
5690-26
Propiedades similares cercanas
Nuevos anuncios en Ardleigh Green


Explorar más viviendas en venta
Ardleigh Green, Romford, Inglaterra tipos de propiedad
Ardleigh Green, Romford, Inglaterra búsquedas populares
- Propiedades con Terraza en Ardleigh Green, Romford, Inglaterra
- Propiedades con Bar en Ardleigh Green, Romford, Inglaterra
- Propiedades con Sala de juegos en Ardleigh Green, Romford, Inglaterra
- Propiedades con Oficina en Ardleigh Green, Romford, Inglaterra
- Propiedades con Jardín en Ardleigh Green, Romford, Inglaterra
- Propiedades Privacidad en Ardleigh Green, Romford, Inglaterra
- Propiedades con Chimenea en Ardleigh Green, Romford, Inglaterra
- Propiedades con Piscina en Ardleigh Green, Romford, Inglaterra
- Propiedades con Garaje en Ardleigh Green, Romford, Inglaterra
- Propiedades con Cocina abierta en Ardleigh Green, Romford, Inglaterra
- Propiedades Renovado en Ardleigh Green, Romford, Inglaterra
Guías e historias relacionadas
La confianza de los mejores brokers del mundo
Los agentes tras las propiedades más excepcionales del mundo publican en JamesEdition.
- Anuncios de Sotheby's, Christie's, BARNES y Engel & Völkers
- Cada anuncio se revisa antes de publicarse
- Conecte directamente con agentes verificados
Al continuar, acepta nuestros Términos y la Política de Privacidad.