$1,314,379
Nelwyn Avenue, Emerson Park, Hornchurch, RM11
- 5 Hab.
- Actualizado: Noviembre 17
Sobre la propiedad
La descripción se tradujo automáticamente.
La descripción se muestra en el idioma original.
Set within this sought after turning within Emerson Park is this extended and much improved detached family home which must be viewed personally to be fully appreciated.
In brief, off the first floor landing there are five double bedrooms, two en suite shower rooms and a luxuriously appointed family bathroom/WC.
To the ground floor, the reception hall provides access to living accommodatio
In brief, off the first floor landing there are five double bedrooms, two en suite shower rooms and a luxuriously appointed family bathroom/WC.
To the ground floor, the reception hall provides access to living accommodatio
Set within this sought after turning within Emerson Park is this extended and much improved detached family home which must be viewed personally to be fully appreciated.
In brief, off the first floor landing there are five double bedrooms, two en suite shower rooms and a luxuriously appointed family bathroom/WC.
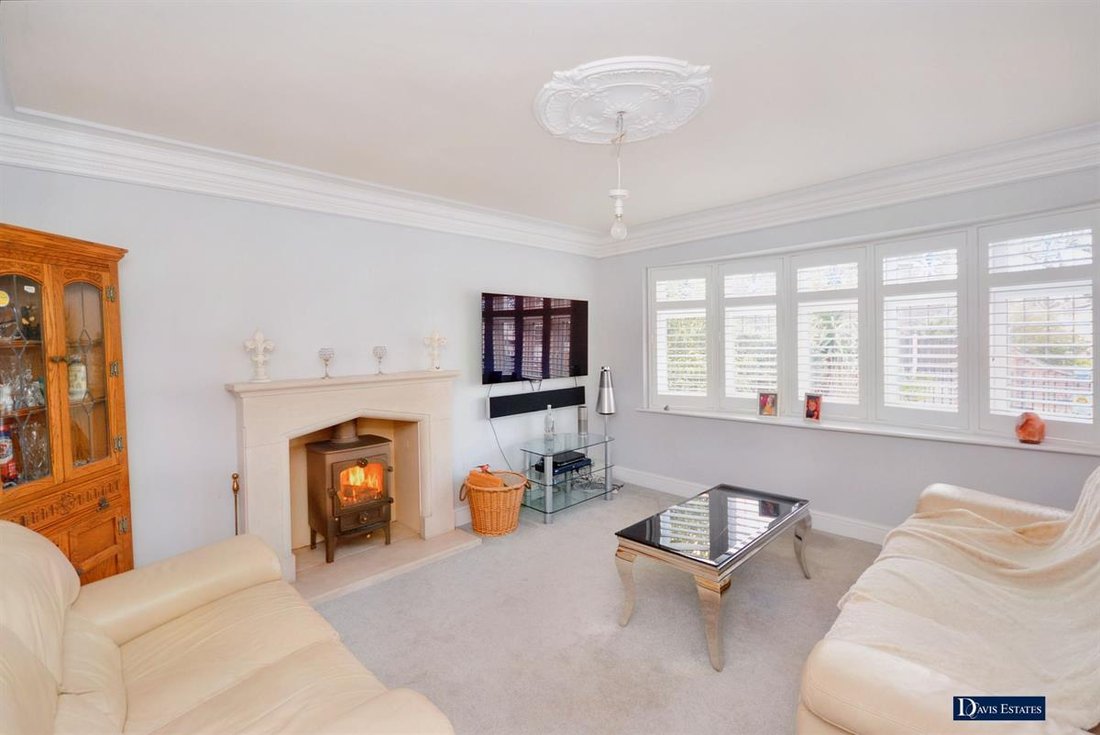
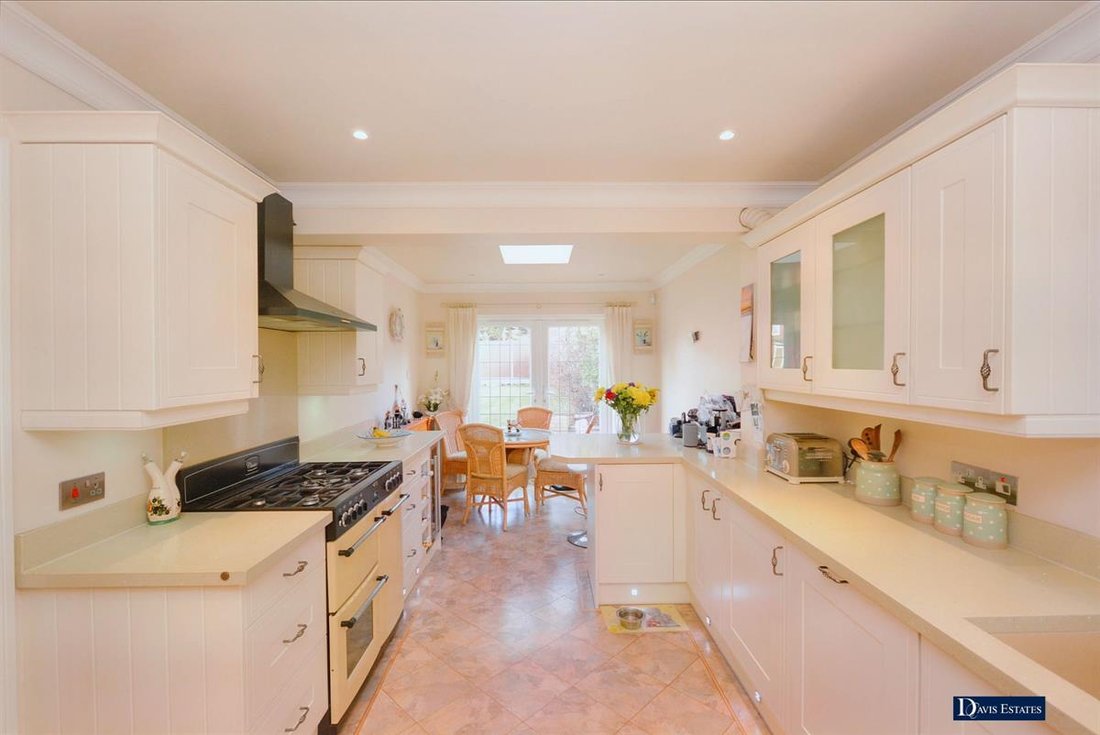
To the ground floor, the reception hall provides access to living accommodation incorporating a lounge 13’7” x 12’, dining room 12’5” x 12, sitting room 12’7” x 9’8” and study 14’5” x 9’5”. In addition there is a comprehensively fitted kitchen/breakfast room 23’ x 9’4” and ground floor cloakroom.
Throughout the property there is gas central heating via radiators and double glazed windows.
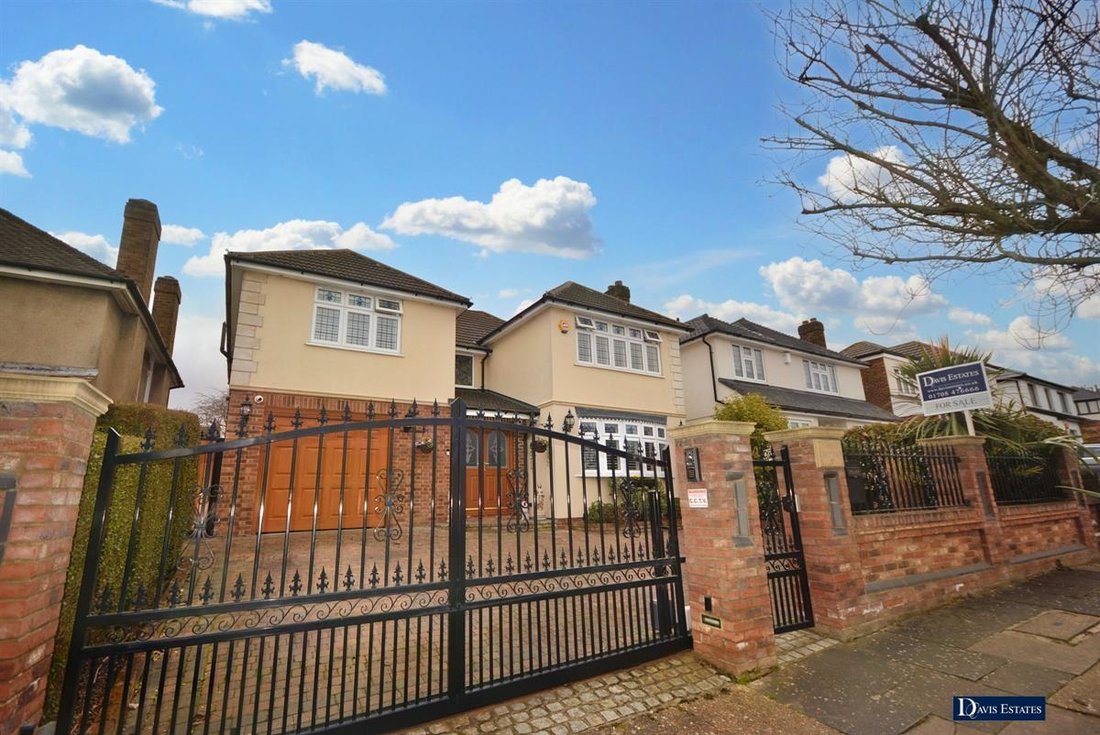
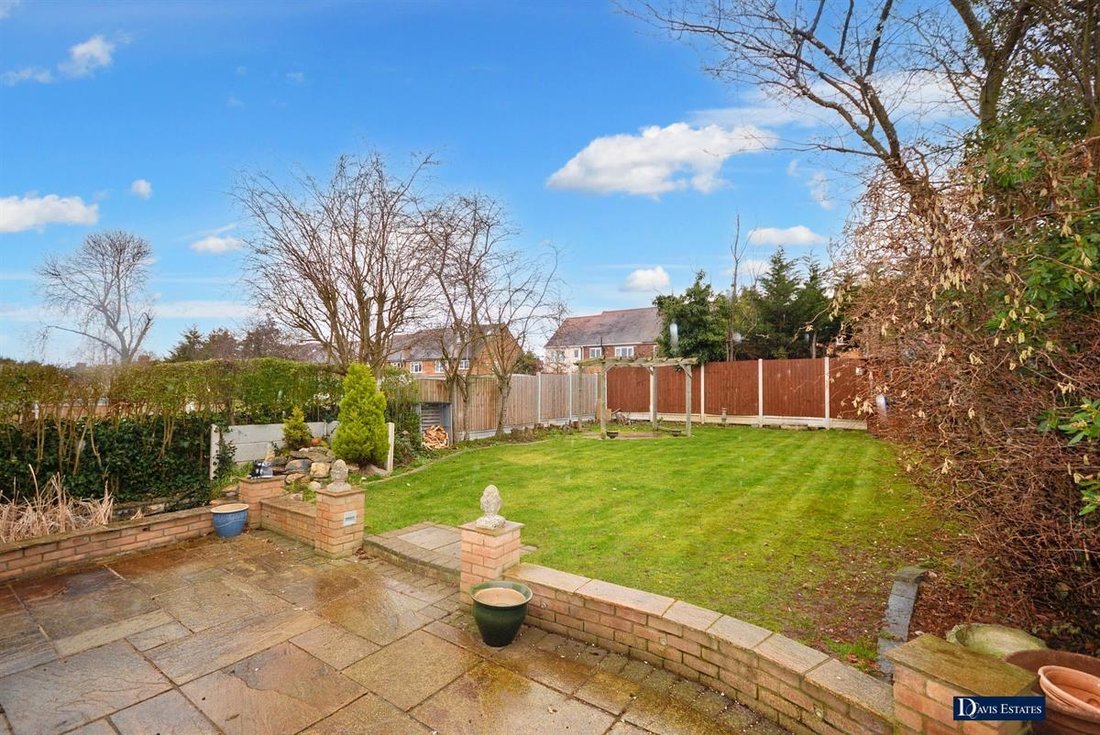
Externally, to the front of the property the gated driveway provides off road car parking for several vehicles and side access leads to the rear garden measuring approximately 58’ in depth.
ENTRANCE
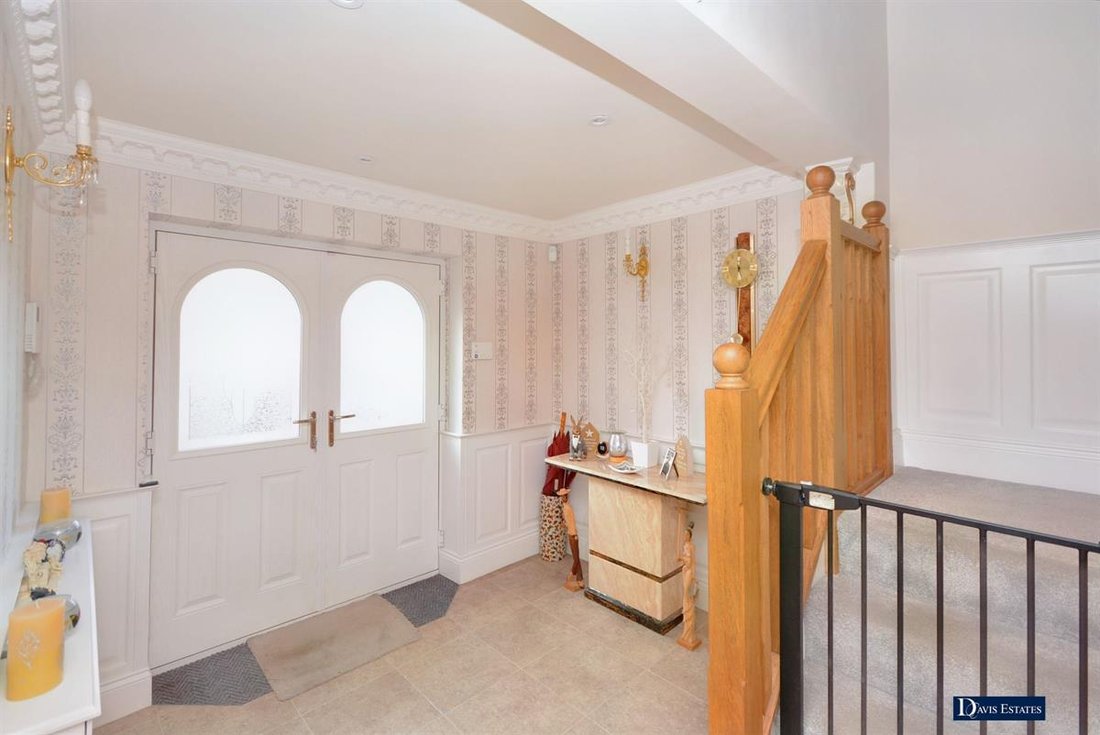
Obscure double glazed entrance doors leads through to the reception hall.
RECEPTION HALL
Turned staircase with oak balustrading rising to the first floor landing with cupboard beneath. Tiled flooring. Wall panelling. Coved ceiling. Downlighters.
LOUNGE 13’7” X 12’
Double glazed leaded window to the front with fitted shutters. Feature wood burner with surround. Coved ceiling. Ceiling rose. Radiator. DINING ROOM 12’5” X 12’
Glazed French doors from the reception hall and kitchen/breakfast room. Feature wood burner with surround. Karndean flooring. Coved ceiling. Ceiling rose. Downlighters. Open plan through to the sitting room.
SITTING ROOM 12’7” X 9’8”
Double glazed leaded French doors overlooking and leading to the rear garden. Double glazed sky light. Continuation of the Karndean flooring. Radiator. Coved ceiling. Ceiling rose. Door through to the study.
STUDY 14’5” X 9’5”
Double glazed leaded window to the rear. Obscure double glazed window to the side. Electric fire with surround. Radiator. Coved ceiling. Ceiling rose.
KITCHEN/BREAKFAST ROOM 23’ X 9’4”
Comprehensively fitted in a range of cream cupboards and drawers beneath Quartz work surfaces and upstand with matching eye level units above. Built-in wine rack. Underhung sink unit. Space for six ring range cooker with extractor above. Space for wine cooler. Integrated fridge, freezer and dishwasher. Built-in microwave. Downlighters. Coved ceiling. Radiators. Karndean flooring. Wall TV point. Obscure double glazed leaded window to the side. Double glazed leaded French doors overlooking and leading to the rear garden. Double glazed sky light. French doors leading to the dining room.
GROUND FLOOR COAKROOM
White suite comprising low level WC and wash hand basin within vanity. Chrome heated towel rail. Tiled floor and part tiled walls. Coved ceiling. Obscure double glazed window to the side.
FIRST FLOOR LANDING
Double glazed window to the front. Cupboard housing the hot water cylinder. Wall panelling. Coved ceiling. Access to the loft space.
BEDROOM ONE 13’7” X 12’1”
Double glazed leaded window to the front with fitted shutters. Fitted wardrobe cupboards to one wall. Radiator. Coved ceiling. Ceiling rose.
EN SUITE SHOWER ROOM/WC
White suite comprising low level WC, wall mounted wash hand basin and shower cubicle with glazed door and raindrop shower attachment. Tiled flooring. Chrome heated towel rail. Coved ceiling. Downlighters. Underfloor heating. Obscure double glazed leaded window to the side.
BEDROOM TWO 14’4” X 9’4”
Double glazed leaded window to the rear. Fitted wardrobes with matching dressing table. Radiator. Coved ceiling. Ceiling rose.
EN SUITE SHOWER ROOM/WC
White suite comprising low level WC and wash hand basin within vanity unit. Shower cubicle with sliding glazed door. Chrome heated towel rail. Tiled flooring. Downlighters. Extractor. Coved ceiling. Underfloor heating. Obscure double glazed leaded window to the rear.
BEDROOM THREE 12’1” X 9’7”
Double glazed leaded window to the front with fitted shutters. Fitted wardrobe cupboards with matching dressing table. Radiator. Coved ceiling. Ceiling rose.
BEDROOM FOUR 12’1” X 9’6”
Double glazed leaded window to the rear. Radiator. Coved ceiling. Ceiling rose.
BEDROOM FIVE 9’8” X 9’5”
Double glazed leaded window to the rear. Radiator. Coved ceiling. Ceiling rose.
FAMILY BATHROOM/WC
White suite comprising low level WC and wash hand basin within vanity unit. Panelled Jacuzzi bath with shower attachment. Tiled flooring and walls. Underfloor heating. Chrome heated towel rail. Integrated wall TV. Shaver point. Coved ceiling. Obscure double glazed window to the side.
EXTERIOR
As previously mentioned the property is set within this sought after turning on Emerson Park being within walking distance to local schooling and shopping facilities and must be viewed personally to fully appreciate the position, size and standard of accommodation on offer.
FRONTAGE
To the front of the property, electrically operated gates leads through to the block paved driveway affording off-road car parking for several vehicles and incorporates raised flower beds and borders. Side access leads to the rear garden.
REAR GARDEN
The garden measures approximately 58’ in depth and incorporates a patio area directly off the rear of the property. The remainder of the garden is mainly laid to lawn with mature shrub beds, borders and feature pond being fully retained by screen fencing. Outside power and light.
Ref No. 5342-23. EPC D. Council Tax Band F.
Council Tax Band: F (Havering London Borough Council)
Tenure: Freehold
Parking options: Garage, Off Street
Garden details: Private Garden
In brief, off the first floor landing there are five double bedrooms, two en suite shower rooms and a luxuriously appointed family bathroom/WC.
To the ground floor, the reception hall provides access to living accommodation incorporating a lounge 13’7” x 12’, dining room 12’5” x 12, sitting room 12’7” x 9’8” and study 14’5” x 9’5”. In addition there is a comprehensively fitted kitchen/breakfast room 23’ x 9’4” and ground floor cloakroom.
Throughout the property there is gas central heating via radiators and double glazed windows.
Externally, to the front of the property the gated driveway provides off road car parking for several vehicles and side access leads to the rear garden measuring approximately 58’ in depth.
ENTRANCE
Obscure double glazed entrance doors leads through to the reception hall.
RECEPTION HALL
Turned staircase with oak balustrading rising to the first floor landing with cupboard beneath. Tiled flooring. Wall panelling. Coved ceiling. Downlighters.
LOUNGE 13’7” X 12’
Double glazed leaded window to the front with fitted shutters. Feature wood burner with surround. Coved ceiling. Ceiling rose. Radiator. DINING ROOM 12’5” X 12’
Glazed French doors from the reception hall and kitchen/breakfast room. Feature wood burner with surround. Karndean flooring. Coved ceiling. Ceiling rose. Downlighters. Open plan through to the sitting room.
SITTING ROOM 12’7” X 9’8”
Double glazed leaded French doors overlooking and leading to the rear garden. Double glazed sky light. Continuation of the Karndean flooring. Radiator. Coved ceiling. Ceiling rose. Door through to the study.
STUDY 14’5” X 9’5”
Double glazed leaded window to the rear. Obscure double glazed window to the side. Electric fire with surround. Radiator. Coved ceiling. Ceiling rose.
KITCHEN/BREAKFAST ROOM 23’ X 9’4”
Comprehensively fitted in a range of cream cupboards and drawers beneath Quartz work surfaces and upstand with matching eye level units above. Built-in wine rack. Underhung sink unit. Space for six ring range cooker with extractor above. Space for wine cooler. Integrated fridge, freezer and dishwasher. Built-in microwave. Downlighters. Coved ceiling. Radiators. Karndean flooring. Wall TV point. Obscure double glazed leaded window to the side. Double glazed leaded French doors overlooking and leading to the rear garden. Double glazed sky light. French doors leading to the dining room.
GROUND FLOOR COAKROOM
White suite comprising low level WC and wash hand basin within vanity. Chrome heated towel rail. Tiled floor and part tiled walls. Coved ceiling. Obscure double glazed window to the side.
FIRST FLOOR LANDING
Double glazed window to the front. Cupboard housing the hot water cylinder. Wall panelling. Coved ceiling. Access to the loft space.
BEDROOM ONE 13’7” X 12’1”
Double glazed leaded window to the front with fitted shutters. Fitted wardrobe cupboards to one wall. Radiator. Coved ceiling. Ceiling rose.
EN SUITE SHOWER ROOM/WC
White suite comprising low level WC, wall mounted wash hand basin and shower cubicle with glazed door and raindrop shower attachment. Tiled flooring. Chrome heated towel rail. Coved ceiling. Downlighters. Underfloor heating. Obscure double glazed leaded window to the side.
BEDROOM TWO 14’4” X 9’4”
Double glazed leaded window to the rear. Fitted wardrobes with matching dressing table. Radiator. Coved ceiling. Ceiling rose.
EN SUITE SHOWER ROOM/WC
White suite comprising low level WC and wash hand basin within vanity unit. Shower cubicle with sliding glazed door. Chrome heated towel rail. Tiled flooring. Downlighters. Extractor. Coved ceiling. Underfloor heating. Obscure double glazed leaded window to the rear.
BEDROOM THREE 12’1” X 9’7”
Double glazed leaded window to the front with fitted shutters. Fitted wardrobe cupboards with matching dressing table. Radiator. Coved ceiling. Ceiling rose.
BEDROOM FOUR 12’1” X 9’6”
Double glazed leaded window to the rear. Radiator. Coved ceiling. Ceiling rose.
BEDROOM FIVE 9’8” X 9’5”
Double glazed leaded window to the rear. Radiator. Coved ceiling. Ceiling rose.
FAMILY BATHROOM/WC
White suite comprising low level WC and wash hand basin within vanity unit. Panelled Jacuzzi bath with shower attachment. Tiled flooring and walls. Underfloor heating. Chrome heated towel rail. Integrated wall TV. Shaver point. Coved ceiling. Obscure double glazed window to the side.
EXTERIOR
As previously mentioned the property is set within this sought after turning on Emerson Park being within walking distance to local schooling and shopping facilities and must be viewed personally to fully appreciate the position, size and standard of accommodation on offer.
FRONTAGE
To the front of the property, electrically operated gates leads through to the block paved driveway affording off-road car parking for several vehicles and incorporates raised flower beds and borders. Side access leads to the rear garden.
REAR GARDEN
The garden measures approximately 58’ in depth and incorporates a patio area directly off the rear of the property. The remainder of the garden is mainly laid to lawn with mature shrub beds, borders and feature pond being fully retained by screen fencing. Outside power and light.
Ref No. 5342-23. EPC D. Council Tax Band F.
Council Tax Band: F (Havering London Borough Council)
Tenure: Freehold
Parking options: Garage, Off Street
Garden details: Private Garden
-
Tipo de propiedad
Casa
Características
Explorar la zona
Nelwyn Avenue, Great Nelmes, Romford, Inglaterra
Ver en Google Maps
Precio por sqft
Bajo
Alto
Se unió hace 11 meses
Usted ha preguntado por esta propiedad
El agente se comunicará con usted pronto por
Publicado por
22
Anuncios
2025
Se unió
Reserva una visita con the agent
Elija una fecha y si prefiere una visita virtual o presencial con el agente.
Fecha preferida
Tipo de tour
Última actualización
Noviembre 17
Primera publicación
Noviembre 17
Referencia del anuncio
5342-23
Propiedades similares cercanas
Nuevos anuncios en Great Nelmes


Explorar más viviendas en venta
Great Nelmes, Romford, Inglaterra tipos de propiedad
Great Nelmes, Romford, Inglaterra búsquedas populares
- Propiedades con Terraza en Great Nelmes, Romford, Inglaterra
- Propiedades con Bar en Great Nelmes, Romford, Inglaterra
- Propiedades con Sala de juegos en Great Nelmes, Romford, Inglaterra
- Propiedades con Oficina en Great Nelmes, Romford, Inglaterra
- Propiedades con Jardín en Great Nelmes, Romford, Inglaterra
- Propiedades Privacidad en Great Nelmes, Romford, Inglaterra
- Propiedades con Aire Acondicionado en Great Nelmes, Romford, Inglaterra
- Propiedades con Jacuzzi en Great Nelmes, Romford, Inglaterra
- Propiedades con Chimenea en Great Nelmes, Romford, Inglaterra
- Propiedades con Piscina en Great Nelmes, Romford, Inglaterra
- Propiedades con Garaje en Great Nelmes, Romford, Inglaterra
- Propiedades con Balcón en Great Nelmes, Romford, Inglaterra
- Propiedades con Cocina abierta en Great Nelmes, Romford, Inglaterra
Guías e historias relacionadas
La confianza de los mejores brokers del mundo
Los agentes tras las propiedades más excepcionales del mundo publican en JamesEdition.
- Anuncios de Sotheby's, Christie's, BARNES y Engel & Völkers
- Cada anuncio se revisa antes de publicarse
- Conecte directamente con agentes verificados
Al continuar, acepta nuestros Términos y la Política de Privacidad.