$1,826,639
Berther Road, Emerson Park, Hornchurch, Rm11
- 5 Hab.
- Actualizado: Junio 18
- 1
Sobre la propiedad
La descripción se tradujo automáticamente.
La descripción se muestra en el idioma original.
Set within this sought after residential turning just a short walk of Emerson Park Station and local shops is this spacious character family home with the added advantage of a superb rear garden measuring approximately 200’ in depth.
In brief, the accommodation is split over three levels, with the second floor incorporating a bedroom 21’11” x 10’3”, plus walk-in wardrobe and en suite bathroom.
In brief, the accommodation is split over three levels, with the second floor incorporating a bedroom 21’11” x 10’3”, plus walk-in wardrobe and en suite bathroom.
Set within this sought after residential turning just a short walk of Emerson Park Station and local shops is this spacious character family home with the added advantage of a superb rear garden measuring approximately 200’ in depth.
In brief, the accommodation is split over three levels, with the second floor incorporating a bedroom 21’11” x 10’3”, plus walk-in wardrobe and en suite bathroom.
To the first floor, there are four further double bedrooms with the master bedroom affording a dressing room and en suite bathroom in addition to the family bathroom/WC.
To the ground floor, the reception hall provides access to living accommodation incorporating lounge 15’6” x 12’3”, sitting room 14’9” x 13’6”, dining room 11’3” x 8’7”, bar room 14’7” maximum x 11’5”, fitted kitchen 17’7” x 11’4”, utility room 15’ x 7’9” and ground floor cloakroom.
Throughout the property there is gas fired central heating via radiators.
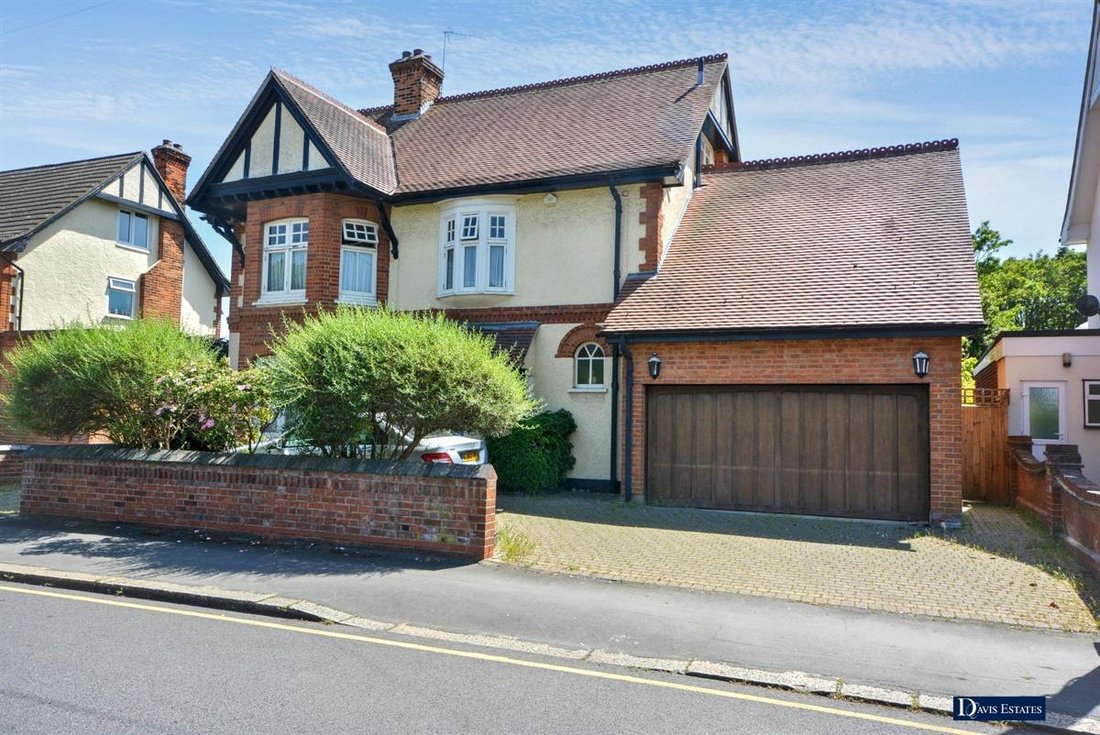
Externally to the front, an in and out driveway provides off-road parking for several vehicles and leads to an attached double garage 18’11” x 15’2” and to the rear, there is the superb southerly facing and secluded garden measuring approximately 200’ in depth.
The property offers fantastic potential for extensions/development, subject to necessary planning consent.
ENTRANCE
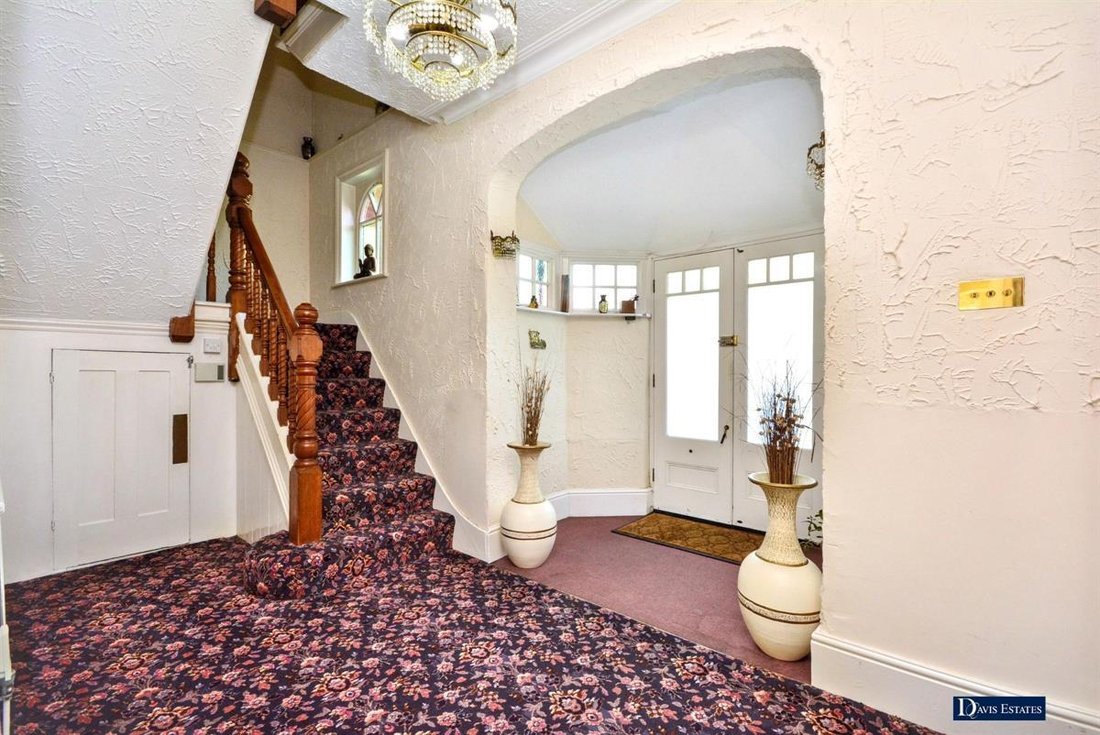
Double doors to the spacious reception hall.
RECEPTION HALL
Two radiators. Staircase leading to the first floor landing with cupboard beneath.
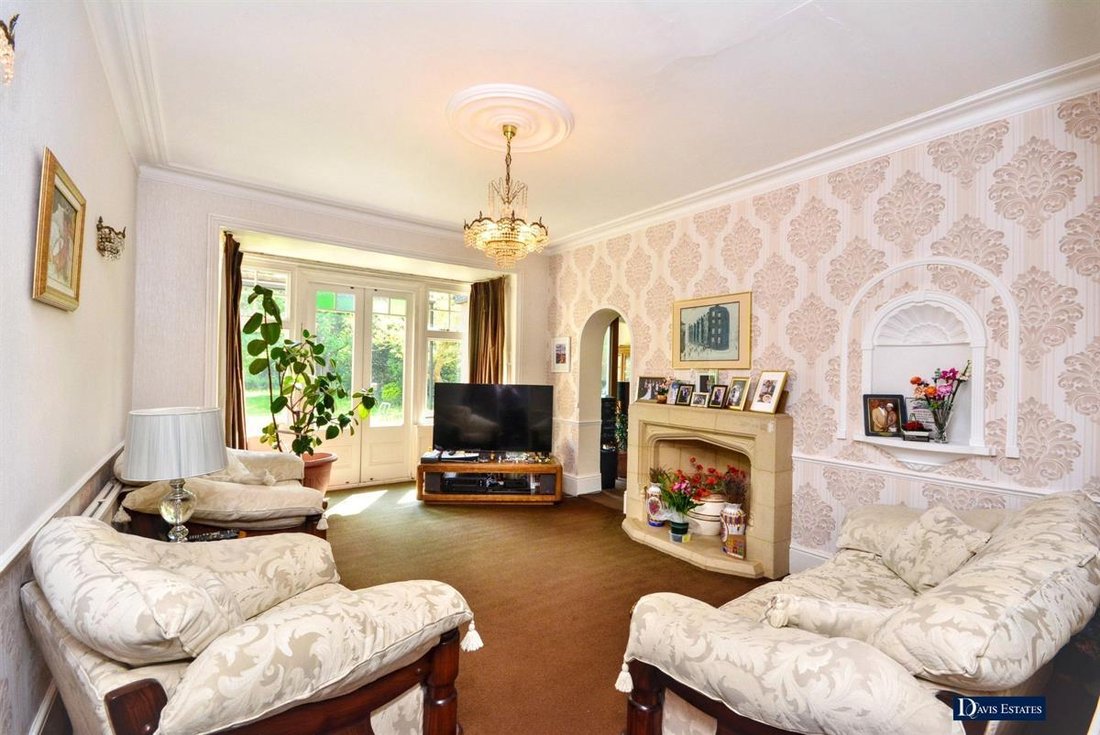
LOUNGE 15’6” X 12’3”
Double doors to the rear. Windows to the rear. Double radiator. Fireplace. Archway to the bar room.
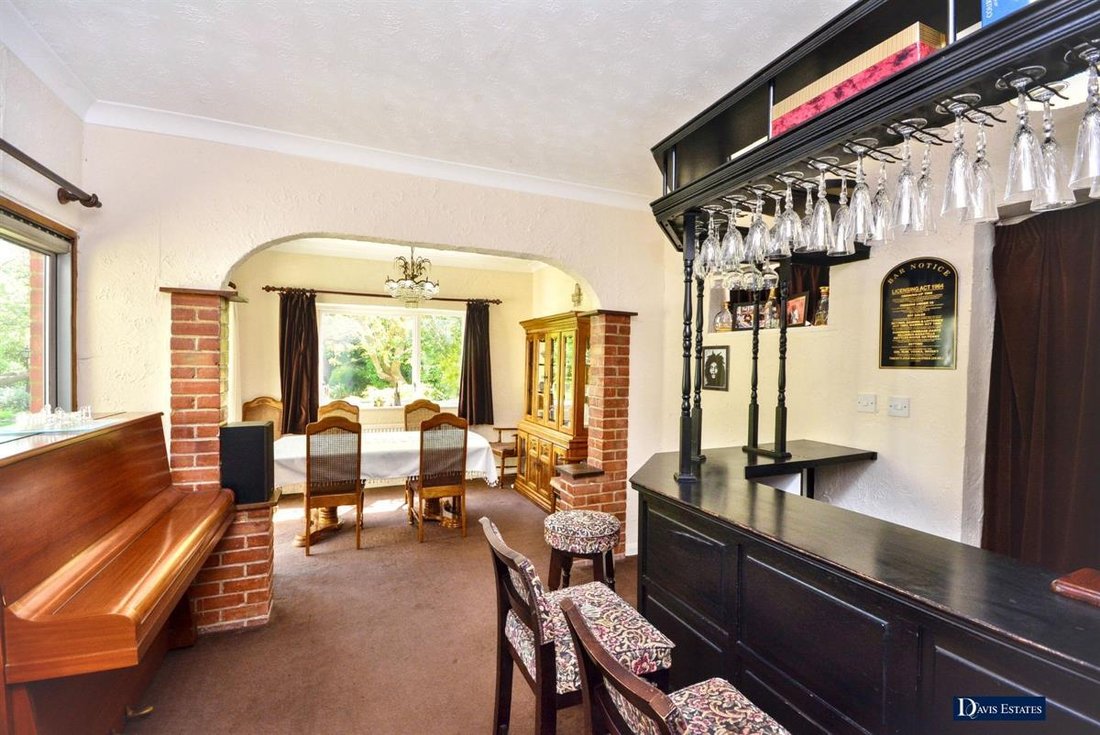
BAR ROOM 14’7” X 11’5”
Double glazed window to the side. Built-in bar with sink unit. Opening to dining room.
DINING ROOM 11’3” X 8’7”
Sliding double glazed patio doors to the rear. Double glazed window to rear. Double radiator.
SITTING ROOM 14’9” X 13’6”
Bay window to the front. Feature fireplace. Radiator.
FITTED KITCHEN 17’7” X 11’4”
Window to the side. Doors to the rear. Sink unit with mixer tap and cupboards beneath. Further range of base and eye level units with worktop surfaces. Built-in oven and hob with extractor hood above. Integrated dishwasher. Space for American style fridge freezer. Tiled flooring. Double radiator. Door to rear lobby.
REAR LOBBY
Large built-in storage cupboard. Door to the front. Door to utility room.
UTILITY ROOM 15’ X 7’9”
Sink unit with cupboards beneath. Further base and eye level units with worktop surfaces. Space for washing machine, tumble dryer and fridge freezer. Upright radiator. Built-in cupboards. Tiled flooring.
GROUND FLOOR CLOAKROOM/WC
Obscure glazed window to the side. Suite comprising low flush WC and wash hand basin. Heated towel rail.
FIRST FLOOR LANDING
Window to the front. Radiator. Staircase leading to the second floor landing.
BEDROOM ONE 17’7” X 11’3”
Window to the rear. Built-in wardrobes. Door to dressing room.
DRESSING ROOM 7’5” X 6’3”
Obscure window to the side. A range of built-in wardrobes. Door to en suite shower room.
EN SUITE BATHROOM/WC
Obscure window to the rear. Suite comprising corner bath with curtain, rail and shower over, wash hand basin with vanity unit beneath, low flush WC, and bidet. Tiled walls.
BEDROOM TWO 18’ X 14’7”
Two windows to the rear. Radiator.
BEDROOM THREE 14’10” X 13’11”
Bay window to the front. Radiator. Built-in wardrobes.
BEDROOM FOUR 12’5” X 9’
Window to the rear. Radiator.
FAMILY BATHROOM/WC
Suite comprising panelled bath, pedestal wash hand basin, and low flush WC. Radiator. Extractor fan.
SECOND FLOOR LANDING
Door to the bedroom five.
BEDROOM FIVE 21’11” X 10’3”
Window to the rear. Radiator. Eaves storage. Door to Walk-in wardrobe. Door to en suite bathroom.
EN SUITE BATHROOM/WC
Suite comprising panelled bath with shower over, curtain and rail, pedestal wash hand basin, and low flush WC. Tiled walls and flooring.
EXTERIOR
As previously mentioned, the property is set within this sought after residential turning within a short walk of Emerson Park Station and local shops. The property also provides a fantastic opportunity for further extensions and development, subject to the necessary planning consent.
FRONTAGE
The sweeping in and out driveway provides off-road parking for several vehicles and leads to the double width garage.
DOUBLE WIDTH GARAGE 18’11” X 15’2”
Up and over door. Door to the side. Power and lighting.
REAR GARDEN
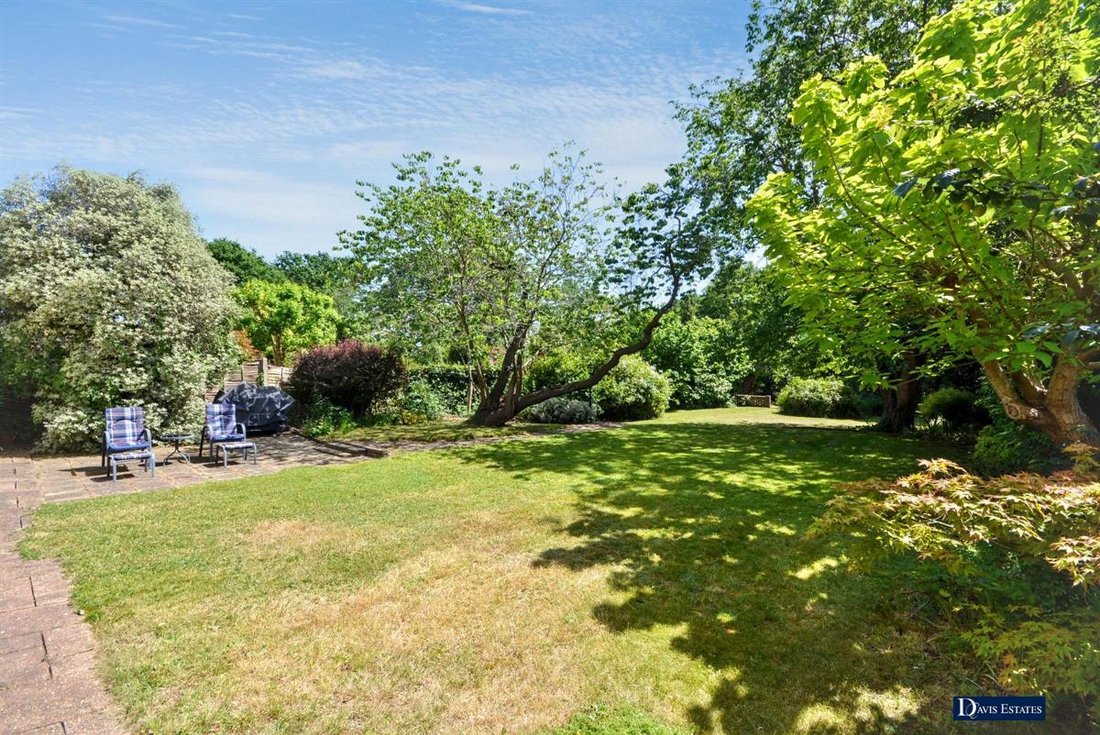
The fantastic secluded southerly facing garden measures approximately 200’ in depth commencing with a large patio area, the remainder is mainly laid to lawn with various mature trees, shrubs and bushes. External tap.
Ref No. 5722-26. EPC F. Council Tax Band G.
Council Tax Band: G (Havering London Borough Council)
Tenure: Freehold
Parking options: Driveway, Garage
Garden details: Rear Garden
In brief, the accommodation is split over three levels, with the second floor incorporating a bedroom 21’11” x 10’3”, plus walk-in wardrobe and en suite bathroom.
To the first floor, there are four further double bedrooms with the master bedroom affording a dressing room and en suite bathroom in addition to the family bathroom/WC.
To the ground floor, the reception hall provides access to living accommodation incorporating lounge 15’6” x 12’3”, sitting room 14’9” x 13’6”, dining room 11’3” x 8’7”, bar room 14’7” maximum x 11’5”, fitted kitchen 17’7” x 11’4”, utility room 15’ x 7’9” and ground floor cloakroom.
Throughout the property there is gas fired central heating via radiators.
Externally to the front, an in and out driveway provides off-road parking for several vehicles and leads to an attached double garage 18’11” x 15’2” and to the rear, there is the superb southerly facing and secluded garden measuring approximately 200’ in depth.
The property offers fantastic potential for extensions/development, subject to necessary planning consent.
ENTRANCE
Double doors to the spacious reception hall.
RECEPTION HALL
Two radiators. Staircase leading to the first floor landing with cupboard beneath.
LOUNGE 15’6” X 12’3”
Double doors to the rear. Windows to the rear. Double radiator. Fireplace. Archway to the bar room.
BAR ROOM 14’7” X 11’5”
Double glazed window to the side. Built-in bar with sink unit. Opening to dining room.
DINING ROOM 11’3” X 8’7”
Sliding double glazed patio doors to the rear. Double glazed window to rear. Double radiator.
SITTING ROOM 14’9” X 13’6”
Bay window to the front. Feature fireplace. Radiator.
FITTED KITCHEN 17’7” X 11’4”
Window to the side. Doors to the rear. Sink unit with mixer tap and cupboards beneath. Further range of base and eye level units with worktop surfaces. Built-in oven and hob with extractor hood above. Integrated dishwasher. Space for American style fridge freezer. Tiled flooring. Double radiator. Door to rear lobby.
REAR LOBBY
Large built-in storage cupboard. Door to the front. Door to utility room.
UTILITY ROOM 15’ X 7’9”
Sink unit with cupboards beneath. Further base and eye level units with worktop surfaces. Space for washing machine, tumble dryer and fridge freezer. Upright radiator. Built-in cupboards. Tiled flooring.
GROUND FLOOR CLOAKROOM/WC
Obscure glazed window to the side. Suite comprising low flush WC and wash hand basin. Heated towel rail.
FIRST FLOOR LANDING
Window to the front. Radiator. Staircase leading to the second floor landing.
BEDROOM ONE 17’7” X 11’3”
Window to the rear. Built-in wardrobes. Door to dressing room.
DRESSING ROOM 7’5” X 6’3”
Obscure window to the side. A range of built-in wardrobes. Door to en suite shower room.
EN SUITE BATHROOM/WC
Obscure window to the rear. Suite comprising corner bath with curtain, rail and shower over, wash hand basin with vanity unit beneath, low flush WC, and bidet. Tiled walls.
BEDROOM TWO 18’ X 14’7”
Two windows to the rear. Radiator.
BEDROOM THREE 14’10” X 13’11”
Bay window to the front. Radiator. Built-in wardrobes.
BEDROOM FOUR 12’5” X 9’
Window to the rear. Radiator.
FAMILY BATHROOM/WC
Suite comprising panelled bath, pedestal wash hand basin, and low flush WC. Radiator. Extractor fan.
SECOND FLOOR LANDING
Door to the bedroom five.
BEDROOM FIVE 21’11” X 10’3”
Window to the rear. Radiator. Eaves storage. Door to Walk-in wardrobe. Door to en suite bathroom.
EN SUITE BATHROOM/WC
Suite comprising panelled bath with shower over, curtain and rail, pedestal wash hand basin, and low flush WC. Tiled walls and flooring.
EXTERIOR
As previously mentioned, the property is set within this sought after residential turning within a short walk of Emerson Park Station and local shops. The property also provides a fantastic opportunity for further extensions and development, subject to the necessary planning consent.
FRONTAGE
The sweeping in and out driveway provides off-road parking for several vehicles and leads to the double width garage.
DOUBLE WIDTH GARAGE 18’11” X 15’2”
Up and over door. Door to the side. Power and lighting.
REAR GARDEN
The fantastic secluded southerly facing garden measures approximately 200’ in depth commencing with a large patio area, the remainder is mainly laid to lawn with various mature trees, shrubs and bushes. External tap.
Ref No. 5722-26. EPC F. Council Tax Band G.
Council Tax Band: G (Havering London Borough Council)
Tenure: Freehold
Parking options: Driveway, Garage
Garden details: Rear Garden
-
Tipo de propiedad
Casa
Características
- Jardín
- Garaje
- Chimenea
- Vestidor
- Plano de planta 2D
- Lavadero
- Privacidad
- Bar
- Aparcamiento
Explorar la zona
Berther Road, Parque de Emerson, Romford, Inglaterra
Ver en Google Maps
Precio por sqft
Bajo
Alto
Se unió hace 9 meses
Usted ha preguntado por esta propiedad
El agente se comunicará con usted pronto por
Publicado por
17
Anuncios
2025
Se unió
Reserva una visita con the agent
Elija una fecha y si prefiere una visita virtual o presencial con el agente.
Fecha preferida
Tipo de tour
Última actualización
Junio 18
Primera publicación
Jun 3
Referencia del anuncio
5722-26
Propiedades similares cercanas
Nuevos anuncios en Parque de Emerson



Explorar más viviendas en venta
Parque de Emerson, Municipio de Havering, Inglaterra tipos de propiedad
Parque de Emerson, Municipio de Havering, Inglaterra búsquedas populares
- Propiedades con Terraza en Parque de Emerson, Municipio de Havering, Inglaterra
- Propiedades con Bar en Parque de Emerson, Municipio de Havering, Inglaterra
- Propiedades con Sala de juegos en Parque de Emerson, Municipio de Havering, Inglaterra
- Propiedades con Oficina en Parque de Emerson, Municipio de Havering, Inglaterra
- Propiedades con Jardín en Parque de Emerson, Municipio de Havering, Inglaterra
- Propiedades con Cocina exterior en Parque de Emerson, Municipio de Havering, Inglaterra
- Propiedades Privacidad en Parque de Emerson, Municipio de Havering, Inglaterra
- Propiedades Moderno en Parque de Emerson, Municipio de Havering, Inglaterra
- Propiedades con Gimnasio en Parque de Emerson, Municipio de Havering, Inglaterra
- Propiedades con Sauna en Parque de Emerson, Municipio de Havering, Inglaterra
- Propiedades con Sauna en Parque de Emerson, Municipio de Havering, Inglaterra
- Propiedades con Aire Acondicionado en Parque de Emerson, Municipio de Havering, Inglaterra
- Propiedades con Jacuzzi en Parque de Emerson, Municipio de Havering, Inglaterra
- Propiedades con Chimenea en Parque de Emerson, Municipio de Havering, Inglaterra
- Propiedades con Piscina en Parque de Emerson, Municipio de Havering, Inglaterra
- Propiedades con Garaje en Parque de Emerson, Municipio de Havering, Inglaterra
- Propiedades con Balcón en Parque de Emerson, Municipio de Havering, Inglaterra
- Propiedades con Cine en Parque de Emerson, Municipio de Havering, Inglaterra
- Propiedades con Piscina cubierta en Parque de Emerson, Municipio de Havering, Inglaterra
Guías e historias relacionadas
La confianza de los mejores brokers del mundo
Los agentes tras las propiedades más excepcionales del mundo publican en JamesEdition.
- Anuncios de Sotheby's, Christie's, BARNES y Engel & Völkers
- Cada anuncio se revisa antes de publicarse
- Conecte directamente con agentes verificados
Al continuar, acepta nuestros Términos y la Política de Privacidad.