5 Bedroom Detached House For Sale In Hornchurch
- 5 Hab.
- 4 Baños
- 4,643 Sqft
- 21,780 Sqft lot
- Actualizado: Julio 24
- 5
Sobre la propiedad
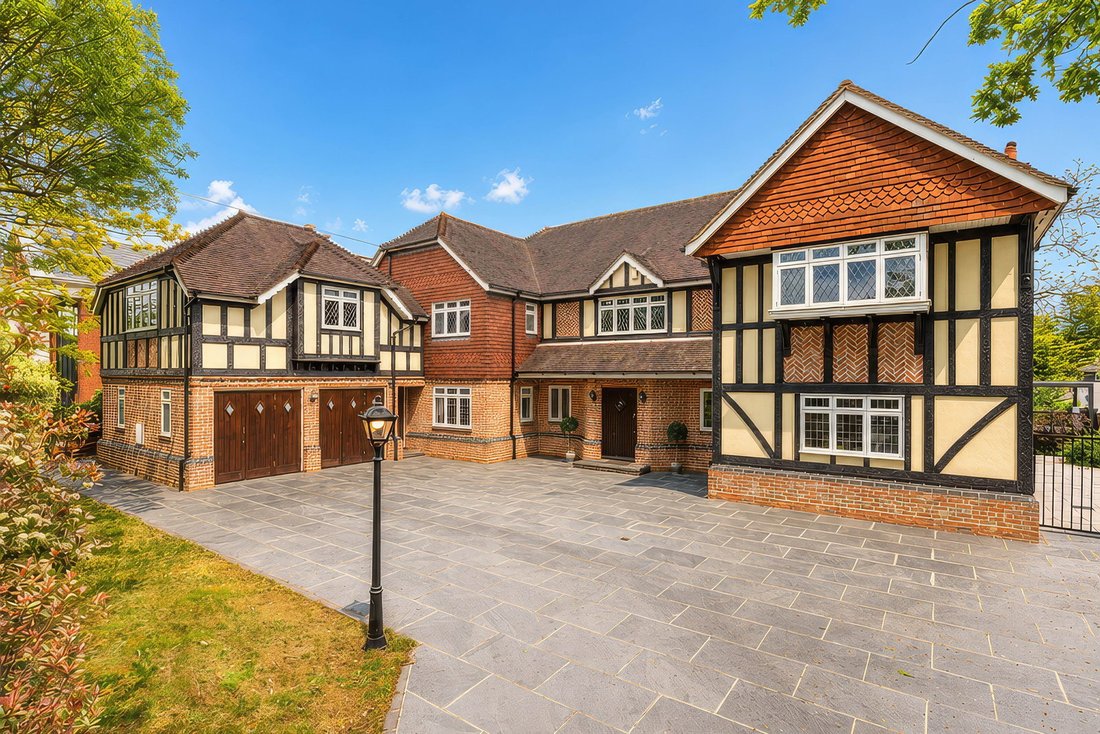
Set within one of Emerson Park’s most prestigious residential turnings, this exceptional gated residence occupies a secluded plot approaching half an acre offering in excess of 4,600 sq. ft. of refined accommodation. Featuring five bedrooms, including three luxurious suites, five beautifully appointed reception rooms, a substantial games room and gym, the property delivers an outstanding blend
Set within one of Emerson Park’s most prestigious residential turnings, this exceptional gated residence occupies a secluded plot approaching half an acre offering in excess of 4,600 sq. ft. of refined accommodation. Featuring five bedrooms, including three luxurious suites, five beautifully appointed reception rooms, a substantial games room and gym, the property delivers an outstanding blend of elegance, privacy and sophisticated family living.
Approached through electronically operated gates, the home showcases a distinctive architectural style that combines traditional English character with the scale and proportions of a contemporary luxury residence. The striking façade features intricate herringbone brickwork, decorative black timber framing set against light rendered panels and prominent leaded bay windows, creating an imposing yet timeless appearance. An expansive driveway provides generous off-street parking alongside double garaging, framed by mature landscaping and manicured frontage that enhance the sense of exclusivity and arrival.
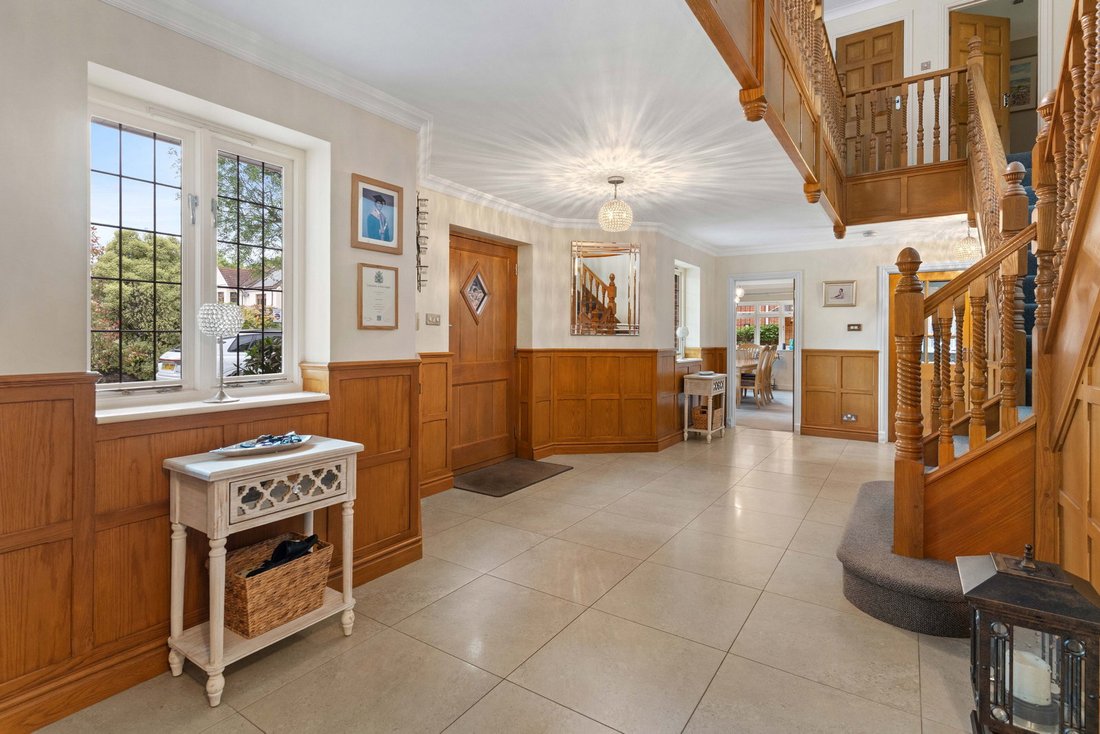
The impressive interior is centred around a magnificent galleried reception hall featuring a split oak staircase, elegant oak panelling and tiled flooring with underfloor heating, immediately establishing the exceptional standard of craftsmanship found throughout the home. The principal reception rooms are beautifully proportioned and perfectly designed for both formal entertaining and relaxed family living, including a substantial lounge with feature fireplace and French doors opening onto the rear gardens, seamlessly connecting with a formal dining room ideal for hosting on a grand scale. A further playroom/snug provides additional informal living space, while the bespoke fitted study, complete with extensive oak cabinetry, creates a sophisticated home working environment.
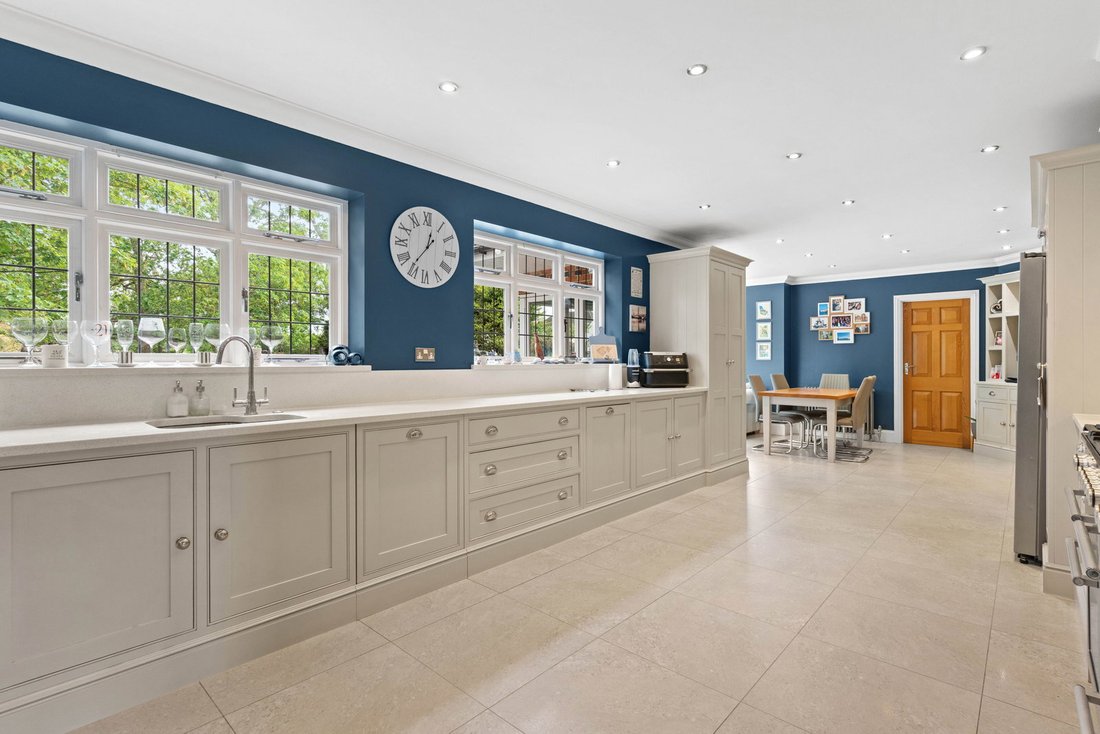
At the heart of the home lies a stunning bespoke kitchen and breakfast room, comprehensively fitted with premium cabinetry, quartz worktops and high-quality integrated appliances, all arranged around a sociable central dining area. Bi-fold doors open directly onto the terrace, effortlessly blending indoor and outdoor living, while a separate utility room adds further practicality.
The first floor is equally impressive, with a striking galleried landing enhancing the sense of space and natural light throughout. The luxurious principal suite incorporates a dedicated walk-in dressing room and further walk-in wardrobe adjoining the beautifully appointed en-suite shower room. Two further bedroom suites each benefit from their own en-suite facilities. A stylish family bathroom featuring a jacuzzi bath and separate walk-in shower serves the remaining two double bedrooms. A particularly notable feature is the substantial first-floor games and cinema room, offering exceptional versatility as a leisure suite, gymnasium, additional living accommodation or potential annex, subject to the necessary consents.
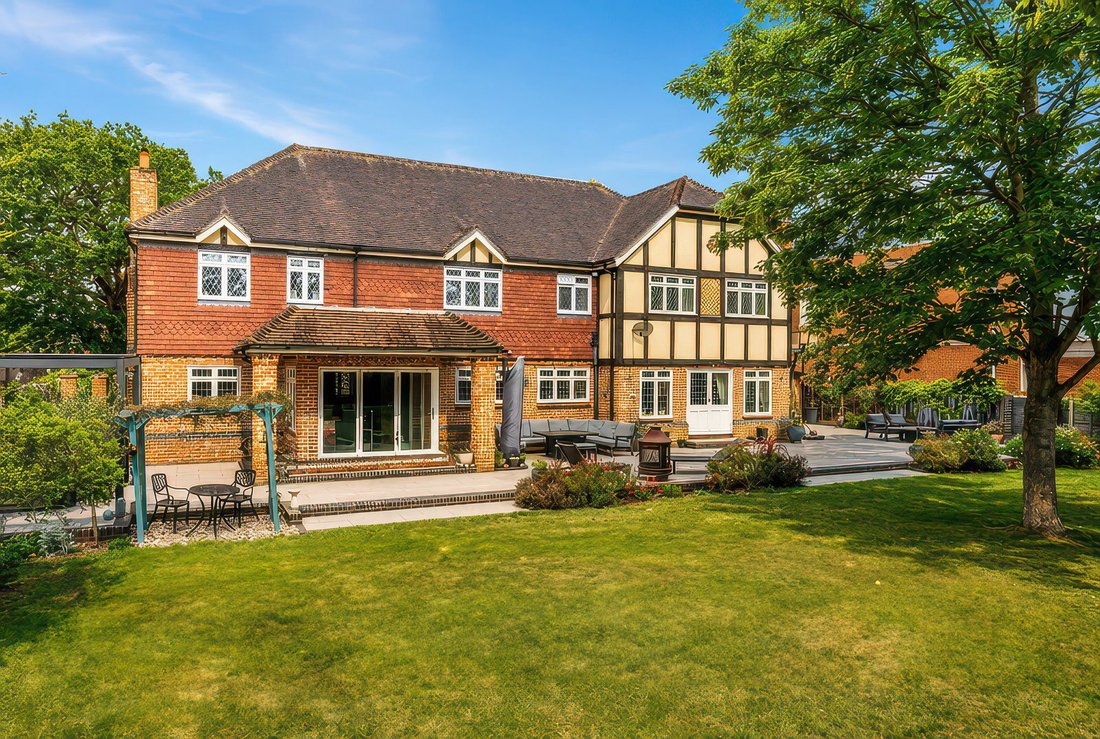
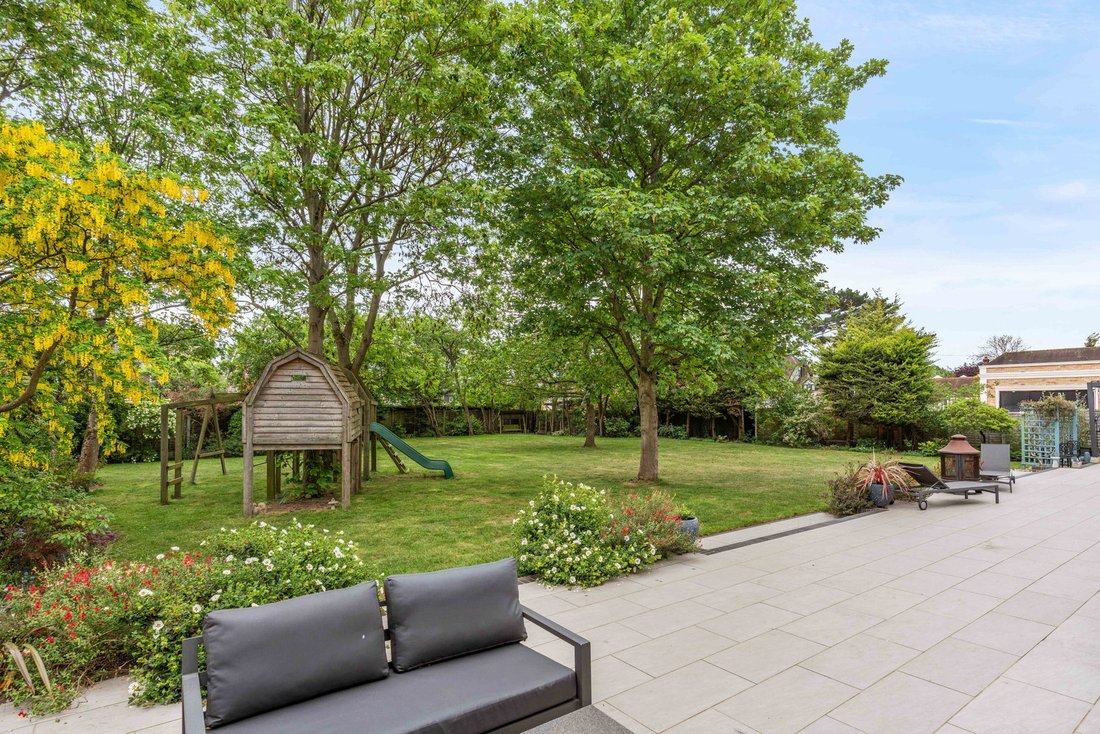
Externally, the south easterly facing gardens extend to approximately 125ft by 95ft and provide an exceptional degree of privacy. Predominantly laid to manicured lawns with an extensive sun terrace, mature trees and established borders, the grounds create a tranquil setting perfectly suited to both entertaining and family enjoyment. Further enhancements include external lighting, a bespoke hot tub area positioned on the terrace, a gazebo, children’s den and climing frame, a large garden shed/machinery store, together with scope for a swimming pool or additional outbuildings, subject to planning permission.
Additional features include double glazing throughout, underfloor heating, solid wood internal doors and balustrades, two separate boiler systems serving heating and hot water, an integrated Sonos sound system, CCTV and alarm security, an EV charging point and electric gates.
Ideally positioned within easy reach of Emerson Park Station, providing convenient access to the Elizabeth Line and Upminster C2C/District Line for central London connections, the property also benefits from close proximity to excellent local amenities, leisure facilities and highly regarded schools, including the Ofsted Outstanding-rated Nelmes Primary School.
This is a truly exceptional residence, combining scale, architectural character and contemporary luxury within one of Emerson Park’s most sought-after locations.
-
Tipo de propiedad
Casa
-
Precio/pie²
$782
Características
Explorar la zona
El agente se comunicará con usted pronto por
Publicado por
Reserva una visita con the agent
Elija una fecha y si prefiere una visita virtual o presencial con el agente.

La confianza de los mejores brokers del mundo
Los agentes tras las propiedades más excepcionales del mundo publican en JamesEdition.
- Anuncios de Sotheby's, Christie's, BARNES y Engel & Völkers
- Cada anuncio se revisa antes de publicarse
- Conecte directamente con agentes verificados
Al continuar, acepta nuestros Términos y la Política de Privacidad.