$1,595,000
Lavish 6,800 Square Feet Of Elegant Living Space
- 6 Hab.
- 7 Baños
- Actualizado: Ayer
- MLS#MDHW2069500
Sobre la propiedad
La descripción se tradujo automáticamente.
La descripción se muestra en el idioma original.
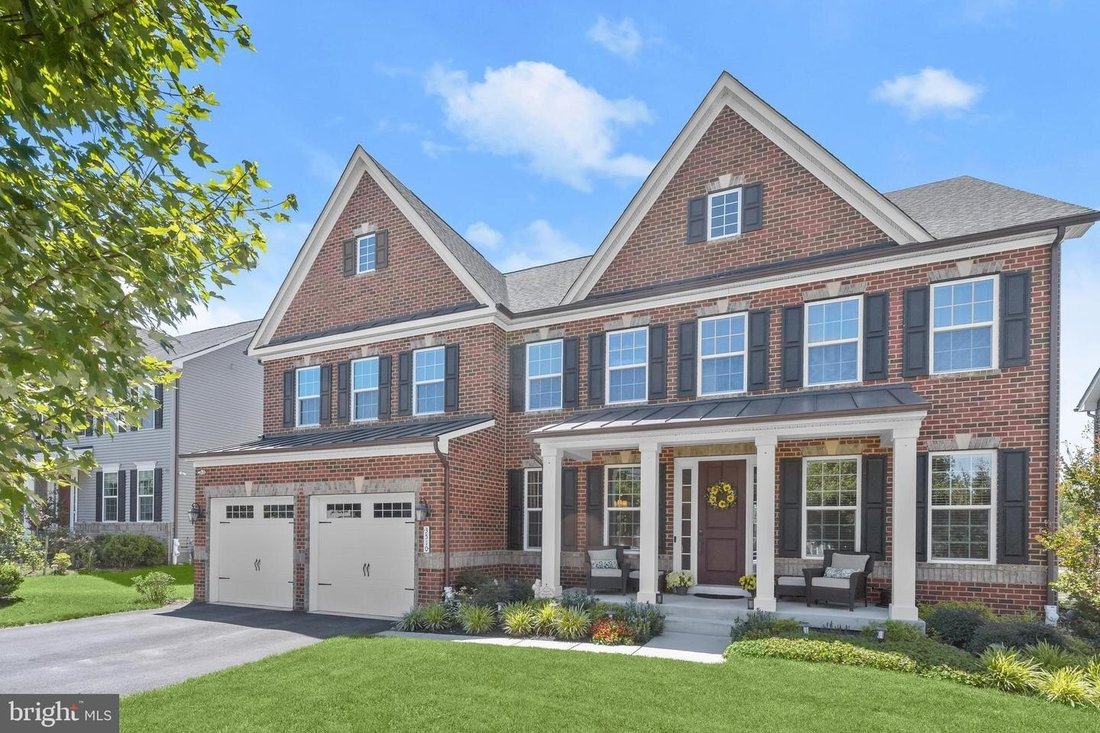
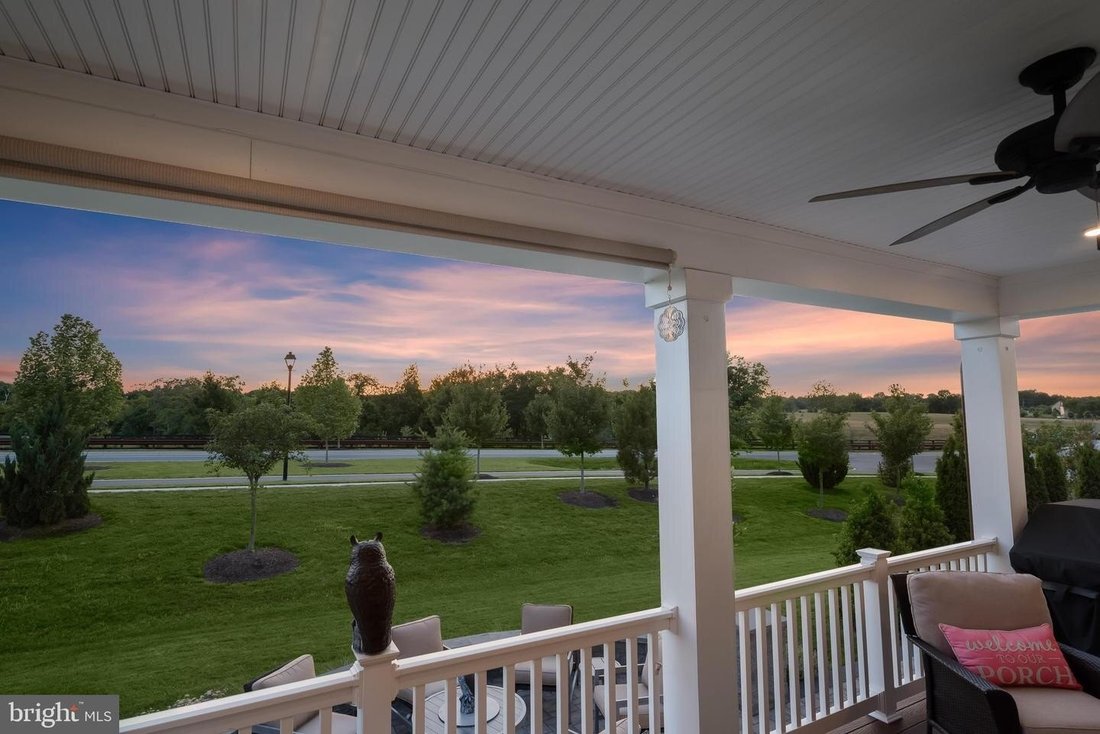
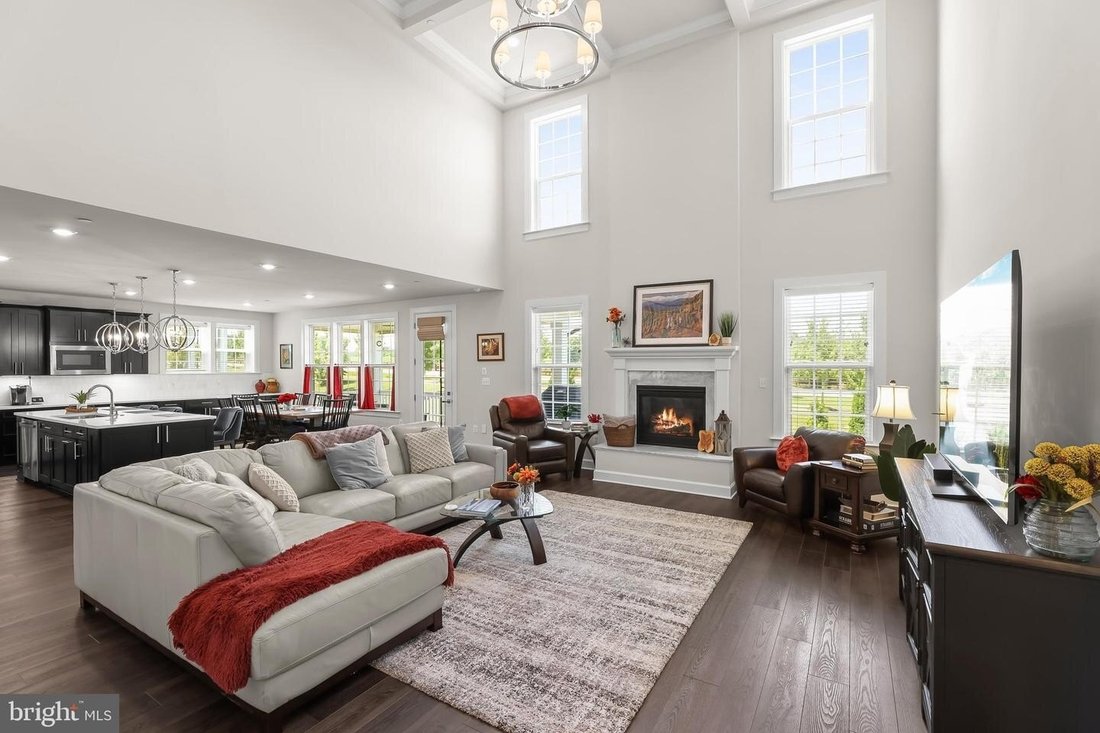
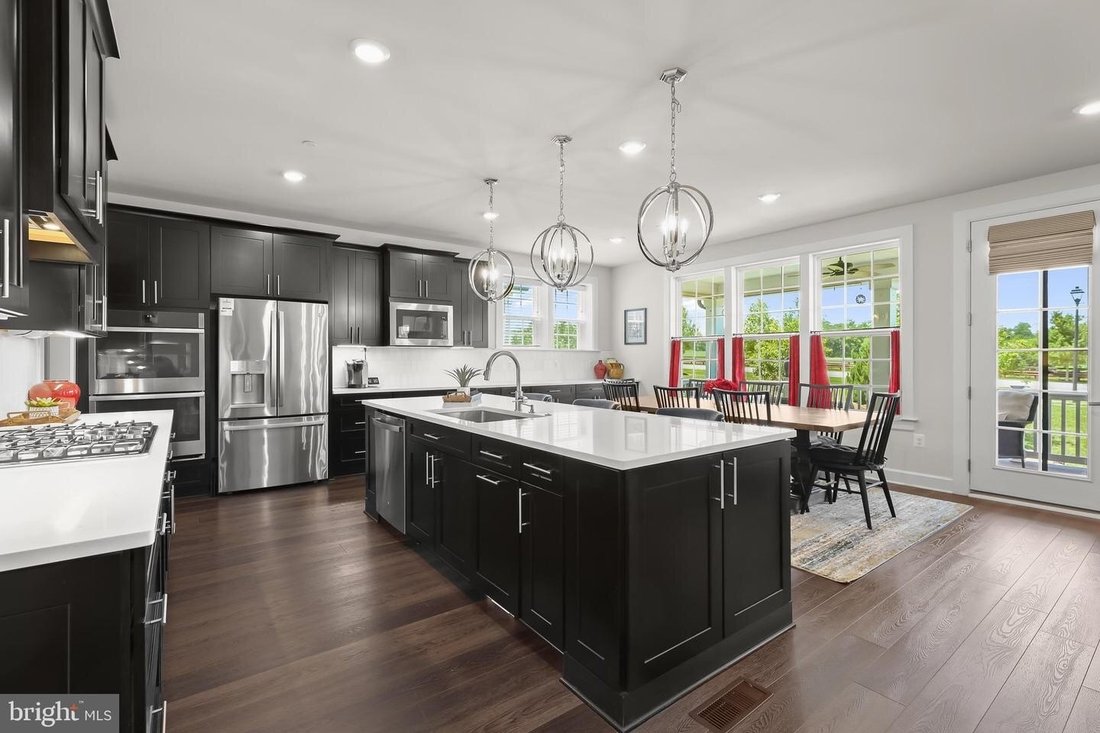
Experience over 6,800 square feet of luxurious living space in this exceptional home, perfectly situated in Ellicott City’s sought-after Westmount community with breathtaking sunset views. Showcasing high-end finishes, sophisticated design, a finished walkout lower level, and a desirable main-level bedroom suite, this residence offers an unparalleled blend of elegance and comfort. A stately brick
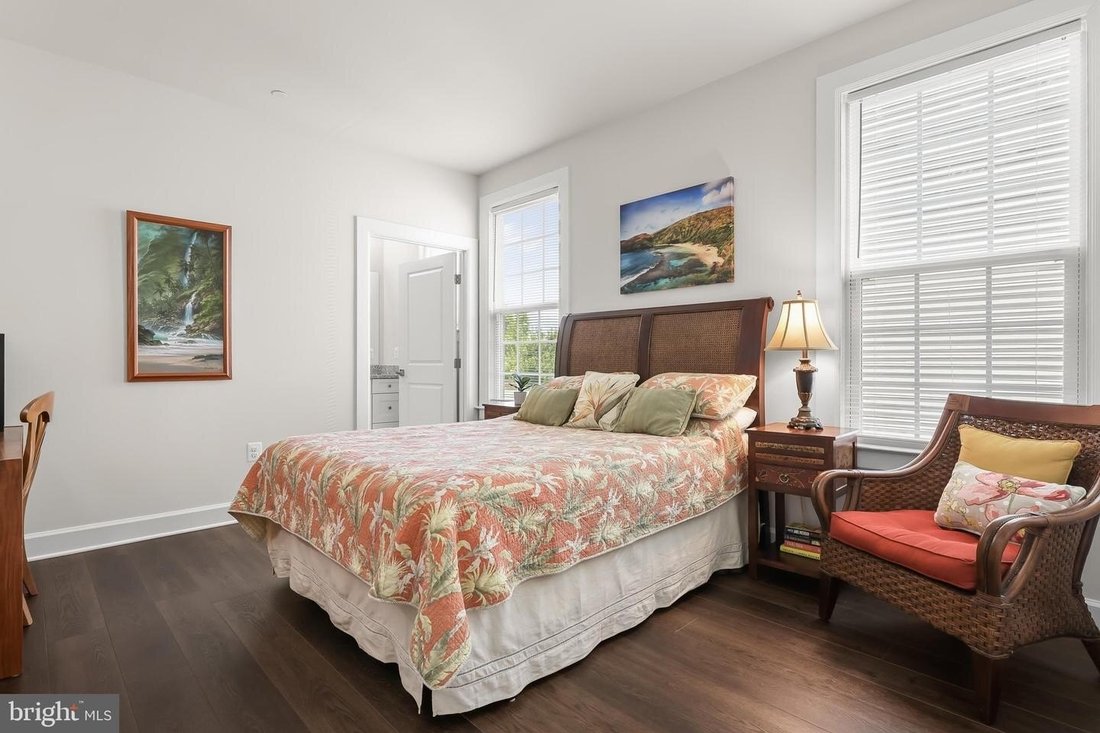
Experience over 6,800 square feet of luxurious living space in this exceptional home, perfectly situated in Ellicott City’s sought-after Westmount community with breathtaking sunset views. Showcasing high-end finishes, sophisticated design, a finished walkout lower level, and a desirable main-level bedroom suite, this residence offers an unparalleled blend of elegance and comfort. A stately brick facade and welcoming front porch create impressive curb appeal, while the open, airy interior features wide-plank luxury vinyl flooring, and a timeless neutral palette throughout. The grand foyer is flanked by a formal dining room with elegant accent molding and a private home office, setting the tone for refined living. The spectacular two-story family room is highlighted by a coffered ceiling and a gas fireplace with a custom raised marble hearth and surround, seamlessly flowing into the gourmet kitchen and breakfast area. Designed for both everyday living and entertaining, the kitchen features an oversized quartz island with breakfast bar seating beneath designer pendant lighting, upgraded custom cabinetry, premium stainless steel appliances, and a five-burner cooktop. A butler’s pantry with electric service for a future wine cooler, along with a convenient mudroom with built-in hall tree, powder room, and garage access, adds thoughtful functionality. A private main-level bedroom suite with an en suite bath provides ideal accommodations for guests or multigenerational living. Upstairs, an open overlook leads to four generously sized bedrooms, each with its own en suite full bath and walk-in closets. The luxurious primary suite offers a tray ceiling, dual walk-in closets, and a spa-inspired bath featuring upgraded tile, dual vanities, and a stunning waterfall tile shower. The finished walkout lower level is designed for exceptional entertaining and recreation, offering a spacious recreation room with a fully equipped wet bar, an exercise room, an additional bedroom and full bath, abundant storage, and wide walkout stairs leading to the backyard. Outdoor living is equally impressive with an expansive deck, patio, and hot tub, all perfectly positioned to capture spectacular sunset views. Ideally located just minutes from major commuter routes, premier shopping, dining, and entertainment, this extraordinary home combines luxury, space, and an unbeatable location.
-
Tipo de propiedad
Casa
-
Año de construcción
2020
Características
- Chimenea
- Garaje
- Jardín
- Vestidor
- Comunidad Cerrada
- Jacuzzi
- Cocina abierta
- Terraza
- Gimnasio
Características
Lote
- Comunidad Cerrada
- Vista Panorámica
- Privacidad
Interior
- Techo alto
- Oficina
- Chimenea
- Isla de cocina
- Estufa de gas
- Jacuzzi
- Bar
- Cocina abierta
- Sótano
- Encimeras de piedra
- Vestidor
- Gimnasio
Outdoor
- Terraza
- Balcón
- Garaje
- Espacio de vida al aire libre
- Jardín
Explorar la zona
3510 THORNTON LN ELLICOTT CITY MD 21042, West Friendship, Maryland, Estados Unidos
Ver en Google Maps
Precio por sqft
Bajo
Alto
Se unió hace 5 meses
Usted ha preguntado por esta propiedad
El agente se comunicará con usted pronto por
Publicado por
4
Anuncios
2026
Se unió
Reserva una visita con Stephanie McClellan
Elija una fecha y si prefiere una visita virtual o presencial con el agente.
Fecha preferida
Tipo de tour

Long & Foster Real Estate Inc.
3975 Fair Ridge Drive, 22033, Fairfax, Virginia, United States
Ver perfil de la agencia
Long & Foster Real Estate is part of The Long & Foster Companies, a subsidiary of HomeServices of America a
Long & Foster Real Estate is part of The Long & Foster Companies, a subsidiary of HomeServices of America and the industry pioneer of the all-inclusive approach to real estate. With Long & Foster, you have access to everything and everyone you need to buy, sell, rent, invest in and own a home. Real estate. Inspection. Mortgage. Insurance. Settlement. Moving. Property Management. It’s one company and one team with one goal - your real estate success.
Última actualización
Ayer
Primera publicación
Agosto 26
Referencia del anuncio
c0888ec0-9fb0-11f1-831f-6045bdd61ac4
Propiedades similares cercanas
Nuevos anuncios en West Friendship




Explorar más viviendas en venta
West Friendship, MD, Estados Unidos tipos de propiedad
West Friendship, MD, Estados Unidos búsquedas populares
- Propiedades con Terraza en West Friendship, MD, Estados Unidos
- Propiedades con Cocina abierta en West Friendship, MD, Estados Unidos
- Propiedades con Piscina en West Friendship, MD, Estados Unidos
- Propiedades Obras nuevas en West Friendship, MD, Estados Unidos
- Propiedades Comunidad Cerrada en West Friendship, MD, Estados Unidos
- Propiedades con Sauna en West Friendship, MD, Estados Unidos
- Propiedades con Cocina exterior en West Friendship, MD, Estados Unidos
- Propiedades Mansión en West Friendship, MD, Estados Unidos
- Propiedades Vista al Campo de Golf en West Friendship, MD, Estados Unidos
- Propiedades con Piscina cubierta en West Friendship, MD, Estados Unidos
Guías e historias relacionadas
La confianza de los mejores brokers del mundo
Los agentes tras las propiedades más excepcionales del mundo publican en JamesEdition.
- Anuncios de Sotheby's, Christie's, BARNES y Engel & Völkers
- Cada anuncio se revisa antes de publicarse
- Conecte directamente con agentes verificados
Al continuar, acepta nuestros Términos y la Política de Privacidad.
brokerages we
partnered with
partnered with