$1,000,000
Single Family Detached Ellicott City
- 5 Hab.
- 4 Baños
- 6,491 Sqft
- 3.0 Ac lot
- Actualizado: Octubre 1
- MLS#MDHW2074344
Sobre la propiedad
La descripción se tradujo automáticamente.
La descripción se muestra en el idioma original.
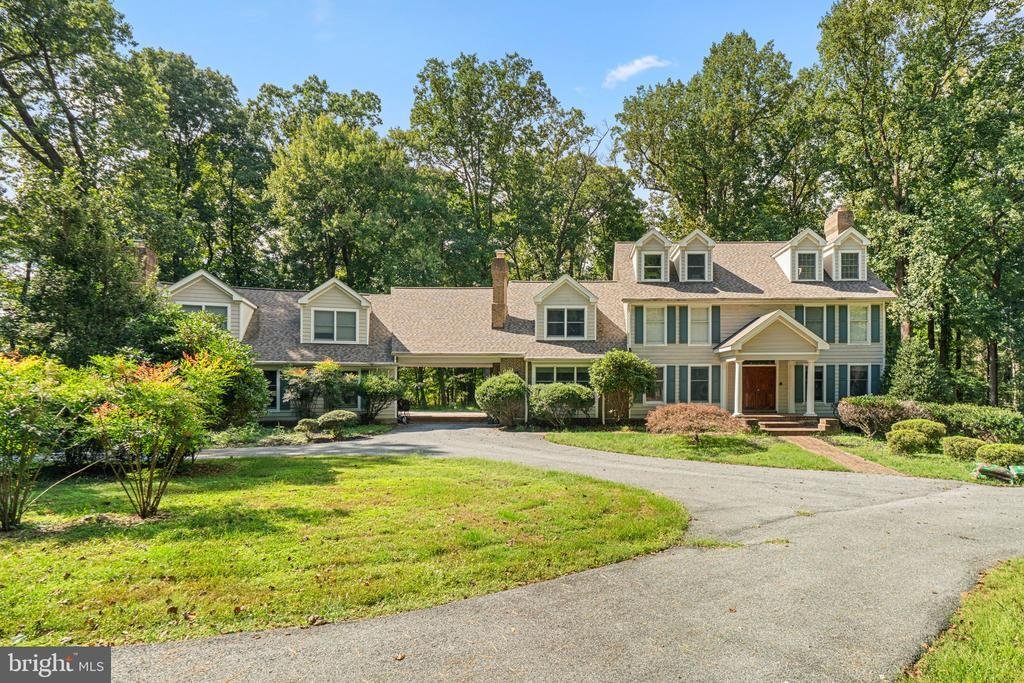
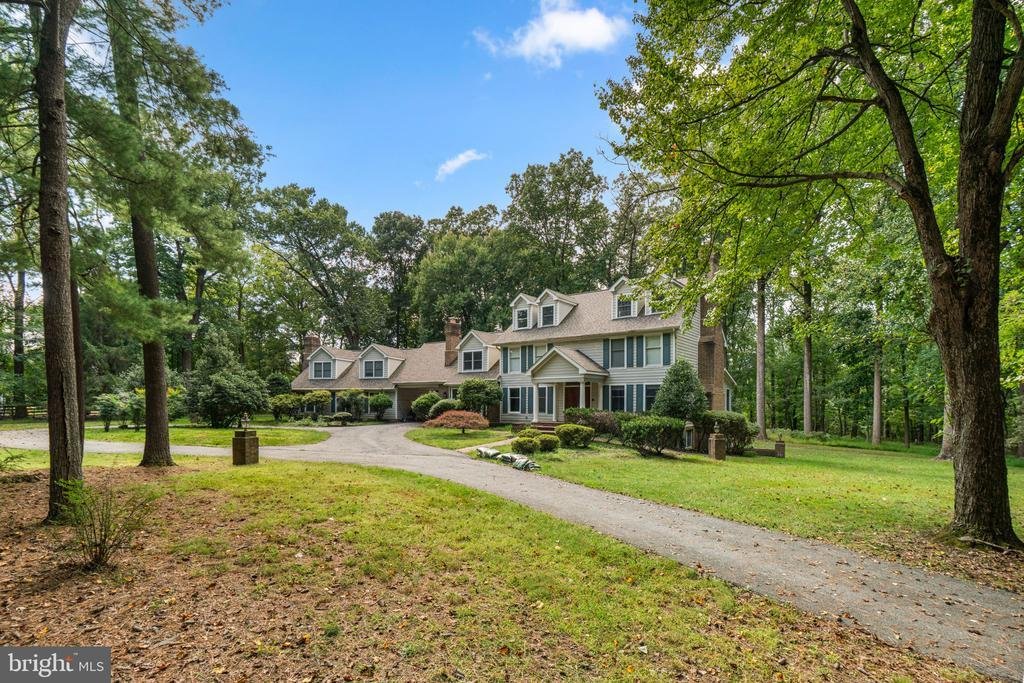
Spacious single-family residence offering 5 bedrooms, 4.5 bathrooms, and 6,491 finished square feet in Triadelphia Woods. Being sold as-is, this expansive home offers abundant living space and plenty of potential for personalization and updates. // The main level begins in a two-story foyer. French doors to the left open to a spacious office featuring a brick-accented fireplace. To the right, the
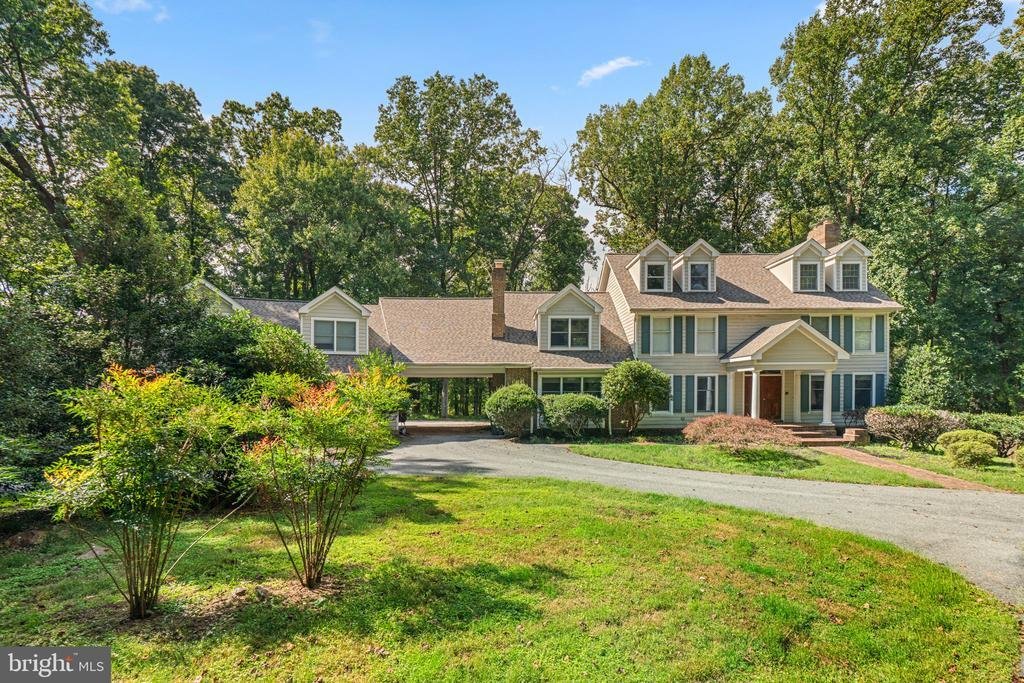
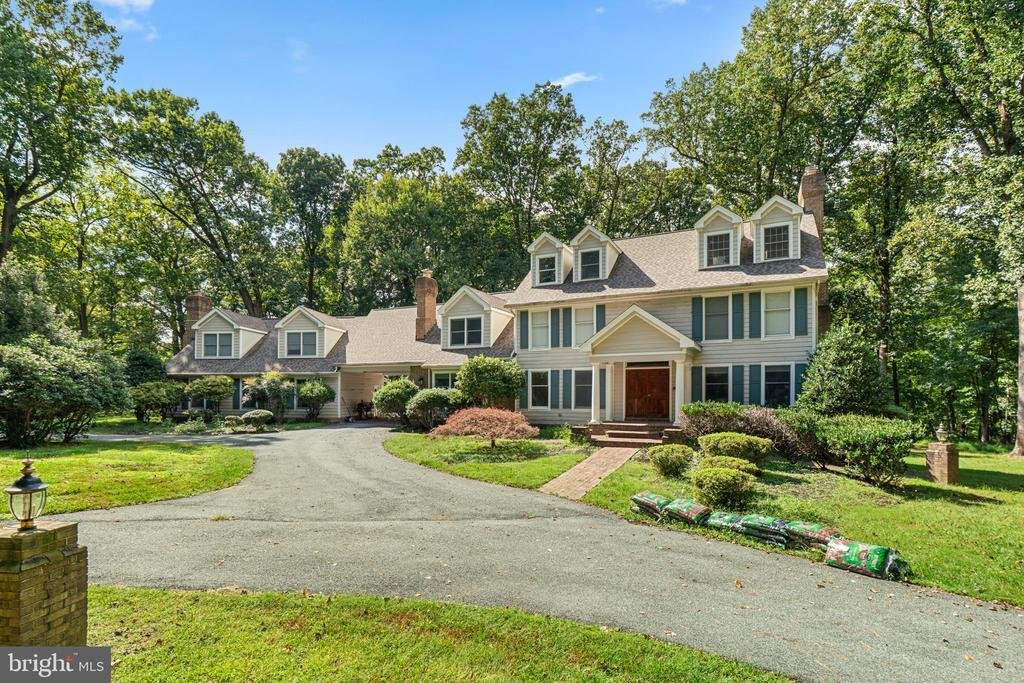
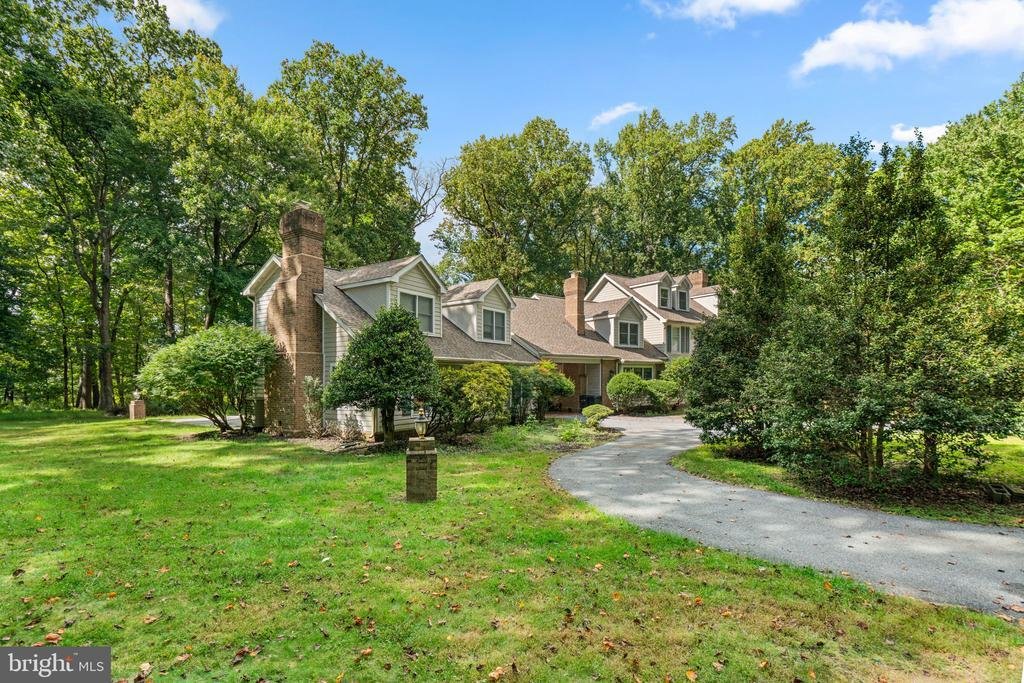
Spacious single-family residence offering 5 bedrooms, 4.5 bathrooms, and 6,491 finished square feet in Triadelphia Woods. Being sold as-is, this expansive home offers abundant living space and plenty of potential for personalization and updates. // The main level begins in a two-story foyer. French doors to the left open to a spacious office featuring a brick-accented fireplace. To the right, the formal living room features a fireplace and flows into the formal dining room accented by a chair rail molding and a tray ceiling. // The expansive eat-in kitchen features an oversized island with breakfast bar seating, upgraded countertops, stainless steel appliances, contrasting cabinetry, a custom backsplash, a walk-in pantry, and skylights. The adjoining breakfast area features vaulted ceilings and opens directly to a large screened porch with distinctive curved architectural details. A stylish powder room and a laundry room featuring a convenient dog-washing station complete the main level. // The upper level offers five bedrooms and three full bathrooms, including a spacious primary suite with high ceilings, skylights, a walk-in closet with custom organization, and a spiral staircase leading to a private, versatile loft. The ensuite bathroom features an extended dual-sink vanity with a makeup station, an oversized shower with dual showerheads, a built-in soaking tub set within a curved alcove, and a private water closet. // Near the primary bedroom, find a secondary bedroom, a conveniently located full bathroom, and another bedroom with two closets. A separate staircase from the main-level office leads to an additional versatile upper-level space featuring three closets, a full bathroom, and access to an elevated balcony. A connecting hallway continues to two additional bedrooms positioned above the garage, including one with a brick fireplace. // The walk-out lower level provides an expansive recreation area ready for customization, featuring a brick accent wall with a woodstove and the framework for a full bar. A rough-in for a full bathroom, walk-in closet, and substantial unfinished area offer additional space for future customization. // Situated on a wooded 3-acre lot, the property offers mature landscaping, a private circular driveway, and ample parking. A covered brick area leads to additional driveway space and the 3-car garage, while the backyard provides a private, tree-lined setting
-
Tipo de propiedad
Casa
-
Año de construcción
1989
-
Precio/pie²
$154
Características
- Garaje
- Chimenea
- Jardín
- Vestidor
- Aparcamiento
- Balcón
- Oficina
- Lavadero
- Isla de cocina
Características
Lote
- Privacidad
Interior
- Techo alto
- Oficina
- Chimenea
- Isla de cocina
- Bar
- Lavadero
- Sótano
- Encimeras de piedra
- Vestidor
Outdoor
- Balcón
- Aparcamiento
- Garaje
- Jardín
Explorar la zona
12601 GOLDEN OAK DRIVE, ELLICOTT CITY, MD 21042, West Friendship, Maryland, Estados Unidos
Ver en Google Maps
Precio por sqft
Bajo
Alto

Se unió hace 5 años
Usted ha preguntado por esta propiedad
El agente se comunicará con usted pronto por
Publicado por
43
Anuncios
2022
Se unió
Reserva una visita con Bob Lucido
Elija una fecha y si prefiere una visita virtual o presencial con el agente.
Fecha preferida
Tipo de tour

Última actualización
Octubre 1
Primera publicación
Octubre 1
Licencia del agente
#17628
Referencia del anuncio
2162569576032070
Estado del anuncio
Active-bright
Propiedades similares cercanas
Nuevos anuncios en West Friendship






Explorar más viviendas en venta
West Friendship, MD, Estados Unidos tipos de propiedad
West Friendship, MD, Estados Unidos búsquedas populares
- Propiedades con Terraza en West Friendship, MD, Estados Unidos
- Propiedades con Cocina abierta en West Friendship, MD, Estados Unidos
- Propiedades con Piscina en West Friendship, MD, Estados Unidos
- Propiedades Comunidad Cerrada en West Friendship, MD, Estados Unidos
- Propiedades Obras nuevas en West Friendship, MD, Estados Unidos
- Propiedades Mansión en West Friendship, MD, Estados Unidos
- Propiedades con Cocina exterior en West Friendship, MD, Estados Unidos
- Propiedades con Sauna en West Friendship, MD, Estados Unidos
Guías e historias relacionadas
La confianza de los mejores brokers del mundo
Los agentes tras las propiedades más excepcionales del mundo publican en JamesEdition.
- Anuncios de Sotheby's, Christie's, BARNES y Engel & Völkers
- Cada anuncio se revisa antes de publicarse
- Conecte directamente con agentes verificados
Al continuar, acepta nuestros Términos y la Política de Privacidad.
brokerages we
partnered with
partnered with