$1,375,000
Experience Exceptional Craftsmanship in a Luxurious Retreat
- 5 Hab.
- 6 Baños
- Actualizado: Noviembre 11
- MLS#MDHW2074918
Sobre la propiedad
La descripción se tradujo automáticamente.
La descripción se muestra en el idioma original.
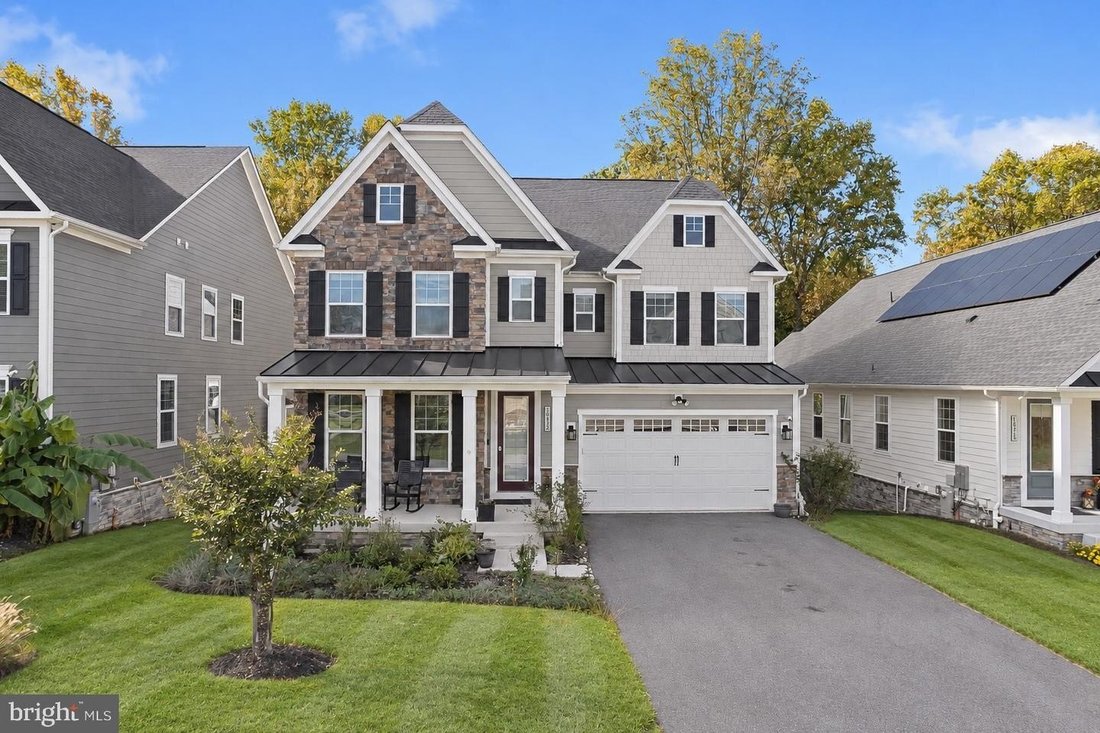
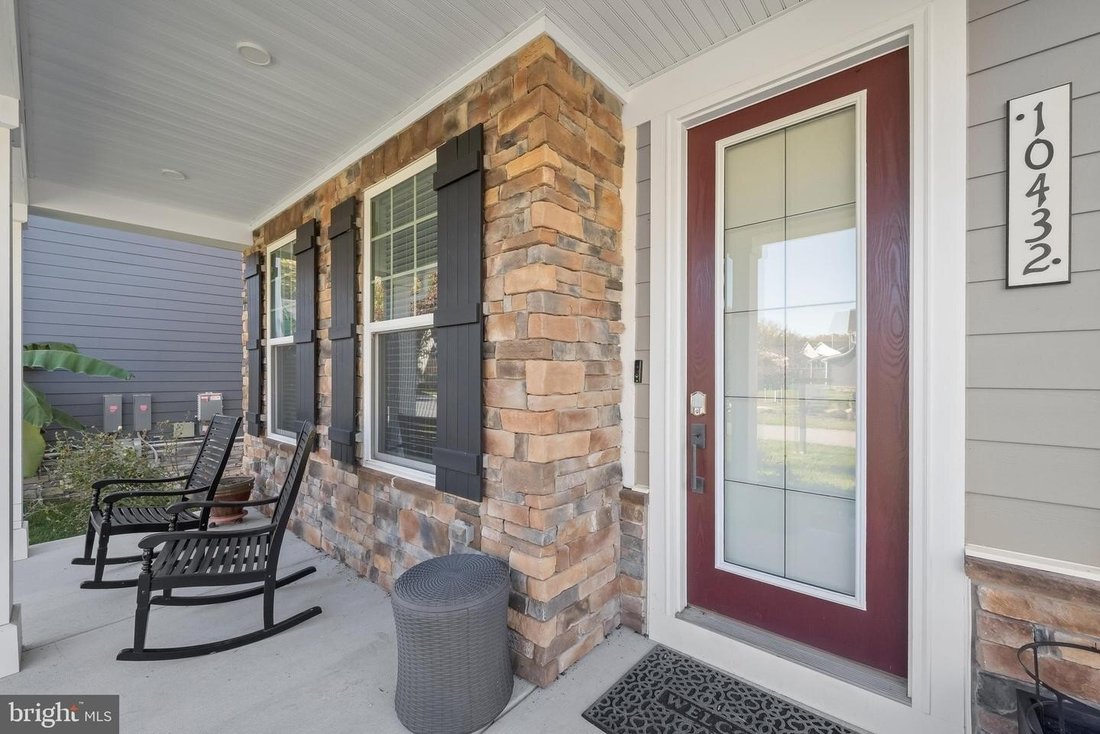
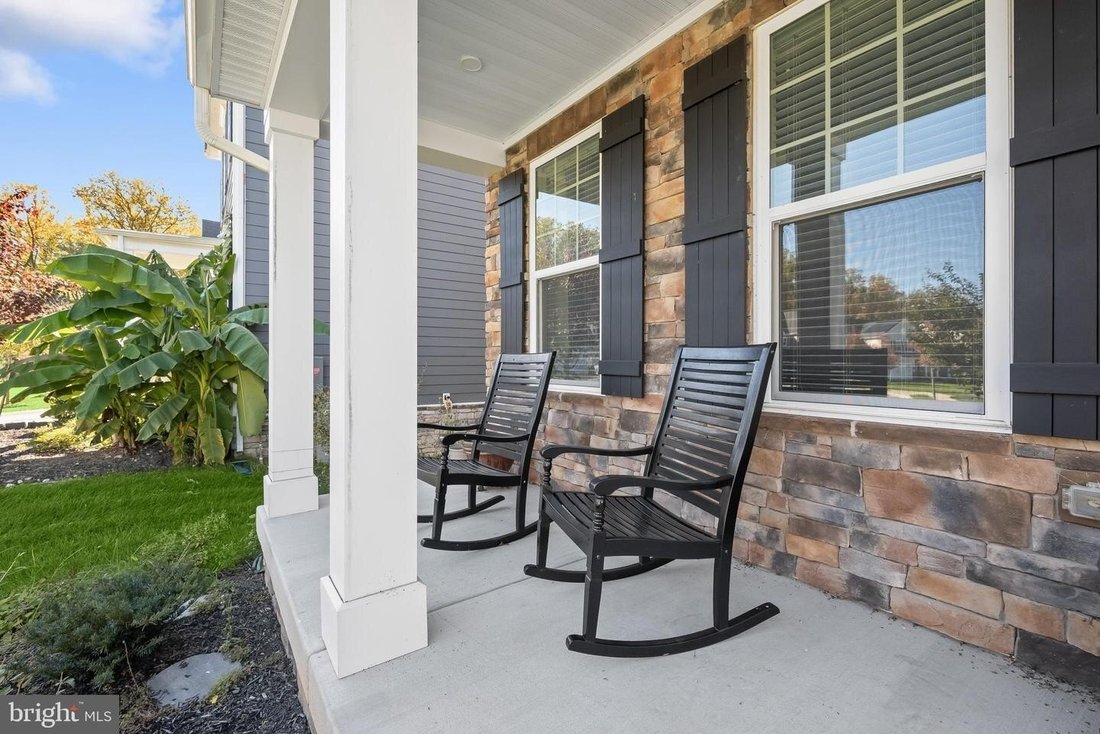
Welcome to this stunning Craftsman-style residence, showcasing an exquisite blend of stone and HardiePlank siding, a welcoming front porch, and a two-car garage equipped with an EV charging outlet. Thoughtfully designed with sophisticated finishes, an open-concept floor plan, and exceptional indoor-outdoor living spaces, this remarkable home offers the perfect balance of luxury, comfort, and funct
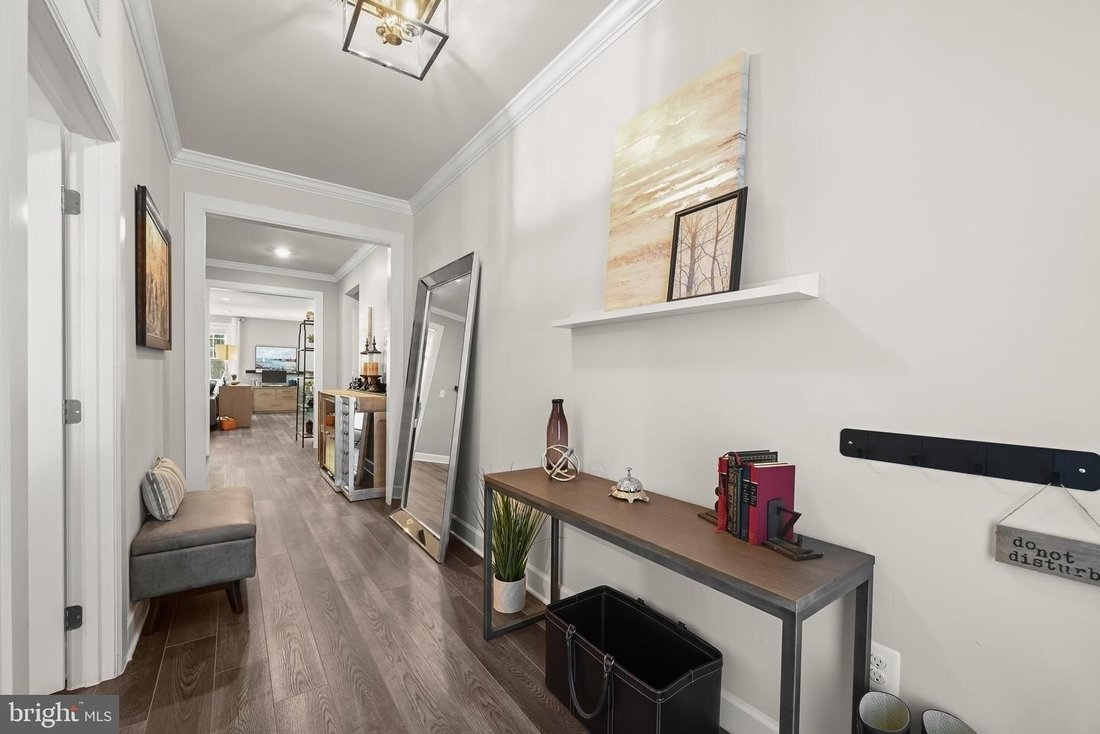
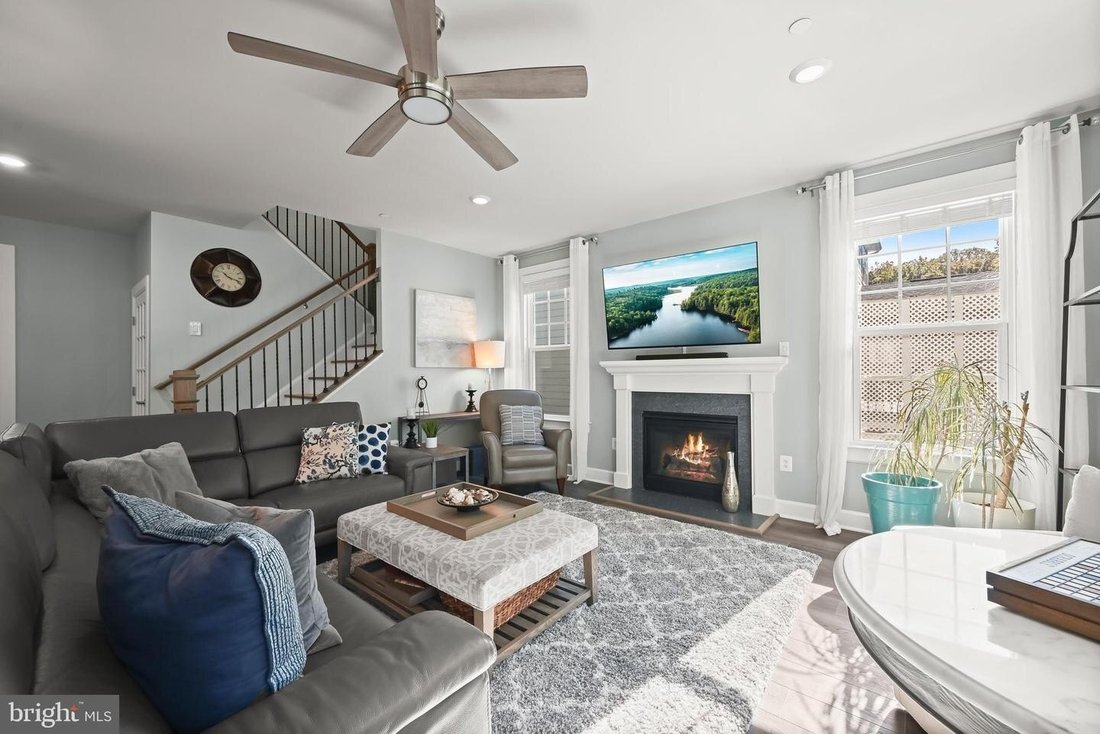
Welcome to this stunning Craftsman-style residence, showcasing an exquisite blend of stone and HardiePlank siding, a welcoming front porch, and a two-car garage equipped with an EV charging outlet. Thoughtfully designed with sophisticated finishes, an open-concept floor plan, and exceptional indoor-outdoor living spaces, this remarkable home offers the perfect balance of luxury, comfort, and functionality. Step inside to discover an inviting living room featuring recessed lighting, a gas-burning fireplace, gorgeous luxury vinyl plank flooring, and an abundance of natural light that creates a warm and airy ambiance. The formal dining room, enhanced by elegant crown molding, provides an ideal setting for hosting memorable gatherings. At the heart of the home, the gourmet kitchen impresses with 42-inch cabinetry featuring soft-close mechanisms and convenient pull-out drawers, quartz countertops, a decorative backsplash, stainless steel appliances, a built-in microwave, cooktop, and double wall ovens. The expansive center island, complete with a breakfast bar, offers additional preparation space and casual seating, while gas cooking adds convenience for the culinary enthusiast. The adjoining breakfast area provides seamless access to the screened-in deck, extending the living space outdoors and creating the perfect setting for morning coffee, al fresco dining, or relaxing evenings. Beyond, enjoy the deck, patio, and inviting fire pit areas, offering multiple spaces to entertain and unwind while enjoying the surrounding setting. A conveniently located powder room and a private bedroom suite with a walk-in closet complete the main level, offering excellent flexibility for guests or multigenerational living. Ascend to the upper level, where the luxurious primary suite serves as a peaceful retreat, featuring continued luxury vinyl plank flooring, dual walk-in closets, and an elegant tray ceiling accented by crown molding. The spa-inspired ensuite bath offers separate vanities, a relaxing soaking tub, a glass-enclosed walk-in shower, and a private water closet. Three additional bedrooms provide comfortable accommodations, including one with a private ensuite bath and two connected by a dual-entry bathroom featuring a double vanity. A versatile loft or lounge area creates an ideal space for relaxation, reading, or additional gathering space, while the spacious laundry room and a dedicated desk area add everyday convenience and functionality. The fully finished lower level expands the home’s living and entertaining possibilities, featuring plush carpeting, recessed lighting, and thoughtfully designed spaces for a variety of uses. Enjoy a dedicated game area, recreation area, and comfortable family room, providing ample room for entertaining, movie nights, and leisure activities. An office enclosed by French doors offers a private and sophisticated workspace, while a striking accent wall adds architectural interest to the recreation area. Direct access to the backyard invites you to step outside and enjoy peaceful views of the surrounding natural landscape. Ideally situated for commuters, the home offers convenient access to major routes, including I-70 and US-29. Nearby, Turf Valley Resort offers an exceptional array of amenities, including golf, a full-service spa, tennis, pickleball, a 24-hour fitness center, indoor and outdoor swimming pools, and dining at Alexandra’s American Fusion restaurant. With its impressive craftsmanship, gourmet appointments, flexible living spaces, and inviting outdoor retreats, this exceptional residence offers an elevated lifestyle designed for both everyday comfort and memorable entertaining.
-
Tipo de propiedad
Casa
-
Año de construcción
2021
Características
- Garaje
- Chimenea
- Vestidor
- Jardín
- Vista al Agua
- Fogata
- Sala de juegos
- Cocina abierta
- Terraza
Características
Lote
Interior
- Oficina
- Chimenea
- Isla de cocina
- Estufa de gas
- Bar
- Lavadero
- Sala de juegos
- Cocina abierta
- Sótano
- Encimeras de piedra
- Vestidor
Outdoor
- Terraza
- Fogata
- Garaje
- Espacio de vida al aire libre
- Jardín
Explorar la zona
10432 Puccini Lane, Ellicott City, Maryland, 21042, USA, West Friendship, Estados Unidos
Ver en Google Maps
Precio por sqft
Bajo
Alto
Se unió hace 6 años
Usted ha preguntado por esta propiedad
El agente se comunicará con usted pronto por
Publicado por
555
Anuncios
2021
Se unió
Reserva una visita con the agent
Elija una fecha y si prefiere una visita virtual o presencial con el agente.
Fecha preferida
Tipo de tour

Long & Foster Real Estate Inc.
3975 Fair Ridge Drive, 22033, Fairfax, Virginia, United States
Ver perfil de la agencia
Long & Foster Real Estate is part of The Long & Foster Companies, a subsidiary of HomeServices of America a
Long & Foster Real Estate is part of The Long & Foster Companies, a subsidiary of HomeServices of America and the industry pioneer of the all-inclusive approach to real estate. With Long & Foster, you have access to everything and everyone you need to buy, sell, rent, invest in and own a home. Real estate. Inspection. Mortgage. Insurance. Settlement. Moving. Property Management. It’s one company and one team with one goal - your real estate success.
Última actualización
Noviembre 11
Primera publicación
Noviembre 11
Referencia del anuncio
17b9c23e-ced9-11f1-820d-6045bdd61ac4
Propiedades similares cercanas
Nuevos anuncios en West Friendship





Explorar más viviendas en venta
West Friendship, MD, Estados Unidos tipos de propiedad
West Friendship, MD, Estados Unidos búsquedas populares
- Propiedades con Terraza en West Friendship, MD, Estados Unidos
- Propiedades con Cocina abierta en West Friendship, MD, Estados Unidos
- Propiedades con Piscina en West Friendship, MD, Estados Unidos
- Propiedades con Cocina exterior en West Friendship, MD, Estados Unidos
- Propiedades Obras nuevas en West Friendship, MD, Estados Unidos
- Propiedades Ecuestre en West Friendship, MD, Estados Unidos
- Propiedades con Sauna en West Friendship, MD, Estados Unidos
- Propiedades Vista al Lago en West Friendship, MD, Estados Unidos
- Propiedades Vista al Agua en West Friendship, MD, Estados Unidos
- Propiedades con Piscina cubierta en West Friendship, MD, Estados Unidos
Guías e historias relacionadas
La confianza de los mejores brokers del mundo
Los agentes tras las propiedades más excepcionales del mundo publican en JamesEdition.
- Anuncios de Sotheby's, Christie's, BARNES y Engel & Völkers
- Cada anuncio se revisa antes de publicarse
- Conecte directamente con agentes verificados
Al continuar, acepta nuestros Términos y la Política de Privacidad.
Brokerages we
partnered with
partnered with