$1,450,000
Single Family Detached Ellicott City
- 5 Hab.
- 6 Baños
- 7,061 Sqft
- 3.0 Ac lot
- Actualizado: Octubre 8
- MLS#MDHW2074536
Sobre la propiedad
La descripción se tradujo automáticamente.
La descripción se muestra en el idioma original.
Gracefully-designed Transitional-style residence nestled on 3 picturesque acres in scenic Buckskin Lake, offering a gorgeous interior with abundant storage, impressive built-ins, closet space, recently installed carpet and polyaspartic garage floor, as well as an entertainer’s dream backyard. The long, private circular driveway creates an impressive approach to a character-filled home showcasing r
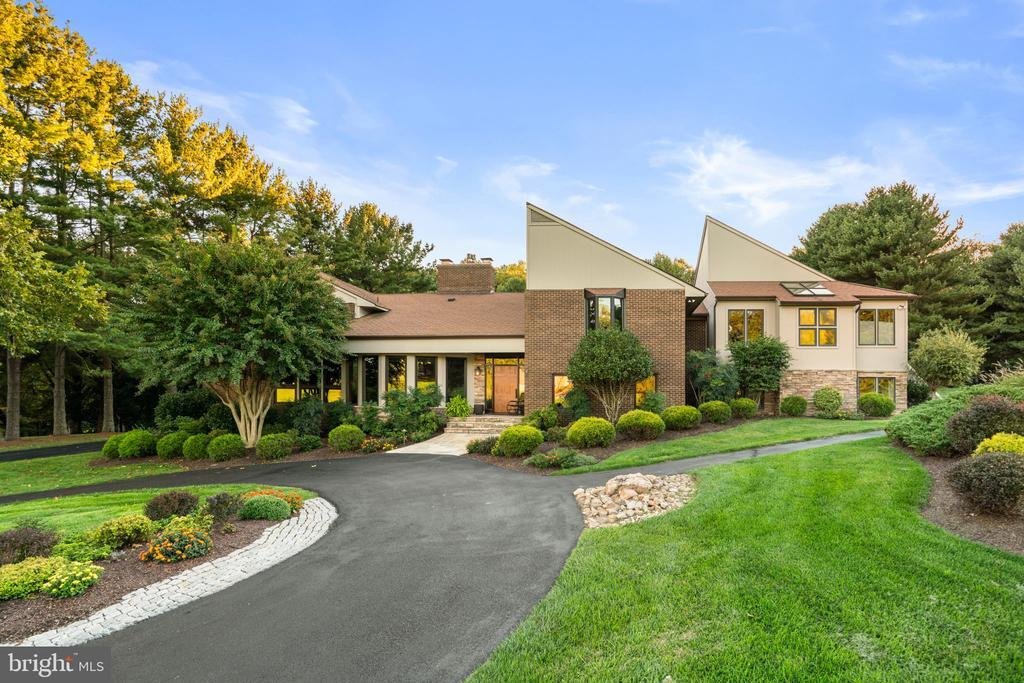
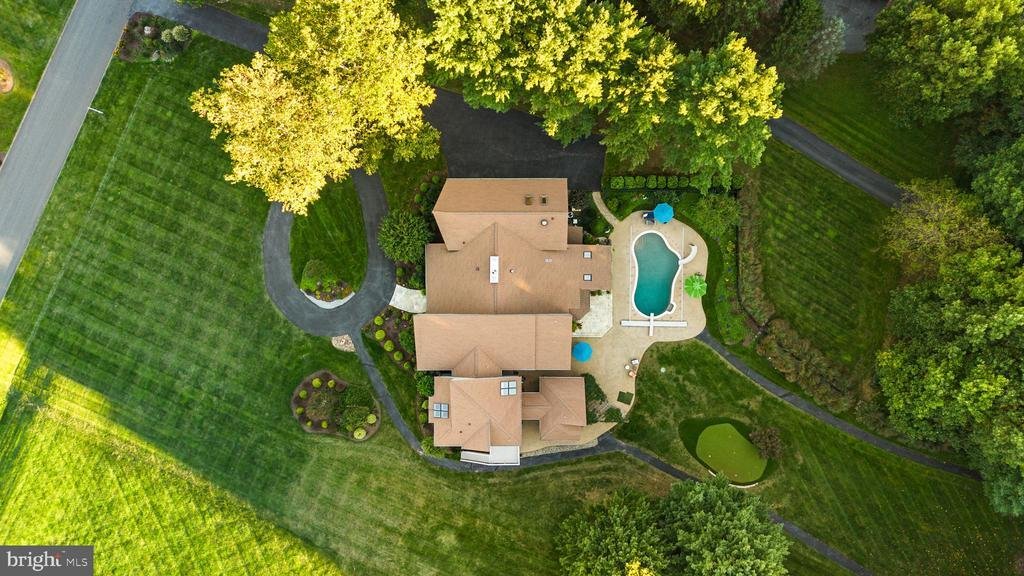
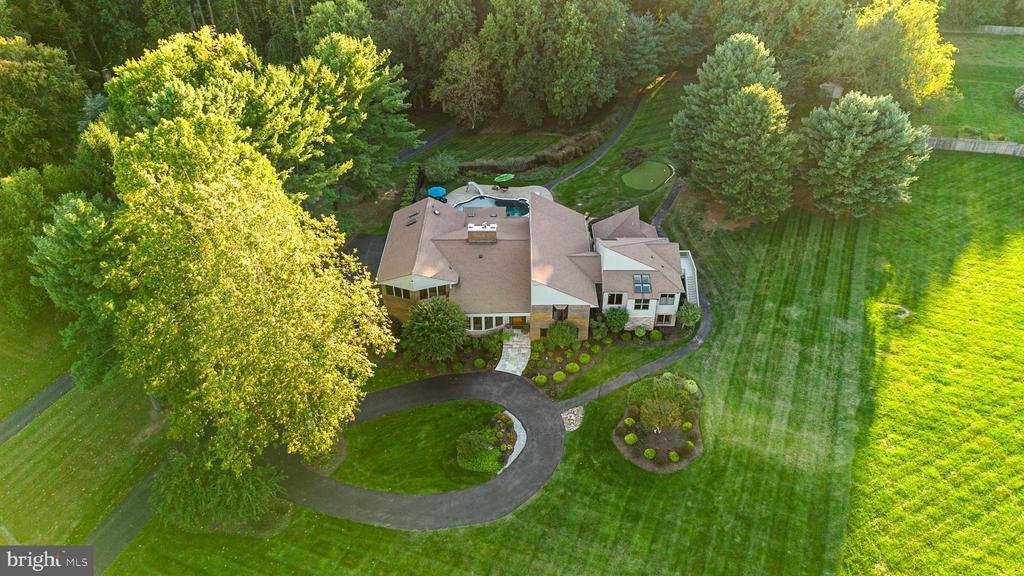
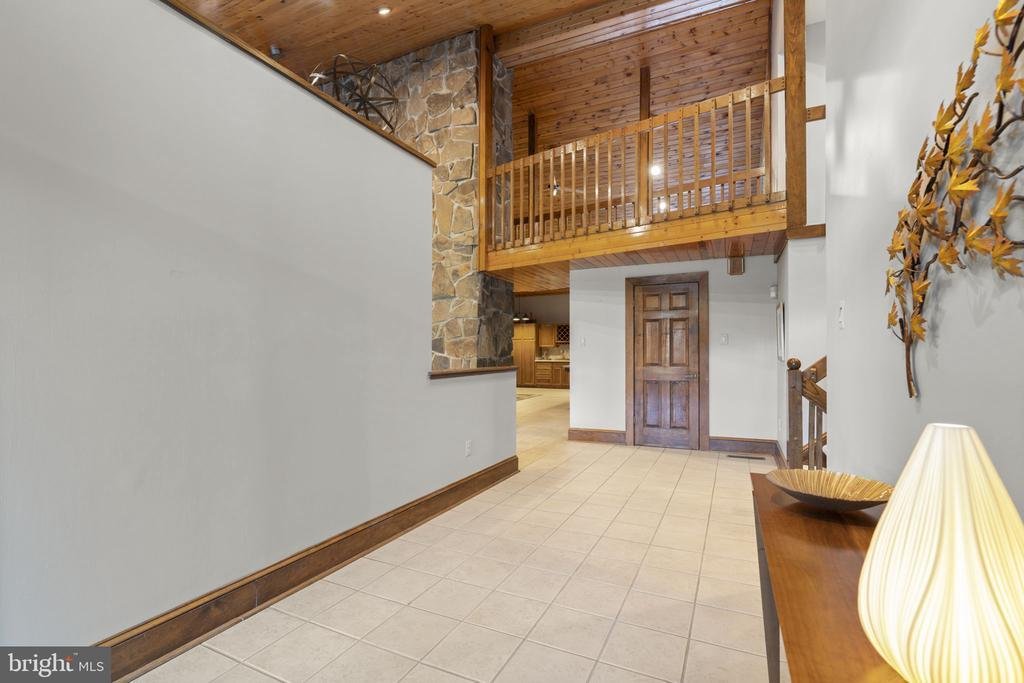
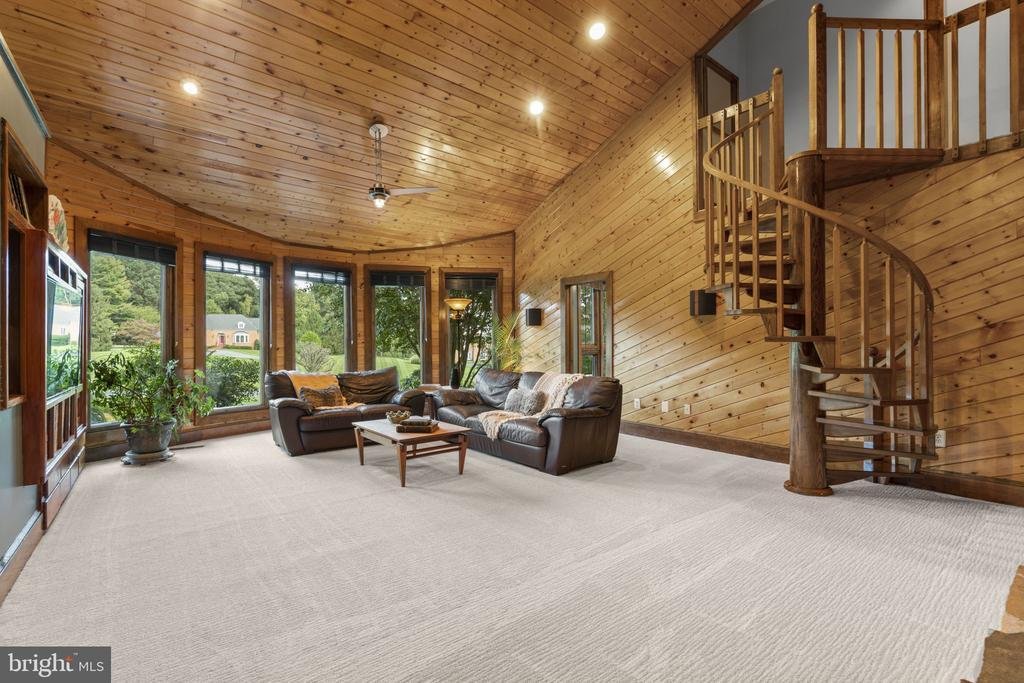
Gracefully-designed Transitional-style residence nestled on 3 picturesque acres in scenic Buckskin Lake, offering a gorgeous interior with abundant storage, impressive built-ins, closet space, recently installed carpet and polyaspartic garage floor, as well as an entertainer’s dream backyard. The long, private circular driveway creates an impressive approach to a character-filled home showcasing rustic luxury finishes, custom enhancements, and striking architectural details throughout. // A dramatic two-story foyer introduces the main level and opens to the impressive living room, where vaulted pine-clad ceilings and walls, curved architectural details, and oversized windows create a warm yet grand atmosphere. A custom built-in media center provides abundant shelving and storage, while a striking floor-to-ceiling stone gas fireplace serves as a dual-sided focal point shared with the adjoining formal dining room. The dining room is complemented by a butler’s pantry and flows openly into the inviting eat-in kitchen. // The kitchen features a center island with breakfast bar seating, wood cabinetry, stainless steel appliances including a dishwasher installed in 2023 and stove/cooktop installed in 2024, a custom backsplash, and an adjoining breakfast area with exterior access. The space continues into an office filled with natural light from skylights and appointed with a built-in desk surrounded by custom cabinetry and drawers. A dedicated laundry room complete with individual storage lockers and a baby changing table, and a full bathroom updated in 2025 complete the main level. // Upstairs, a lofted hallway and curved staircase from the living room lead to one wing of the home, where the expansive primary suite features hardwood flooring and dual walk-in closets with custom organization systems. The private ensuite bathroom is appointed with two linen closets, a dual-sink vanity, a dedicated makeup station, skylights, a separate walk-in shower, and a jetted soaking tub. An additional bedroom with a walk-in closet is also located in this wing. // The opposite wing offers two additional bedrooms and beautifully updated bathrooms, all refreshed in 2022, including another bedroom suite with its own sitting room and walk-in closet. A music room is enhanced by skylights and an ensuite bathroom with a steam shower and heated floors. From this space, continue into a spacious family room with soaring ceilings, skylights, and a bonus loft space featuring built-in bench seating and access to a private balcony, creating a versatile space for relaxing or entertaining. // The finished lower level provides even more flexible living and entertaining space with a recreation or family room featuring a built-in bar area. A fifth bedroom with LVT flooring offers exterior access and an attached dual-entry bathroom updated in 2024. A home gym and a large walk-out workshop provide additional spaces for fitness, projects, and storage. // The expansive backyard is designed for memorable outdoor living and entertaining, featuring both open-air and covered patios surrounding the saltwater swimming pool complete with a diving board and slide. Nearby, find a beautiful cabana with a built-in outdoor kitchenette, a pergola, and a full bathroom complete with a walk-in shower, changing room, and an oversized storage bench. This truly functional and breathtaking home continues beyond the pool with a putting green, treehouse, shed, fire pit, and access to a nearby stream and trails
-
Tipo de propiedad
Casa
-
Año de construcción
1987
-
Precio/pie²
$205
Características
- Chimenea
- Garaje
- Jardín
- Vestidor
- Sauna
- Cocina exterior
- Piscina
- Fogata
- Terraza
Características
Lote
- Renovado
Interior
- Techo alto
- Oficina
- Chimenea
- Isla de cocina
- Lavadora Secadora
- Bar
- Lavadero
- Sótano
- Sauna
- Vestidor
- Gimnasio
Outdoor
- Terraza
- Balcón
- Aparcamiento
- Fogata
- Piscina
- Garaje
- Cocina exterior
- Espacio de vida al aire libre
- Puerta
- Jardín
Explorar la zona
4254 BUCKSKIN LAKE DRIVE, ELLICOTT CITY, MD 21042, West Friendship, Maryland, Estados Unidos
Ver en Google Maps
Precio por sqft
Bajo
Alto

Se unió hace 5 años
Usted ha preguntado por esta propiedad
El agente se comunicará con usted pronto por
Publicado por
49
Anuncios
2022
Se unió
Reserva una visita con Bob Lucido
Elija una fecha y si prefiere una visita virtual o presencial con el agente.
Fecha preferida
Tipo de tour

Última actualización
Octubre 8
Primera publicación
Octubre 8
Licencia del agente
#17628
Referencia del anuncio
2162559744870194
Estado del anuncio
Active-bright
Propiedades similares cercanas
Nuevos anuncios en West Friendship




Explorar más viviendas en venta
West Friendship, MD, Estados Unidos tipos de propiedad
West Friendship, MD, Estados Unidos búsquedas populares
- Propiedades con Terraza en West Friendship, MD, Estados Unidos
- Propiedades con Cocina abierta en West Friendship, MD, Estados Unidos
- Propiedades con Piscina en West Friendship, MD, Estados Unidos
- Propiedades Obras nuevas en West Friendship, MD, Estados Unidos
- Propiedades Comunidad Cerrada en West Friendship, MD, Estados Unidos
- Propiedades con Sauna en West Friendship, MD, Estados Unidos
- Propiedades con Cocina exterior en West Friendship, MD, Estados Unidos
- Propiedades Mansión en West Friendship, MD, Estados Unidos
- Propiedades Vista al Campo de Golf en West Friendship, MD, Estados Unidos
- Propiedades con Piscina cubierta en West Friendship, MD, Estados Unidos
Guías e historias relacionadas
La confianza de los mejores brokers del mundo
Los agentes tras las propiedades más excepcionales del mundo publican en JamesEdition.
- Anuncios de Sotheby's, Christie's, BARNES y Engel & Völkers
- Cada anuncio se revisa antes de publicarse
- Conecte directamente con agentes verificados
Al continuar, acepta nuestros Términos y la Política de Privacidad.
brokerages we
partnered with
partnered with