$1,350,000
Single Family Detached Woodstock
- 4 Hab.
- 5 Baños
- 3,362 Sqft
- 20,038 Sqft lot
- Actualizado: Ayer
- MLS#MDHW2074960
Sobre la propiedad
La descripción se tradujo automáticamente.
La descripción se muestra en el idioma original.
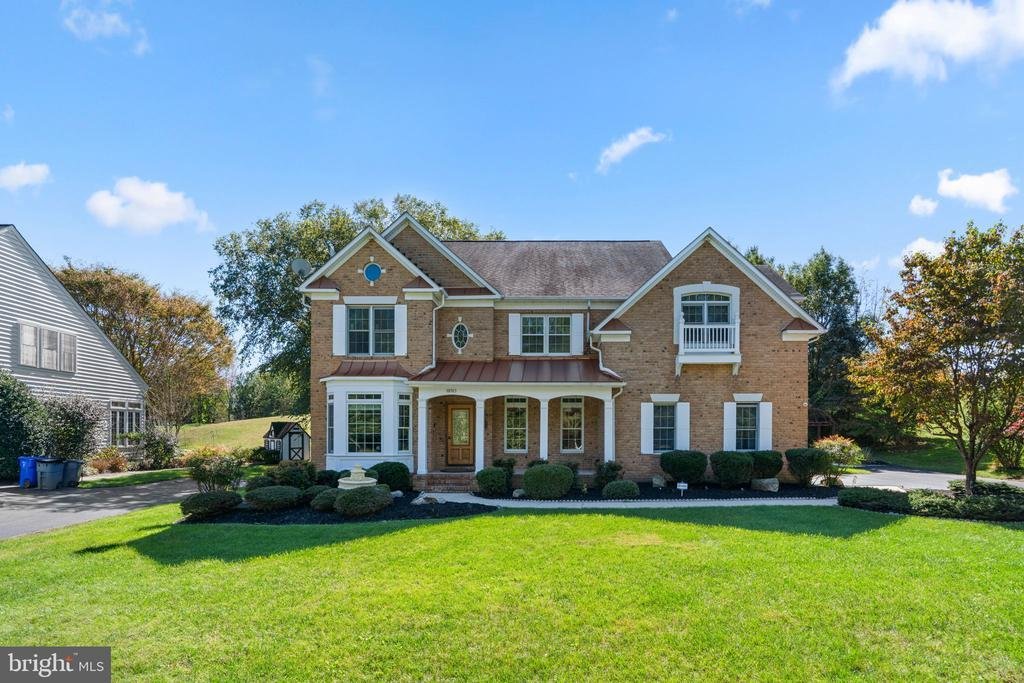
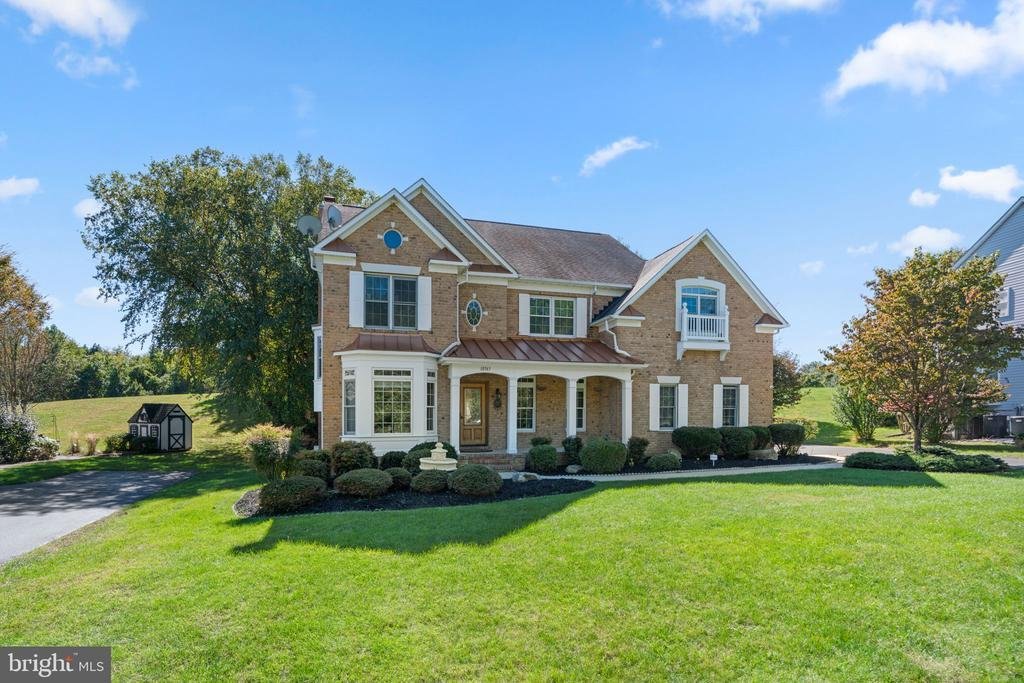
Impressive Colonial-style residence offering 3,362 finished square feet and picturesque golf course views in desirable Waverly Woods. A spacious driveway and lush landscaping lead to the charming covered front porch, welcoming you into a beautifully appointed interior featuring a traditional layout with bright, airy living spaces and distinctive architectural details, including elegant moldings, d
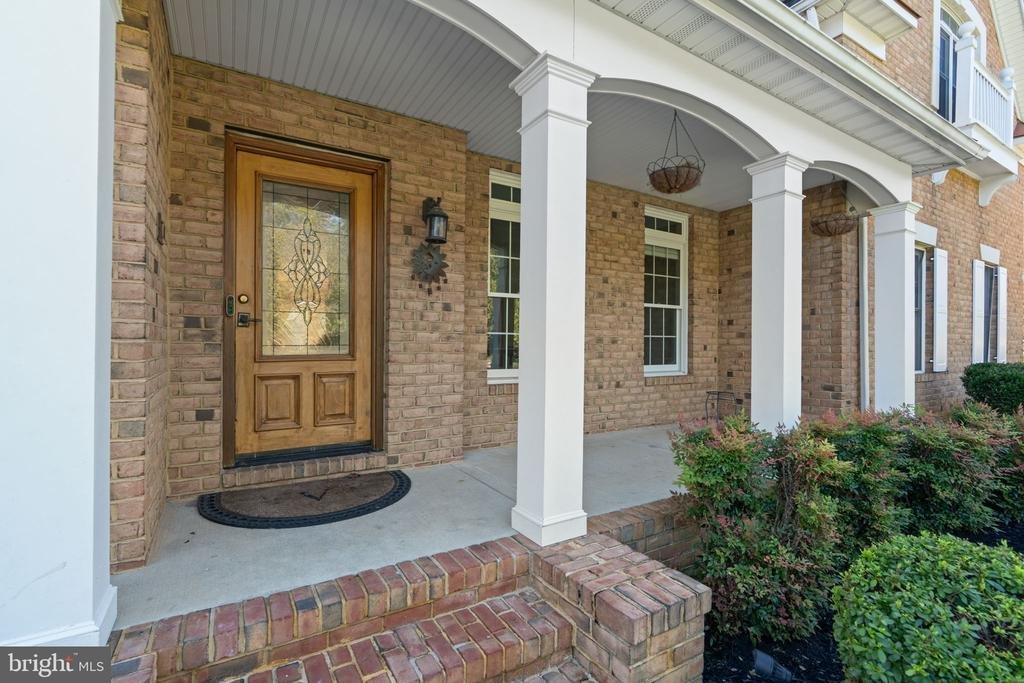
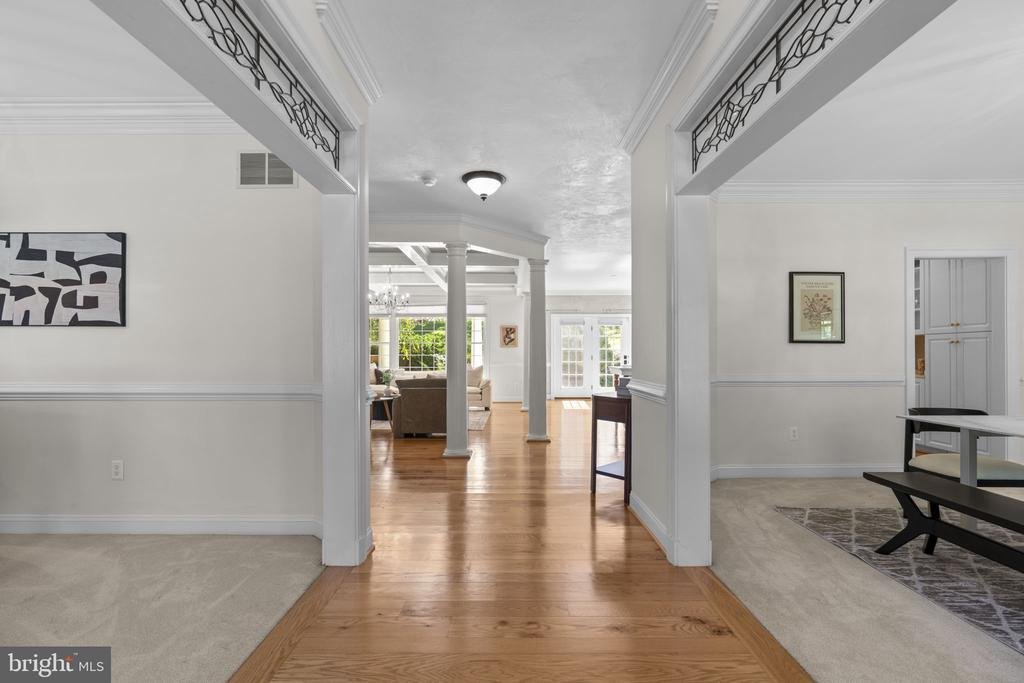
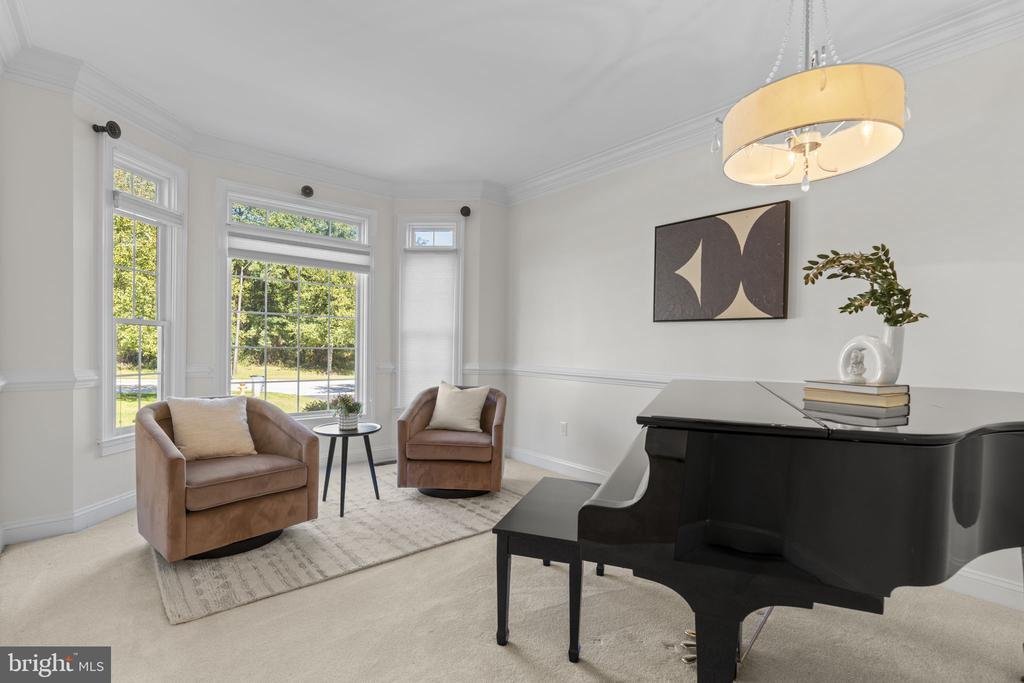
Impressive Colonial-style residence offering 3,362 finished square feet and picturesque golf course views in desirable Waverly Woods. A spacious driveway and lush landscaping lead to the charming covered front porch, welcoming you into a beautifully appointed interior featuring a traditional layout with bright, airy living spaces and distinctive architectural details, including elegant moldings, decorative stained glass, and custom finishes throughout. // Step inside the inviting foyer, where gleaming hardwood flooring introduces the main level. Plush carpeting flows into the formal living room, highlighted by a charming bay window, and continues into the formal dining room, conveniently located near a butler’s pantry and a convenient powder room. Both spaces are enhanced by classic chair rail molding and decorative stained-glass accents above the entryways. A mudroom with French doors and built-in shelving provides convenient organization, while an additional versatile room offers the potential for a secondary laundry area or other functional uses. // The heart of the home is the expansive open-concept great room, seamlessly connecting the gourmet eat-in kitchen, breakfast area, and family room. Hardwood flooring extends into the stunning kitchen, where an impressive 13-foot center island provides abundant preparation space and seating. White cabinetry, including select glass-front cabinets, is complemented by elegant gold hardware, statement lighting, a classic white subway tile backsplash, and white appliances designed to blend seamlessly with the cabinetry. A striking blue La Cornue® six-burner range serves as the centerpiece, complete with an overhead pot filler. The adjoining breakfast area offers a welcoming setting for casual dining, while the spacious family room features a cozy gas fireplace, coffered ceilings, stately columns, and beautiful views of the backyard and golf course. // Upstairs, four carpeted bedrooms are accompanied by three full bathrooms, including the expansive primary suite. This inviting retreat features a gas fireplace, a tray ceiling accented by custom wallpaper, dual walk-in closets, and a private curved balcony overlooking the picturesque golf course. The ensuite bathroom offers separate vanities, a spacious corner soaking tub, and a private water closet. Two secondary bedrooms feature walk-in closets and share a convenient dual-entry full bathroom, while another full bathroom is located in the hallway. A dedicated upper-level laundry room with built-in storage and a writing station completes the level. // The finished walk-up lower level offers exceptional space for recreation and entertaining, beginning with a spacious recreation room featuring LVT flooring, a stylish kitchenette with retro-inspired details, and a dedicated home theater or media area. A full bathroom adds convenience, while French doors open to a versatile home gym and adjoining sitting area, complete with an additional theater screen and projector for an enhanced entertainment experience. // Outdoor living is equally inviting, with multiple spaces designed to enjoy the beautifully landscaped grounds and scenic golf course setting. The primary suite’s curved private balcony offers elevated views, while the expansive lower patio is framed by a substantial retaining wall. A second, smaller retaining wall defines an intimate circular patio, ideal for a cozy seating area or decorative water feature. A charming bridge leads to a stone staircase ascending toward the golf course, while meandering stepping-stone pathways wind through the lush landscaping and connect the backyard to the front driveway, completing this picturesque outdoor retreat
-
Tipo de propiedad
Casa
-
Año de construcción
2000
-
Precio/pie²
$401
Características
- Chimenea
- Gimnasio
- Jardín
- Garaje
- Vista al Campo de Golf
- Cine
- Fogata
- Cocina abierta
- Vestidor
Características
Lote
Interior
- Chimenea
- Isla de cocina
- Estufa de gas
- Bar
- Lavadero
- Cine
- Cocina abierta
- Sótano
- Encimeras de piedra
- Vestidor
- Gimnasio
Outdoor
- Balcón
- Fogata
- Garaje
- Jardín
Explorar la zona
10563 DORCHESTER WAY, WOODSTOCK, MD 21163, Maryland, Estados Unidos
Ver en Google Maps
Precio por sqft
Bajo
Alto

Se unió hace 5 años
Usted ha preguntado por esta propiedad
El agente se comunicará con usted pronto por
Publicado por
49
Anuncios
2022
Se unió
Reserva una visita con Bob Lucido
Elija una fecha y si prefiere una visita virtual o presencial con el agente.
Fecha preferida
Tipo de tour

Última actualización
Ayer
Primera publicación
Octubre 10
Licencia del agente
#17628
Referencia del anuncio
2166794206936050
Estado del anuncio
Active-bright
Propiedades similares cercanas
Nuevos anuncios en Woodstock

Explorar más viviendas en venta
Woodstock, VA, Estados Unidos búsquedas populares
Guías e historias relacionadas
La confianza de los mejores brokers del mundo
Los agentes tras las propiedades más excepcionales del mundo publican en JamesEdition.
- Anuncios de Sotheby's, Christie's, BARNES y Engel & Völkers
- Cada anuncio se revisa antes de publicarse
- Conecte directamente con agentes verificados
Al continuar, acepta nuestros Términos y la Política de Privacidad.
brokerages we
partnered with
partnered with