$1,078,760
St. Marks Court, Cambridge
- 5 Hab.
- 2 Baños
- 1,198 Sqft
- Actualizado: Agosto 5
-
5
Vistas de los últimos 30 días
Sobre la propiedad
La descripción se tradujo automáticamente.
La descripción se muestra en el idioma original.
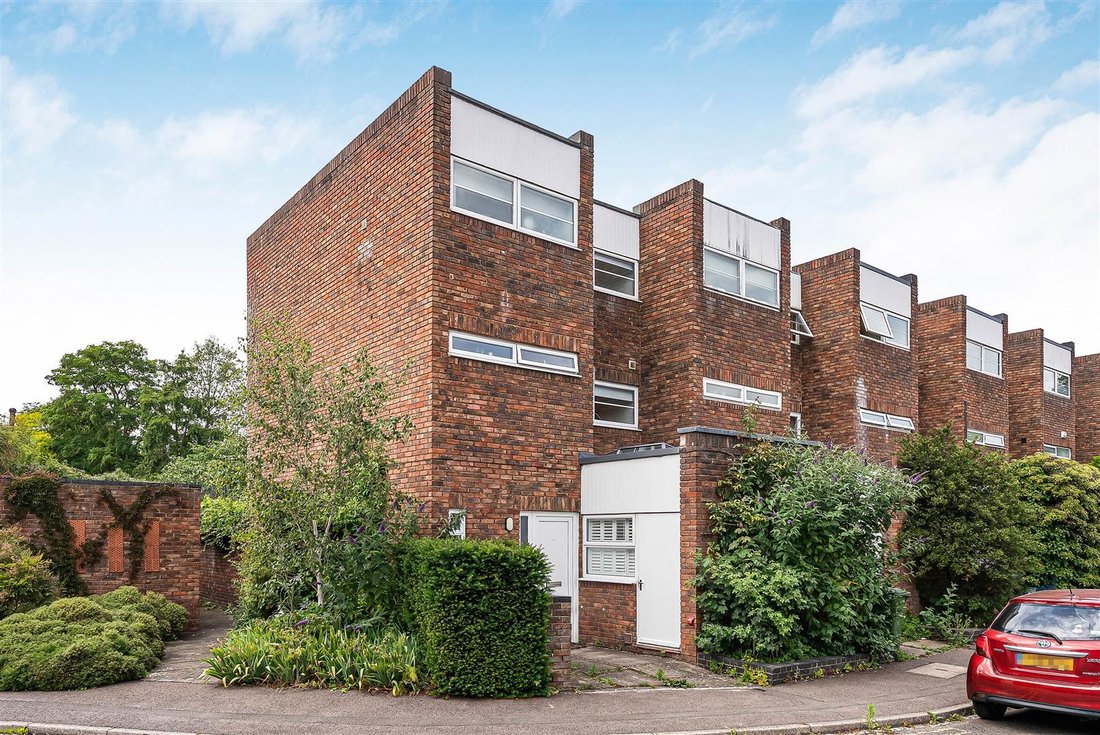
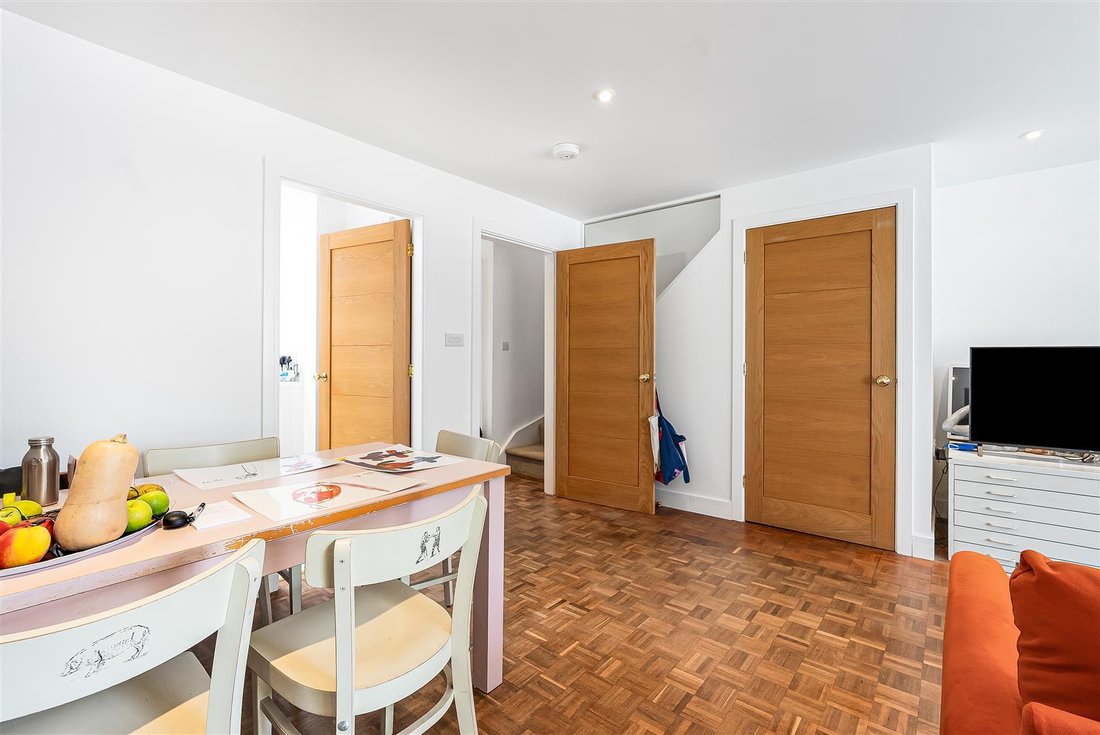
A spacious, improved and updated modernist three-storey townhouse, forming part of this small and select development, ideally situated close to the centre of the highly favoured Newnham Croft district of the city. The property further benefits from its own enclosed garden, together with a single garage. ENTRANCE HALLWAY Ceiling with inset downlighters, parquet flooring, staircase rising to the fir
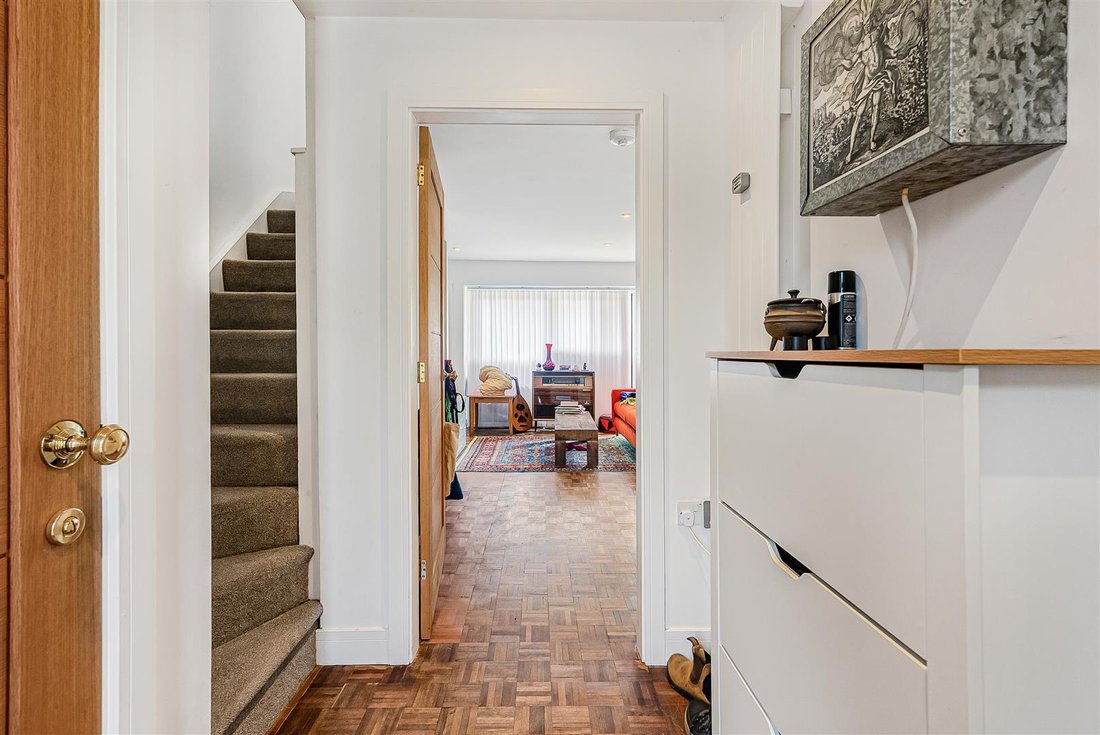
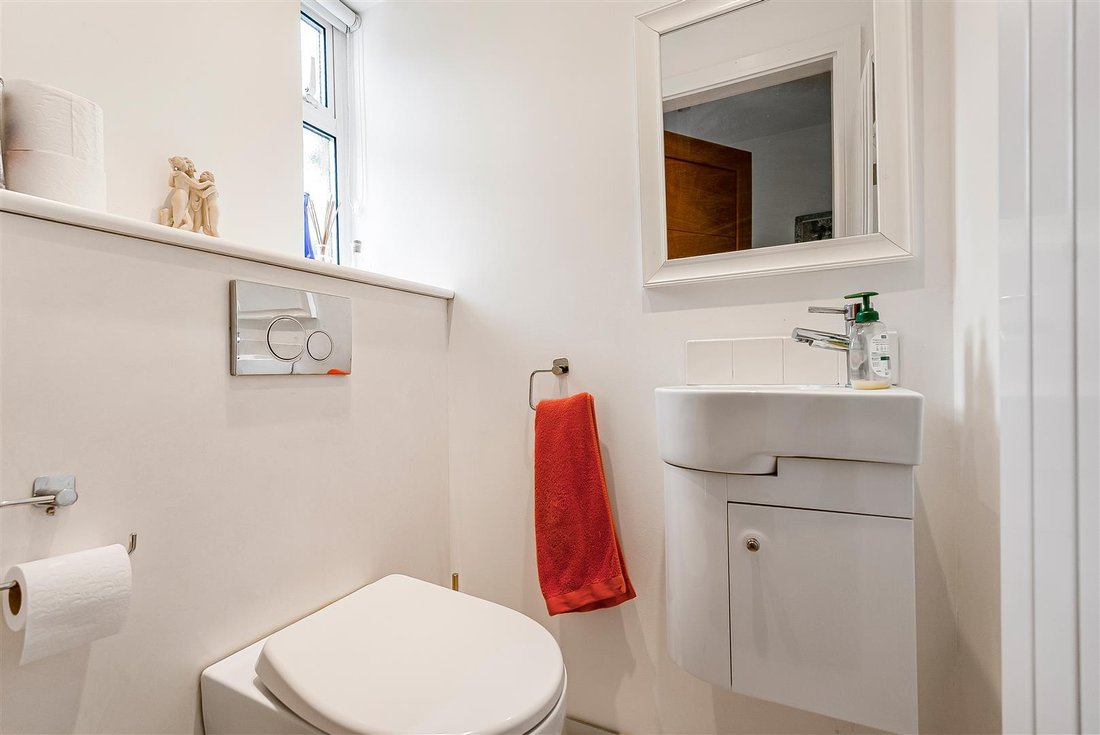
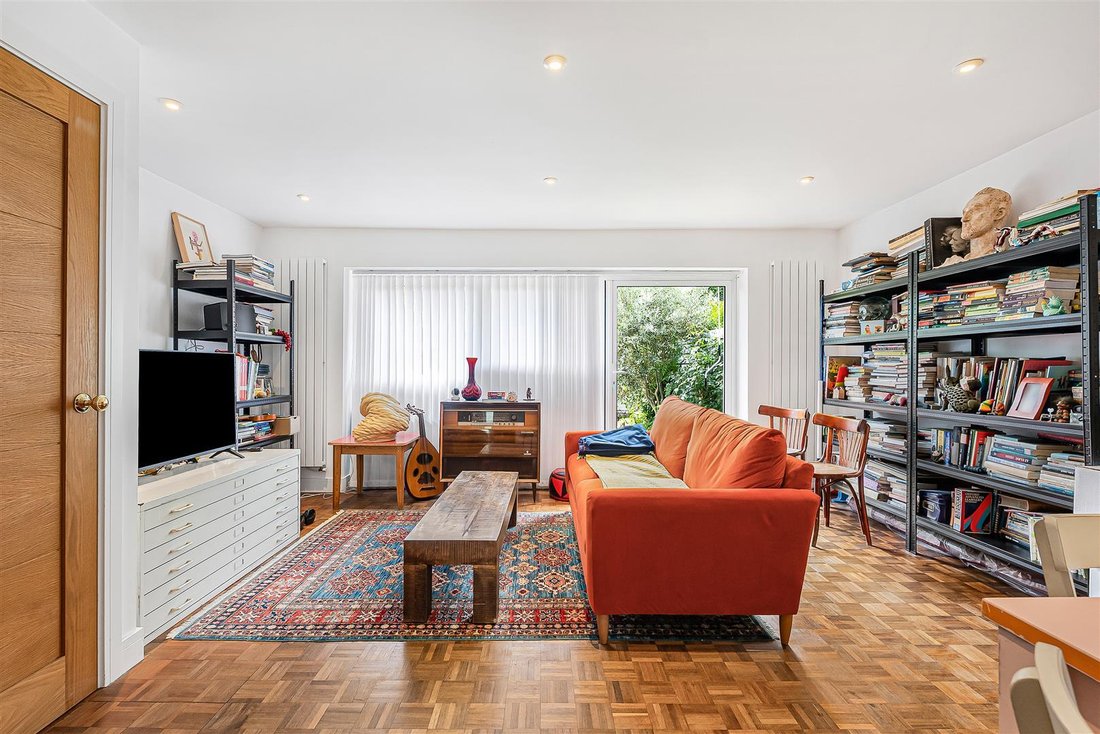
A spacious, improved and updated modernist three-storey townhouse, forming part of this small and select development, ideally situated close to the centre of the highly favoured Newnham Croft district of the city. The property further benefits from its own enclosed garden, together with a single garage. ENTRANCE HALLWAY Ceiling with inset downlighters, parquet flooring, staircase rising to the first floor, and double glazed frosted window to the front. CLOAKROOM Fitted with a white suite comprising a low-level flush WC and hand wash basin with mixer tap, tiled splashbacks and storage cupboard below. Architectural radiator, tiled floor, ceiling with inset downlighters, and double glazed frosted window to the front. LIVING/DINING ROOM A well-proportioned reception room featuring a ceiling with a range of inset downlighters, architectural radiator, understairs storage cupboard, parquet flooring, and double glazed bi-fold doors to the rear leading out to the garden. KITCHEN Fitted with a good range of contemporary handleless storage cupboards and drawers with square-edged working surfaces incorporating a 1½ bowl single drainer sink unit with mixer tap. Integrated appliances include an electric oven, microwave combination oven, warming drawer, concealed refrigerator and freezer, four-ring hob with extractor fan above, and concealed dishwasher. Ceiling with inset downlighters, architectural radiator, double glazed roof lantern, and double glazed window to the rear with fitted shutters. UTILITY ROOM Wall-mounted British Gas boiler providing domestic hot water and central heating. Plumbing and space for an automatic washing machine together with space for a stacked tumble dryer. Ceiling with inset downlighters. FIRST FLOOR LANDING Architectural radiator and staircase rising to the second floor. BEDROOM TWO Ceiling with inset downlighters, architectural radiator, and double glazed window to the rear. BEDROOM THREE Ceiling with inset downlighters, architectural radiator, and double glazed window to the front. BEDROOM FIVE Architectural radiator, double glazed French doors to the rear, and ceiling with inset downlighters. SHOWER ROOM Fitted with a contemporary suite comprising a walk-in shower with glazed sliding door, drench shower head and handheld attachment, hand wash basin with mixer tap and storage drawers below, and low-level flush WC. Tiled floor, architectural radiator, ceiling with inset downlighters, and double glazed frosted window to the front. SECOND FLOOR LANDING Skylight and architectural radiator. BEDROOM ONE Ceiling with inset downlighters, range of fitted wardrobe furniture, architectural radiator, and a pair of double glazed windows to the rear. BEDROOM FOUR Architectural radiator and double glazed window to the front. BATHROOM Fitted with a white four-piece suite comprising a tiled panelled bath with mixer tap and shower attachment incorporating a drench shower head and handheld attachment with glazed shower screen, bidet, low-level flush WC, and hand wash basin with mixer tap and storage cupboard below. Architectural radiator, ceiling with inset downlighters, and double glazed frosted window to the front. OUTSIDE To the front of the property is a paved garden with space for refuse and recycling bins, together with a useful storage cupboard, pathway leading to the front entrance door, and outside lighting. The enclosed rear garden benefits from gated pedestrian rear access and is principally paved for ease of maintenance, complemented by well-stocked flowering and shrub borders. There is also a small storage shed. A single garage, situated within a nearby block, is fitted with an up-and-over door.
-
Tipo de propiedad
Townhouse
-
Precio/pie²
$900
Características
Explorar la zona
Cambridge, Inglaterra
Ver en Google Maps
Precio por sqft
Bajo
Alto
Se unió hace 5 meses
Usted ha preguntado por esta propiedad
El agente se comunicará con usted pronto por
Publicado por
107
Anuncios
2026
Se unió
Reserva una visita con the agent
Elija una fecha y si prefiere una visita virtual o presencial con el agente.
Fecha preferida
Tipo de tour
Última actualización
Agosto 5
Primera publicación
Jun 22
Referencia del anuncio
-
Propiedades similares cercanas
Nuevos anuncios en Cambridge


Explorar más viviendas en venta
Cambridge, Inglaterra tipos de propiedad
Cambridge, Inglaterra búsquedas populares
- Propiedades Vista Panorámica en Cambridge, Inglaterra
- Propiedades con Sala de juegos en Cambridge, Inglaterra
- Propiedades Vista de la ciudad en Cambridge, Inglaterra
- Propiedades Vista a la Montaña en Cambridge, Inglaterra
- Propiedades con Sauna en Cambridge, Inglaterra
- Propiedades con Sauna en Cambridge, Inglaterra
- Propiedades con Jacuzzi en Cambridge, Inglaterra
- Propiedades con Piscina en Cambridge, Inglaterra
- Propiedades Mansión en Cambridge, Inglaterra
- Propiedades con Cocina abierta en Cambridge, Inglaterra
- Propiedades Renovado en Cambridge, Inglaterra
Cambridge, Inglaterra Barrios
- Casas en venta en Newham Croft, Cambridge, Inglaterra
- Casas en venta en Newnham, Cambridge, Inglaterra
- Casas en venta en Red Cross, Cambridge, Inglaterra
- Casas en venta en Trumpington, Cambridge, Inglaterra
- Casas en venta en Butt Green, Cambridge, Inglaterra
- Casas en venta en Chesterton Fen Road Estate, Cambridge, Inglaterra
- Casas en venta en Nuevo Chesterton, Cambridge, Inglaterra
- Casas en venta en Chesterton
- Casas en venta en Petersfield, Cambridge, Inglaterra
- Casas en venta en Brookfields
- Casas en venta en Cherry Hinton
- Casas en venta en Coldhams Common
- Casas en venta en Ditton Fields
- Casas en venta en Fallow Field
- Casas en venta en Jesus Green
- Casas en venta en Midsummer Common
- Casas en venta en Romsey Town
Guías e historias relacionadas
La confianza de los mejores brokers del mundo
Los agentes tras las propiedades más excepcionales del mundo publican en JamesEdition.
- Anuncios de Sotheby's, Christie's, BARNES y Engel & Völkers
- Cada anuncio se revisa antes de publicarse
- Conecte directamente con agentes verificados
Al continuar, acepta nuestros Términos y la Política de Privacidad.