



$1,324,050
High Street, Longstowe, Cambridge
- 4 Hab.
- 3 Baños
- 2,381 Sqft
- 43,560 Sqft lot
- Actualizado: Agosto 5
Sobre la propiedad
La descripción se tradujo automáticamente.
La descripción se muestra en el idioma original.
The Old Post Office is an impressive and substantial detached residence; originally constructed in 1824, but has been sympathetically improved and enlarged in more recent times and provides exceptionally well proportioned and versatile living accommodation which is likely to be attractive to prospective buyers looking for such outstanding space and flexibility. The property also has the benefit of
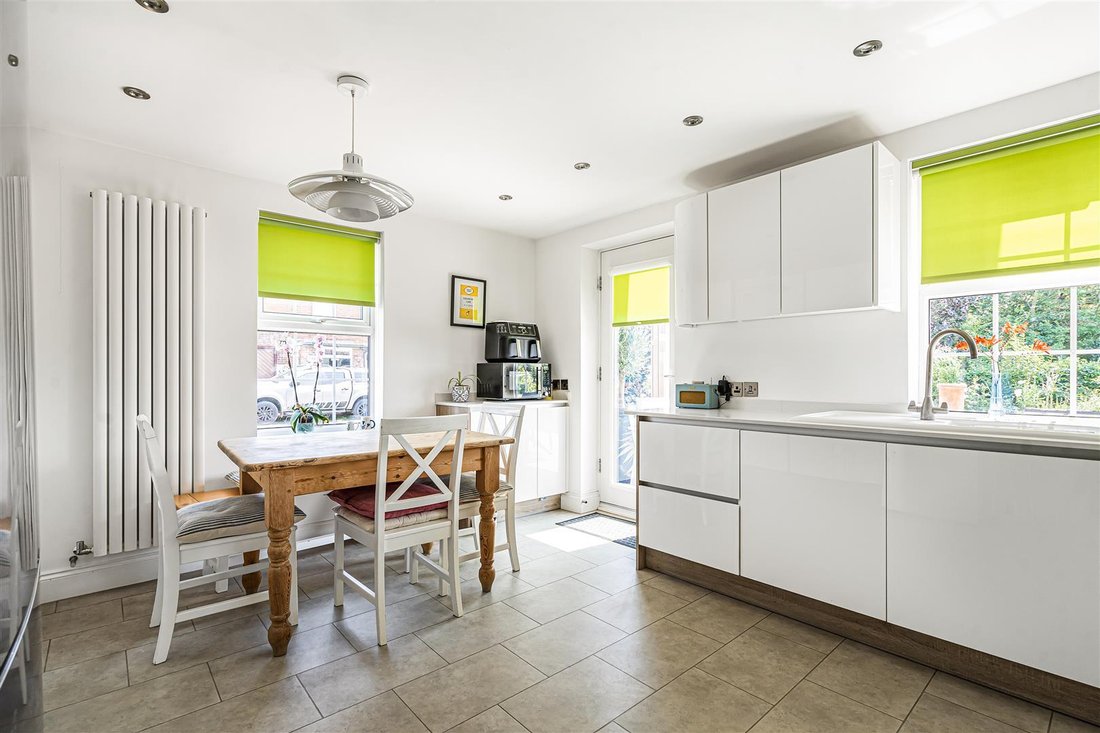
The Old Post Office is an impressive and substantial detached residence; originally constructed in 1824, but has been sympathetically improved and enlarged in more recent times and provides exceptionally well proportioned and versatile living accommodation which is likely to be attractive to prospective buyers looking for such outstanding space and flexibility. The property also has the benefit of the most delightful mature gardens which are bordered on three sides by farmland and enjoy tranquility, privacy and seclusion, together with breathtaking, spectacular view over rolling fields and beautiful countryside and is serviced by nearby Royston and St Neots mainline stations. There is also an extensive driveway/parking area and detached double garage, in all the plot extends to approximately one acre. SEALED UNIT DOUBLE GLAZED FRONT ENTRANCE DOOR to: RECEPTION HALL with staircase off to first floor, natural wood style flooring, double radiator, opening through to: INNER HALL with extensive fitted bookshelves and step up to rear hall with natural wood style flooring, recess with display shelving, radiator, a pair of full height glazed doors leading to: PRINCIPAL RECEPTION ROOM A wonderful light and atmospheric triple aspect living room with a feature central stone fireplace with marble hearth and inset firegrate with glazed door, natural oak flooring, feature display shelves, three radiators, attractive bay window to side aspect with deep shelf and sliding double glazed sash windows, full height sealed unit double glazed windows to rear aspect and a full height sliding double glazed patio doors leading to paved terrace and providing breathtaking views over the rear gardens beyond. OFF THE REAR HALL there is a door leading to: SHOWER ROOM/CLOAKROOM with walk-in tiled shower cubicle with glazed doors and wall mounted shower unit, low level w.c., wash hand basin with mixer tap, tiled splashbacks, wall mirror, cupboards below, ceramic tiled flooring, wall mounted radiator/towel rail. FAMILY/MUSIC ROOM with double radiator, natural oak flooring, sealed unit double glazed windows to side and rear aspect, door to: DINING ROOM with natural oak flooring, double radiator, sealed unit double glazed windows to front and side aspect. KITCHEN/BREAKFAST ROOM with a range of stylish and attractive units incorporating an inset sink unit with mixer taps and cupboards below, further base units comprising work surfaces with cupboards and drawers beneath, integrated Neff dishwasher, integrated Neff oven and grill and two point Neff induction hob with a two point Neff gas hob to side and stainless steel cooker hood above with splashbacks beneath, further base units comprising worktops with cupboards below and full height shelved cupboards to either side and wall storage cupboards, space for upright fridge/freezer, Amtico flooring, contemporary style wall mounted radiator, sealed unit double glazed windows to front and side aspect full height sealed unit double glazed door leading to rear terrace with a feature covered verandah area with three sealed unit double glazed Velux windows and views over the gardens to side and farmland adjacent. UTILITY ROOM with inset single drainer sink unit with mixer taps and cupboards below, worktop to side with space beneath for appliances, full height shelved broom/storage cupboard, range of wall storage cupboards, Amtico flooring, radiator, sealed unit double glazed door to covered verandah and side garden. REAR RECEPTION HALL off the main hall and has a large built-in cloak/storage cupboard, ceramic tiled floor, full height sealed unit double glazed windows and full height double glazed door leading to the courtyard style driveway and outside. ON THE FIRST FLOOR LANDING with trap door and loft ladder leading to roof space, step up to rear landing with built-in shelved storage cupboards and a built-in cupboard housing a Megaflow hot water cylinder. Door to: PRINCIPAL BEDROOM with two radiators, natural wood style flooring, sealed unit double glazed windows to side and rear aspect with glorious panoramic views over the rear gardens and farmland adjacent, two fitted double wardrobes, dressing table and chest of drawers, door to: ENSUITE BATHROOM with a suite comprising bath with shower attachment, ceramic tiled walls around, vanity style unit with wash hand basin, mixer taps, cupboards below, ceramic tiled walls, wall mirror above, low level w.c., walk-in shower with wall mounted shower unit and folding glazed doors, heated towel rail and sealed unit double glazed window to side aspect with frosted glass. BEDROOM 2 with radiator, natural wood style flooring, sealed unit double glazed windows to front aspect. BEDROOM 3 with radiator, natural wood style flooring, sealed unit double glazed windows to side and rear aspect with glorious views over the rear gardens and farmland beyond. BEDROOM 4 with radiator, sealed unit double glazed windows to front and side aspect with views towards farmland and farm buildings. SHOWER ROOM with a large walk-in shower area with glazed folding door, large pedestal wash hand basin with tiled splashbacks and walls around, low level w.c., electric shaver socket, wall mounted radiator/towel rail, sealed unit double glazed windows to front aspect. OUTSIDE To the front of the property there is a courtyard style pebblestone area and low level hedge with a pair of gates leading into the side gardens and a tarmacadum driveway to side leading to an extensive parking area adjacent to which is a DETACHED DOUBLE GARAGE with two up and over doors, lean-to storage area to side and gated access leading to the rear garden. To the rear of the garage there is also a garden storage building. To the other side of the house there is a most attractive garden area laid to lawn with a great variety of shrubs, well stocked borders and hedgerow around, small raised vegetable area and timber summerhouse. Immediately adjacent to the property itself there is a delightful paved terrace partly covered with a high vaulted verandah above with three sealed unit double glazed Velux windows, external lighting and a pair of gates provide access to the main gardens which are located at the rear of the property. Immediately adjacent to the rear of the house there is a secluded and generous paved terrace with low brick walling to side and this in turn leads to the rear gardens. The beautiful and generous mature rear gardens are a very special feature indeed and are principally laid to lawn with very well stocked borders, rose beds, shrubs around. The gardens are in various sections but are mostly laid to lawn with some areas that have been allowed to retain their more natural state and spring bulbs. There are a great number of fruit trees, a greenhouse, areas to enjoy the special setting and tranquillity with farmland on all sides visible through gaps in the hedgerow and trees. In all the plot extends to approximately one acre.
-
Tipo de propiedad
Casa
-
Precio/pie²
$556
Características
- Jardín
- Terraza
- Garaje
- Chimenea
- Vista Panorámica
- Puerta
- Estufa de gas
- Lavadero
- Privacidad
Explorar la zona
Newham Croft, Cambridge, Inglaterra
Ver en Google Maps
Precio por sqft
Bajo
Alto
Se unió hace 6 meses
Usted ha preguntado por esta propiedad
El agente se comunicará con usted pronto por
Publicado por
112
Anuncios
2026
Se unió
Reserva una visita con the agent
Elija una fecha y si prefiere una visita virtual o presencial con el agente.
Fecha preferida
Tipo de tour
Última actualización
Agosto 5
Primera publicación
Julio 15
Referencia del anuncio
-
La confianza de los mejores brokers del mundo
Los agentes tras las propiedades más excepcionales del mundo publican en JamesEdition.
- Anuncios de Sotheby's, Christie's, BARNES y Engel & Völkers
- Cada anuncio se revisa antes de publicarse
- Conecte directamente con agentes verificados
Al continuar, acepta nuestros Términos y la Política de Privacidad.