$1,081,559
Precio reducido en $67,597 el Aug 04, 2026
Balsham Road, Fulbourn, Cambridge
- 4 Hab.
- 1 Baños
- 1,633 Sqft
- Actualizado: Agosto 5
-
5
Vistas de los últimos 30 días
Sobre la propiedad
La descripción se tradujo automáticamente.
La descripción se muestra en el idioma original.
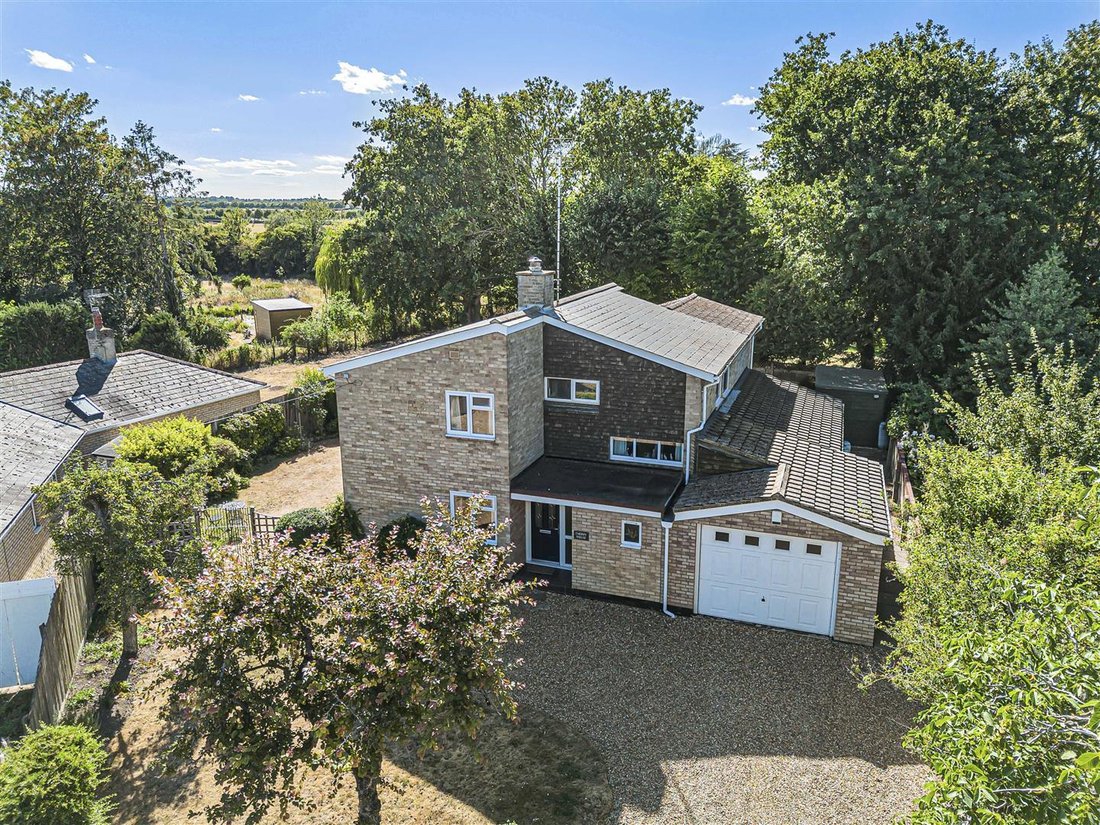
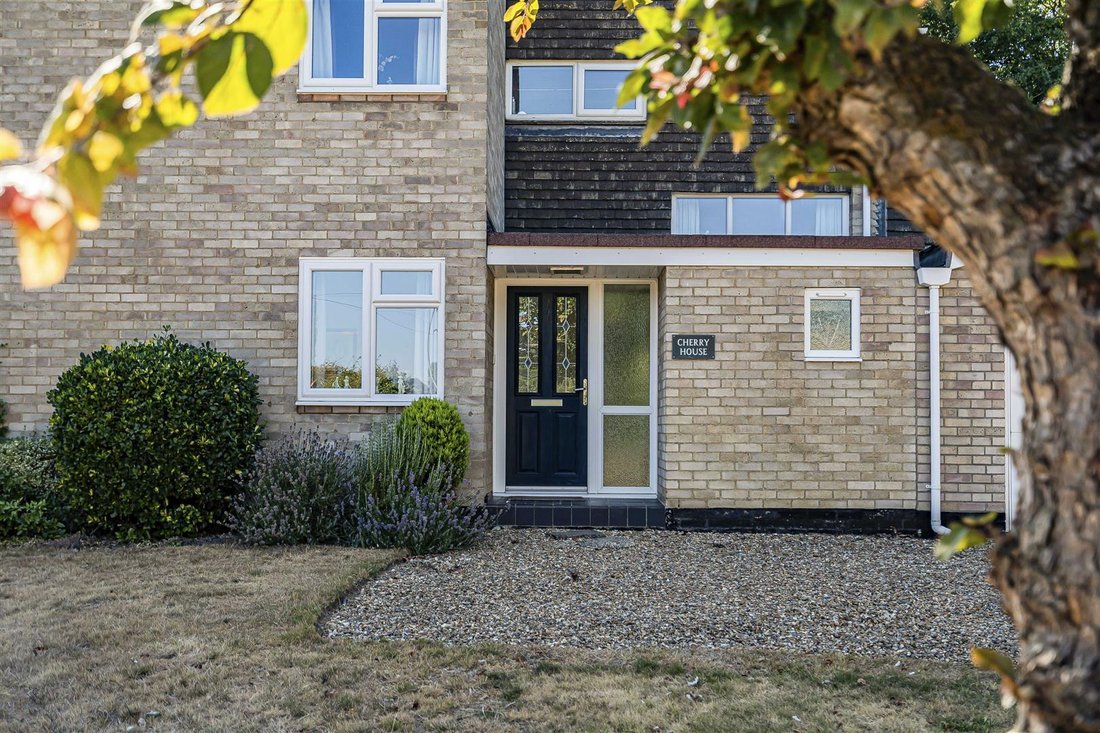
A rather special opportunity to acquire a substantial individual modern detached house which provides exceptionally well proportioned and versatile living accommodation, together with a delightful generous plot, extensive courtyard style parking area and driveway leading to a large garage. COVERED PORCH with front entrance door with sealed unit double glazed windows to side aspect with frosted gla
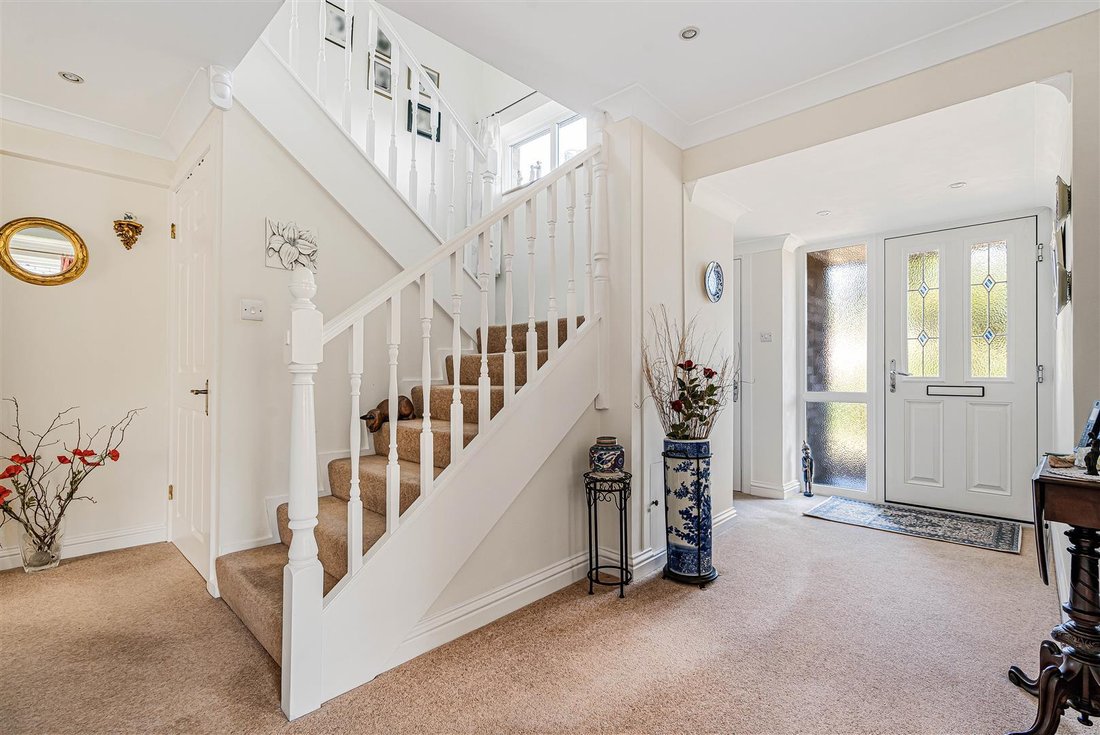
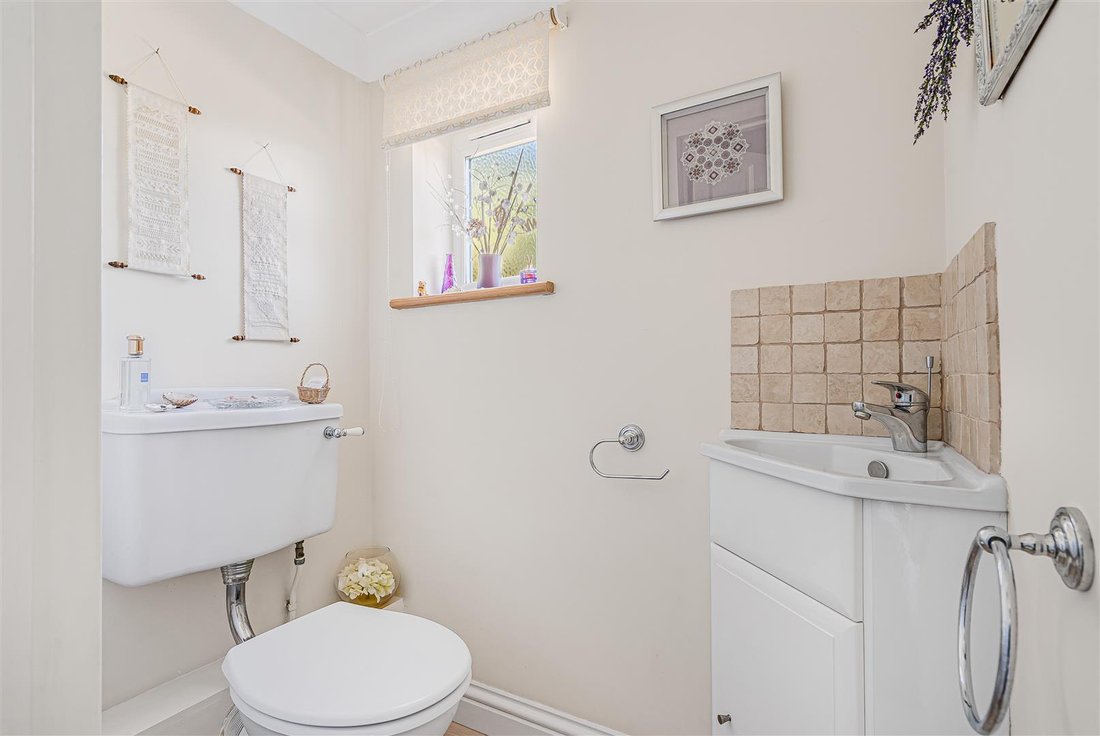
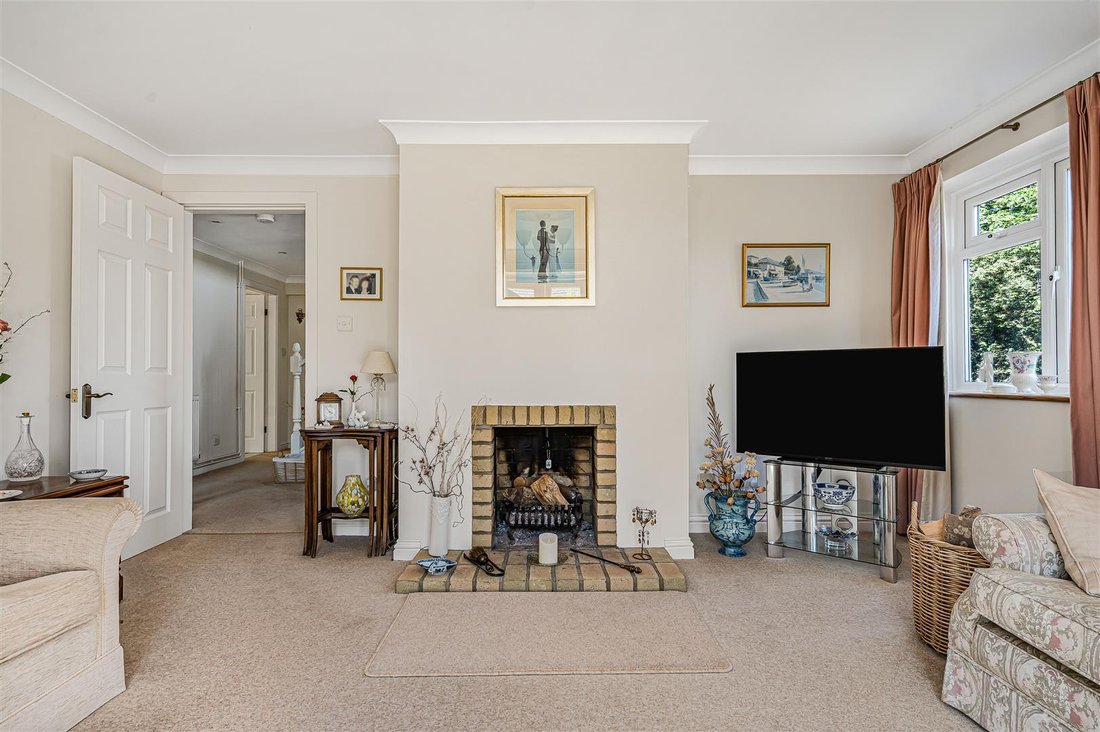
A rather special opportunity to acquire a substantial individual modern detached house which provides exceptionally well proportioned and versatile living accommodation, together with a delightful generous plot, extensive courtyard style parking area and driveway leading to a large garage. COVERED PORCH with front entrance door with sealed unit double glazed windows to side aspect with frosted glass and this leads to: RECEPTION HALL with radiator, staircase off to first floor and a large built-in storage/cloaks cupboard understairs, further built-in shelved storage cupboard and door to: CLOAKROOM with low level w.c., and vanity style unit with wash hand basin, tiled splashbacks and cupboards below, sealed unit double glazed window to front aspect with frosted glass, natural wood style flooring. LIVING ROOM with feature central open brick fireplace with brick hearth, sealed unit double glazed windows to front aspect and side aspect and a pair of full height sealed unit double glazed doors leading to the gardens. FAMILY ROOM with double radiator, sealed unit double glazed windows to side and rear aspect overlooking the gardens. KITCHEN/DINING ROOM A delightful light and spacious room with inset single drainer one and a half bowl sink unit with mixer taps and cupboards below, integrated dishwasher, extensive range of fitted base units comprising work surfaces with cupboards and drawers beneath, range of glass fronted wall mounted storage units includng a central recess with wine rack, integrated refrigerator and freezer with cupboards above, Rangemaster cooker with 5 gas points, warming plate to side, ovens beneath, and a large extractor cooker hood above, attractive part tiled walls, tiled floor, further fitted upright shelved storage cupboards with lattice doors, built-in shelved storage cupboard with radiator, sealed unit double glazed windows to side aspect and a pair of full height sealed unit double glazed doors leading to the paved terrace and gardens. Door to: UTILITY ROOM with inset stainless steel sink unit with mixer taps and cupboard below, space and plumbing beneath for automatic washing machine, wall mounted shelved storage cupboard and a wall mounted Vaillant gas fired boiler, ceramic tiled floor, sealed unit double glazed windows to rear aspect and a sealed unit double glazed door leading to paved terrace and gardens and an internal door which leads into Garage. ON THE FIRST FLOOR STAIRS LEADING TO A HALF-LANDING with sealed unit double glazed windows to front aspect and further stairs leading up to the: MAIN LANDING with sealed unit double glazed windows to side aspect. BEDROOM 1 with sealed unit double glazed windows to side and front aspect and wardrobes. EN SUITE CLOAKROOM with low level wc, wash hand basin, built in storage cupboard, shelved medicine cabinet, radiator and sealed unit double glazed windows to front aspect. BEDROOM 2 with radiator, sealed unit double glazed windows to side aspect. BEDROOM 3 with radiator, sealed unit double glazed windows to rear aspect. BEDROOM 4/STUDY with radiator, sealed unit double glazed windows to side aspect. BATHROOM A particularly spacious family bathroom with suite comprising bath, with shower attachment, wash hand basin, low level w.c. and bidet and a walk-in shower with tiled walls, wall mounted shower unit and folding glazed door, wall mounted radiator/towel rail and further radiator, sealed unit double glazed windows to side aspect with frosted glass. OUTSIDE To the front of the property there is an extensive courtyard style parking area and driveway which leads to the GARAGE with up and over door, workshop area with fitted work bench to side and a further storage/garage area beyond with sealed unit double glazed windows to side aspect with frosted glass, light and power. Attractive garden area laid to lawn with shrubs around and wrought iron gates which provide access into the main gardens to the side and rear of the property. There is also a paved pathway leading by the side of the garage, with security lights, which in turn leads to a paved area where there is room for bin storage and access into the rear gardens. To the side and rear of the property there is a delightful and generous garden which enjoys a high degree of privacy and seclusion and is mainly laid to lawn with a great variety of mature shrubs, bushes, trees and well stocked flower borders around. There is also a large paved terrace immediately adjacent to the property itself and a timber workshop/store and further large timber constructed storage shed with light and power and fitted work bench. There is outside tap, outside light and power socket.
-
Tipo de propiedad
Casa
-
Precio/pie²
$662
Características
Explorar la zona
Newham Croft, Cambridge, Inglaterra
Ver en Google Maps
Precio por sqft
Bajo
Alto
Se unió hace 5 meses
Usted ha preguntado por esta propiedad
El agente se comunicará con usted pronto por
Publicado por
107
Anuncios
2026
Se unió
Reserva una visita con the agent
Elija una fecha y si prefiere una visita virtual o presencial con el agente.
Fecha preferida
Tipo de tour
Última actualización
Agosto 5
Primera publicación
Jul 30
Referencia del anuncio
-
La confianza de los mejores brokers del mundo
Los agentes tras las propiedades más excepcionales del mundo publican en JamesEdition.
- Anuncios de Sotheby's, Christie's, BARNES y Engel & Völkers
- Cada anuncio se revisa antes de publicarse
- Conecte directamente con agentes verificados
Al continuar, acepta nuestros Términos y la Política de Privacidad.