$1,061,905
St. Andrews Road, Cambridge
- 4 Hab.
- 2 Baños
- 1,849 Sqft
- Actualizado: Agosto 5
Sobre la propiedad
La descripción se tradujo automáticamente.
La descripción se muestra en el idioma original.
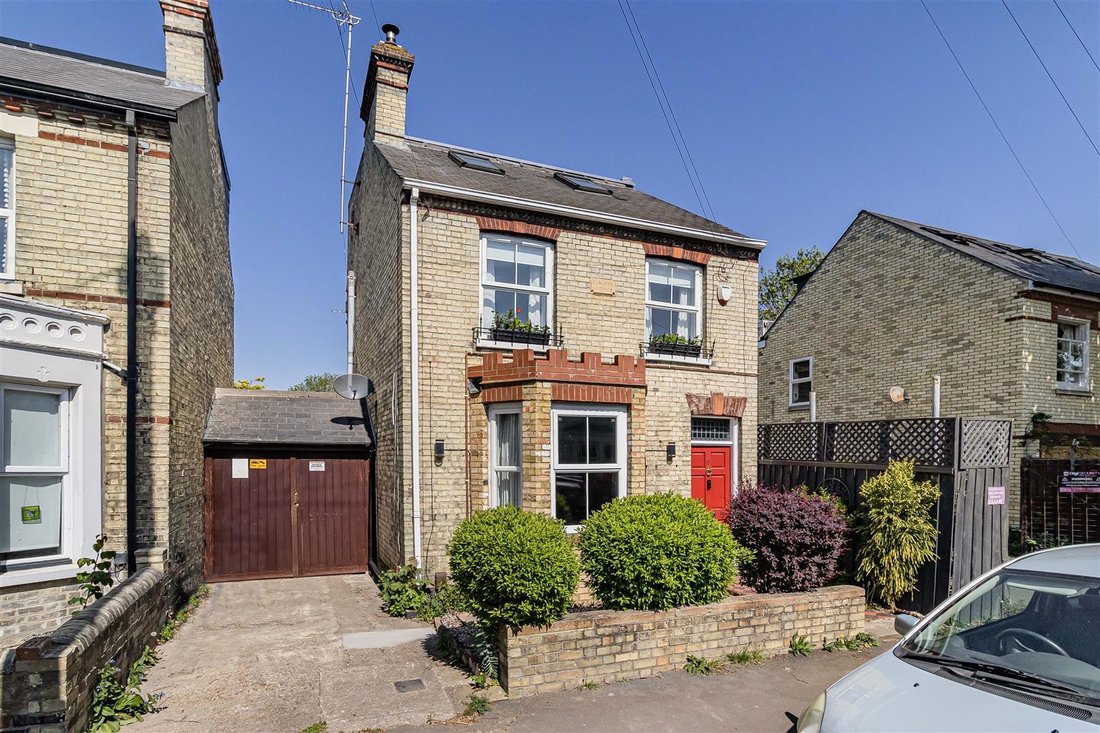
A beautifully presented and substantial four bedroom detached property extending to approximately 1849sqft and arrange over three floors. The property further benefits from off-road parking and a generous rear garden and is well located for local amenities including schooling and transport links. SIX PANELLED TIMBER ENTRANCE DOOR with a leaded and coloured glass picture light above into: ENTRANCE
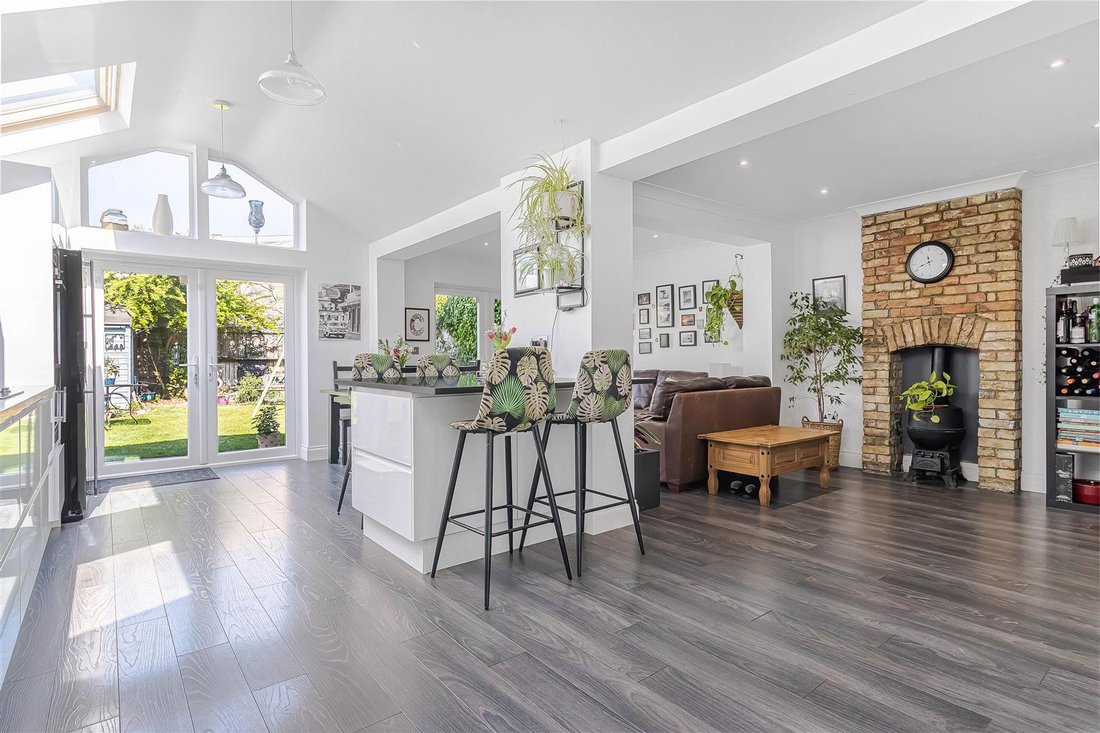
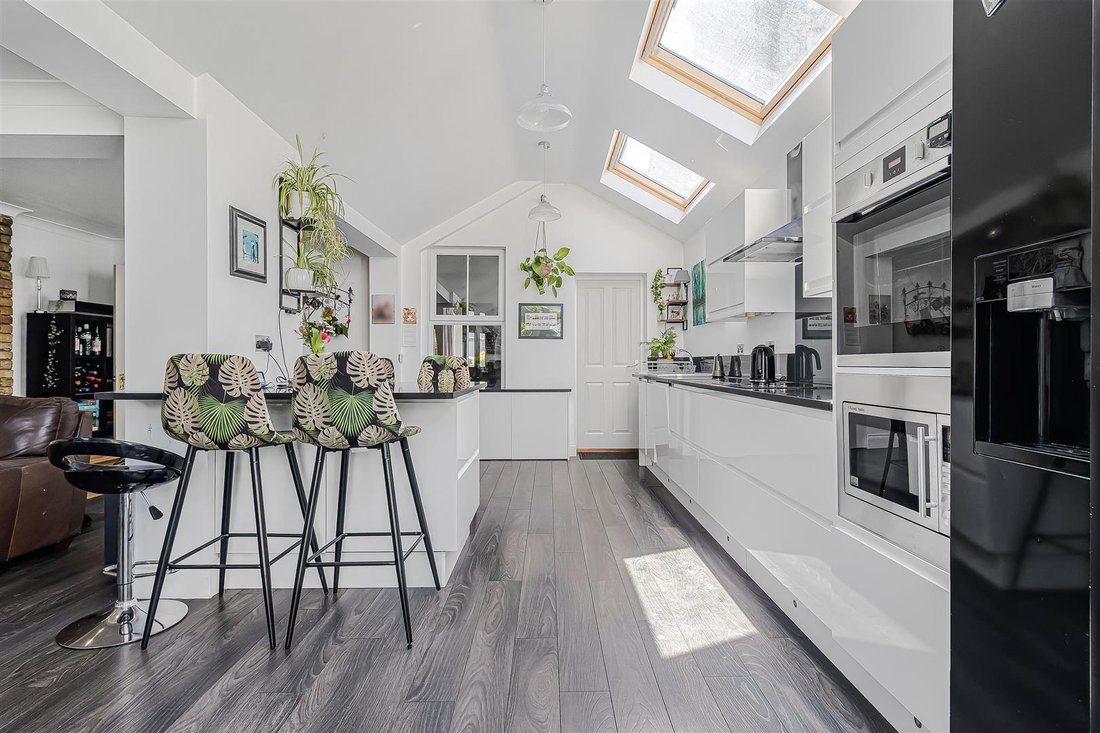
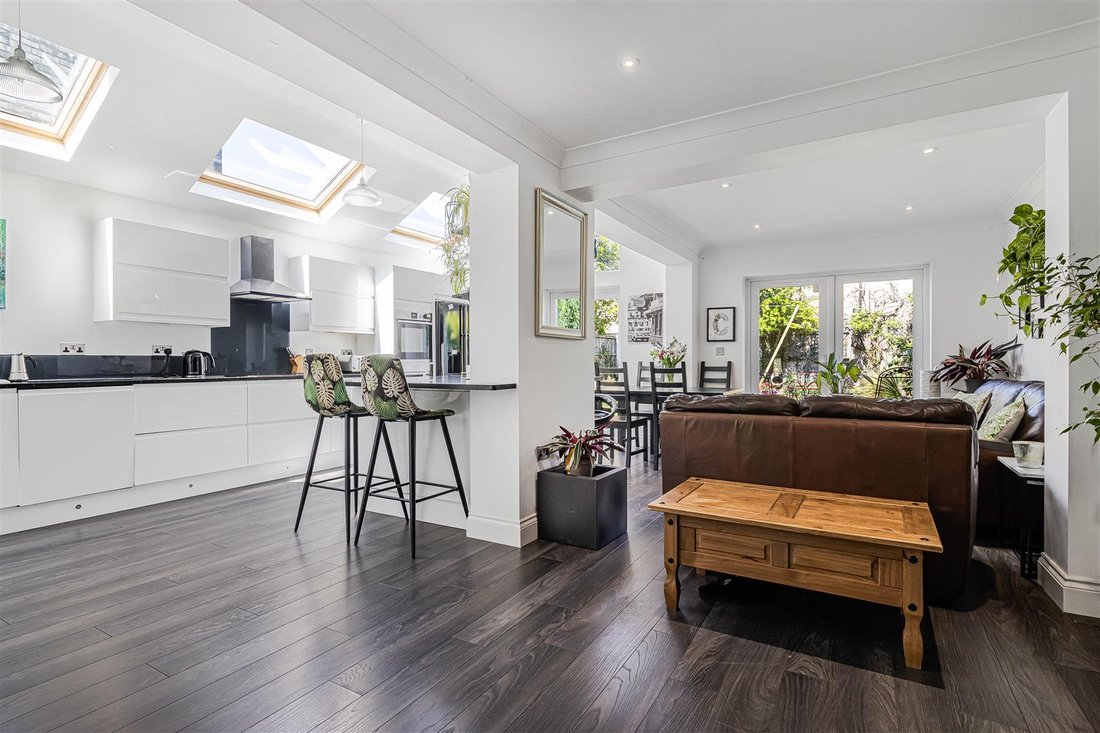
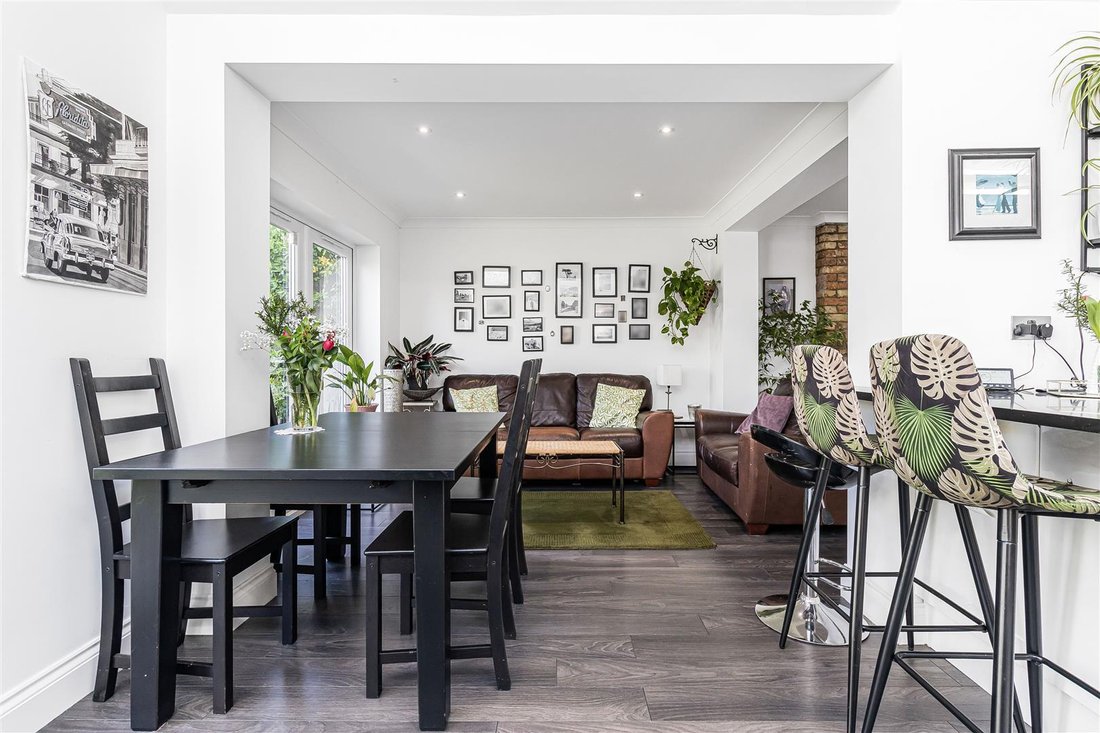
A beautifully presented and substantial four bedroom detached property extending to approximately 1849sqft and arrange over three floors. The property further benefits from off-road parking and a generous rear garden and is well located for local amenities including schooling and transport links. SIX PANELLED TIMBER ENTRANCE DOOR with a leaded and coloured glass picture light above into: ENTRANCE HALL coved ceiling, dado rail, exposed and sealed floorboards, panelled and leaded glazed internal door through into: RECEPTION HALLWAY with coved ceiling, dado rail, double panelled radiator, staircase to first floor, exposed and sealed floorboards. LIVING ROOM tall ceilings, coved ceiling, double panelled radiator, feature fireplace with granite hearth, wooden mantel and surround with log burning stove, double glazed bay window to the front, twin timber and glazed doors leading through to: SITTING ROOM fitted cupboard to chimney breast recess, exposed and sealed floorboards, access to understairs storage cupboard, exposed and sealed floorboards, double panelled radiator, double glazed window to the rear. OPEN PLAN KITCHEN/DINING/FAMILY ROOM Kitchen is fitted with a generous range of storage cupboards and drawers with granite working surfaces with one and a half bowl enamel sink unit with mixer tap and coloured glass splashbacks, range of fitted appliances including Neff electric fan oven, Russell Hobbs microwave oven, Belling induction hob with extractor fan above, plumbing and space for American style fridge/freezer, fitted and concealed Hotpoint dishwasher, central island/breakfast bar with granite top and drawers below, natural exposed brick chimney breast, part vaulted ceiling with inset double glazed Velux rooflights, high level double glazed window to the rear and a pair of twin double glazed doors leading out to the garden. Access to: UTILITY ROOM/BIKE STORE with twin timber doors to the front, plumbing and space for automatic washing machine, space for tumble dryer, door leading to side passage to rear garden. CLOAKROOM fitted with white suite comprising low level dual flush w.c., wash hand basin with tiling to splashbacks, light tube, extractor fan. ON THE FIRST FLOOR LANDING staircase rising to the second floor, natural timber handrail, newel post and spindles, access to loft space, dado rail, radiator and fitted cupboard housing Viessmann gas fired boiler providing domestic hot water and central heating system. BEDROOM 2 coved ceiling, double panelled radiators, and a pair of double glazed windows to the front. BEDROOM 3 coved ceiling, double panelled radiator, double glazed window to the rear. BATHROOM fitted with white three piece suite comprising rolltop bath on ball and claw feet with mixer/shower tap, pedestal wash hand basin and low level w.c., painted timber panelling, double panelled radiator, double glazed and frosted window to the side. BEDROOM 4 with double panelled radiator, double glazed window to the rear. ON THE SECOND FLOOR LANDING with round window to the side, dado rail. BEDROOM 1 range of fitted wardrobe cupboards, double panelled radiator, radiator, further storage cupboards, a pair of double glazed Velux rooflights, double glazed window to the rear. ENSUITE SHOWER ROOM with three piece suite comprising shower cubicle with glazed sliding doors, low level dual flush w.c., wash hand basin with mixer tap, tiling to splashbacks, storage cupboards below, heated towel rail/radiator, frosted round window to the side. OUTSIDE Front garden with dwarf brick wall, shrub beds, tiled pathway leading to front door.
Rear garden principally laid to lawn with flowering and shrub beds, timber storage shed, enclosed by fencing.
Rear garden principally laid to lawn with flowering and shrub beds, timber storage shed, enclosed by fencing.
-
Tipo de propiedad
Casa
-
Precio/pie²
$574
Características
- Jardín
- Chimenea
- Cocina abierta
- Puerta
- Lavadero
- Isla de cocina
- Techo alto
- Bar
- Encimeras de piedra
Características
Interior
- Techo alto
- Chimenea
- Aire Acondicionado
- Isla de cocina
- Bar
- Lavadero
- Cocina abierta
- Encimeras de piedra
Outdoor
- Aparcamiento
- Puerta
- Jardín
Explorar la zona
St. Andrews Road, Chesterton, Cambridge, Inglaterra
Ver en Google Maps
Precio por sqft
Bajo
Alto
Se unió hace 6 meses
Usted ha preguntado por esta propiedad
El agente se comunicará con usted pronto por
Publicado por
108
Anuncios
2026
Se unió
Reserva una visita con the agent
Elija una fecha y si prefiere una visita virtual o presencial con el agente.
Fecha preferida
Tipo de tour
Última actualización
Agosto 5
Primera publicación
Julio 7
Referencia del anuncio
-
La confianza de los mejores brokers del mundo
Los agentes tras las propiedades más excepcionales del mundo publican en JamesEdition.
- Anuncios de Sotheby's, Christie's, BARNES y Engel & Völkers
- Cada anuncio se revisa antes de publicarse
- Conecte directamente con agentes verificados
Al continuar, acepta nuestros Términos y la Política de Privacidad.