$2,927,535
Casa De Campo Restaurada Con Viñedo En Venta En Arezzo, Toscana
- 14 Hab.
- 10 Baños
- 8,558 Sqft
- 21.42 Ac lot
- Actualizado: Agosto 7
- 6
Sobre la propiedad
La descripción se tradujo automáticamente.
La descripción se muestra en el idioma original.
En una posición panorámica y reservada, no muy lejos de Arezzo, villa renovada con piscina y viñedo. El edificio, que data de la Edad Media y probablemente nació como un convento, fue renovado recientemente y dividido en apartamentos y dormitorios (12 en total) para el alojamiento de los huéspedes. Los acabados originales aún son claramente visibles y la propiedad conserva su encanto rústico. La f
In a panoramic and reserved position not far from Arezzo, renovated villa with swimming pool and vineyard. The building, dating back to the Middle Ages and probably born as a convent, was recently renovated and divided into apartments and bedrooms (12 in total) for the accommodation of guests. The original finishes are still clearly visible and the property retains its rustic charm. The estate cov
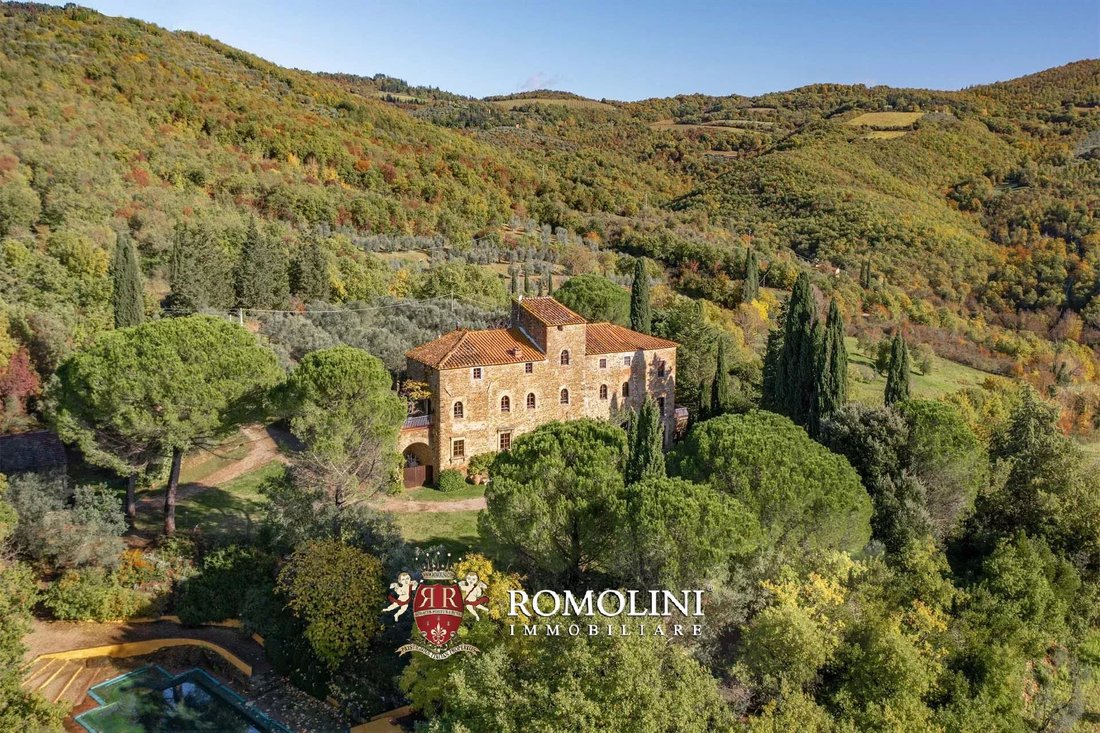
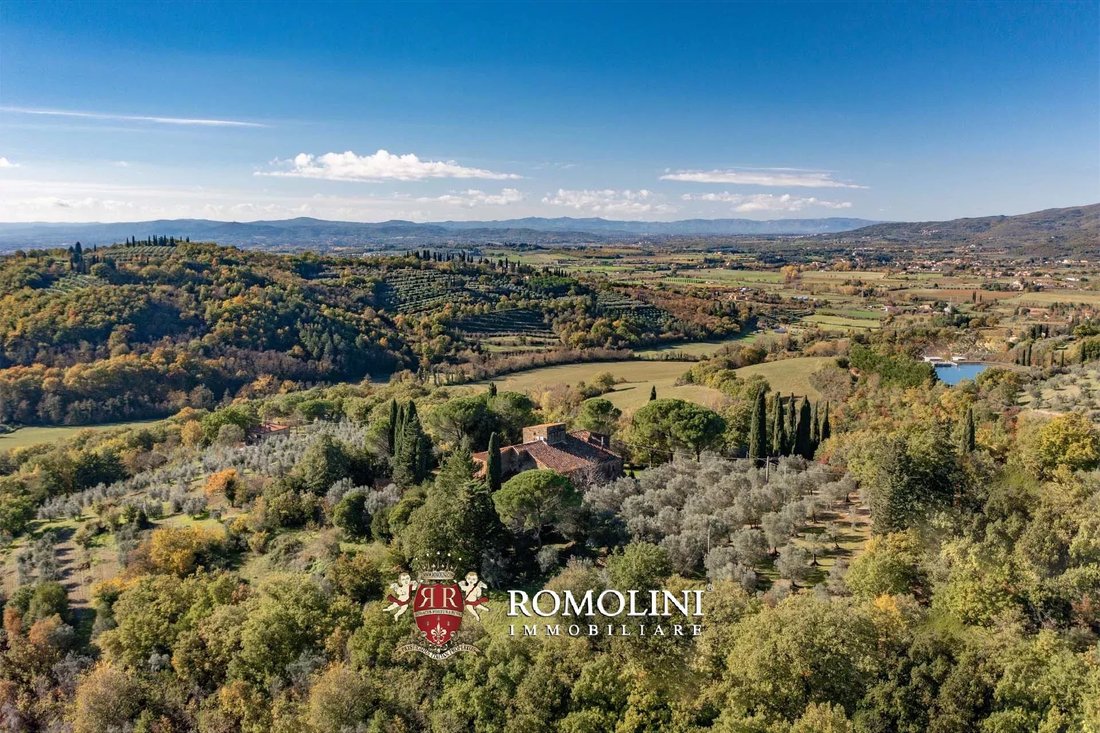
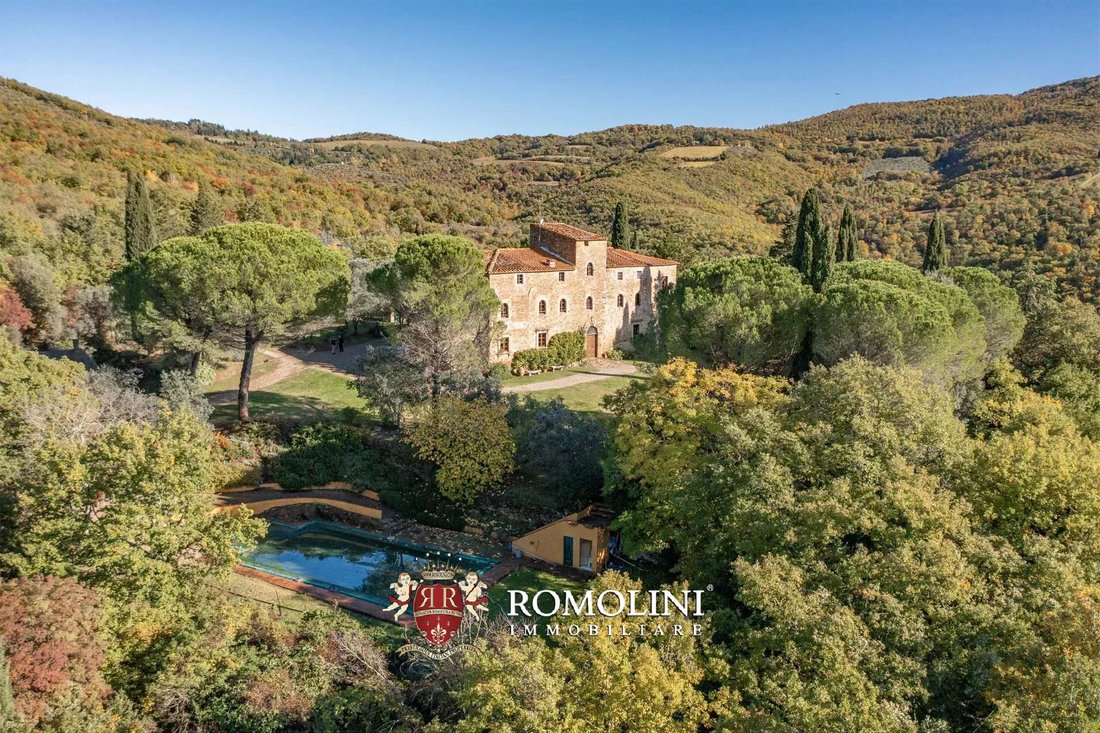
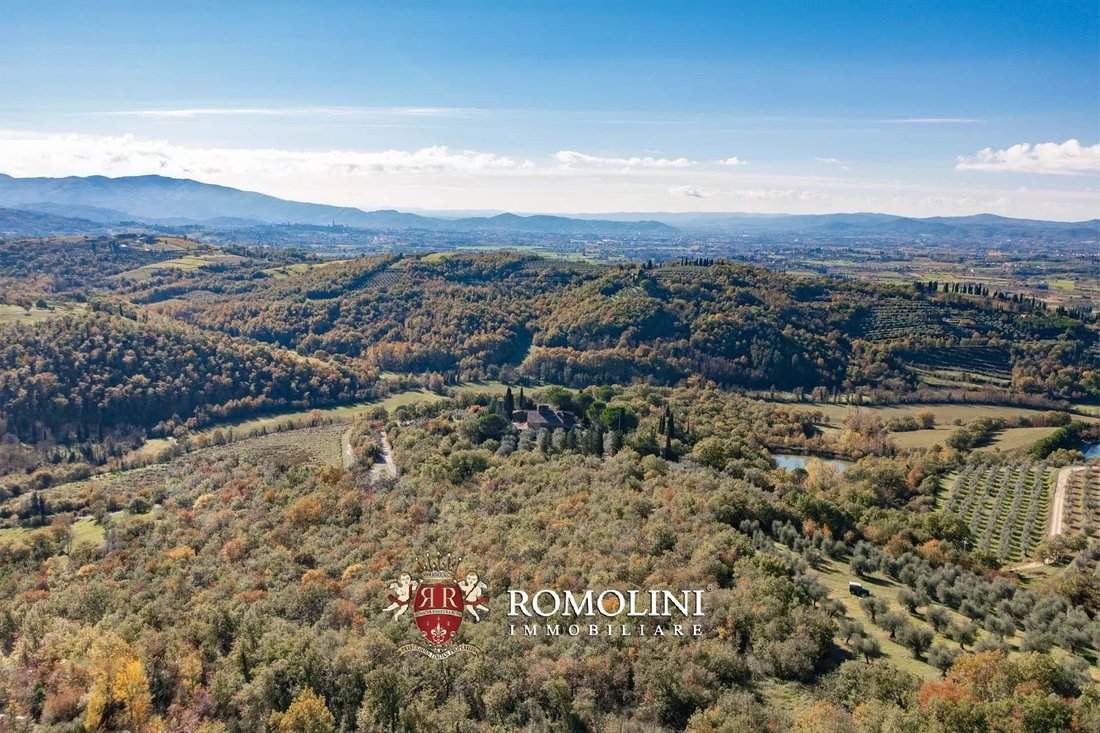
En una posición panorámica y reservada, no muy lejos de Arezzo, villa renovada con piscina y viñedo. El edificio, que data de la Edad Media y probablemente nació como un convento, fue renovado recientemente y dividido en apartamentos y dormitorios (12 en total) para el alojamiento de los huéspedes. Los acabados originales aún son claramente visibles y la propiedad conserva su encanto rústico. La finca cubre un total de 41,0 hectáreas e incluye una piscina de 14 × 7 m en el jardín, un olivar (2,9 ha) y un viñedo (6,1 ha).
Los servicios están disponibles en el pueblo cercano (a solo 4 km) y la ciudad de Arezzo está un poco más lejos, a la que se puede llegar en coche en unos quince minutos. La autopista A1 está cerca y permite llegar a Florencia en poco más de una hora.
DESCRIPCIÓN DE LOS EDIFICIOS, ESTADO Y ACABADOS
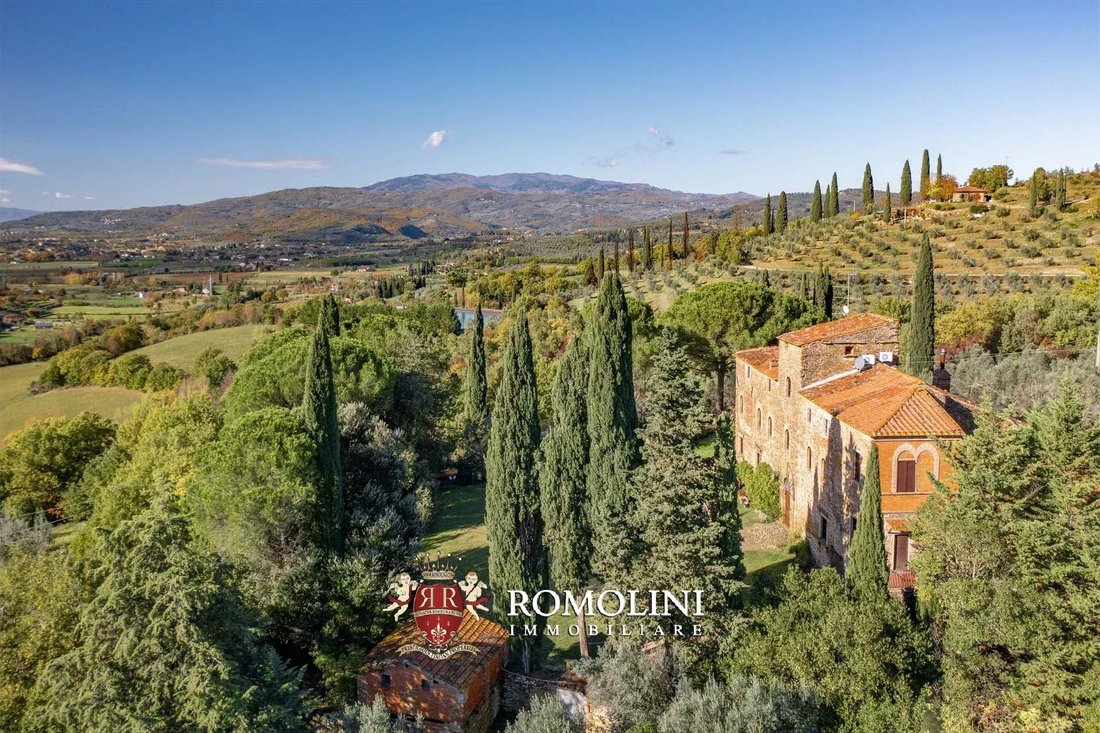
La casa de campo (535 metros cuadrados — 5.757 pies cuadrados, 12 dormitorios y 9 baños) data del siglo XI y se supone que fue un pequeño monasterio donde se recibía a los peregrinos que viajaban a Roma por la Via Romea (que también pasaba por los santuarios de Camaldoli y La Verna). Las ampliaciones más recientes se remontan al siglo XVIII, cuando el edificio se convirtió en una casa señorial. Abandonada más tarde, la estructura se dividió en apartamentos y los granjeros locales la utilizaron como casa rural. En 1961, el edificio fue renovado manteniendo su función de granja, y solo recientemente se ha llevado a cabo una nueva renovación para convertir la vivienda en una granja.
El edificio tiene cuatro pisos y está dividido en varias unidades residenciales alquiladas a los huéspedes y/o habitadas por los propietarios. Al entrar por la puerta principal de la planta baja, se encuentra en un pasillo de entrada que conduce a la izquierda a dos dormitorios comunicados con baño compartido. A la derecha, dos puertas se abren a dos comedor/sala de desayuno para los huéspedes. Pasando por la sala más grande, se llega a una pequeña tienda donde se venden los productos agrícolas y, en la parte trasera del edificio, se encuentran las bodegas y la lavandería. También desde el pasillo de entrada, pasando por la puerta que conduce a los dormitorios, se llega a la cocina con despensa.
Desde el exterior, dos escaleras independientes conducen al entresuelo dividido en dos unidades. El primero es un dormitorio con baño privado en la esquina sureste de la casa de campo, mientras que el segundo es un apartamento pequeño (100 metros cuadrados — 1.076 pies cuadrados, que pueden utilizar los propietarios o el conserje según sus preferencias) que consta de un comedor con cocina, dos dormitorios y un baño.
Desde la planta baja, a la mitad del pasillo, una escalera sube al primer piso. El pasillo conduce a dos salas de estar (una de las cuales tiene una hermosa terraza panorámica) que están unidas en la parte trasera por otro pasillo. Dos habitaciones al final del pasillo comparten un baño (ubicado en el pasillo). Desde el pasillo, dos puertas conducen a dos dormitorios más con baños en suite (uno también con vestidor y dormitorio infantil).
Subiendo más, se llega al segundo piso, donde se encuentran dos grandes suites, cada una con su propia sala de estar y baño y vistas al campo circundante. Una trampilla en el techo conecta una de las pequeñas salas de estar con la torre situada en el centro del edificio (utilizada como trastero).
La casa de huéspedes (80 metros cuadrados — 861 pies cuadrados) se encuentra en el jardín frente a la granja y actualmente no se usa, necesita ser renovada y modernizada. En la planta baja se encuentran la sala de estar con chimenea y un dormitorio con baño en suite, mientras que en el segundo piso, al que se accede a través de un desván, hay un ático que podría funcionar como dormitorio.
La propiedad se completa con un almacén agrícola de dos pisos (80 metros cuadrados — 861 pies cuadrados) que necesita ser renovado, pero muy útil como refugio para herramientas y equipos.
HISTORIA DE LA PROPIEDAD
La historia de la granja se puede reconstruir a partir de la información disponible en los cuarenta y dos pergaminos que se pueden consultar en los Archivos del Seminario Diocesano de Arezzo. El núcleo original del edificio se remonta a la Edad Media (alrededor del siglo XI) en forma de torre fortificada que más tarde fue donada a los monjes camaldulenses en el siglo XII. El edificio se convirtió luego en un centro de recepción y refugio para los peregrinos que viajaban por la Via Romea.
La ampliación del lado izquierdo data del siglo XV, cuando el edificio se transformó en una residencia de campo para una familia noble local. La siguiente ampliación se remonta al siglo XVII, con la construcción del ala derecha y la adición de sillería en los extremos del edificio.
Entre los siglos XVIII y XIX, la villa fue abandonada gradualmente y se utilizó como residencia de granjeros que convirtieron la planta inferior en un establo para animales, y de esta forma la granja permaneció hasta después de la Segunda Guerra Mundial. Tras una restauración inicial en 1962, los propietarios actuales volvieron a renovar la granja en 2001, conservando intactas todas sus características.
EXTERIORES
La propiedad está rodeada de 41,0 hectáreas (101.3 acres) de tierra en las colinas circundantes. Alrededor de la casa de campo se encuentra el jardín (aproximadamente 5.300 metros cuadrados), que alberga la piscina de 14 × 7 m con solárium de terracota.
Los edificios están rodeados de bosques (8,6 hectáreas, la mitad de los cuales son bosques) que garantizan la privacidad y mantienen alejados a los curiosos.
Desde el punto de vista agrícola, la propiedad cuenta con un viñedo y un olivar, pero las grandes extensiones de tierra cultivable (22,7 ha) de la granja se prestan muy bien para plantar nuevas viñas o cultivar cereales y verduras típicos de la Toscana. Se puede utilizar un estanque privado para regar la tierra.
El viñedo Chianti DOCG (6,1 ha) necesita una replantación parcial y actualmente solo lo mantienen los propietarios, sin producir vino. En plena producción y tratando de mantener la calidad del vino a un nivel alto, estamos hablando de un potencial de 25 000 botellas de vino al año.
El olivar (2,9 ha) incluye 500 árboles con variedades típicas de la Toscana y actualmente se alquila a un tercero que se encarga de la poda, la limpieza y la cosecha.
CIUDADES Y PUEBLOS MÁS CERCANOS
Ciudad con servicios (4 km; 5 minutos), Arezzo (9 km; 15 minutos), Castiglion Fiorentino (26 km; 35 minutos), Anghiari (28 km; 30 minutos), Sansepolcro (29 km; 40 minutos), Cortona (38 km; 50 minutos), Montevarchi (44 km; 40 minutos), Città di Castello (44 km; 45 minutos), Montepuli Ciano (60 km; 1 hora), Pienza (68 km; 1 hora y 10 minutos), Passignano sul Trasimeno (75 km; 1 hora; 1 hora y 1 hora), Siena (79 km; 1 hora y 15 minutos), Montalcino (81 km; 1 hora y 5 minutos), Florencia (84 km; 1 hora y 15 minutos), Monteriggioni (98 km; 30 h ’), Casole d’Elsa (116 km; 1 hora y 45 minutos), Pisa (165 km; 2 horas)
AEROPUERTOS MÁS CERCANOS
Perugia San Francisco (95 km; 1 hora y 25 minutos), Florencia A. Vespucci (102 km; 1 hora y 15 minutos), Grosseto C. Baccarini (148 km; 2 horas), Rímini F. Fellini (161 km; 2 horas y 20 minutos), Pisa G. Galilei (162 km; 1 hora y 50 minutos), Bolonia G. Marconi (183 km; 2 horas), Roma Ciampino (239 km; 2 h 30 min), Roma Fiumicino (252 km; 2 h 35 min)
Los servicios están disponibles en el pueblo cercano (a solo 4 km) y la ciudad de Arezzo está un poco más lejos, a la que se puede llegar en coche en unos quince minutos. La autopista A1 está cerca y permite llegar a Florencia en poco más de una hora.
DESCRIPCIÓN DE LOS EDIFICIOS, ESTADO Y ACABADOS
La casa de campo (535 metros cuadrados — 5.757 pies cuadrados, 12 dormitorios y 9 baños) data del siglo XI y se supone que fue un pequeño monasterio donde se recibía a los peregrinos que viajaban a Roma por la Via Romea (que también pasaba por los santuarios de Camaldoli y La Verna). Las ampliaciones más recientes se remontan al siglo XVIII, cuando el edificio se convirtió en una casa señorial. Abandonada más tarde, la estructura se dividió en apartamentos y los granjeros locales la utilizaron como casa rural. En 1961, el edificio fue renovado manteniendo su función de granja, y solo recientemente se ha llevado a cabo una nueva renovación para convertir la vivienda en una granja.
El edificio tiene cuatro pisos y está dividido en varias unidades residenciales alquiladas a los huéspedes y/o habitadas por los propietarios. Al entrar por la puerta principal de la planta baja, se encuentra en un pasillo de entrada que conduce a la izquierda a dos dormitorios comunicados con baño compartido. A la derecha, dos puertas se abren a dos comedor/sala de desayuno para los huéspedes. Pasando por la sala más grande, se llega a una pequeña tienda donde se venden los productos agrícolas y, en la parte trasera del edificio, se encuentran las bodegas y la lavandería. También desde el pasillo de entrada, pasando por la puerta que conduce a los dormitorios, se llega a la cocina con despensa.
Desde el exterior, dos escaleras independientes conducen al entresuelo dividido en dos unidades. El primero es un dormitorio con baño privado en la esquina sureste de la casa de campo, mientras que el segundo es un apartamento pequeño (100 metros cuadrados — 1.076 pies cuadrados, que pueden utilizar los propietarios o el conserje según sus preferencias) que consta de un comedor con cocina, dos dormitorios y un baño.
Desde la planta baja, a la mitad del pasillo, una escalera sube al primer piso. El pasillo conduce a dos salas de estar (una de las cuales tiene una hermosa terraza panorámica) que están unidas en la parte trasera por otro pasillo. Dos habitaciones al final del pasillo comparten un baño (ubicado en el pasillo). Desde el pasillo, dos puertas conducen a dos dormitorios más con baños en suite (uno también con vestidor y dormitorio infantil).
Subiendo más, se llega al segundo piso, donde se encuentran dos grandes suites, cada una con su propia sala de estar y baño y vistas al campo circundante. Una trampilla en el techo conecta una de las pequeñas salas de estar con la torre situada en el centro del edificio (utilizada como trastero).
La casa de huéspedes (80 metros cuadrados — 861 pies cuadrados) se encuentra en el jardín frente a la granja y actualmente no se usa, necesita ser renovada y modernizada. En la planta baja se encuentran la sala de estar con chimenea y un dormitorio con baño en suite, mientras que en el segundo piso, al que se accede a través de un desván, hay un ático que podría funcionar como dormitorio.
La propiedad se completa con un almacén agrícola de dos pisos (80 metros cuadrados — 861 pies cuadrados) que necesita ser renovado, pero muy útil como refugio para herramientas y equipos.
HISTORIA DE LA PROPIEDAD
La historia de la granja se puede reconstruir a partir de la información disponible en los cuarenta y dos pergaminos que se pueden consultar en los Archivos del Seminario Diocesano de Arezzo. El núcleo original del edificio se remonta a la Edad Media (alrededor del siglo XI) en forma de torre fortificada que más tarde fue donada a los monjes camaldulenses en el siglo XII. El edificio se convirtió luego en un centro de recepción y refugio para los peregrinos que viajaban por la Via Romea.
La ampliación del lado izquierdo data del siglo XV, cuando el edificio se transformó en una residencia de campo para una familia noble local. La siguiente ampliación se remonta al siglo XVII, con la construcción del ala derecha y la adición de sillería en los extremos del edificio.
Entre los siglos XVIII y XIX, la villa fue abandonada gradualmente y se utilizó como residencia de granjeros que convirtieron la planta inferior en un establo para animales, y de esta forma la granja permaneció hasta después de la Segunda Guerra Mundial. Tras una restauración inicial en 1962, los propietarios actuales volvieron a renovar la granja en 2001, conservando intactas todas sus características.
EXTERIORES
La propiedad está rodeada de 41,0 hectáreas (101.3 acres) de tierra en las colinas circundantes. Alrededor de la casa de campo se encuentra el jardín (aproximadamente 5.300 metros cuadrados), que alberga la piscina de 14 × 7 m con solárium de terracota.
Los edificios están rodeados de bosques (8,6 hectáreas, la mitad de los cuales son bosques) que garantizan la privacidad y mantienen alejados a los curiosos.
Desde el punto de vista agrícola, la propiedad cuenta con un viñedo y un olivar, pero las grandes extensiones de tierra cultivable (22,7 ha) de la granja se prestan muy bien para plantar nuevas viñas o cultivar cereales y verduras típicos de la Toscana. Se puede utilizar un estanque privado para regar la tierra.
El viñedo Chianti DOCG (6,1 ha) necesita una replantación parcial y actualmente solo lo mantienen los propietarios, sin producir vino. En plena producción y tratando de mantener la calidad del vino a un nivel alto, estamos hablando de un potencial de 25 000 botellas de vino al año.
El olivar (2,9 ha) incluye 500 árboles con variedades típicas de la Toscana y actualmente se alquila a un tercero que se encarga de la poda, la limpieza y la cosecha.
CIUDADES Y PUEBLOS MÁS CERCANOS
Ciudad con servicios (4 km; 5 minutos), Arezzo (9 km; 15 minutos), Castiglion Fiorentino (26 km; 35 minutos), Anghiari (28 km; 30 minutos), Sansepolcro (29 km; 40 minutos), Cortona (38 km; 50 minutos), Montevarchi (44 km; 40 minutos), Città di Castello (44 km; 45 minutos), Montepuli Ciano (60 km; 1 hora), Pienza (68 km; 1 hora y 10 minutos), Passignano sul Trasimeno (75 km; 1 hora; 1 hora y 1 hora), Siena (79 km; 1 hora y 15 minutos), Montalcino (81 km; 1 hora y 5 minutos), Florencia (84 km; 1 hora y 15 minutos), Monteriggioni (98 km; 30 h ’), Casole d’Elsa (116 km; 1 hora y 45 minutos), Pisa (165 km; 2 horas)
AEROPUERTOS MÁS CERCANOS
Perugia San Francisco (95 km; 1 hora y 25 minutos), Florencia A. Vespucci (102 km; 1 hora y 15 minutos), Grosseto C. Baccarini (148 km; 2 horas), Rímini F. Fellini (161 km; 2 horas y 20 minutos), Pisa G. Galilei (162 km; 1 hora y 50 minutos), Bolonia G. Marconi (183 km; 2 horas), Roma Ciampino (239 km; 2 h 30 min), Roma Fiumicino (252 km; 2 h 35 min)
In a panoramic and reserved position not far from Arezzo, renovated villa with swimming pool and vineyard. The building, dating back to the Middle Ages and probably born as a convent, was recently renovated and divided into apartments and bedrooms (12 in total) for the accommodation of guests. The original finishes are still clearly visible and the property retains its rustic charm. The estate covers 41.0 hectares in total and includes a 14 × 7 m swimming pool in the garden, an olive grove (2.9 ha) and a vineyard (6.1 ha).
Services are available in the nearby village (just 4 km) and the town of Arezzo is a little further away, reachable by car in about fifteen minutes. The A1 motorway is close by and makes it possible to reach Florence in just over an hour.
DESCRIPTION OF THE BUILDINGS, STATE AND FINISHES
The farmhouse (535 sqm – 5,757 sqft, 12 bedrooms and 9 bathrooms) dates back to the 11th century and is supposed to have been a small monastery where pilgrims travelling to Rome along the Via Romea (which also passed by the sanctuaries of Camaldoli and La Verna) were welcomed. The most recent extensions date back to the 18th century, when the building was converted into a manor house. Later abandoned, the structure was divided into flats and used by local farmers as a rural home. In 1961, the building was renovated while maintaining its function as a farmhouse, and only recently has a new renovation been carried out to convert the dwelling into a farmhouse.
The building has four floors and is divided into several residential units rented to guests and/or lived in by the owners. Entering through the main door on the ground floor, one finds oneself in an entrance corridor that leads on the left to two communicating bedrooms with a shared bathroom. On the right, two doors open onto two dining/breakfast rooms for guests. Continuing past the largest room, one arrives at a small shop where the farm products are sold and, at the back of the building are the cellars and laundry room. Also from the entrance corridor, proceeding beyond the door leading to the bedrooms, one reaches the kitchen with pantry.
From outside, two independent staircases lead to the mezzanine floor divided into two units. The first is a bedroom with private bathroom in the south-east corner of the farmhouse, while the second is a small apartment (100 sqm – 1,076 sqft, usable by the owners or the caretaker according to preference) consisting of a dining room with kitchenette, two bedrooms and bathroom.
From the ground floor, halfway down the hallway, a staircase rises to the first floor. The hallway leads to two living rooms (one of which has a beautiful panoramic terrace) that are joined at the rear by another corridor. Two rooms at the ends of the corridor share a bathroom (located in the corridor). From the hallway, two doors then lead to two more bedrooms with en-suite bathrooms (one also with walk-in wardrobe and children’s bedroom).
Going further up, one reaches the second floor where two large suites are located, each with its own sitting room and bathroom and a view of the surrounding countryside. A roof hatch connects one of the small sitting rooms to the tower in the center of the building (used as a storage room).
The guesthouse (80 sqm – 861 sqft) is located in the garden in front of the farmhouse and is currently unused, in need of renovation and modernization. On the ground floor are the living area with fireplace and a bedroom with en-suite bathroom, while on the second floor, accessible via a loft, is an attic that could double as a bedroom.
The property is completed by a two-story agricultural storage (80 sqm – 861 sqft) in need of renovation but very useful as a shelter for tools and equipment.
HISTORY OF THE PROPERTY
The history of the farmhouse can be reconstructed from the information available in the forty-two parchments that can be consulted at the Diocesan Seminary Archives in Arezzo. The original core of the building dates back to the Middle Ages (around the 11th century) in the form of a fortified tower that was later donated to the Camaldolese monks in the 12th century. The building then became a reception center and refuge for pilgrims travelling along the Via Romea.
The left-side extension dates back to the 15th century, when the building was transformed into a country residence for a noble local family. The next expansion dates back to the 17th century, with the construction of the right wing and the addition of ashlar at the ends of the building.
Between the 18th and 19th century, the villa was gradually abandoned and was used as the residence of farmers who converted the lower floor into a stable for animals, and in this form the farmhouse remained until after World War II. After an initial restoration in 1962, the current owners renovated the farmhouse again in 2001, while preserving all its characteristics intact.
EXTERIORS
The property is surrounded by 41.0 hectares (101.3 acres) of land on the surrounding hills. All around the farmhouse is the garden (approximately 5,300 sqm), which houses the 14 × 7 m swimming pool with terracotta solarium.
The buildings are surrounded by woodland (8.6 hectares, half of which is woodland) that guarantees privacy and keeps the curious away.
Agriculturally, the property can count on a vineyard and an olive grove, but the large tracts of arable land (22.7 ha) on the farm lend themselves very well to planting new vines or growing typical Tuscan cereals and vegetables. A private pond can be used to irrigate the land.
The Chianti DOCG vineyard (6.1 ha) is in need of partial replanting and currently only maintained by the owners, with no wine produced. At full production and trying to keep the quality of wine at a high level, we are talking about a potential of 25,000 bottles of wine per year.
The olive grove (2.9 ha) includes 500 trees with typical Tuscan cultivars and is currently rented out to a third party who takes care of pruning, cleaning and harvesting.
CLOSEST CITIES AND TOWNS
Town with services (4km; 5’), Arezzo (9km; 15’), Castiglion Fiorentino (26km; 35’), Anghiari (28km; 30’), Sansepolcro (29km; 40’), Cortona (38km; 50’), Montevarchi (44km; 40’), Città di Castello (44km; 45’), Montepulciano (60km; 1h), Pienza (68km; 1h 10’), Passignano sul Trasimeno (75km; 1h), Siena (79km; 1h 15’), Montalcino (81km; 1h 30’), Cetona (81km; 1h 5’), Florence (84km; 1h 15’), Monteriggioni (98km; 1h 30’), Casole d’Elsa (116km; 1h 45’), Pisa (165km; 2h)
CLOSEST AIRPORTS
Perugia San Francesco (95km; 1h 25’), Firenze A. Vespucci (102km; 1h 15’), Grosseto C. Baccarini (148km; 2h), Rimini F. Fellini (161km; 2h 20’), Pisa G. Galilei (162km; 1h 50’), Bologna G. Marconi (183km; 2h), Roma Ciampino (239km; 2h 30’), Roma Fiumicino (252km; 2h 35’)
Services are available in the nearby village (just 4 km) and the town of Arezzo is a little further away, reachable by car in about fifteen minutes. The A1 motorway is close by and makes it possible to reach Florence in just over an hour.
DESCRIPTION OF THE BUILDINGS, STATE AND FINISHES
The farmhouse (535 sqm – 5,757 sqft, 12 bedrooms and 9 bathrooms) dates back to the 11th century and is supposed to have been a small monastery where pilgrims travelling to Rome along the Via Romea (which also passed by the sanctuaries of Camaldoli and La Verna) were welcomed. The most recent extensions date back to the 18th century, when the building was converted into a manor house. Later abandoned, the structure was divided into flats and used by local farmers as a rural home. In 1961, the building was renovated while maintaining its function as a farmhouse, and only recently has a new renovation been carried out to convert the dwelling into a farmhouse.
The building has four floors and is divided into several residential units rented to guests and/or lived in by the owners. Entering through the main door on the ground floor, one finds oneself in an entrance corridor that leads on the left to two communicating bedrooms with a shared bathroom. On the right, two doors open onto two dining/breakfast rooms for guests. Continuing past the largest room, one arrives at a small shop where the farm products are sold and, at the back of the building are the cellars and laundry room. Also from the entrance corridor, proceeding beyond the door leading to the bedrooms, one reaches the kitchen with pantry.
From outside, two independent staircases lead to the mezzanine floor divided into two units. The first is a bedroom with private bathroom in the south-east corner of the farmhouse, while the second is a small apartment (100 sqm – 1,076 sqft, usable by the owners or the caretaker according to preference) consisting of a dining room with kitchenette, two bedrooms and bathroom.
From the ground floor, halfway down the hallway, a staircase rises to the first floor. The hallway leads to two living rooms (one of which has a beautiful panoramic terrace) that are joined at the rear by another corridor. Two rooms at the ends of the corridor share a bathroom (located in the corridor). From the hallway, two doors then lead to two more bedrooms with en-suite bathrooms (one also with walk-in wardrobe and children’s bedroom).
Going further up, one reaches the second floor where two large suites are located, each with its own sitting room and bathroom and a view of the surrounding countryside. A roof hatch connects one of the small sitting rooms to the tower in the center of the building (used as a storage room).
The guesthouse (80 sqm – 861 sqft) is located in the garden in front of the farmhouse and is currently unused, in need of renovation and modernization. On the ground floor are the living area with fireplace and a bedroom with en-suite bathroom, while on the second floor, accessible via a loft, is an attic that could double as a bedroom.
The property is completed by a two-story agricultural storage (80 sqm – 861 sqft) in need of renovation but very useful as a shelter for tools and equipment.
HISTORY OF THE PROPERTY
The history of the farmhouse can be reconstructed from the information available in the forty-two parchments that can be consulted at the Diocesan Seminary Archives in Arezzo. The original core of the building dates back to the Middle Ages (around the 11th century) in the form of a fortified tower that was later donated to the Camaldolese monks in the 12th century. The building then became a reception center and refuge for pilgrims travelling along the Via Romea.
The left-side extension dates back to the 15th century, when the building was transformed into a country residence for a noble local family. The next expansion dates back to the 17th century, with the construction of the right wing and the addition of ashlar at the ends of the building.
Between the 18th and 19th century, the villa was gradually abandoned and was used as the residence of farmers who converted the lower floor into a stable for animals, and in this form the farmhouse remained until after World War II. After an initial restoration in 1962, the current owners renovated the farmhouse again in 2001, while preserving all its characteristics intact.
EXTERIORS
The property is surrounded by 41.0 hectares (101.3 acres) of land on the surrounding hills. All around the farmhouse is the garden (approximately 5,300 sqm), which houses the 14 × 7 m swimming pool with terracotta solarium.
The buildings are surrounded by woodland (8.6 hectares, half of which is woodland) that guarantees privacy and keeps the curious away.
Agriculturally, the property can count on a vineyard and an olive grove, but the large tracts of arable land (22.7 ha) on the farm lend themselves very well to planting new vines or growing typical Tuscan cereals and vegetables. A private pond can be used to irrigate the land.
The Chianti DOCG vineyard (6.1 ha) is in need of partial replanting and currently only maintained by the owners, with no wine produced. At full production and trying to keep the quality of wine at a high level, we are talking about a potential of 25,000 bottles of wine per year.
The olive grove (2.9 ha) includes 500 trees with typical Tuscan cultivars and is currently rented out to a third party who takes care of pruning, cleaning and harvesting.
CLOSEST CITIES AND TOWNS
Town with services (4km; 5’), Arezzo (9km; 15’), Castiglion Fiorentino (26km; 35’), Anghiari (28km; 30’), Sansepolcro (29km; 40’), Cortona (38km; 50’), Montevarchi (44km; 40’), Città di Castello (44km; 45’), Montepulciano (60km; 1h), Pienza (68km; 1h 10’), Passignano sul Trasimeno (75km; 1h), Siena (79km; 1h 15’), Montalcino (81km; 1h 30’), Cetona (81km; 1h 5’), Florence (84km; 1h 15’), Monteriggioni (98km; 1h 30’), Casole d’Elsa (116km; 1h 45’), Pisa (165km; 2h)
CLOSEST AIRPORTS
Perugia San Francesco (95km; 1h 25’), Firenze A. Vespucci (102km; 1h 15’), Grosseto C. Baccarini (148km; 2h), Rimini F. Fellini (161km; 2h 20’), Pisa G. Galilei (162km; 1h 50’), Bologna G. Marconi (183km; 2h), Roma Ciampino (239km; 2h 30’), Roma Fiumicino (252km; 2h 35’)
-
Tipo de propiedad
Casa
-
Pisos
3
-
Precio/pie²
$342
Características
Características
Lote
Interior
- Techo alto
- Chimenea
- Aire Acondicionado
- Estufa de gas
- Lavadero
Outdoor
- Terraza
- Balcón
- Piscina
- Puerta
- Jardín
- Viñedo / Bodega
Explorar la zona
Giovi-Puglia-Catona, Arezzo, Toscana
Ver en Google Maps
Precio por sqft
Bajo
Alto
Ubicada en el corazón histórico de Toscana, Arezzo ofrece una combinación inigualable de patrimonio cultural y lujo moderno. Disfrute de la proximidad a viñedos renombrados, elegantes restaurantes y vibrantes escenas artísticas. Las encantadoras calles adoquinadas de la ciudad conducen a tiendas prestigiosas, exquisitos spas y cafés encantadores, enriqueciendo su estilo de vida lujoso. Cerca están los aeropuertos de Florencia y el campo de Siena, convirtiendo Arezzo en un santuario ideal para residentes internacionales exigentes.
Ver lugares cercanos
Atracciones
Escuelas
Aeropuerto de Florencia
Aeropuerto
70 min
Estación de Arezzo
Estación de tren
5 min
Aeropuerto de Siena
Aeropuerto
90 min
Piazza Grande
Cultural y Patrimonio
8 min
Basílica de San Francisco
Cultura y Patrimonio
10 min
Bodegas de Chianti Clásico
Gastronomía y Vino
45 min
Escuela Internacional de Florencia
Escuela Internacional
70 min
ITIS Galileo Galilei
Escuela Pública
5 min
Universidad de Siena
Universidad / Educación Superior
55 min

Se unió hace 3 años
Usted ha preguntado por esta propiedad
El agente se comunicará con usted pronto por
Publicado por
42
Anuncios
2024
Se unió
Reserva una visita con Iacopo Rossi
Elija una fecha y si prefiere una visita virtual o presencial con el agente.
Fecha preferida
Tipo de tour

Romolini Immobiliare
Piazza Torre di Berta 4, Tuscany, 52037, Sansepolcro, Italy
Ver perfil de la agencia
Riccardo and Marta met during their high school years. Since then, their paths have never parted. United by shared
Riccardo and Marta met during their high school years. Since then, their paths have never parted. United by shared dreams and aspirations, they married in 1999 and are today parents of three children. In 2004, driven by their passion for their native land, art, and beauty, they chose the historic heart of Tuscany – the charming village of Anghiari – as the birthplace of a project that already carried the warmth of home: Romolini Immobiliare. A story founded on courage, dedication, and profound values that, paired with their vision, quickly earned them recognition within both the national and international real estate markets. In 2008, an important achievement further strengthened their reputation: Romolini Immobiliare was appointed exclusive affiliate of Christie’s International Real Estate, the world’s most prestigious name in luxury real estate – a testament to their authenticity and unwavering commitment. Romolini, however, is more than a business: it is a family. Those who have joined Riccardo and Marta in this endeavor were welcomed for their human qualities, integrity, and outstanding professionalism, becoming not just exceptional team members, but part of a greater family. Each brings a unique approach, a personal style, and a shared dedication to the values that have always defined Romolini. In 2020, Danilo, their eldest son, chose to join the company. Having grown up amid the dreams and challenges of the family business, he brought a visionary spirit and a profound love for beauty. Danilo pioneered a new way of presenting properties in Italy, creating emotional and engaging video narratives that captivate and inspire. With his contribution, Romolini Immobiliare embraced a new chapter. A refined approach to communication, an even greater attention to detail, and a client-centered philosophy have established the company as a leading figure in the luxury real estate sector. Romolini is not just a name. It is a legacy. It is a family dream brought to life. It is a journey that moves forward with passion and purpose.
Última actualización
Agosto 7
Primera publicación
Mayo 21, 2025
Referencia del anuncio
2313
Propiedades similares cercanas
Nuevos anuncios en Giovi-Puglia-Catona










Explorar más viviendas en venta
Giovi-Puglia-Catona, Arezzo, Toscana tipos de propiedad
Giovi-Puglia-Catona, Arezzo, Toscana búsquedas populares
- Propiedades Vista Panorámica en Giovi-Puglia-Catona, Arezzo, Toscana
- Propiedades con Terraza en Giovi-Puglia-Catona, Arezzo, Toscana
- Propiedades con Bar en Giovi-Puglia-Catona, Arezzo, Toscana
- Propiedades con Sala de juegos en Giovi-Puglia-Catona, Arezzo, Toscana
- Propiedades con Oficina en Giovi-Puglia-Catona, Arezzo, Toscana
- Propiedades con Ascensor en Giovi-Puglia-Catona, Arezzo, Toscana
- Propiedades Vista a la Montaña en Giovi-Puglia-Catona, Arezzo, Toscana
- Propiedades con Jardín en Giovi-Puglia-Catona, Arezzo, Toscana
- Propiedades con Cocina exterior en Giovi-Puglia-Catona, Arezzo, Toscana
- Propiedades Comunidad Cerrada en Giovi-Puglia-Catona, Arezzo, Toscana
- Propiedades Privacidad en Giovi-Puglia-Catona, Arezzo, Toscana
- Propiedades Gran Altitud en Giovi-Puglia-Catona, Arezzo, Toscana
- Propiedades Cima de una colina en Giovi-Puglia-Catona, Arezzo, Toscana
- Propiedades Propiedad de Inversión en Giovi-Puglia-Catona, Arezzo, Toscana
- Propiedades Moderno en Giovi-Puglia-Catona, Arezzo, Toscana
- Propiedades Ecuestre en Giovi-Puglia-Catona, Arezzo, Toscana
- Propiedades Obras nuevas en Giovi-Puglia-Catona, Arezzo, Toscana
- Propiedades con Gimnasio en Giovi-Puglia-Catona, Arezzo, Toscana
- Propiedades con Sauna en Giovi-Puglia-Catona, Arezzo, Toscana
- Propiedades con Biblioteca en Giovi-Puglia-Catona, Arezzo, Toscana
- Propiedades con Aire Acondicionado en Giovi-Puglia-Catona, Arezzo, Toscana
- Propiedades con Bodega en Giovi-Puglia-Catona, Arezzo, Toscana
- Propiedades con Jacuzzi en Giovi-Puglia-Catona, Arezzo, Toscana
- Propiedades con Chimenea en Giovi-Puglia-Catona, Arezzo, Toscana
- Propiedades con Piscina en Giovi-Puglia-Catona, Arezzo, Toscana
- Propiedades con Garaje en Giovi-Puglia-Catona, Arezzo, Toscana
- Propiedades con Balcón en Giovi-Puglia-Catona, Arezzo, Toscana
- Propiedades con Cancha de Tenis en Giovi-Puglia-Catona, Arezzo, Toscana
- Propiedades con Helipuerto en Giovi-Puglia-Catona, Arezzo, Toscana
- Propiedades con Viñedo / Bodega en Giovi-Puglia-Catona, Arezzo, Toscana
- Propiedades con Cocina abierta en Giovi-Puglia-Catona, Arezzo, Toscana
- Propiedades Renovado en Giovi-Puglia-Catona, Arezzo, Toscana
- Propiedades Vista al Agua en Giovi-Puglia-Catona, Arezzo, Toscana
Guías e historias relacionadas
La confianza de los mejores brokers del mundo
Los agentes tras las propiedades más excepcionales del mundo publican en JamesEdition.
- Anuncios de Sotheby's, Christie's, BARNES y Engel & Völkers
- Cada anuncio se revisa antes de publicarse
- Conecte directamente con agentes verificados
Al continuar, acepta nuestros Términos y la Política de Privacidad.