$1,744,448
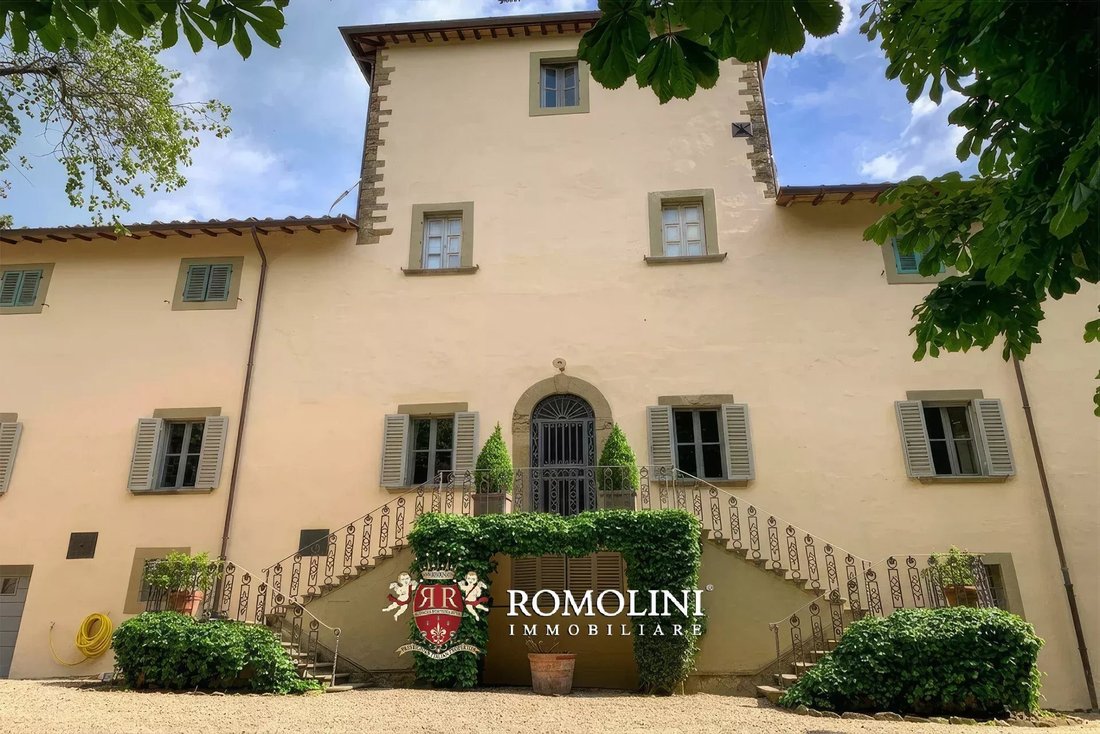
Prestigious Historic Villa For Sale In The Hills Of Arezzo, Tuscany
- 7 Hab.
- 6 Baños
- 16,598 Sqft
- Actualizado: Septiembre 29
- 1
Sobre la propiedad
La descripción se tradujo automáticamente.
La descripción se muestra en el idioma original.
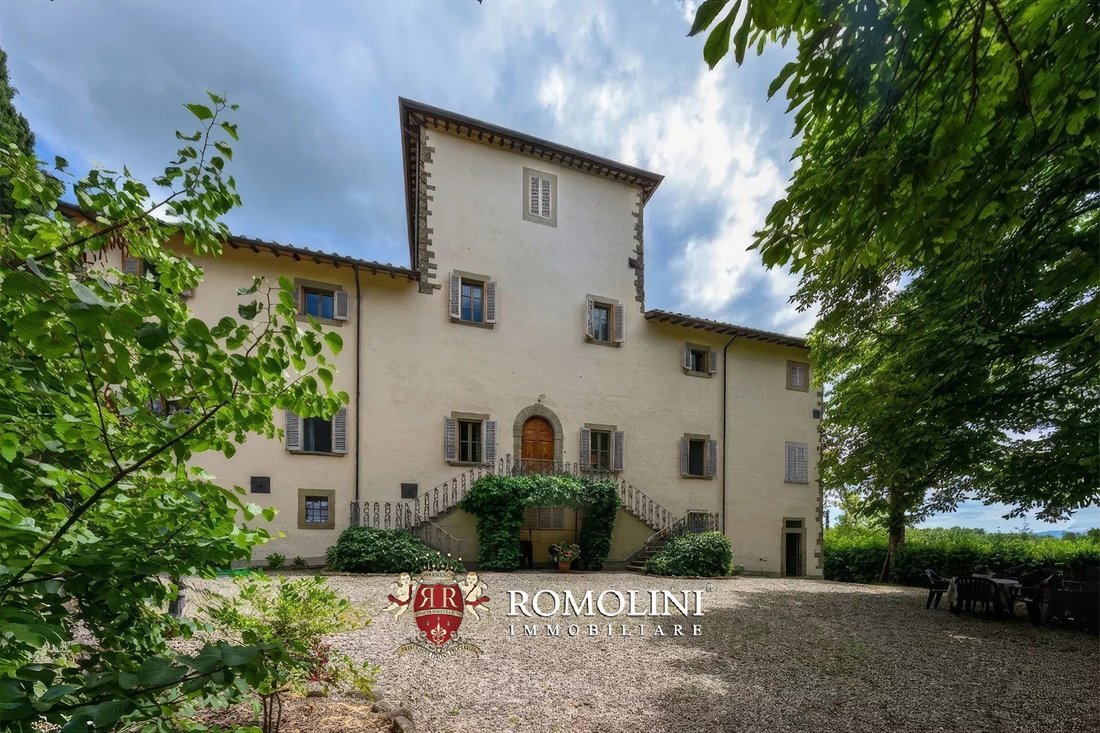
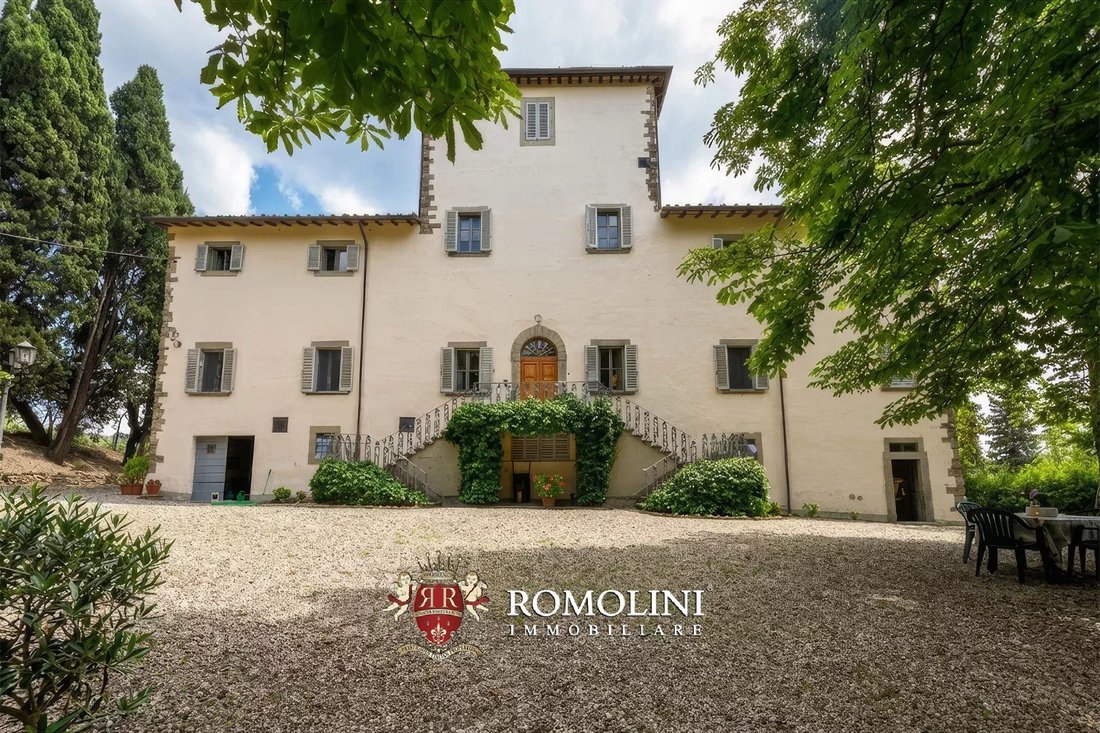
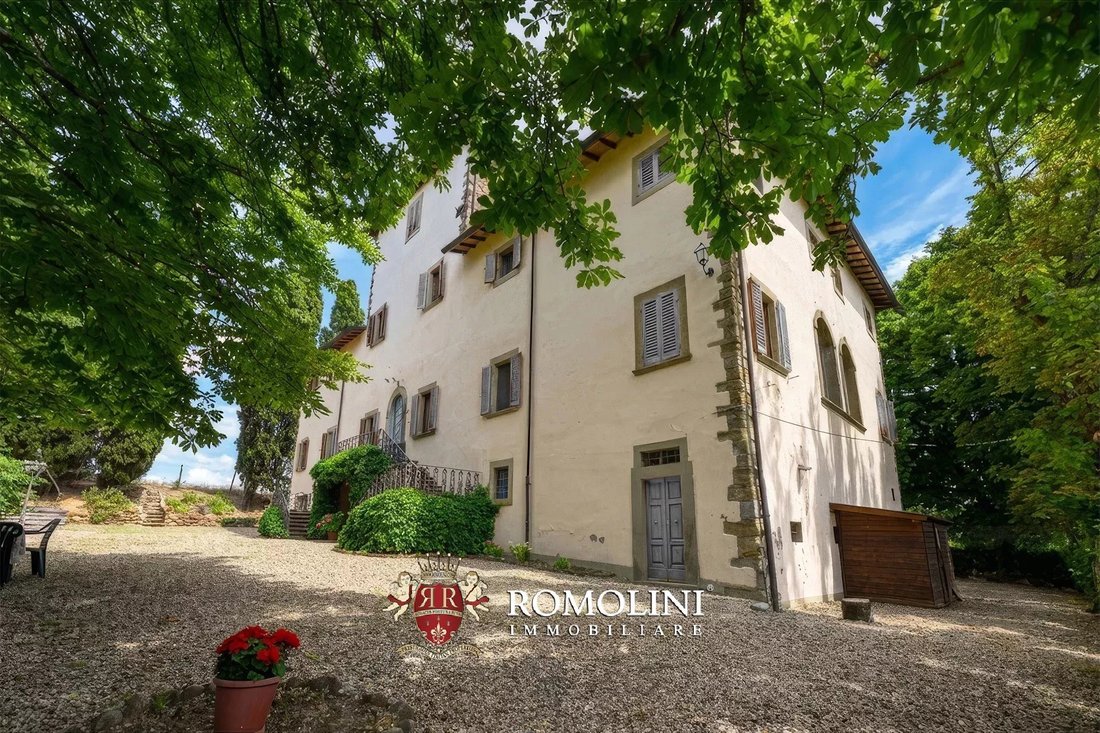
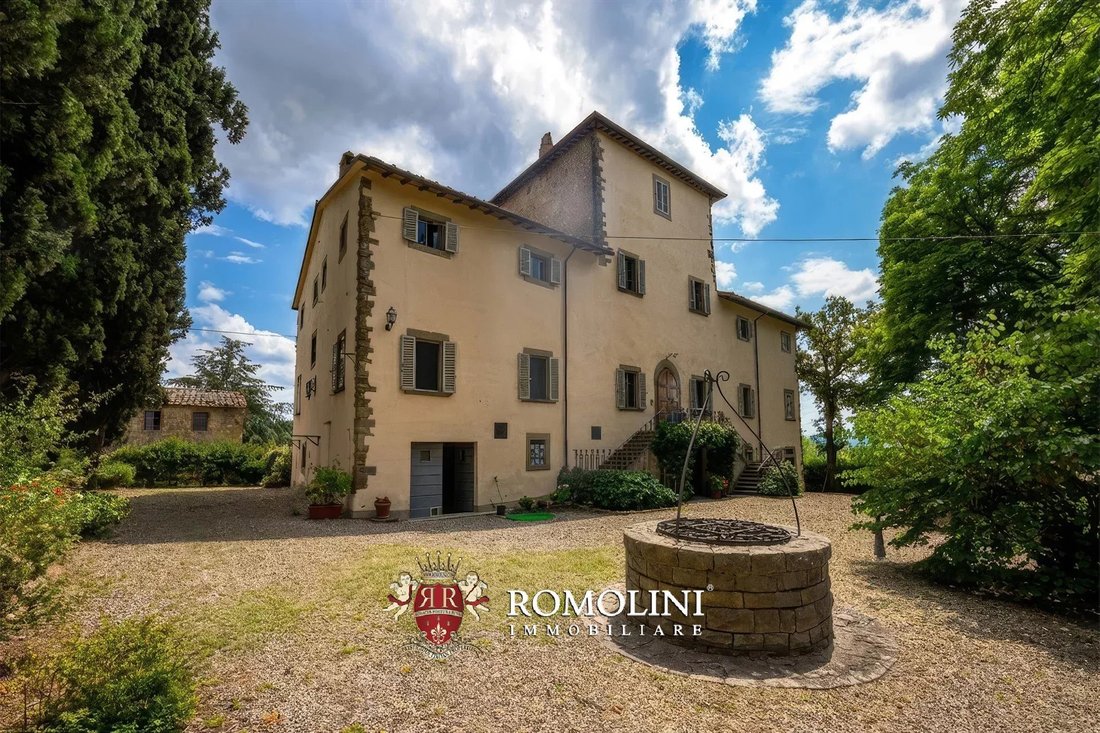
In the heart of the gentle hills surrounding Arezzo, in one of the most authentic and suggestive areas of Tuscany, stands this elegant noble villa from the past, immersed in the tranquility of an important secular private park of 6,800 m². The presence of multiple buildings and the possibility of reinterpreting the spaces according to a unified project make this estate particularly interesting for
In the heart of the gentle hills surrounding Arezzo, in one of the most authentic and suggestive areas of Tuscany, stands this elegant noble villa from the past, immersed in the tranquility of an important secular private park of 6,800 m². The presence of multiple buildings and the possibility of reinterpreting the spaces according to a unified project make this estate particularly interesting for those wishing to create a private residence of representation or develop a high-profile hospitality destination.
The villa is located on a hill, in a panoramic position but not isolated, and all the services for daily needs are available in the nearby town (less than five minutes by car). The city of Arezzo, where you can find supermarkets, shopping centers, shops of all kinds, and schools, is about ten minutes by car. The A1 motorway exit, which conveniently connects to Florence, Rome, and Milan, is also reachable in less than twenty minutes.
THE NOBLE VILLA
The entrance floor preserves the original character of the residence and features large rooms with heights up to 3.10 m. The ancient cellars and the hayloft, once used for preserving the estate’s products, now constitute spaces of great potential, ideal for reinterpretation according to a contemporary hospitality and wellness project. There is also a private chapel, a precious room adjacent to the cellars, and an exclusive testimony to the noble tradition of the villa. The volumes and atmosphere of these environments naturally lend themselves to the creation of a private wellness center, an evocative wine tasting room dedicated to local wines, a representative cellar, or an exclusive private club. The level is completed with technical rooms, including a boiler and laundry.
A significant staircase leads to the noble floor, the representative heart of the villa. Here, architecture reaches its maximum expression, with rooms characterized by heights up to 4.60 m, important openings, and privileged views of the park. The living area includes a large master kitchen, an elegant dining room, an intimate reading room, a study, and a magnificent reception hall, enhanced by direct access to the park. The sleeping area accommodates two to three spacious bedrooms, a reserved walk-in closet, and three master bathrooms.
The environments preserve the proportions and the charm typical of historic Tuscan residences, while offering ample margins for a restoration project capable of further enhancing their identity.
The topmost habitable level is currently divided into two independent units, a particularly versatile configuration to accommodate family members, guests, or service staff.
• Apt. A: living room, kitchen, two bedrooms, and bathroom;
• Apt. B: lounge with view of the park, attic, two bedrooms, and bathroom.
The spaces can be maintained as two separate apartments or, through a design intervention, reconfigured into a single prestigious residence, including the current winter garden that separates the two entrances.
Crowning the villa is the ancient tower, accessible via a suggestive and imposing wooden staircase. The environment retains its original wooden beams and the ancient monk, elements that highlight its historical and architectural value. This large attic space offers further possibilities: it can become a private study, a library, a master bedroom, a cozy space for guests, or be used as storage.
THE OUTBUILDINGS
In front of the villa is a charming farmhouse (157 m² – 1,689 ft²) to be renovated. Its location and independence from the main building make it particularly suitable for creating a guest residence, a private dependance, or additional units for hospitality.
Additionally, there is an annex (34 m² – 366 ft²) that can be used for a future pool or sports and recreational activities.
The property is completed by a big agricultural shed (658 m² – 7,080 ft²), whose structure offers substantial transformation potential, subject to the necessary planning approvals. The potential change of use could allow for the creation of additional spaces serving the overall project, including high-level suites and rooms for an exclusive hospitality structure, an independent dependance, spaces dedicated to private events and receptions, recreational areas, wellness, or complementary services.
CLOSEST CITIES AND TOWNS
Closest services (3km; 5’), Arezzo (10 km; 15’), Castiglion Fibocchi (15 km; 20’), Capolona (20 km; 25’), Subbiano (20 km; 25’), Civitella in Val di Chiana (25 km; 30’), Bucine (35 km; 40’), Cortona (40 km; 45’), Anghiari (45 km; 50’), Sansepolcro (55 km; 1h), Monte San Savino (30 km; 35’), San Giovanni Valdarno (45 km; 50’), Città di Castello (65 km; 1h 10’), Siena (75 km; 1h 15’), Florence (85 km; 1h 10’), Perugia (90 km; 1h 25’), Pienza (80 km; 1h 20’), Montepulciano (70 km; 1h 10’), Montalcino (100 km; 1h 35’), Gubbio (105 km; 1h 45’), Assisi (115 km; 1h 45’), San Gimignano (120 km; 1h 45’), Orvieto (135 km; 1h 50’), Lucca (150 km; 2h 10’), Pisa (157 km; 1h 50’), Bologna (170 km; 2h 10’), Rome (220 km; 2h 40’)
CLOSEST AIRPORTS
Firenze A. Vespucci (95 km; 1h 15’), Perugia San Francesco (105 km; 1h 35’), Pisa G. Galilei (165 km; 2h), Bologna G. Marconi (175 km; 2h 15’), Roma Ciampino (225 km; 2h 45’), Roma Fiumicino (250 km; 3h)
The villa is located on a hill, in a panoramic position but not isolated, and all the services for daily needs are available in the nearby town (less than five minutes by car). The city of Arezzo, where you can find supermarkets, shopping centers, shops of all kinds, and schools, is about ten minutes by car. The A1 motorway exit, which conveniently connects to Florence, Rome, and Milan, is also reachable in less than twenty minutes.
THE NOBLE VILLA
The entrance floor preserves the original character of the residence and features large rooms with heights up to 3.10 m. The ancient cellars and the hayloft, once used for preserving the estate’s products, now constitute spaces of great potential, ideal for reinterpretation according to a contemporary hospitality and wellness project. There is also a private chapel, a precious room adjacent to the cellars, and an exclusive testimony to the noble tradition of the villa. The volumes and atmosphere of these environments naturally lend themselves to the creation of a private wellness center, an evocative wine tasting room dedicated to local wines, a representative cellar, or an exclusive private club. The level is completed with technical rooms, including a boiler and laundry.
A significant staircase leads to the noble floor, the representative heart of the villa. Here, architecture reaches its maximum expression, with rooms characterized by heights up to 4.60 m, important openings, and privileged views of the park. The living area includes a large master kitchen, an elegant dining room, an intimate reading room, a study, and a magnificent reception hall, enhanced by direct access to the park. The sleeping area accommodates two to three spacious bedrooms, a reserved walk-in closet, and three master bathrooms.
The environments preserve the proportions and the charm typical of historic Tuscan residences, while offering ample margins for a restoration project capable of further enhancing their identity.
The topmost habitable level is currently divided into two independent units, a particularly versatile configuration to accommodate family members, guests, or service staff.
• Apt. A: living room, kitchen, two bedrooms, and bathroom;
• Apt. B: lounge with view of the park, attic, two bedrooms, and bathroom.
The spaces can be maintained as two separate apartments or, through a design intervention, reconfigured into a single prestigious residence, including the current winter garden that separates the two entrances.
Crowning the villa is the ancient tower, accessible via a suggestive and imposing wooden staircase. The environment retains its original wooden beams and the ancient monk, elements that highlight its historical and architectural value. This large attic space offers further possibilities: it can become a private study, a library, a master bedroom, a cozy space for guests, or be used as storage.
THE OUTBUILDINGS
In front of the villa is a charming farmhouse (157 m² – 1,689 ft²) to be renovated. Its location and independence from the main building make it particularly suitable for creating a guest residence, a private dependance, or additional units for hospitality.
Additionally, there is an annex (34 m² – 366 ft²) that can be used for a future pool or sports and recreational activities.
The property is completed by a big agricultural shed (658 m² – 7,080 ft²), whose structure offers substantial transformation potential, subject to the necessary planning approvals. The potential change of use could allow for the creation of additional spaces serving the overall project, including high-level suites and rooms for an exclusive hospitality structure, an independent dependance, spaces dedicated to private events and receptions, recreational areas, wellness, or complementary services.
CLOSEST CITIES AND TOWNS
Closest services (3km; 5’), Arezzo (10 km; 15’), Castiglion Fibocchi (15 km; 20’), Capolona (20 km; 25’), Subbiano (20 km; 25’), Civitella in Val di Chiana (25 km; 30’), Bucine (35 km; 40’), Cortona (40 km; 45’), Anghiari (45 km; 50’), Sansepolcro (55 km; 1h), Monte San Savino (30 km; 35’), San Giovanni Valdarno (45 km; 50’), Città di Castello (65 km; 1h 10’), Siena (75 km; 1h 15’), Florence (85 km; 1h 10’), Perugia (90 km; 1h 25’), Pienza (80 km; 1h 20’), Montepulciano (70 km; 1h 10’), Montalcino (100 km; 1h 35’), Gubbio (105 km; 1h 45’), Assisi (115 km; 1h 45’), San Gimignano (120 km; 1h 45’), Orvieto (135 km; 1h 50’), Lucca (150 km; 2h 10’), Pisa (157 km; 1h 50’), Bologna (170 km; 2h 10’), Rome (220 km; 2h 40’)
CLOSEST AIRPORTS
Firenze A. Vespucci (95 km; 1h 15’), Perugia San Francesco (105 km; 1h 35’), Pisa G. Galilei (165 km; 2h), Bologna G. Marconi (175 km; 2h 15’), Roma Ciampino (225 km; 2h 45’), Roma Fiumicino (250 km; 3h)
-
Tipo de propiedad
Villa
-
Pisos
3
-
Precio/pie²
$105
Características
Características
Lote
Interior
- Techo alto
- Chimenea
- Aire Acondicionado
- Lavadero
- Biblioteca
- Sótano
- Vestidor
Outdoor
Explorar la zona
Giovi-Puglia-Catona, Arezzo, Toscana
Ver en Google Maps
Precio por sqft
Bajo
Alto
Esta ubicación en Arezzo ofrece acceso conveniente al transporte, incluida la estación de tren de Arezzo a 9 minutos en coche y el aeropuerto de Florencia a 45 minutos. Los lugares culturales e históricos cercanos enriquecen la vida diaria. Opciones gastronómicas y paisajes toscanos brindan un estilo de vida equilibrado y refinado.
Ver lugares cercanos
Atracciones
Escuelas
Aeropuerto de Florencia, Peretola
Aeropuerto
45 min
Estación de tren de Arezzo
Estación de tren
9 min
Club de Golf Villa Severi
Clubes de Golf y Campo
10 min
Centro histórico de Arezzo
Cultura y Patrimonio
10 min
Spa de Bienestar Villa Severi
Bienestar y Spas de Lujo
10 min
Escuela Internacional Il Vigo Arezzo
Escuela Internacional
8 min
Liceo Científico Francesco Redi
Escuela Pública
9 min

Se unió hace 3 años
Usted ha preguntado por esta propiedad
El agente se comunicará con usted pronto por
Publicado por
61
Anuncios
2024
Se unió
Reserva una visita con Lorenzo Guerri
Elija una fecha y si prefiere una visita virtual o presencial con el agente.
Fecha preferida
Tipo de tour

Romolini Immobiliare
Piazza Torre di Berta 4, Tuscany, 52037, Sansepolcro, Italy
Ver perfil de la agencia
Riccardo and Marta met during their high school years. Since then, their paths have never parted. United by shared
Riccardo and Marta met during their high school years. Since then, their paths have never parted. United by shared dreams and aspirations, they married in 1999 and are today parents of three children. In 2004, driven by their passion for their native land, art, and beauty, they chose the historic heart of Tuscany – the charming village of Anghiari – as the birthplace of a project that already carried the warmth of home: Romolini Immobiliare. A story founded on courage, dedication, and profound values that, paired with their vision, quickly earned them recognition within both the national and international real estate markets. In 2008, an important achievement further strengthened their reputation: Romolini Immobiliare was appointed exclusive affiliate of Christie’s International Real Estate, the world’s most prestigious name in luxury real estate – a testament to their authenticity and unwavering commitment. Romolini, however, is more than a business: it is a family. Those who have joined Riccardo and Marta in this endeavor were welcomed for their human qualities, integrity, and outstanding professionalism, becoming not just exceptional team members, but part of a greater family. Each brings a unique approach, a personal style, and a shared dedication to the values that have always defined Romolini. In 2020, Danilo, their eldest son, chose to join the company. Having grown up amid the dreams and challenges of the family business, he brought a visionary spirit and a profound love for beauty. Danilo pioneered a new way of presenting properties in Italy, creating emotional and engaging video narratives that captivate and inspire. With his contribution, Romolini Immobiliare embraced a new chapter. A refined approach to communication, an even greater attention to detail, and a client-centered philosophy have established the company as a leading figure in the luxury real estate sector. Romolini is not just a name. It is a legacy. It is a family dream brought to life. It is a journey that moves forward with passion and purpose.
Última actualización
Septiembre 29
Primera publicación
Septiembre 29
Referencia del anuncio
3097
Propiedades similares cercanas
Nuevos anuncios en Giovi-Puglia-Catona










Explorar más viviendas en venta
Giovi-Puglia-Catona, Arezzo, Toscana tipos de propiedad
Giovi-Puglia-Catona, Arezzo, Toscana búsquedas populares
- Propiedades Vista Panorámica en Giovi-Puglia-Catona, Arezzo, Toscana
- Propiedades con Terraza en Giovi-Puglia-Catona, Arezzo, Toscana
- Propiedades con Bar en Giovi-Puglia-Catona, Arezzo, Toscana
- Propiedades con Sala de juegos en Giovi-Puglia-Catona, Arezzo, Toscana
- Propiedades con Oficina en Giovi-Puglia-Catona, Arezzo, Toscana
- Propiedades con Ascensor en Giovi-Puglia-Catona, Arezzo, Toscana
- Propiedades Vista a la Montaña en Giovi-Puglia-Catona, Arezzo, Toscana
- Propiedades con Jardín en Giovi-Puglia-Catona, Arezzo, Toscana
- Propiedades con Cocina exterior en Giovi-Puglia-Catona, Arezzo, Toscana
- Propiedades Comunidad Cerrada en Giovi-Puglia-Catona, Arezzo, Toscana
- Propiedades Privacidad en Giovi-Puglia-Catona, Arezzo, Toscana
- Propiedades Gran Altitud en Giovi-Puglia-Catona, Arezzo, Toscana
- Propiedades Cima de una colina en Giovi-Puglia-Catona, Arezzo, Toscana
- Propiedades Propiedad de Inversión en Giovi-Puglia-Catona, Arezzo, Toscana
- Propiedades Moderno en Giovi-Puglia-Catona, Arezzo, Toscana
- Propiedades Ecuestre en Giovi-Puglia-Catona, Arezzo, Toscana
- Propiedades Obras nuevas en Giovi-Puglia-Catona, Arezzo, Toscana
- Propiedades con Gimnasio en Giovi-Puglia-Catona, Arezzo, Toscana
- Propiedades con Sauna en Giovi-Puglia-Catona, Arezzo, Toscana
- Propiedades con Biblioteca en Giovi-Puglia-Catona, Arezzo, Toscana
- Propiedades con Aire Acondicionado en Giovi-Puglia-Catona, Arezzo, Toscana
- Propiedades con Bodega en Giovi-Puglia-Catona, Arezzo, Toscana
- Propiedades con Jacuzzi en Giovi-Puglia-Catona, Arezzo, Toscana
- Propiedades con Chimenea en Giovi-Puglia-Catona, Arezzo, Toscana
- Propiedades con Piscina en Giovi-Puglia-Catona, Arezzo, Toscana
- Propiedades con Garaje en Giovi-Puglia-Catona, Arezzo, Toscana
- Propiedades con Balcón en Giovi-Puglia-Catona, Arezzo, Toscana
- Propiedades con Cancha de Tenis en Giovi-Puglia-Catona, Arezzo, Toscana
- Propiedades con Helipuerto en Giovi-Puglia-Catona, Arezzo, Toscana
- Propiedades con Viñedo / Bodega en Giovi-Puglia-Catona, Arezzo, Toscana
- Propiedades con Cocina abierta en Giovi-Puglia-Catona, Arezzo, Toscana
- Propiedades Renovado en Giovi-Puglia-Catona, Arezzo, Toscana
- Propiedades Vista al Agua en Giovi-Puglia-Catona, Arezzo, Toscana
Guías e historias relacionadas
La confianza de los mejores brokers del mundo
Los agentes tras las propiedades más excepcionales del mundo publican en JamesEdition.
- Anuncios de Sotheby's, Christie's, BARNES y Engel & Völkers
- Cada anuncio se revisa antes de publicarse
- Conecte directamente con agentes verificados
Al continuar, acepta nuestros Términos y la Política de Privacidad.