$5,402,637
Sukošan Luxusvilla In Erster Reihe Zum Strand Intelligentes System
- 4 Schlafz.
- 7 Bäder
- 4,424 Sqft
- 5,501 Sqft lot
- Aktualisiert: Februar 17
- 20
Über die Immobilie
Beschreibung wurde automatisch übersetzt.
Die Beschreibung wird in der Originalsprache angezeigt.
LUXURIÖSE SMART-VILLA MIT POOL UND WELLNESS — MODERNE ARCHITEKTUR UND PANORAMA-DACHTERRASSE
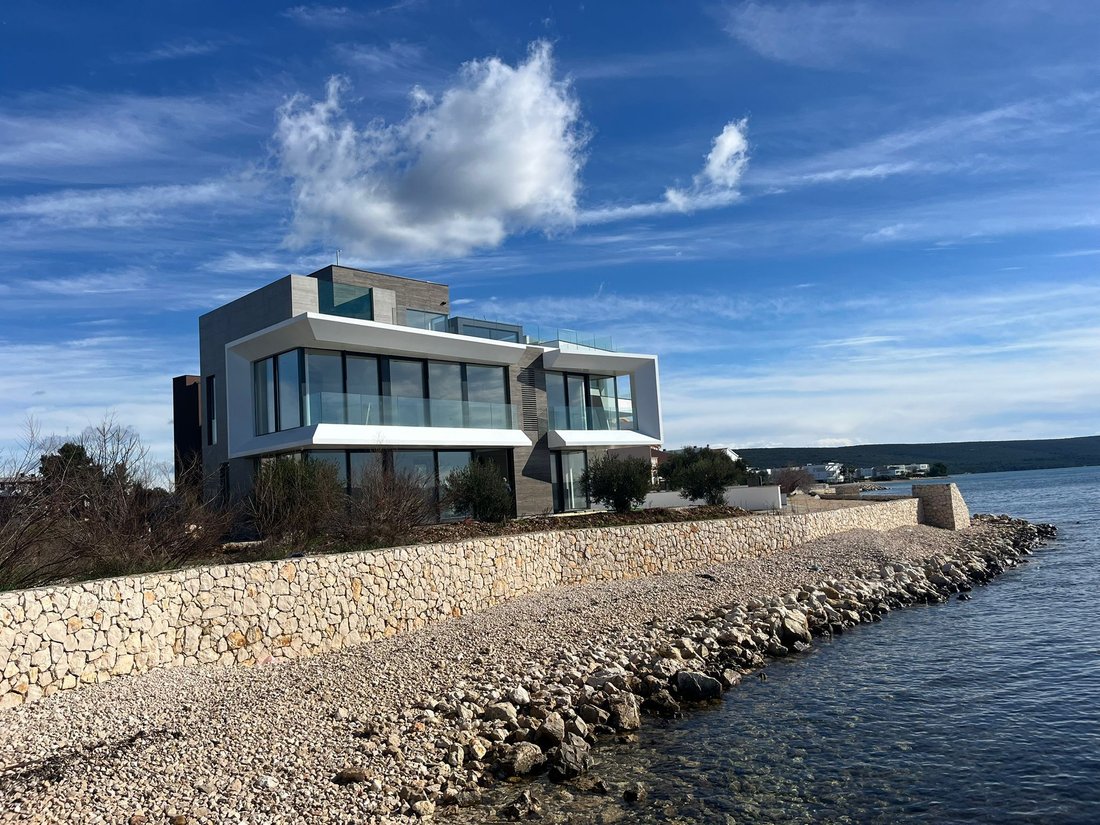
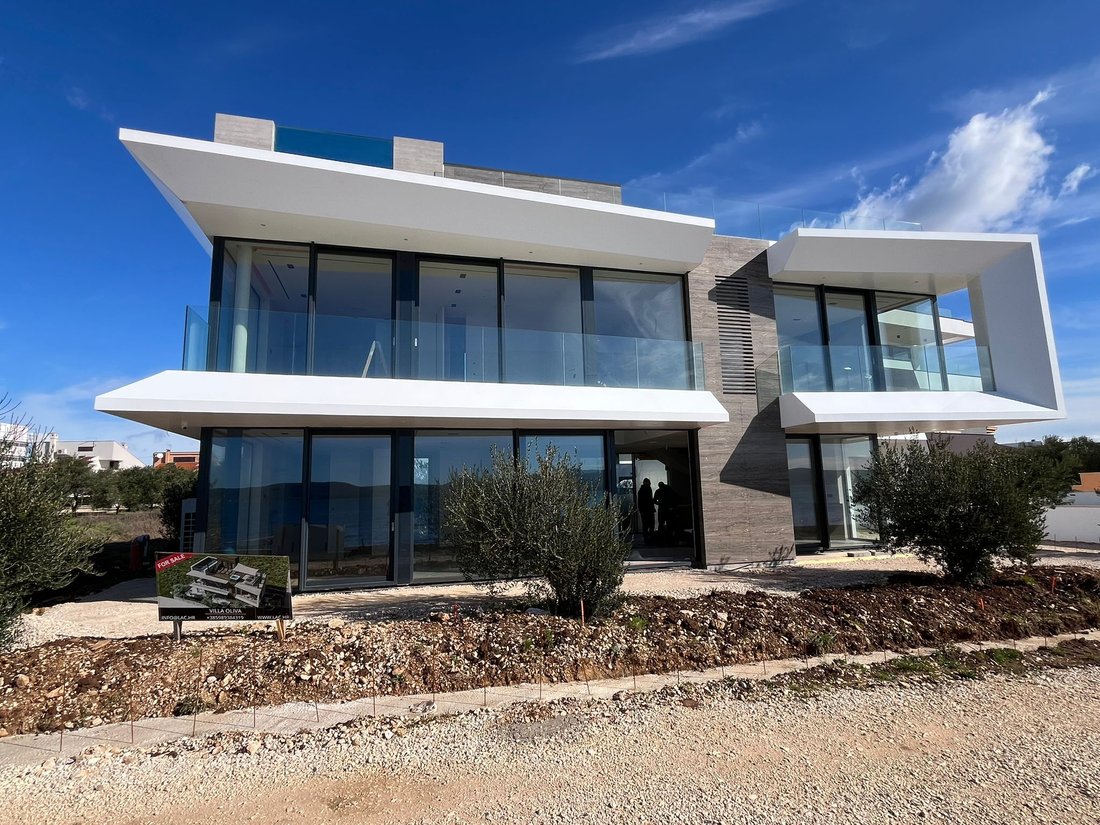
Zum Verkauf steht eine erstklassige Luxusvilla, die mit einem Smart-Home-System ausgestattet ist und sich über drei Etagen erstreckt: Keller, Erdgeschoss und erster Stock mit Dachterrasse. Die Villa wurde mit einem Schwerpunkt auf Komfort, Privatsphäre und modernem Design entworfen.
ERDGES
Zum Verkauf steht eine erstklassige Luxusvilla, die mit einem Smart-Home-System ausgestattet ist und sich über drei Etagen erstreckt: Keller, Erdgeschoss und erster Stock mit Dachterrasse. Die Villa wurde mit einem Schwerpunkt auf Komfort, Privatsphäre und modernem Design entworfen.
ERDGES
LUXURY SMART VILLA WITH POOL AND WELLNESS – MODERN ARCHITECTURE AND PANORAMIC ROOF TERRACE
A top-class luxury villa equipped with a smart home system is for sale, spread over three floors: basement, ground floor and first floor with a roof terrace. The villa was designed with an emphasis on comfort, privacy and contemporary design.
GROUND FLOOR
Interior area:
Entrance – 2
A top-class luxury villa equipped with a smart home system is for sale, spread over three floors: basement, ground floor and first floor with a roof terrace. The villa was designed with an emphasis on comfort, privacy and contemporary design.
GROUND FLOOR
Interior area:
Entrance – 2
LUXURIÖSE SMART-VILLA MIT POOL UND WELLNESS — MODERNE ARCHITEKTUR UND PANORAMA-DACHTERRASSE
Zum Verkauf steht eine erstklassige Luxusvilla, die mit einem Smart-Home-System ausgestattet ist und sich über drei Etagen erstreckt: Keller, Erdgeschoss und erster Stock mit Dachterrasse. Die Villa wurde mit einem Schwerpunkt auf Komfort, Privatsphäre und modernem Design entworfen.
ERDGESCHOSS
Innenbereich:
Eingang — 2,04 m²
WC — 2,28 m²
Badezimmer 01 — 5,62 m²
Schlafzimmer 01 — 16,70 m²
Wohnzimmer — 35,35 m²
Küche und Esszimmer — 27,41 m²
Treppe — 8,36 m²
Außenansicht des Erdgeschosses:
Überdachte Terrasse 01 — 19,68 m²
Überdachte Terrasse 02 — 19,93 m²
Terrasse 01 — 18,36 m²
Garten 1 — 81,45 m²
Garten 2 — 99,95 m²
Parkplatz P1 — 13,00 m²
Parkplatz P2 — 13,76 m²
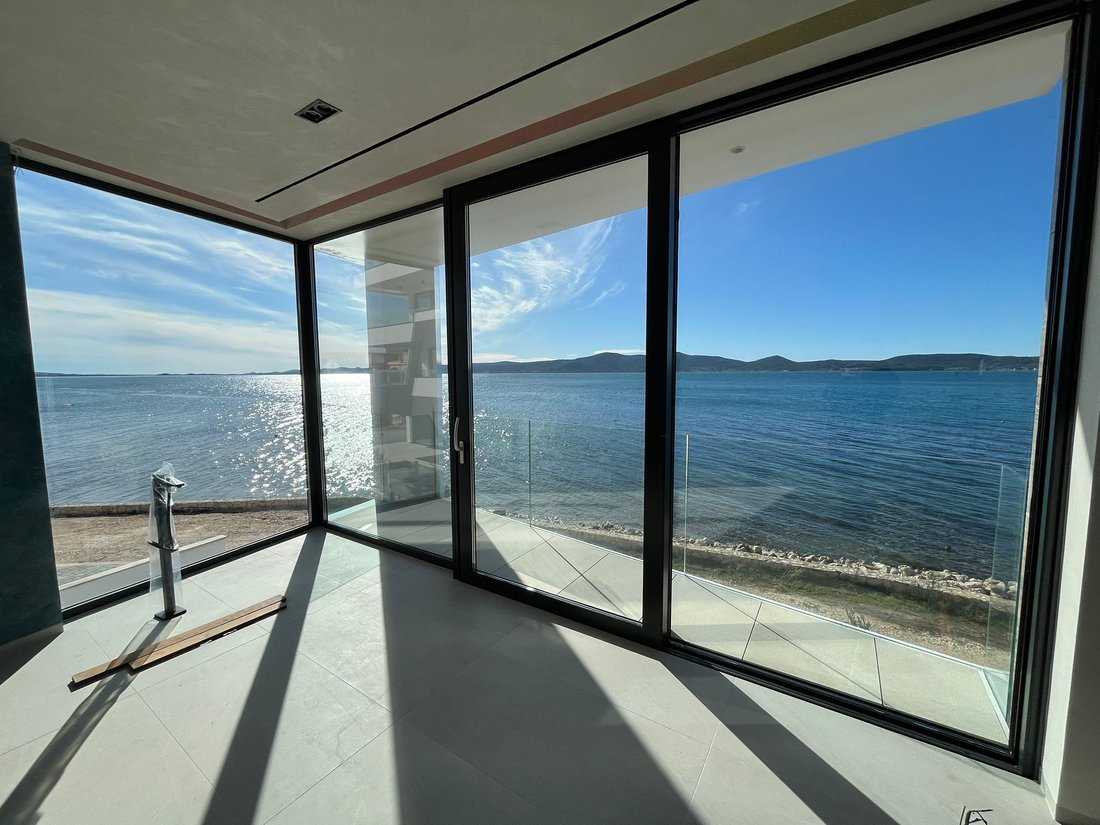
Das Erdgeschoss zeichnet sich durch ein großzügiges Freiraumkonzept aus Wohnzimmer mit Küche und Esszimmer, großen Glaswänden und direktem Zugang zu den Terrassen und zum Garten aus.
1. STOCK
Flur — 14,25 m²
Raum 02 — 16,10 m²
Raum 03 — 13,68 m²
Raum 04 (Master) — 25,50 m²
Badezimmer 02 — 6,24 m²
Badezimmer 03 — 5,98 m²
Badezimmer 04 — 5,80 m²
Treppe — 9,03 m²
Außenseite des Fußbodens:
Überdachte Terrasse 03 — 4,64 m²
Überdachte Terrasse 04 — 7,94 m²
Im Obergeschoss befinden sich drei Schlafzimmer, jedes mit eigenem Bad, während das Hauptschlafzimmer zusätzlichen Luxus und Privatsphäre bietet.
DACHTERRASSE — WELLNESS- UND ENTSPANNUNGSZONE
Eingangshalle — 7,20 m²
WC — 1,54 m²
Poolausstattung — 3,84 m²
Schwimmbad — 21,20 m²
Treppe — 2,85 m²
Überdachte Terrasse 02 — 1,68 m²
Terrasse 02 (Dach/ Obergeschoss) — 51,10 m²
Das Untergeschoss ist als private Oase mit einem Wellnessbereich, einem Swimmingpool und einem Platz zum Grillen und Geselligkeit konzipiert.
UNTERGESCHOSS
Maschinenraum - 3,87m2
Taverne - 48,04 m2
Flur - 12,91 m2
Spielzimmer 22,67 m2
Waschküche 7,34 m2
Treppe 8,48 m2
ZUSÄTZLICHE VORTEILE
Intelligentes Managementsystem für Beleuchtung, Heizung und Videoüberwachung
Fußbodenheizung und Klimaanlage
Modernes Design und hochwertige Materialien
Große Glaswände und viel natürliches Licht
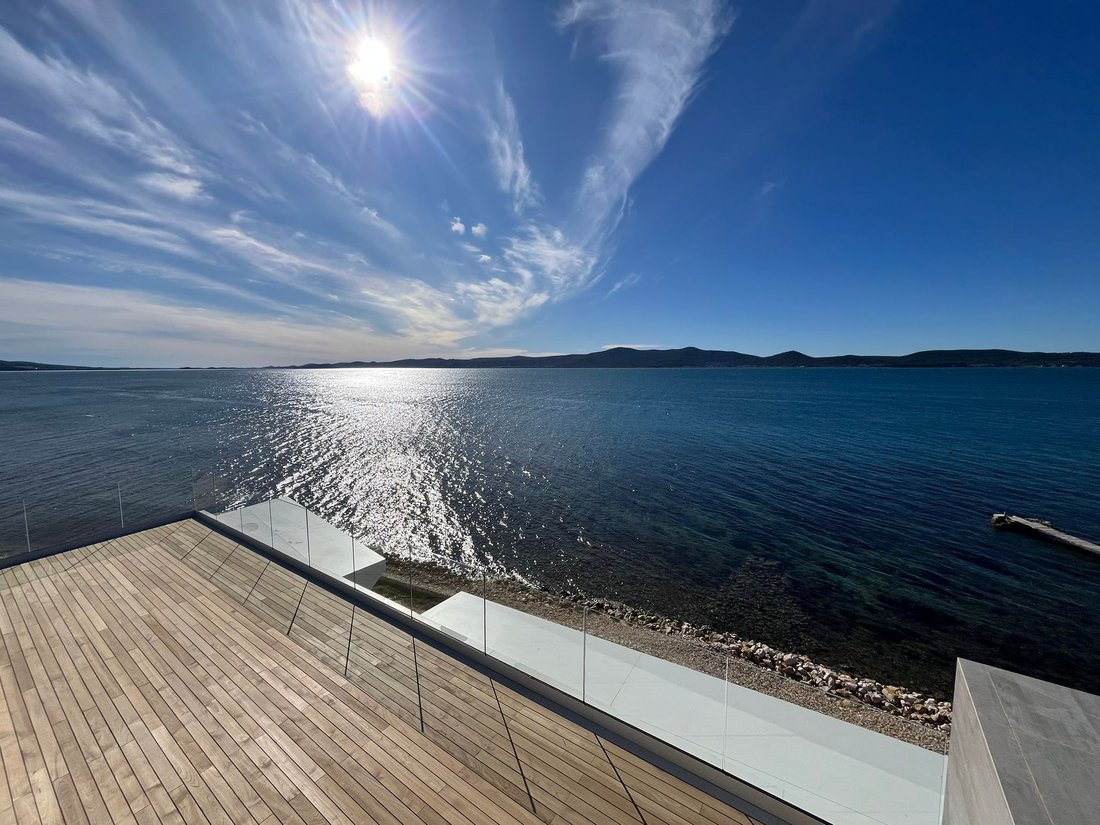
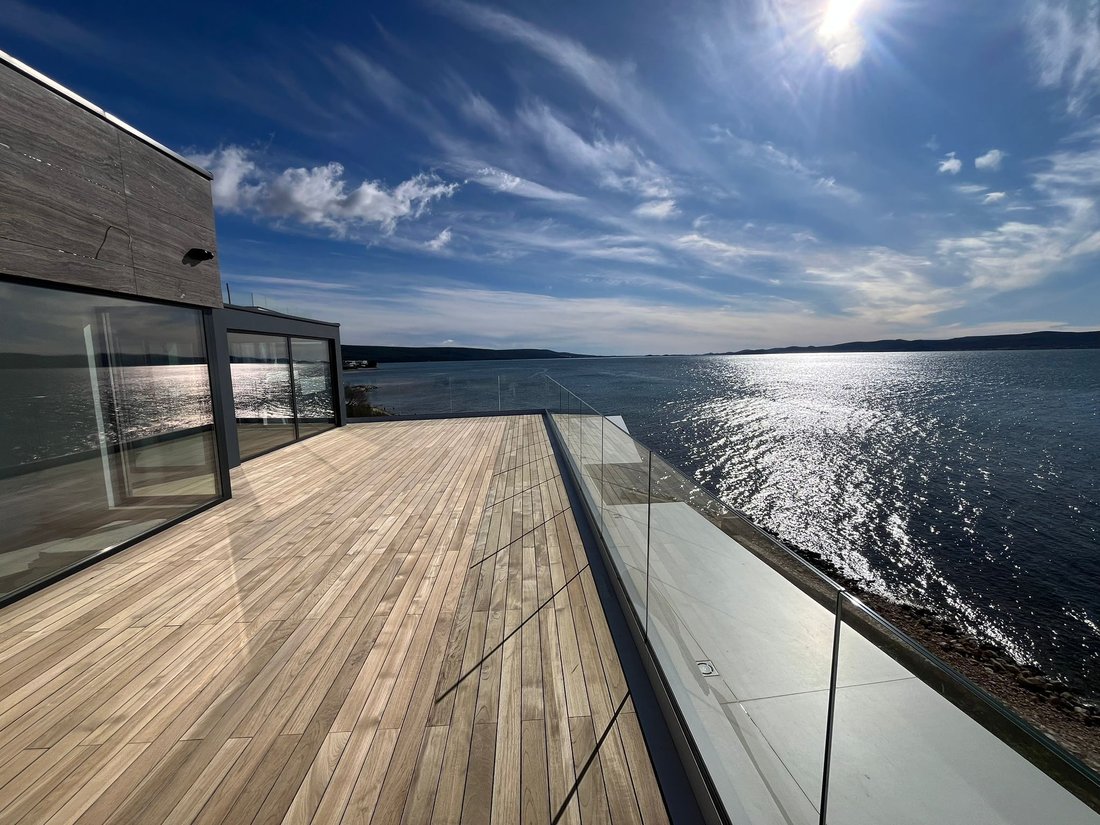
Dachterrasse mit Panoramablick
Privater Pool auf der Dachterrasse
Aufzug, der alle Stockwerke verbindet
2 Parkplätze
KONTAKT
Für weitere Informationen, Fotos, Unterlagen oder um einen Besichtigungstermin zu vereinbaren:
Telefon: [versteckte Informationen]
E-Mail: [versteckte Informationen]
Zum Verkauf steht eine erstklassige Luxusvilla, die mit einem Smart-Home-System ausgestattet ist und sich über drei Etagen erstreckt: Keller, Erdgeschoss und erster Stock mit Dachterrasse. Die Villa wurde mit einem Schwerpunkt auf Komfort, Privatsphäre und modernem Design entworfen.
ERDGESCHOSS
Innenbereich:
Eingang — 2,04 m²
WC — 2,28 m²
Badezimmer 01 — 5,62 m²
Schlafzimmer 01 — 16,70 m²
Wohnzimmer — 35,35 m²
Küche und Esszimmer — 27,41 m²
Treppe — 8,36 m²
Außenansicht des Erdgeschosses:
Überdachte Terrasse 01 — 19,68 m²
Überdachte Terrasse 02 — 19,93 m²
Terrasse 01 — 18,36 m²
Garten 1 — 81,45 m²
Garten 2 — 99,95 m²
Parkplatz P1 — 13,00 m²
Parkplatz P2 — 13,76 m²
Das Erdgeschoss zeichnet sich durch ein großzügiges Freiraumkonzept aus Wohnzimmer mit Küche und Esszimmer, großen Glaswänden und direktem Zugang zu den Terrassen und zum Garten aus.
1. STOCK
Flur — 14,25 m²
Raum 02 — 16,10 m²
Raum 03 — 13,68 m²
Raum 04 (Master) — 25,50 m²
Badezimmer 02 — 6,24 m²
Badezimmer 03 — 5,98 m²
Badezimmer 04 — 5,80 m²
Treppe — 9,03 m²
Außenseite des Fußbodens:
Überdachte Terrasse 03 — 4,64 m²
Überdachte Terrasse 04 — 7,94 m²
Im Obergeschoss befinden sich drei Schlafzimmer, jedes mit eigenem Bad, während das Hauptschlafzimmer zusätzlichen Luxus und Privatsphäre bietet.
DACHTERRASSE — WELLNESS- UND ENTSPANNUNGSZONE
Eingangshalle — 7,20 m²
WC — 1,54 m²
Poolausstattung — 3,84 m²
Schwimmbad — 21,20 m²
Treppe — 2,85 m²
Überdachte Terrasse 02 — 1,68 m²
Terrasse 02 (Dach/ Obergeschoss) — 51,10 m²
Das Untergeschoss ist als private Oase mit einem Wellnessbereich, einem Swimmingpool und einem Platz zum Grillen und Geselligkeit konzipiert.
UNTERGESCHOSS
Maschinenraum - 3,87m2
Taverne - 48,04 m2
Flur - 12,91 m2
Spielzimmer 22,67 m2
Waschküche 7,34 m2
Treppe 8,48 m2
ZUSÄTZLICHE VORTEILE
Intelligentes Managementsystem für Beleuchtung, Heizung und Videoüberwachung
Fußbodenheizung und Klimaanlage
Modernes Design und hochwertige Materialien
Große Glaswände und viel natürliches Licht
Dachterrasse mit Panoramablick
Privater Pool auf der Dachterrasse
Aufzug, der alle Stockwerke verbindet
2 Parkplätze
KONTAKT
Für weitere Informationen, Fotos, Unterlagen oder um einen Besichtigungstermin zu vereinbaren:
Telefon: [versteckte Informationen]
E-Mail: [versteckte Informationen]
LUXURY SMART VILLA WITH POOL AND WELLNESS – MODERN ARCHITECTURE AND PANORAMIC ROOF TERRACE
A top-class luxury villa equipped with a smart home system is for sale, spread over three floors: basement, ground floor and first floor with a roof terrace. The villa was designed with an emphasis on comfort, privacy and contemporary design.
GROUND FLOOR
Interior area:
Entrance – 2.04 m²
WC – 2.28 m²
Bathroom 01 – 5.62 m²
Bedroom 01 – 16.70 m²
Living room – 35.35 m²
Kitchen and dining room – 27.41 m²
Staircase – 8.36 m²
Exterior of the ground floor:
Covered terrace 01 – 19.68 m²
Covered terrace 02 – 19.93 m²
Terrace 01 – 18.36 m²
Garden 1 – 81.45 m²
Garden 2 – 99.95 m²
Parking P1 – 13.00 m²
Parking P2 – 13.76 m²
The ground floor is characterized by a spacious open-space concept of the living room with kitchen and dining room, large glass walls and direct access to the terraces and garden.
1ST FLOOR
Hallway – 14.25 m²
Room 02 – 16.10 m²
Room 03 – 13.68 m²
Room 04 (master) – 25.50 m²
Bathroom 02 – 6.24 m²
Bathroom 03 – 5.98 m²
Bathroom 04 – 5.80 m²
Staircase – 9.03 m²
Exterior of the floor:
Covered terrace 03 – 4.64 m²
Covered terrace 04 – 7.94 m²
Upstairs there are three bedrooms, each with its own bathroom, while the master bedroom provides additional luxury and privacy.
ROOF TERRACE - WELLNESS & RELAXATION ZONE
Entrance hall – 7.20 m²
WC – 1.54 m²
Pool equipment – 3.84 m²
Pool – 21.20 m²
Staircase – 2.85 m²
Covered terrace 02 – 1.68 m²
Terrace 02 (roof / upper level) – 51.10 m²
The basement level is designed as a private oasis with a wellness zone, swimming pool and a space for barbecues and socializing.
BASEMENT
Engine room - 3.87m2
Tavern - 48.04m2
Hallway - 12.91m2
Game room 22.67m2
Laundry room 7.34m2
Staircase 8.48m2
ADDITIONAL BENEFITS
Smart home lighting, heating and video surveillance management system
Underfloor heating and air conditioning
Modern design and top-quality materials
Large glass walls and plenty of natural light
Roof terrace with panoramic views
Private pool on the roof terrace
Elevator connecting all floors
2 parking spaces
CONTACT
For additional information, photos, documentation or to arrange a viewing:
Phone: [hidden information]
E-mail: [hidden information]
A top-class luxury villa equipped with a smart home system is for sale, spread over three floors: basement, ground floor and first floor with a roof terrace. The villa was designed with an emphasis on comfort, privacy and contemporary design.
GROUND FLOOR
Interior area:
Entrance – 2.04 m²
WC – 2.28 m²
Bathroom 01 – 5.62 m²
Bedroom 01 – 16.70 m²
Living room – 35.35 m²
Kitchen and dining room – 27.41 m²
Staircase – 8.36 m²
Exterior of the ground floor:
Covered terrace 01 – 19.68 m²
Covered terrace 02 – 19.93 m²
Terrace 01 – 18.36 m²
Garden 1 – 81.45 m²
Garden 2 – 99.95 m²
Parking P1 – 13.00 m²
Parking P2 – 13.76 m²
The ground floor is characterized by a spacious open-space concept of the living room with kitchen and dining room, large glass walls and direct access to the terraces and garden.
1ST FLOOR
Hallway – 14.25 m²
Room 02 – 16.10 m²
Room 03 – 13.68 m²
Room 04 (master) – 25.50 m²
Bathroom 02 – 6.24 m²
Bathroom 03 – 5.98 m²
Bathroom 04 – 5.80 m²
Staircase – 9.03 m²
Exterior of the floor:
Covered terrace 03 – 4.64 m²
Covered terrace 04 – 7.94 m²
Upstairs there are three bedrooms, each with its own bathroom, while the master bedroom provides additional luxury and privacy.
ROOF TERRACE - WELLNESS & RELAXATION ZONE
Entrance hall – 7.20 m²
WC – 1.54 m²
Pool equipment – 3.84 m²
Pool – 21.20 m²
Staircase – 2.85 m²
Covered terrace 02 – 1.68 m²
Terrace 02 (roof / upper level) – 51.10 m²
The basement level is designed as a private oasis with a wellness zone, swimming pool and a space for barbecues and socializing.
BASEMENT
Engine room - 3.87m2
Tavern - 48.04m2
Hallway - 12.91m2
Game room 22.67m2
Laundry room 7.34m2
Staircase 8.48m2
ADDITIONAL BENEFITS
Smart home lighting, heating and video surveillance management system
Underfloor heating and air conditioning
Modern design and top-quality materials
Large glass walls and plenty of natural light
Roof terrace with panoramic views
Private pool on the roof terrace
Elevator connecting all floors
2 parking spaces
CONTACT
For additional information, photos, documentation or to arrange a viewing:
Phone: [hidden information]
E-mail: [hidden information]
-
Art der Immobilie
Villa
-
Etagen
4
-
Baujahr
2026
-
Preis/Quadratfuß
$1,221
-
Emissionen
A
-
Verbrauch
A
Funktionen
Funktionen
Lot
- Panorama
- Meerblick
- am Strand
- Wasserblick
- Ozeanblick
- am Wasser
- am Meer
- Privatsphäre
- Hohe Höhe
- am Ozean
- Neubauten
- Anlageimmobilie
- Modern
Innenbereich
- Hohe Decke
- Klimaanlage
- Whirlpool
- Waschtrockner
- Waschküche
- Sauna
- Spielzimmer
- Weinkeller
- Kino
- Offene Küche
- Keller
- Dampfsauna
- Begehbarer Kleiderschrank
- Fitnessstudio
Outdoor
- Terrasse
- Balkon
- Parkplatz
- Pool
- Spielplatz
- Outdoor-Küche
- Wohnraum im Freien
- Privatstrand
- Garten
Erkunden Sie die Gegend
Croatia, Mjesni odbor Vostarnica, Zadar
Auf Google Maps anzeigen
Preis pro sqft
Niedrig
Hoch
Vor 2 Jahren beigetreten
Sie haben sich nach diesem Objekt erkundigt
Der Agent wird sich in Kürze mit Ihnen in Verbindung setzen
Gelistet von
59
Angebote
2024
Beigetreten
Besichtigung mit the agent buchen
Wählen Sie ein Datum und ob Sie eine virtuelle oder persönliche Besichtigung mit dem Makler wünschen.
Bevorzugtes Datum
Art der Tour
Zuletzt aktualisiert
Februar 17
Erstmalig gelistet
Februar 17
Ähnliche Immobilien in der Nähe
Neue Angebote in Mjesni odbor Vostarnica



Entdecken Sie mehr Häuser zum Verkauf
Mjesni odbor Vostarnica, Zadar, Zadar Immobilienarten
Mjesni odbor Vostarnica, Zadar, Zadar beliebte Suchanfragen
- Panorama Immobilien in Mjesni odbor Vostarnica, Zadar, Zadar
- Immobilien mit Meerblick in Mjesni odbor Vostarnica, Zadar, Zadar
- Immobilien mit Terrasse in Mjesni odbor Vostarnica, Zadar, Zadar
- Immobilien mit Bar in Mjesni odbor Vostarnica, Zadar, Zadar
- Immobilien mit Spielzimmer in Mjesni odbor Vostarnica, Zadar, Zadar
- Immobilien mit Office in Mjesni odbor Vostarnica, Zadar, Zadar
- Immobilien mit Flussblick in Mjesni odbor Vostarnica, Zadar, Zadar
- Immobilien mit Aufzug in Mjesni odbor Vostarnica, Zadar, Zadar
- Blick auf die Stadt Immobilien in Mjesni odbor Vostarnica, Zadar, Zadar
- Immobilien mit Bergblick in Mjesni odbor Vostarnica, Zadar, Zadar
- Immobilien mit Garten in Mjesni odbor Vostarnica, Zadar, Zadar
- Immobilien mit Outdoor-Küche in Mjesni odbor Vostarnica, Zadar, Zadar
- Duplex Immobilien in Mjesni odbor Vostarnica, Zadar, Zadar
- Küste Immobilien in Mjesni odbor Vostarnica, Zadar, Zadar
- Gesicherte Wohnanlage Immobilien in Mjesni odbor Vostarnica, Zadar, Zadar
- Privatsphäre Immobilien in Mjesni odbor Vostarnica, Zadar, Zadar
- Immobilien in hohen Höhen in Mjesni odbor Vostarnica, Zadar, Zadar
- am Wasser Immobilien in Mjesni odbor Vostarnica, Zadar, Zadar
- Anlageimmobilie Immobilien in Mjesni odbor Vostarnica, Zadar, Zadar
- Moderne Immobilien in Mjesni odbor Vostarnica, Zadar, Zadar
- Neubauten Immobilien in Mjesni odbor Vostarnica, Zadar, Zadar
- Immobilien mit Fitnessstudio in Mjesni odbor Vostarnica, Zadar, Zadar
- Immobilien mit Sauna in Mjesni odbor Vostarnica, Zadar, Zadar
- Immobilien mit Dampfsauna in Mjesni odbor Vostarnica, Zadar, Zadar
- Immobilien mit Bibliothek in Mjesni odbor Vostarnica, Zadar, Zadar
- Immobilien mit Klimaanlage in Mjesni odbor Vostarnica, Zadar, Zadar
- am Ozean Immobilien in Mjesni odbor Vostarnica, Zadar, Zadar
- Immobilien mit Weinkeller in Mjesni odbor Vostarnica, Zadar, Zadar
- Immobilien mit Whirlpool in Mjesni odbor Vostarnica, Zadar, Zadar
- Immobilien mit Kamin in Mjesni odbor Vostarnica, Zadar, Zadar
- Immobilien mit Pool in Mjesni odbor Vostarnica, Zadar, Zadar
- Immobilien mit Garage in Mjesni odbor Vostarnica, Zadar, Zadar
- Immobilien mit Balkon in Mjesni odbor Vostarnica, Zadar, Zadar
- Immobilien mit Tennisplatz in Mjesni odbor Vostarnica, Zadar, Zadar
- am Meer Immobilien in Mjesni odbor Vostarnica, Zadar, Zadar
- Immobilien mit Weinberg in Mjesni odbor Vostarnica, Zadar, Zadar
- Luxusvilla Immobilien in Mjesni odbor Vostarnica, Zadar, Zadar
- Immobilien mit Privatstrand in Mjesni odbor Vostarnica, Zadar, Zadar
- Immobilien mit Offene Küche in Mjesni odbor Vostarnica, Zadar, Zadar
- Renoviert Immobilien in Mjesni odbor Vostarnica, Zadar, Zadar
- Immobilien mit Kino in Mjesni odbor Vostarnica, Zadar, Zadar
- am Fluss Immobilien in Mjesni odbor Vostarnica, Zadar, Zadar
- am Strand Immobilien in Mjesni odbor Vostarnica, Zadar, Zadar
- Immobilien mit Hallenbad in Mjesni odbor Vostarnica, Zadar, Zadar
- Immobilien mit Wasserblick in Mjesni odbor Vostarnica, Zadar, Zadar
- Immobilien mit Ozeanblick in Mjesni odbor Vostarnica, Zadar, Zadar
Verwandte Leitfäden & Geschichten
Das Vertrauen der führenden Makler der Welt
Die Makler hinter den außergewöhnlichsten Immobilien der Welt inserieren bei JamesEdition.
- Angebote von Sotheby's, Christie's, BARNES und Engel & Völkers
- Jedes Angebot wird vor der Veröffentlichung geprüft
- Verbinden Sie sich direkt mit verifizierten Maklern
Indem Sie fortfahren, akzeptieren Sie unsere Nutzungsbedingungen und Datenschutzrichtlinie.