Preis auf Anfrage
Luxusvilla Mit Panoramablick Auf Das Meer Und Die Berge
- 6 Schlafz.
- 9 Bäder
- 7,352 Sqft
- 10,764 Sqft lot
- Aktualisiert: September 11
- 5
Über die Immobilie
Beschreibung wurde automatisch übersetzt.
Die Beschreibung wird in der Originalsprache angezeigt.
Luxus-Residenz | Vinjerac, Kroatien
Diese privat gebaute Residenz befindet sich im Küstendorf Vinjerac, etwa 250 Meter vom Meer entfernt. Sie bietet eine seltene Kombination aus Privatsphäre, hochwertiger Bauweise und hervorragender Erreichbarkeit.
Das Anwesen befindet sich auf einem erhöhten Grundstück mit Blick auf die Adria, das Velebit-Gebirge und den Paklenica-Nationalpark
Diese privat gebaute Residenz befindet sich im Küstendorf Vinjerac, etwa 250 Meter vom Meer entfernt. Sie bietet eine seltene Kombination aus Privatsphäre, hochwertiger Bauweise und hervorragender Erreichbarkeit.
Das Anwesen befindet sich auf einem erhöhten Grundstück mit Blick auf die Adria, das Velebit-Gebirge und den Paklenica-Nationalpark
Luxury Residence | Vinjerac, Croatia
Situated in the coastal village of Vinjerac, approximately 250 metres from the sea, this privately built residence offers a rare combination of privacy, quality construction and excellent accessibility.
Positioned on an elevated plot overlooking the Adriatic Sea, the Velebit mountain range and Paklenica National Park, the property enjoys open
Situated in the coastal village of Vinjerac, approximately 250 metres from the sea, this privately built residence offers a rare combination of privacy, quality construction and excellent accessibility.
Positioned on an elevated plot overlooking the Adriatic Sea, the Velebit mountain range and Paklenica National Park, the property enjoys open
Luxus-Residenz | Vinjerac, Kroatien
Diese privat gebaute Residenz befindet sich im Küstendorf Vinjerac, etwa 250 Meter vom Meer entfernt. Sie bietet eine seltene Kombination aus Privatsphäre, hochwertiger Bauweise und hervorragender Erreichbarkeit.
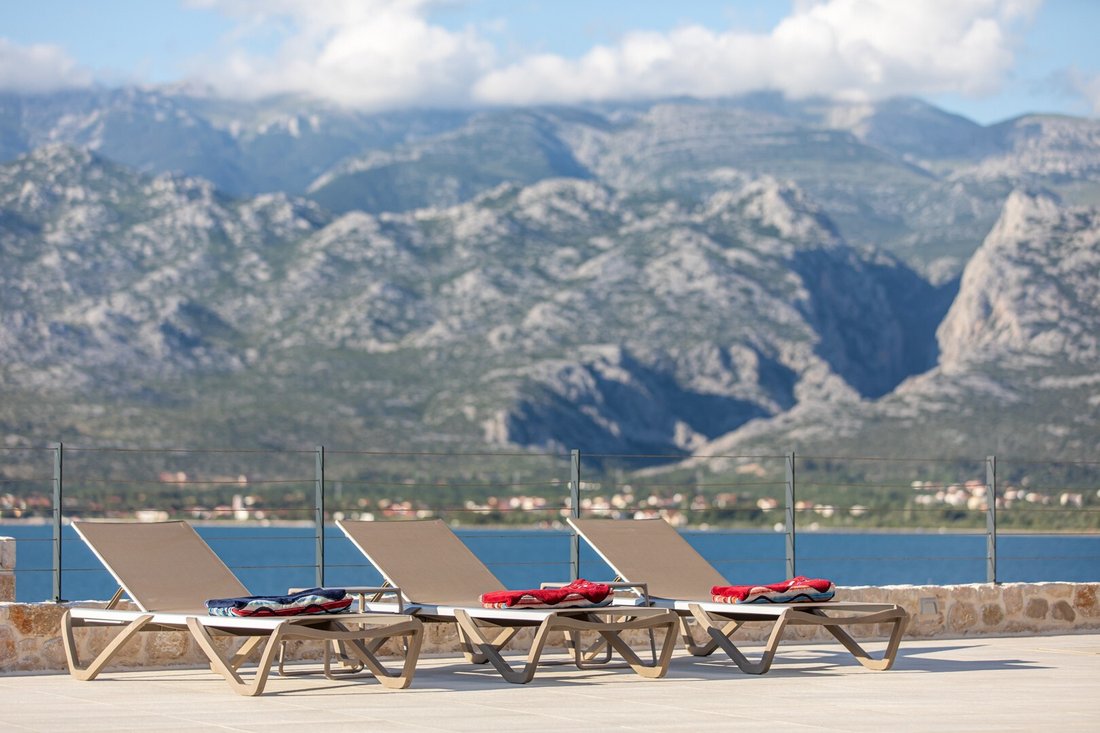
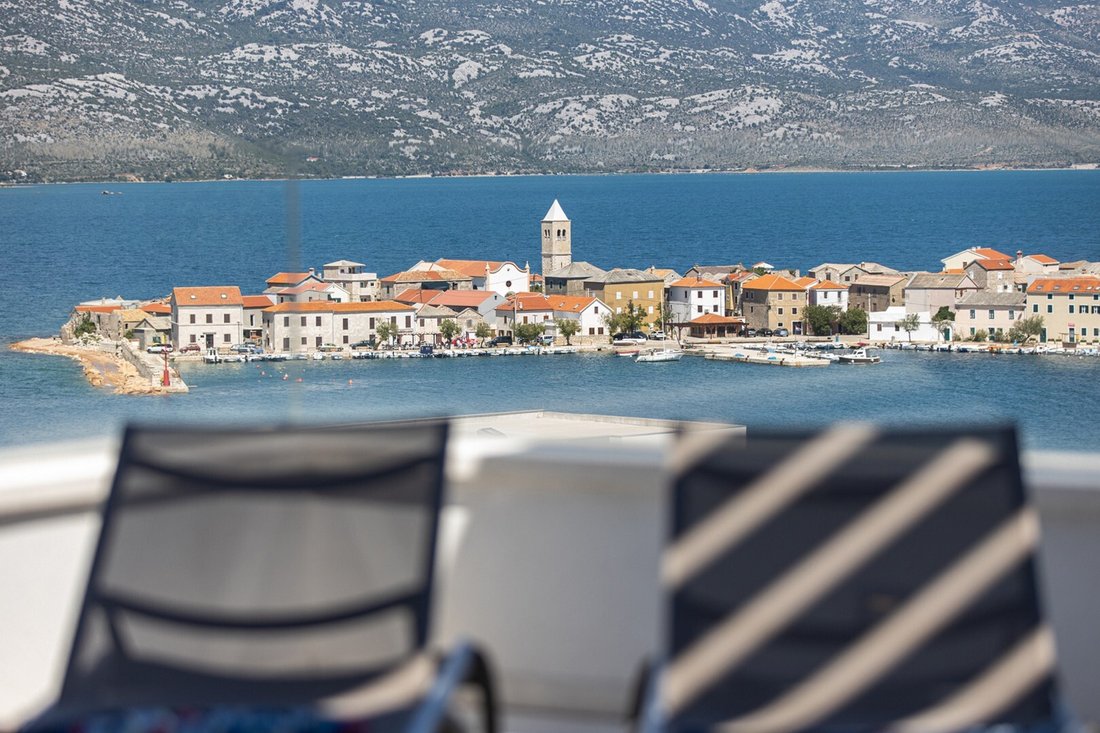
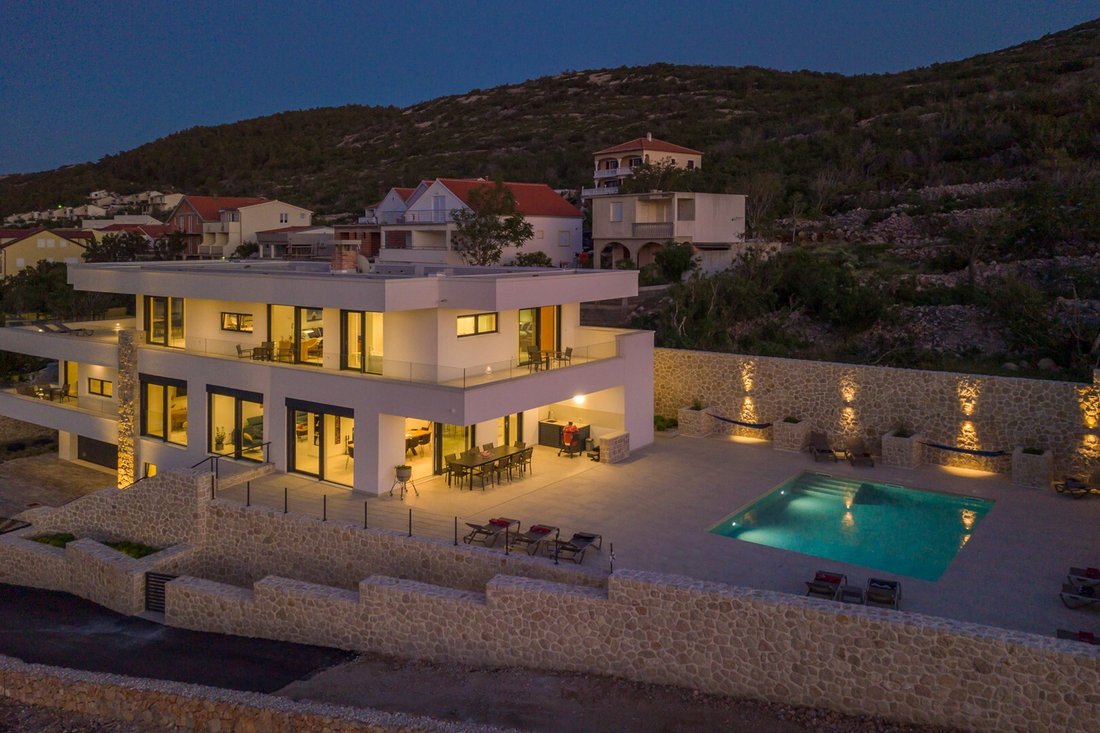
Das Anwesen befindet sich auf einem erhöhten Grundstück mit Blick auf die Adria, das Velebit-Gebirge und den Paklenica-Nationalpark und bietet einen offenen Panoramablick, der durch den aktuellen Raumplan geschützt ist, da das Grundstück zwischen der Residenz und dem Meer als Grünzone ausgewiesen ist, in der zukünftige Bauarbeiten nicht gestattet sind. Dadurch bleiben sowohl die Aussicht als auch die Privatsphäre der Immobilie langfristig erhalten.
Im Gegensatz zu vielen Luxusimmobilien, die hauptsächlich zum Verkauf entwickelt wurden, wurde diese Residenz als privates Familienhaus konzipiert und gebaut. In jeder Phase des Projekts standen die Bauqualität, sorgfältig ausgewählte Materialien, technische Zuverlässigkeit und langfristige Funktionalität im Mittelpunkt und nicht die Kostenoptimierung. Das Ergebnis ist eine Immobilie, die sich sowohl in der Ausführung als auch in der Gesamtqualität deutlich von den typischen Marktentwicklungen unterscheidet.
Die Residenz bietet eine Gesamtbaufläche von 731,53 m² auf einem 1.060 m² großen Grundstück. Der Innenraum besteht aus sechs Schlafzimmern mit eigenem Bad, neun Bädern, zwei voll ausgestatteten Küchen, zwei Wohnzimmern, einem speziellen Wellnessbereich mit kombinierter finnischer Sauna und Infrarotsauna, Wasch- und Lagerräumen sowie einer geräumigen Doppelgarage und zusätzlichen Außenparkplätzen.
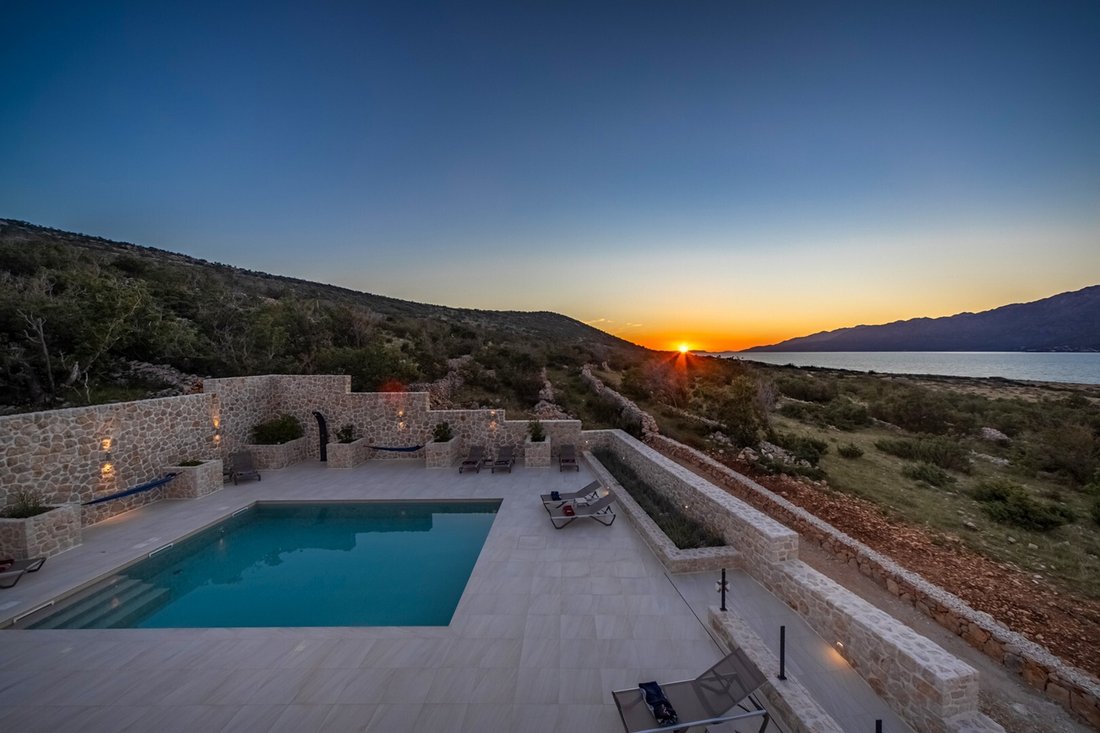
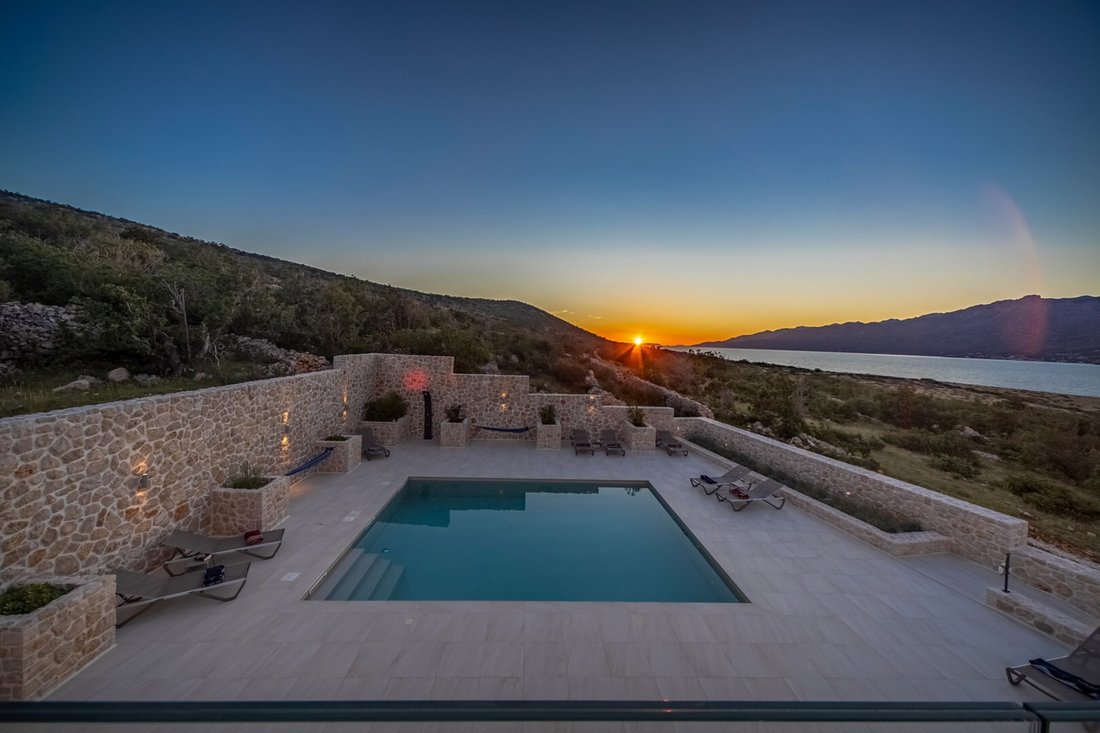
Der Außenbereich wurde für die ganzjährige Nutzung konzipiert und umfasst einen 8 × 6 Meter großen beheizten und gekühlten Swimmingpool, der mit Gegenstromanlage, Hydromassage und vollautomatischer Pooltechnik ausgestattet ist. Mediterrane Landschaftsgestaltung, Natursteinmauern und automatische Bewässerung runden den Außenbereich ab und erfordern nur minimalen Wartungsaufwand.
Die Residenz wird komplett möbliert und ausgestattet angeboten. Innenmöbel, Haushaltsgeräte, Gartenmöbel, Wellnessgeräte, Poolausrüstung und praktisch das gesamte bewegliche Inventar, das während der Besichtigung sichtbar ist, sind im Verkauf enthalten, sodass eine sofortige Belegung ohne nennenswerte zusätzliche Investitionen möglich ist.
Die praktische Eigentümerschaft war ein wichtiger Gesichtspunkt während des Entwurfsprozesses.
Automatisierte Bewässerung, automatisierte Poolsysteme und sorgfältig geplante technische Installationen vereinfachen den täglichen Betrieb und reduzieren den laufenden Wartungsaufwand. Eigentümern mit Wohnsitz im Ausland kann auch eine zuverlässige lokale Immobilienverwaltung empfohlen werden, die das ganze Jahr über für die regelmäßige Überwachung, Wartung, Vorbereitung der Immobilie vor der Ankunft und die Koordination aller erforderlichen Dienstleistungen sorgt.
Die Lage verbindet Privatsphäre mit hervorragender Verkehrsanbindung. Der internationale Flughafen Zadar ist etwa 30—35 Minuten entfernt. Die Autobahn Zagreb-Split erreichen Sie in etwa 10—12 Minuten, sodass sich das Anwesen gleichermaßen als Dauerwohnsitz, Zweitwohnsitz oder privater Urlaubsort eignet.
Höhepunkte der Immobilie
Privat erbaute Residenz, ursprünglich für den Eigenbedarf des Eigentümers konzipiert
Baufläche: 731,53 m²
Grundstücksfläche: 1.060 m²
Ungefähr 250 Meter vom Meer entfernt
Geschützter Panoramablick auf die Adria, den Velebit und den Nationalpark Paklenica
Die Grünzone vor dem Grundstück gewährleistet einen langfristigen Schutz der Sicht und der Privatsphäre
Sechs Schlafzimmer mit eigenem Bad
Neun Badezimmer
Zwei voll ausgestattete Küchen
Zwei Wohnzimmer
Kombinierte finnische Sauna und Infrarotsauna mit Wellnessbereich
Beheiztes und gekühltes 8 × 6 Meter großes Schwimmbad
Gegenstromanlage und Hydromassage
Doppelgarage plus drei zusätzliche Außenparkplätze
Gepflegter mediterraner Garten mit automatisierter Bewässerung
Vollständig möbliert und ausgestattet
Energiezertifikat A
Konstruktion aus Stahlbeton
Dreifach verglaste Schreinerei von Internorm
DAIKIN Wärmepumpe
Fußbodenheizung in den Bädern
Sicherheitskamerasystem
Hochwertige Ausstattung, darunter Geräte von Miele und Bosch
Zuverlässige lokale Immobilienverwaltung für internationale Eigentümer
Ungefähr 30—35 Minuten zum internationalen Flughafen Zadar
Etwa 10—12 Minuten bis zur Autobahn Zagreb-Split
Diese privat gebaute Residenz befindet sich im Küstendorf Vinjerac, etwa 250 Meter vom Meer entfernt. Sie bietet eine seltene Kombination aus Privatsphäre, hochwertiger Bauweise und hervorragender Erreichbarkeit.
Das Anwesen befindet sich auf einem erhöhten Grundstück mit Blick auf die Adria, das Velebit-Gebirge und den Paklenica-Nationalpark und bietet einen offenen Panoramablick, der durch den aktuellen Raumplan geschützt ist, da das Grundstück zwischen der Residenz und dem Meer als Grünzone ausgewiesen ist, in der zukünftige Bauarbeiten nicht gestattet sind. Dadurch bleiben sowohl die Aussicht als auch die Privatsphäre der Immobilie langfristig erhalten.
Im Gegensatz zu vielen Luxusimmobilien, die hauptsächlich zum Verkauf entwickelt wurden, wurde diese Residenz als privates Familienhaus konzipiert und gebaut. In jeder Phase des Projekts standen die Bauqualität, sorgfältig ausgewählte Materialien, technische Zuverlässigkeit und langfristige Funktionalität im Mittelpunkt und nicht die Kostenoptimierung. Das Ergebnis ist eine Immobilie, die sich sowohl in der Ausführung als auch in der Gesamtqualität deutlich von den typischen Marktentwicklungen unterscheidet.
Die Residenz bietet eine Gesamtbaufläche von 731,53 m² auf einem 1.060 m² großen Grundstück. Der Innenraum besteht aus sechs Schlafzimmern mit eigenem Bad, neun Bädern, zwei voll ausgestatteten Küchen, zwei Wohnzimmern, einem speziellen Wellnessbereich mit kombinierter finnischer Sauna und Infrarotsauna, Wasch- und Lagerräumen sowie einer geräumigen Doppelgarage und zusätzlichen Außenparkplätzen.
Der Außenbereich wurde für die ganzjährige Nutzung konzipiert und umfasst einen 8 × 6 Meter großen beheizten und gekühlten Swimmingpool, der mit Gegenstromanlage, Hydromassage und vollautomatischer Pooltechnik ausgestattet ist. Mediterrane Landschaftsgestaltung, Natursteinmauern und automatische Bewässerung runden den Außenbereich ab und erfordern nur minimalen Wartungsaufwand.
Die Residenz wird komplett möbliert und ausgestattet angeboten. Innenmöbel, Haushaltsgeräte, Gartenmöbel, Wellnessgeräte, Poolausrüstung und praktisch das gesamte bewegliche Inventar, das während der Besichtigung sichtbar ist, sind im Verkauf enthalten, sodass eine sofortige Belegung ohne nennenswerte zusätzliche Investitionen möglich ist.
Die praktische Eigentümerschaft war ein wichtiger Gesichtspunkt während des Entwurfsprozesses.
Automatisierte Bewässerung, automatisierte Poolsysteme und sorgfältig geplante technische Installationen vereinfachen den täglichen Betrieb und reduzieren den laufenden Wartungsaufwand. Eigentümern mit Wohnsitz im Ausland kann auch eine zuverlässige lokale Immobilienverwaltung empfohlen werden, die das ganze Jahr über für die regelmäßige Überwachung, Wartung, Vorbereitung der Immobilie vor der Ankunft und die Koordination aller erforderlichen Dienstleistungen sorgt.
Die Lage verbindet Privatsphäre mit hervorragender Verkehrsanbindung. Der internationale Flughafen Zadar ist etwa 30—35 Minuten entfernt. Die Autobahn Zagreb-Split erreichen Sie in etwa 10—12 Minuten, sodass sich das Anwesen gleichermaßen als Dauerwohnsitz, Zweitwohnsitz oder privater Urlaubsort eignet.
Höhepunkte der Immobilie
Privat erbaute Residenz, ursprünglich für den Eigenbedarf des Eigentümers konzipiert
Baufläche: 731,53 m²
Grundstücksfläche: 1.060 m²
Ungefähr 250 Meter vom Meer entfernt
Geschützter Panoramablick auf die Adria, den Velebit und den Nationalpark Paklenica
Die Grünzone vor dem Grundstück gewährleistet einen langfristigen Schutz der Sicht und der Privatsphäre
Sechs Schlafzimmer mit eigenem Bad
Neun Badezimmer
Zwei voll ausgestattete Küchen
Zwei Wohnzimmer
Kombinierte finnische Sauna und Infrarotsauna mit Wellnessbereich
Beheiztes und gekühltes 8 × 6 Meter großes Schwimmbad
Gegenstromanlage und Hydromassage
Doppelgarage plus drei zusätzliche Außenparkplätze
Gepflegter mediterraner Garten mit automatisierter Bewässerung
Vollständig möbliert und ausgestattet
Energiezertifikat A
Konstruktion aus Stahlbeton
Dreifach verglaste Schreinerei von Internorm
DAIKIN Wärmepumpe
Fußbodenheizung in den Bädern
Sicherheitskamerasystem
Hochwertige Ausstattung, darunter Geräte von Miele und Bosch
Zuverlässige lokale Immobilienverwaltung für internationale Eigentümer
Ungefähr 30—35 Minuten zum internationalen Flughafen Zadar
Etwa 10—12 Minuten bis zur Autobahn Zagreb-Split
Luxury Residence | Vinjerac, Croatia
Situated in the coastal village of Vinjerac, approximately 250 metres from the sea, this privately built residence offers a rare combination of privacy, quality construction and excellent accessibility.
Positioned on an elevated plot overlooking the Adriatic Sea, the Velebit mountain range and Paklenica National Park, the property enjoys open panoramic views that are protected by the current spatial plan, as the land between the residence and the sea is designated as a green zone where future construction is not permitted. This provides long-term preservation of both the views and the property’s privacy.
Unlike many luxury properties developed primarily for sale, this residence was conceived and built as a private family home. Every stage of the project focused on construction quality, carefully selected materials, technical reliability and long-term functionality rather than cost optimisation. The result is a property that differs noticeably from typical market developments in both execution and overall quality.
The residence offers a total construction area of 731.53 m² on a 1,060 m² plot. The interior comprises six en-suite bedrooms, nine bathrooms, two fully equipped kitchens, two living rooms, a dedicated wellness area with a combined Finnish and infrared sauna, laundry and storage rooms, together with a spacious double garage and additional outdoor parking.
The outdoor area has been designed for year-round use and includes an 8 × 6 metre heated and cooled swimming pool equipped with counter-current swimming, hydromassage and fully automated pool technology. Mediterranean landscaping, natural stone walls and automated irrigation complete the exterior while requiring minimal maintenance.
The residence is offered fully furnished and equipped. Interior furniture, household appliances, outdoor furniture, wellness equipment, pool equipment and virtually all movable inventory visible during the viewing are included in the sale, allowing immediate occupancy without significant additional investment.
Practical ownership was an important consideration during the design process.
Automated irrigation, automated pool systems and carefully planned technical installations simplify day-to-day operation and reduce ongoing maintenance requirements. For owners residing abroad, a reliable local property management service can also be recommended to provide regular supervision, maintenance, preparation of the property before arrival and coordination of any necessary services throughout the year.
The location combines privacy with excellent transport connections. Zadar International Airport is approximately 30–35 minutes away, while the Zagreb–Split motorway can be reached in approximately 10–12 minutes, making the property equally suitable as a permanent residence, second home or private holiday retreat.
Property Highlights
Privately built residence, originally designed for the owner’s own use
Construction area: 731.53 m²
Plot area: 1,060 m²
Approximately 250 metres from the sea
Protected panoramic views of the Adriatic Sea, Velebit and Paklenica National Park
Green zone in front of the property ensures long-term protection of views and privacy
Six en-suite bedrooms
Nine bathrooms
Two fully equipped kitchens
Two living rooms
Combined Finnish and infrared sauna with wellness area
Heated and cooled 8 × 6 metre swimming pool
Counter-current swimming system and hydromassage
Double garage plus three additional outdoor parking spaces
Landscaped Mediterranean garden with automated irrigation
Fully furnished and equipped
Energy Certificate A
Reinforced concrete construction
Internorm triple-glazed joinery
DAIKIN heat pump
Underfloor heating in bathrooms
Security camera system
High-quality equipment including Miele and Bosch appliances
Reliable local property management available for international owners
Approximately 30–35 minutes to Zadar International Airport
Approximately 10–12 minutes to the Zagreb–Split motorway
Situated in the coastal village of Vinjerac, approximately 250 metres from the sea, this privately built residence offers a rare combination of privacy, quality construction and excellent accessibility.
Positioned on an elevated plot overlooking the Adriatic Sea, the Velebit mountain range and Paklenica National Park, the property enjoys open panoramic views that are protected by the current spatial plan, as the land between the residence and the sea is designated as a green zone where future construction is not permitted. This provides long-term preservation of both the views and the property’s privacy.
Unlike many luxury properties developed primarily for sale, this residence was conceived and built as a private family home. Every stage of the project focused on construction quality, carefully selected materials, technical reliability and long-term functionality rather than cost optimisation. The result is a property that differs noticeably from typical market developments in both execution and overall quality.
The residence offers a total construction area of 731.53 m² on a 1,060 m² plot. The interior comprises six en-suite bedrooms, nine bathrooms, two fully equipped kitchens, two living rooms, a dedicated wellness area with a combined Finnish and infrared sauna, laundry and storage rooms, together with a spacious double garage and additional outdoor parking.
The outdoor area has been designed for year-round use and includes an 8 × 6 metre heated and cooled swimming pool equipped with counter-current swimming, hydromassage and fully automated pool technology. Mediterranean landscaping, natural stone walls and automated irrigation complete the exterior while requiring minimal maintenance.
The residence is offered fully furnished and equipped. Interior furniture, household appliances, outdoor furniture, wellness equipment, pool equipment and virtually all movable inventory visible during the viewing are included in the sale, allowing immediate occupancy without significant additional investment.
Practical ownership was an important consideration during the design process.
Automated irrigation, automated pool systems and carefully planned technical installations simplify day-to-day operation and reduce ongoing maintenance requirements. For owners residing abroad, a reliable local property management service can also be recommended to provide regular supervision, maintenance, preparation of the property before arrival and coordination of any necessary services throughout the year.
The location combines privacy with excellent transport connections. Zadar International Airport is approximately 30–35 minutes away, while the Zagreb–Split motorway can be reached in approximately 10–12 minutes, making the property equally suitable as a permanent residence, second home or private holiday retreat.
Property Highlights
Privately built residence, originally designed for the owner’s own use
Construction area: 731.53 m²
Plot area: 1,060 m²
Approximately 250 metres from the sea
Protected panoramic views of the Adriatic Sea, Velebit and Paklenica National Park
Green zone in front of the property ensures long-term protection of views and privacy
Six en-suite bedrooms
Nine bathrooms
Two fully equipped kitchens
Two living rooms
Combined Finnish and infrared sauna with wellness area
Heated and cooled 8 × 6 metre swimming pool
Counter-current swimming system and hydromassage
Double garage plus three additional outdoor parking spaces
Landscaped Mediterranean garden with automated irrigation
Fully furnished and equipped
Energy Certificate A
Reinforced concrete construction
Internorm triple-glazed joinery
DAIKIN heat pump
Underfloor heating in bathrooms
Security camera system
High-quality equipment including Miele and Bosch appliances
Reliable local property management available for international owners
Approximately 30–35 minutes to Zadar International Airport
Approximately 10–12 minutes to the Zagreb–Split motorway
-
Art der Immobilie
Villa
-
Etagen
3
-
Baujahr
2020
-
Emissionen
A
-
Verbrauch
A
Funktionen
Funktionen
Lot
- Panorama
- Meerblick
- am Strand
- Bergblick
- Blick auf die Stadt
- Wasserblick
- am Meer
- Privatsphäre
- Neubauten
- Anlageimmobilie
- Modern
Innenbereich
- Hohe Decke
- Office
- Klimaanlage
- Kücheninsel
- Whirlpool
- Waschtrockner
- Bar
- Waschküche
- Sauna
- Spielzimmer
- Weinkeller
- Kino
- Offene Küche
- Bibliothek
- Keller
- Stein Arbeitsplatten
- Dampfsauna
- Begehbarer Kleiderschrank
Outdoor
Erkunden Sie die Gegend
Croatia, Mjesni odbor Vostarnica, Zadar
Auf Google Maps anzeigen
Preis pro sqft
Niedrig
Hoch
Vor 2 Jahren beigetreten
Sie haben sich nach diesem Objekt erkundigt
Der Agent wird sich in Kürze mit Ihnen in Verbindung setzen
Gelistet von
58
Angebote
2024
Beigetreten
Besichtigung mit the agent buchen
Wählen Sie ein Datum und ob Sie eine virtuelle oder persönliche Besichtigung mit dem Makler wünschen.
Bevorzugtes Datum
Art der Tour
Zuletzt aktualisiert
September 11
Erstmalig gelistet
Jul 16
Maklerlizenz
#151/2024
Angebotsreferenz
766
Ähnliche Immobilien in der Nähe
Neue Angebote in Mjesni odbor Vostarnica



Entdecken Sie mehr Häuser zum Verkauf
Mjesni odbor Vostarnica, Zadar, Zadar Immobilienarten
- Villen zum Verkauf in Mjesni odbor Vostarnica, Zadar, Zadar
- Wohnungen zum Verkauf in Mjesni odbor Vostarnica, Zadar, Zadar
- Häuser zum Verkauf in Mjesni odbor Vostarnica, Zadar, Zadar
- Penthouses zum Verkauf in Mjesni odbor Vostarnica, Zadar, Zadar
- Land zum Verkauf in Mjesni odbor Vostarnica, Zadar, Zadar
Mjesni odbor Vostarnica, Zadar, Zadar beliebte Suchanfragen
- Panorama Immobilien in Mjesni odbor Vostarnica, Zadar, Zadar
- Immobilien mit Meerblick in Mjesni odbor Vostarnica, Zadar, Zadar
- Immobilien mit Terrasse in Mjesni odbor Vostarnica, Zadar, Zadar
- Immobilien mit Bar in Mjesni odbor Vostarnica, Zadar, Zadar
- Immobilien mit Spielzimmer in Mjesni odbor Vostarnica, Zadar, Zadar
- Immobilien mit Office in Mjesni odbor Vostarnica, Zadar, Zadar
- Immobilien mit Flussblick in Mjesni odbor Vostarnica, Zadar, Zadar
- Immobilien mit Aufzug in Mjesni odbor Vostarnica, Zadar, Zadar
- Blick auf die Stadt Immobilien in Mjesni odbor Vostarnica, Zadar, Zadar
- Immobilien mit Bergblick in Mjesni odbor Vostarnica, Zadar, Zadar
- Immobilien mit Garten in Mjesni odbor Vostarnica, Zadar, Zadar
- Immobilien mit Outdoor-Küche in Mjesni odbor Vostarnica, Zadar, Zadar
- Duplex Immobilien in Mjesni odbor Vostarnica, Zadar, Zadar
- Küste Immobilien in Mjesni odbor Vostarnica, Zadar, Zadar
- Gesicherte Wohnanlage Immobilien in Mjesni odbor Vostarnica, Zadar, Zadar
- Privatsphäre Immobilien in Mjesni odbor Vostarnica, Zadar, Zadar
- Immobilien in hohen Höhen in Mjesni odbor Vostarnica, Zadar, Zadar
- am Wasser Immobilien in Mjesni odbor Vostarnica, Zadar, Zadar
- Anlageimmobilie Immobilien in Mjesni odbor Vostarnica, Zadar, Zadar
- Moderne Immobilien in Mjesni odbor Vostarnica, Zadar, Zadar
- Neubauten Immobilien in Mjesni odbor Vostarnica, Zadar, Zadar
- Immobilien mit Fitnessstudio in Mjesni odbor Vostarnica, Zadar, Zadar
- Immobilien mit Sauna in Mjesni odbor Vostarnica, Zadar, Zadar
- Immobilien mit Dampfsauna in Mjesni odbor Vostarnica, Zadar, Zadar
- Immobilien mit Bibliothek in Mjesni odbor Vostarnica, Zadar, Zadar
- Immobilien mit Klimaanlage in Mjesni odbor Vostarnica, Zadar, Zadar
- am Ozean Immobilien in Mjesni odbor Vostarnica, Zadar, Zadar
- Immobilien mit Weinkeller in Mjesni odbor Vostarnica, Zadar, Zadar
- Immobilien mit Whirlpool in Mjesni odbor Vostarnica, Zadar, Zadar
- Immobilien mit Kamin in Mjesni odbor Vostarnica, Zadar, Zadar
- Immobilien mit Pool in Mjesni odbor Vostarnica, Zadar, Zadar
- Immobilien mit Garage in Mjesni odbor Vostarnica, Zadar, Zadar
- Immobilien mit Balkon in Mjesni odbor Vostarnica, Zadar, Zadar
- Immobilien mit Tennisplatz in Mjesni odbor Vostarnica, Zadar, Zadar
- am Meer Immobilien in Mjesni odbor Vostarnica, Zadar, Zadar
- Immobilien mit Weinberg in Mjesni odbor Vostarnica, Zadar, Zadar
- Luxusvilla Immobilien in Mjesni odbor Vostarnica, Zadar, Zadar
- Immobilien mit Privatstrand in Mjesni odbor Vostarnica, Zadar, Zadar
- Immobilien mit Offene Küche in Mjesni odbor Vostarnica, Zadar, Zadar
- Renoviert Immobilien in Mjesni odbor Vostarnica, Zadar, Zadar
- Immobilien mit Kino in Mjesni odbor Vostarnica, Zadar, Zadar
- am Fluss Immobilien in Mjesni odbor Vostarnica, Zadar, Zadar
- am Strand Immobilien in Mjesni odbor Vostarnica, Zadar, Zadar
- Immobilien mit Hallenbad in Mjesni odbor Vostarnica, Zadar, Zadar
- Immobilien mit Wasserblick in Mjesni odbor Vostarnica, Zadar, Zadar
- Immobilien mit Ozeanblick in Mjesni odbor Vostarnica, Zadar, Zadar
Verwandte Leitfäden & Geschichten
Das Vertrauen der führenden Makler der Welt
Die Makler hinter den außergewöhnlichsten Immobilien der Welt inserieren bei JamesEdition.
- Angebote von Sotheby's, Christie's, BARNES und Engel & Völkers
- Jedes Angebot wird vor der Veröffentlichung geprüft
- Verbinden Sie sich direkt mit verifizierten Maklern
Indem Sie fortfahren, akzeptieren Sie unsere Nutzungsbedingungen und Datenschutzrichtlinie.