



$3,912,791
Luxus Anwesen Mit Moderner Villa, Olivenhain Und Panoramablick Auf Das Meer In Der Nähe Von Zadar
- 12 Schlafz.
- 12 Bäder
- 6,997 Sqft
- 2.35 Ac lot
- Aktualisiert: Juli 3
- 6
Über die Immobilie
Beschreibung wurde automatisch übersetzt.
Die Beschreibung wird in der Originalsprache angezeigt.
Eine Villa mit modernen Linien auf einem großen Anwesen, umgeben von Olivenhainen und unberührter Natur, nur wenige Autominuten vom Zentrum von Zadar entfernt.
Das Anwesen umfasst ca. 10.000 m2. Darauf befinden sich zwei Gebäude sowie Olivenhaine, Weinreben und andere mediterrane Pflanzen. Zentrale Villa und Nebengebäude mit einer Gesamtwohnfläche von 650m2.
— Die 560 m2 große zentrale Hau
Das Anwesen umfasst ca. 10.000 m2. Darauf befinden sich zwei Gebäude sowie Olivenhaine, Weinreben und andere mediterrane Pflanzen. Zentrale Villa und Nebengebäude mit einer Gesamtwohnfläche von 650m2.
— Die 560 m2 große zentrale Hau
A villa with modern architectural lines is for sale, located on a large private estate surrounded by olive groves and untouched nature, only a few minutes’ drive from the center of Zadar. This exceptional property offers a rare combination of privacy, space, Mediterranean landscape and contemporary comfort. With approximately 10,000 m2 of land, the estate provides a peaceful and secluded environme
Eine Villa mit modernen Linien auf einem großen Anwesen, umgeben von Olivenhainen und unberührter Natur, nur wenige Autominuten vom Zentrum von Zadar entfernt.
Das Anwesen umfasst ca. 10.000 m2. Darauf befinden sich zwei Gebäude sowie Olivenhaine, Weinreben und andere mediterrane Pflanzen. Zentrale Villa und Nebengebäude mit einer Gesamtwohnfläche von 650m2.
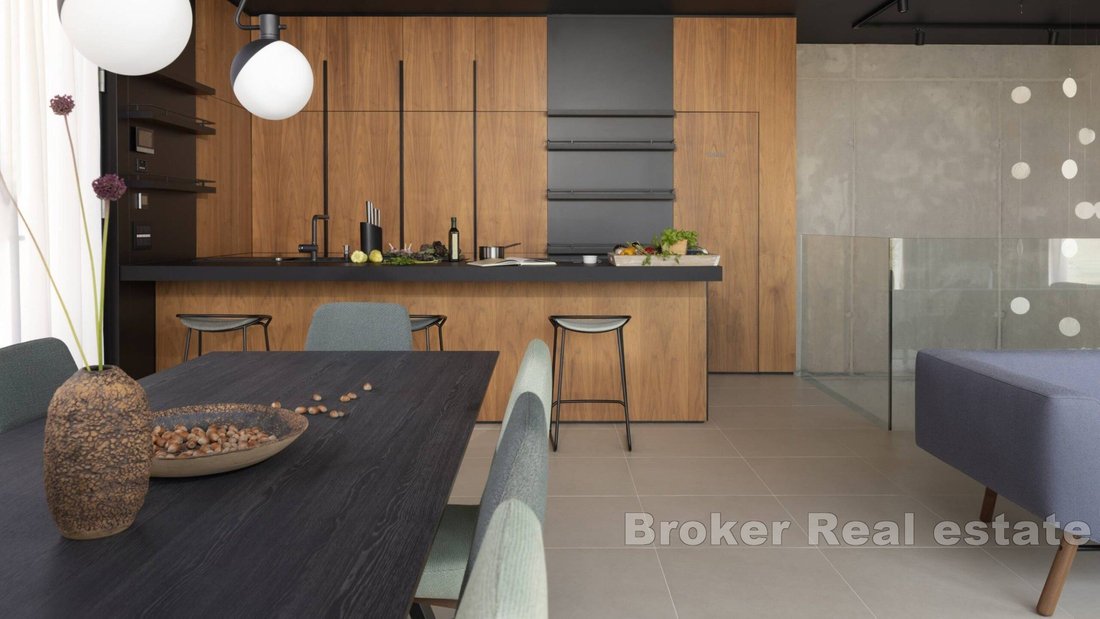
— Die 560 m2 große zentrale Hauptvilla mit modernistischer Architektur dominiert das Anwesen. Es wurde als Komplex aus zwei Schwestervillen konzipiert, die durch ein Untergeschoss miteinander verbunden sind. Das modern gestaltete Interieur, die Luftigkeit und das Sonnenlicht sowie die klimatisierten Zimmer mit Fußbodenheizung garantieren das ganze Jahr über einen herrlichen Aufenthalt.
Die Villa besteht aus 9 geräumigen Zimmern mit eigenem Bad, zwei Wohnzimmern mit Küche und Esszimmer, zwei Außenpools mit Liegewiese und einem Ruhebereich mit Fitnessraum und Dampfbad.
— Geschäftshaus (Nebengebäude) 90m2, das sich im unteren Teil des Grundstücks befindet und aus zwei Räumen, einem Kontrollraum mit Videoüberwachung für das gesamte Anwesen, einem Badezimmer und einer Garage besteht. Diese Einrichtung ist für Mitarbeiter bestimmt, die sich um die Instandhaltung des gesamten Anwesens kümmern.
Das gesamte Grundstück ist eingezäunt, bewacht und videoüberwacht. Es gibt auch einen Brunnen, der zur Bewässerung des gesamten Grundstücks verwendet wird, und einen Olivenhain, in dem erstklassiges Olivenöl hergestellt wird, das mit einer Reihe renommierter Auszeichnungen ausgezeichnet wurde.
Dieses Anwesen ist eine ideale Wahl für Liebhaber von Ruhe, Privatsphäre und Intimität. Es bietet unvergessliche Sonnenuntergänge, einen Blick auf das Meer, den Zadar-Kanal und die nahe gelegenen Inseln sowie eine schnelle Anbindung an die Autobahn, den Flughafen und den nahe gelegenen Yachthafen, den größten in Kroatien.
Das Anwesen umfasst ca. 10.000 m2. Darauf befinden sich zwei Gebäude sowie Olivenhaine, Weinreben und andere mediterrane Pflanzen. Zentrale Villa und Nebengebäude mit einer Gesamtwohnfläche von 650m2.
— Die 560 m2 große zentrale Hauptvilla mit modernistischer Architektur dominiert das Anwesen. Es wurde als Komplex aus zwei Schwestervillen konzipiert, die durch ein Untergeschoss miteinander verbunden sind. Das modern gestaltete Interieur, die Luftigkeit und das Sonnenlicht sowie die klimatisierten Zimmer mit Fußbodenheizung garantieren das ganze Jahr über einen herrlichen Aufenthalt.
Die Villa besteht aus 9 geräumigen Zimmern mit eigenem Bad, zwei Wohnzimmern mit Küche und Esszimmer, zwei Außenpools mit Liegewiese und einem Ruhebereich mit Fitnessraum und Dampfbad.
— Geschäftshaus (Nebengebäude) 90m2, das sich im unteren Teil des Grundstücks befindet und aus zwei Räumen, einem Kontrollraum mit Videoüberwachung für das gesamte Anwesen, einem Badezimmer und einer Garage besteht. Diese Einrichtung ist für Mitarbeiter bestimmt, die sich um die Instandhaltung des gesamten Anwesens kümmern.
Das gesamte Grundstück ist eingezäunt, bewacht und videoüberwacht. Es gibt auch einen Brunnen, der zur Bewässerung des gesamten Grundstücks verwendet wird, und einen Olivenhain, in dem erstklassiges Olivenöl hergestellt wird, das mit einer Reihe renommierter Auszeichnungen ausgezeichnet wurde.
Dieses Anwesen ist eine ideale Wahl für Liebhaber von Ruhe, Privatsphäre und Intimität. Es bietet unvergessliche Sonnenuntergänge, einen Blick auf das Meer, den Zadar-Kanal und die nahe gelegenen Inseln sowie eine schnelle Anbindung an die Autobahn, den Flughafen und den nahe gelegenen Yachthafen, den größten in Kroatien.
A villa with modern architectural lines is for sale, located on a large private estate surrounded by olive groves and untouched nature, only a few minutes’ drive from the center of Zadar. This exceptional property offers a rare combination of privacy, space, Mediterranean landscape and contemporary comfort. With approximately 10,000 m2 of land, the estate provides a peaceful and secluded environment, while still remaining well connected to the city, airport, highway and nearby marina.
The property includes two buildings, olive groves, vines and a variety of Mediterranean plants. The central villa and auxiliary farm building offer a total living area of 650 m2. The entire estate has been carefully arranged to provide a high level of privacy, security and year-round comfort, making it suitable for private living, luxury tourism or a combination of residential and business use.
The main central villa has an area of 560 m2 and dominates the estate with its modernist architecture. It was conceived as a complex of two sister villas connected by a basement floor, creating an interesting and highly functional architectural concept. The interior is modernly designed, airy and filled with natural light. All rooms are air-conditioned and equipped with underfloor heating, ensuring a comfortable stay throughout the year regardless of the season.
The villa consists of nine spacious bedrooms, each with its own private bathroom. This layout provides a high level of privacy and convenience for residents or guests, making the property especially suitable for larger families, groups of friends or luxury tourist rental. In addition to the bedrooms, the villa includes two living rooms, each with a kitchen and dining area. These spaces provide multiple options for everyday living, gatherings and independent use of different parts of the property.
The outdoor area of the main villa includes two swimming pools with sunbathing areas, offering a private setting for relaxation and enjoyment during warm days. There is also a dedicated relaxation area with a gym and a steam bath, adding a wellness component to the estate. The combination of pools, fitness facilities and natural surroundings creates a complete concept for rest, recreation and a comfortable Mediterranean lifestyle.
The auxiliary commercial building, with an area of 90 m2, is located in the lower part of the estate. It consists of two rooms, a control room with video surveillance for the entire property, a bathroom and a garage. This building is intended for staff responsible for the maintenance and care of the estate, which further supports the practical organization and long-term functionality of the property.
The entire property is fenced, guarded and under video surveillance. It also includes a water well used for irrigating the estate, including the olive grove. The olive grove produces premium olive oil that has been branded and recognized with several prestigious awards, adding an additional distinctive value to the property.
This estate is an ideal choice for lovers of peace, privacy and intimacy. It offers unforgettable sunsets, views of the sea, the Zadar Channel and nearby islands, together with quick access to the highway, airport and the nearby marina, the largest in Croatia.
The property includes two buildings, olive groves, vines and a variety of Mediterranean plants. The central villa and auxiliary farm building offer a total living area of 650 m2. The entire estate has been carefully arranged to provide a high level of privacy, security and year-round comfort, making it suitable for private living, luxury tourism or a combination of residential and business use.
The main central villa has an area of 560 m2 and dominates the estate with its modernist architecture. It was conceived as a complex of two sister villas connected by a basement floor, creating an interesting and highly functional architectural concept. The interior is modernly designed, airy and filled with natural light. All rooms are air-conditioned and equipped with underfloor heating, ensuring a comfortable stay throughout the year regardless of the season.
The villa consists of nine spacious bedrooms, each with its own private bathroom. This layout provides a high level of privacy and convenience for residents or guests, making the property especially suitable for larger families, groups of friends or luxury tourist rental. In addition to the bedrooms, the villa includes two living rooms, each with a kitchen and dining area. These spaces provide multiple options for everyday living, gatherings and independent use of different parts of the property.
The outdoor area of the main villa includes two swimming pools with sunbathing areas, offering a private setting for relaxation and enjoyment during warm days. There is also a dedicated relaxation area with a gym and a steam bath, adding a wellness component to the estate. The combination of pools, fitness facilities and natural surroundings creates a complete concept for rest, recreation and a comfortable Mediterranean lifestyle.
The auxiliary commercial building, with an area of 90 m2, is located in the lower part of the estate. It consists of two rooms, a control room with video surveillance for the entire property, a bathroom and a garage. This building is intended for staff responsible for the maintenance and care of the estate, which further supports the practical organization and long-term functionality of the property.
The entire property is fenced, guarded and under video surveillance. It also includes a water well used for irrigating the estate, including the olive grove. The olive grove produces premium olive oil that has been branded and recognized with several prestigious awards, adding an additional distinctive value to the property.
This estate is an ideal choice for lovers of peace, privacy and intimacy. It offers unforgettable sunsets, views of the sea, the Zadar Channel and nearby islands, together with quick access to the highway, airport and the nearby marina, the largest in Croatia.
-
Art der Immobilie
Villa
-
Etagen
3
-
Baujahr
1000
-
Preis/Quadratfuß
$559
-
Emissionen
A
-
Verbrauch
A
Funktionen
Erkunden Sie die Gegend
Mjesni odbor Vostarnica, Zadar
Auf Google Maps anzeigen
Preis pro sqft
Niedrig
Hoch

Vor 5 Monaten beigetreten
Sie haben sich nach diesem Objekt erkundigt
Der Agent wird sich in Kürze mit Ihnen in Verbindung setzen
Gelistet von
259
Angebote
2026
Beigetreten
Besichtigung mit Dino Vulic buchen
Wählen Sie ein Datum und ob Sie eine virtuelle oder persönliche Besichtigung mit dem Makler wünschen.
Bevorzugtes Datum
Art der Tour

Broker | Forbes GP - Your Trusted Partner for Croatian Real Estate Welcome to [hidden information], one of Croatia
Broker | Forbes GP - Your Trusted Partner for Croatian Real Estate Welcome to [hidden information], one of Croatia’s foremost real estate agency, boasting over 30 years of expertise in the sale of prestigious properties and luxury residential holiday homes. As a valued exclusive partner of Forbes Global Properties for Croatia, we pride ourselves on providing unparalleled service and access to the best real estate offerings in the region.
Zuletzt aktualisiert
Juli 3
Erstmalig gelistet
Mai 7
Angebotsreferenz
2021-371
Ähnliche Immobilien in der Nähe
Neue Angebote in Mjesni odbor Vostarnica


Entdecken Sie mehr Häuser zum Verkauf
Mjesni odbor Vostarnica, Zadar, Zadar Immobilienarten
Mjesni odbor Vostarnica, Zadar, Zadar beliebte Suchanfragen
- Panorama Immobilien in Mjesni odbor Vostarnica, Zadar, Zadar
- Immobilien mit Meerblick in Mjesni odbor Vostarnica, Zadar, Zadar
- Immobilien mit Terrasse in Mjesni odbor Vostarnica, Zadar, Zadar
- Immobilien mit Bar in Mjesni odbor Vostarnica, Zadar, Zadar
- Immobilien mit Spielzimmer in Mjesni odbor Vostarnica, Zadar, Zadar
- Immobilien mit Office in Mjesni odbor Vostarnica, Zadar, Zadar
- Immobilien mit Flussblick in Mjesni odbor Vostarnica, Zadar, Zadar
- Immobilien mit Aufzug in Mjesni odbor Vostarnica, Zadar, Zadar
- Blick auf die Stadt Immobilien in Mjesni odbor Vostarnica, Zadar, Zadar
- Immobilien mit Bergblick in Mjesni odbor Vostarnica, Zadar, Zadar
- Immobilien mit Garten in Mjesni odbor Vostarnica, Zadar, Zadar
- Immobilien mit Outdoor-Küche in Mjesni odbor Vostarnica, Zadar, Zadar
- Duplex Immobilien in Mjesni odbor Vostarnica, Zadar, Zadar
- Küste Immobilien in Mjesni odbor Vostarnica, Zadar, Zadar
- Gesicherte Wohnanlage Immobilien in Mjesni odbor Vostarnica, Zadar, Zadar
- Privatsphäre Immobilien in Mjesni odbor Vostarnica, Zadar, Zadar
- Immobilien in hohen Höhen in Mjesni odbor Vostarnica, Zadar, Zadar
- am Wasser Immobilien in Mjesni odbor Vostarnica, Zadar, Zadar
- Anlageimmobilie Immobilien in Mjesni odbor Vostarnica, Zadar, Zadar
- Moderne Immobilien in Mjesni odbor Vostarnica, Zadar, Zadar
- Neubauten Immobilien in Mjesni odbor Vostarnica, Zadar, Zadar
- Immobilien mit Fitnessstudio in Mjesni odbor Vostarnica, Zadar, Zadar
- Immobilien mit Sauna in Mjesni odbor Vostarnica, Zadar, Zadar
- Immobilien mit Dampfsauna in Mjesni odbor Vostarnica, Zadar, Zadar
- Immobilien mit Bibliothek in Mjesni odbor Vostarnica, Zadar, Zadar
- Immobilien mit Klimaanlage in Mjesni odbor Vostarnica, Zadar, Zadar
- am Ozean Immobilien in Mjesni odbor Vostarnica, Zadar, Zadar
- Immobilien mit Weinkeller in Mjesni odbor Vostarnica, Zadar, Zadar
- Immobilien mit Whirlpool in Mjesni odbor Vostarnica, Zadar, Zadar
- Immobilien mit Kamin in Mjesni odbor Vostarnica, Zadar, Zadar
- Immobilien mit Pool in Mjesni odbor Vostarnica, Zadar, Zadar
- Immobilien mit Garage in Mjesni odbor Vostarnica, Zadar, Zadar
- Immobilien mit Balkon in Mjesni odbor Vostarnica, Zadar, Zadar
- Immobilien mit Tennisplatz in Mjesni odbor Vostarnica, Zadar, Zadar
- am Meer Immobilien in Mjesni odbor Vostarnica, Zadar, Zadar
- Immobilien mit Weinberg in Mjesni odbor Vostarnica, Zadar, Zadar
- Luxusvilla Immobilien in Mjesni odbor Vostarnica, Zadar, Zadar
- Immobilien mit Privatstrand in Mjesni odbor Vostarnica, Zadar, Zadar
- Immobilien mit Offene Küche in Mjesni odbor Vostarnica, Zadar, Zadar
- Renoviert Immobilien in Mjesni odbor Vostarnica, Zadar, Zadar
- Immobilien mit Kino in Mjesni odbor Vostarnica, Zadar, Zadar
- am Fluss Immobilien in Mjesni odbor Vostarnica, Zadar, Zadar
- am Strand Immobilien in Mjesni odbor Vostarnica, Zadar, Zadar
- Immobilien mit Hallenbad in Mjesni odbor Vostarnica, Zadar, Zadar
- Immobilien mit Wasserblick in Mjesni odbor Vostarnica, Zadar, Zadar
- Immobilien mit Ozeanblick in Mjesni odbor Vostarnica, Zadar, Zadar
Verwandte Leitfäden & Geschichten
Das Vertrauen der führenden Makler der Welt
Die Makler hinter den außergewöhnlichsten Immobilien der Welt inserieren bei JamesEdition.
- Angebote von Sotheby's, Christie's, BARNES und Engel & Völkers
- Jedes Angebot wird vor der Veröffentlichung geprüft
- Verbinden Sie sich direkt mit verifizierten Maklern
Indem Sie fortfahren, akzeptieren Sie unsere Nutzungsbedingungen und Datenschutzrichtlinie.