

$2,003,247
Kožino Luxuriöse Wohnung Mit Drei Schlafzimmern In Der Nähe Des Meeres
- 3 Schlafz.
- 4 Bäder
- 4,898 Sqft
- 9,688 Sqft lot
- Aktualisiert: Oktober 22, 2025
- 14
Über die Immobilie
Beschreibung wurde automatisch übersetzt.
Die Beschreibung wird in der Originalsprache angezeigt.
Luxus-Penthouse mit Pool im 2. Stock einer Stadtvilla - KOŽINO - 80 m vom Strand entfernt
Zum Verkauf steht ein exklusives Penthouse im 2. Stock einer modernen Stadtvilla mit insgesamt drei Luxusresidenzen, jeweils auf einer separaten Etage (Erdgeschoss, erster und zweiter Stock). Die Anlage befindet sich in der zweiten Reihe zum Meer, nur 80 Meter vom Strand entfernt - zwei Minuten zu Fu
Zum Verkauf steht ein exklusives Penthouse im 2. Stock einer modernen Stadtvilla mit insgesamt drei Luxusresidenzen, jeweils auf einer separaten Etage (Erdgeschoss, erster und zweiter Stock). Die Anlage befindet sich in der zweiten Reihe zum Meer, nur 80 Meter vom Strand entfernt - zwei Minuten zu Fu
Luxury penthouse with pool on the 2nd floor of an urban villa - KOŽINO - 80m from the beach
For sale is an exclusive penthouse located on the 2nd floor of a modern urban villa with a total of three luxury residences, each on a separate floor (ground floor, first and second floor). The facility is located in the second row to the sea, only 80 meters from the beach - a two-minute walk.
For sale is an exclusive penthouse located on the 2nd floor of a modern urban villa with a total of three luxury residences, each on a separate floor (ground floor, first and second floor). The facility is located in the second row to the sea, only 80 meters from the beach - a two-minute walk.
Luxus-Penthouse mit Pool im 2. Stock einer Stadtvilla - KOŽINO - 80 m vom Strand entfernt
Zum Verkauf steht ein exklusives Penthouse im 2. Stock einer modernen Stadtvilla mit insgesamt drei Luxusresidenzen, jeweils auf einer separaten Etage (Erdgeschoss, erster und zweiter Stock). Die Anlage befindet sich in der zweiten Reihe zum Meer, nur 80 Meter vom Strand entfernt - zwei Minuten zu Fuß.
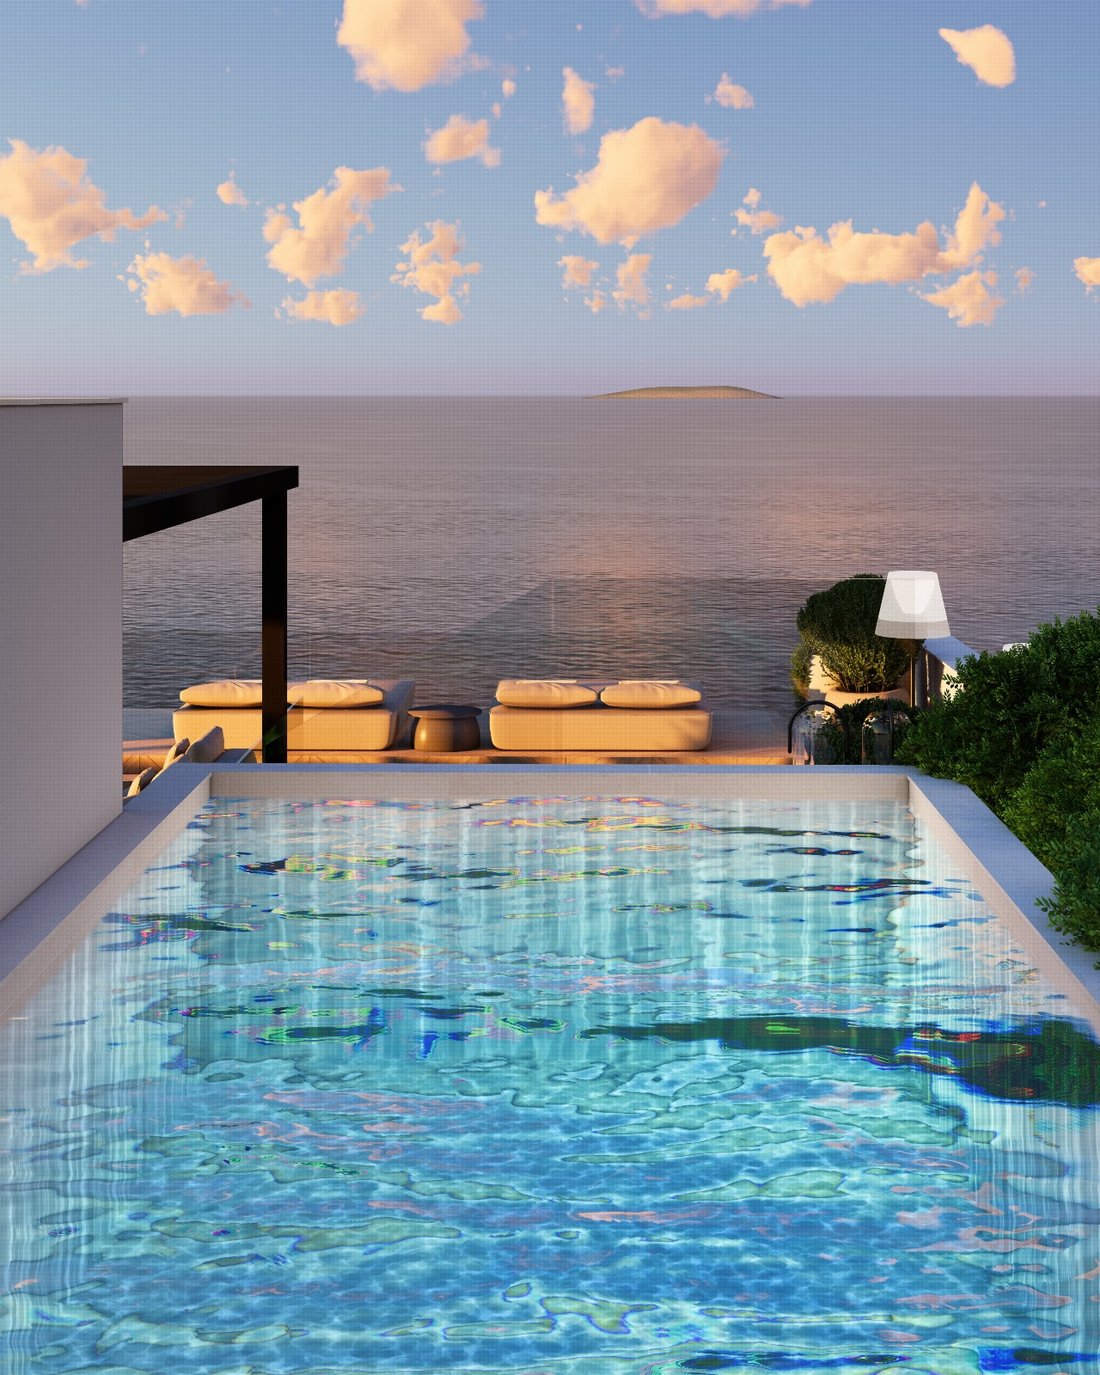
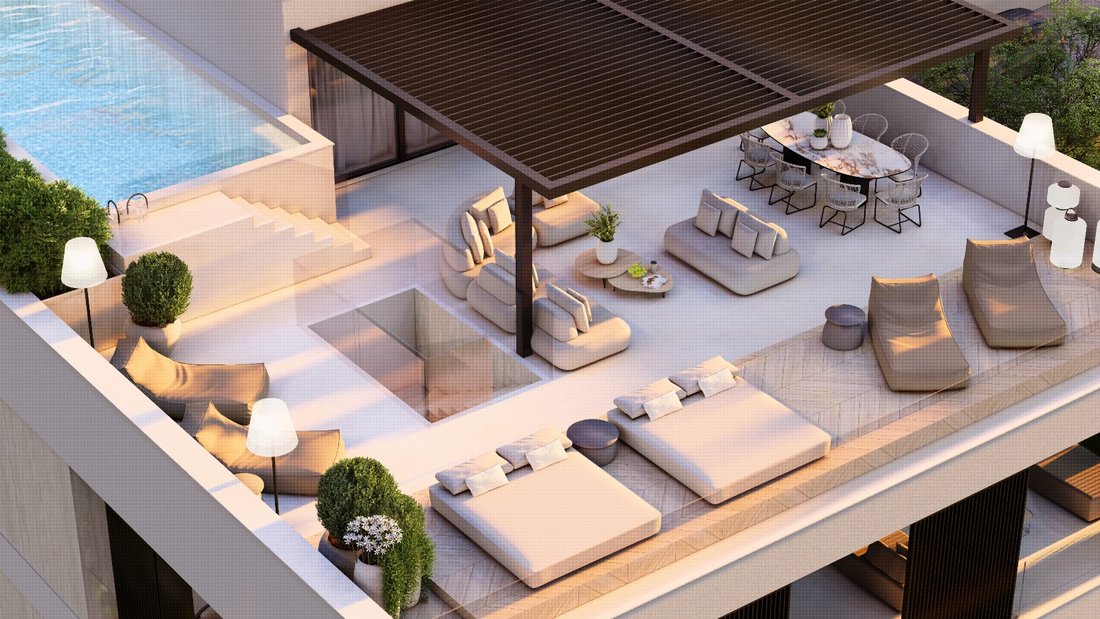
Das Penthouse bietet höchsten Komfort und Privatsphäre mit direktem Zugang zur überdachten Außenterrasse mit Meerblick und Dachterrasse mit Pool.
Wohnfläche: 155,38 m2
Gesamtfläche mit überdachten und nicht überdachten Terrassen: 455,39 m2
Überdachte Terrasse (im zweiten Stock, in der Erweiterung des Wohnbereichs): 79,08 m2
Unüberdachte Dachterrasse: 190,92 m2
Ausblick: Meer + Pool
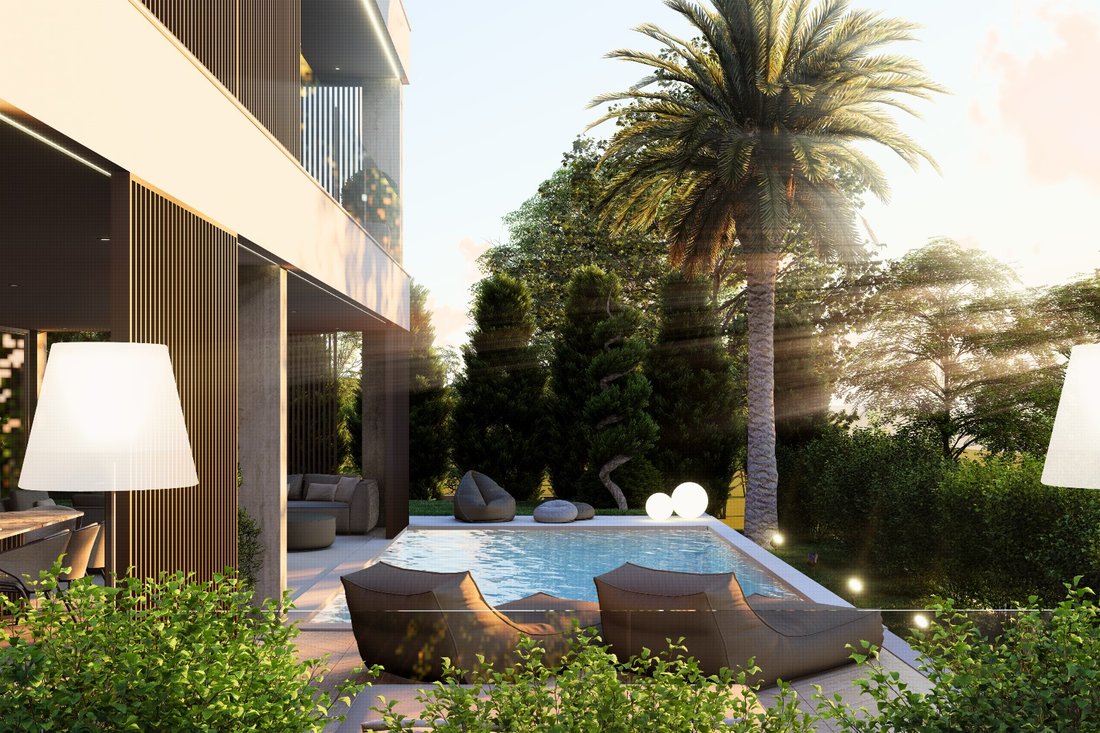
Pool: 29,70 m2
Kellerraum: 17,49 m²
Zwei Parkplätze in der Garage - 36,24 m²
Der Innenraum umfasst drei Schlafzimmer, jedes mit eigenem Bad und Kleiderschrank.
Der zentrale Raum besteht aus einer offenen Küche, einem Esszimmer und einem Wohnzimmer, die durch Glaswände mit dem Außenbereich der Villa - der Terrasse - verbunden sind.
Der Wohnbereich umfasst drei Schlafzimmer:
Schlafzimmer 1 — 14,32 m² mit eigenem Badezimmer 1 (4,80 m²) und Kleiderschrank (2x3,05 m²) und Toilette (2,4 m²)
Waschküche 3,91 m²,
Schlafzimmer 2 — 15,79 m² mit Badezimmer 2 (4,03 m²)
Schlafzimmer 3 — 15,79 m² mit Badezimmer 3 (4,03 m²)
Der Rest des Raumes besteht aus:
Küche und Wohnzimmer: 57,93 m²
Abstellraum 2,28 m²,
Toilette: 2,24 m²,
Eingangsbereich und Flur 8,55 m²,
Treppe und Flur (Keramik) 13,52 m²,
Loggia 12,33 m².
Spezifikationen und Ausstattung:
Mitsubishi-Wärmepumpe
Fußbodenheizung mit intelligenter Steuerung über das Loxone Smart-Home-System
Mitsubishi-Einbauklimaanlagen (Kühlen und Heizen)
Palazzetti Holzkamin
Videoüberwachung und Alarmanlage
Loxone Smart Home: Fernbedienung von Heizung, Jalousien, Beleuchtung, Türen, Klimaanlage, Pool, Musik (Spotify, YouTube, Radio)
Temperaturkontrolle sowie Wasser- und Feuersensoren
Chevron-Parkett aus Eichenholz, italienische La Fabbrica-Fliesen in den Bädern, spanische Argenta-Fliesen auf den Terrassen
Schüco Aluminiumschreinerei, dreischichtiges IZO-Glas, elektrische Aluminiumjalousien ROLTEK PURO 2.XR
Sicherheitseingangstür mit digitalem Schloss (Loxone)
Hansgrohe Badarmaturen, Laufen-Badewannen, Hüpe-Duschkabinen
Ausstattung:
Aufzug vom Keller zur Dachterrasse
Ladegerät für Elektrofahrzeuge
Gefliester Abstellraum in der Tiefgarage
Anschlüsse für Außenküche und Jacuzzi auf der Terrasse
Externe Dusche
Gartenbaulich angelegter Garten in Südlage
Zusätzliche Informationen:
Die Anlage befindet sich in der letzten Bauphase - Live-Besichtigung möglich.
Entfernung vom Meer: 80 m
Entfernung von Zadar: 10 Minuten Fahrt
Für weitere Informationen und Besichtigungen wenden Sie sich bitte an:
Telefon: [versteckte Informationen]
E-Mail: [versteckte Informationen]
Zum Verkauf steht ein exklusives Penthouse im 2. Stock einer modernen Stadtvilla mit insgesamt drei Luxusresidenzen, jeweils auf einer separaten Etage (Erdgeschoss, erster und zweiter Stock). Die Anlage befindet sich in der zweiten Reihe zum Meer, nur 80 Meter vom Strand entfernt - zwei Minuten zu Fuß.
Das Penthouse bietet höchsten Komfort und Privatsphäre mit direktem Zugang zur überdachten Außenterrasse mit Meerblick und Dachterrasse mit Pool.
Wohnfläche: 155,38 m2
Gesamtfläche mit überdachten und nicht überdachten Terrassen: 455,39 m2
Überdachte Terrasse (im zweiten Stock, in der Erweiterung des Wohnbereichs): 79,08 m2
Unüberdachte Dachterrasse: 190,92 m2
Ausblick: Meer + Pool
Pool: 29,70 m2
Kellerraum: 17,49 m²
Zwei Parkplätze in der Garage - 36,24 m²
Der Innenraum umfasst drei Schlafzimmer, jedes mit eigenem Bad und Kleiderschrank.
Der zentrale Raum besteht aus einer offenen Küche, einem Esszimmer und einem Wohnzimmer, die durch Glaswände mit dem Außenbereich der Villa - der Terrasse - verbunden sind.
Der Wohnbereich umfasst drei Schlafzimmer:
Schlafzimmer 1 — 14,32 m² mit eigenem Badezimmer 1 (4,80 m²) und Kleiderschrank (2x3,05 m²) und Toilette (2,4 m²)
Waschküche 3,91 m²,
Schlafzimmer 2 — 15,79 m² mit Badezimmer 2 (4,03 m²)
Schlafzimmer 3 — 15,79 m² mit Badezimmer 3 (4,03 m²)
Der Rest des Raumes besteht aus:
Küche und Wohnzimmer: 57,93 m²
Abstellraum 2,28 m²,
Toilette: 2,24 m²,
Eingangsbereich und Flur 8,55 m²,
Treppe und Flur (Keramik) 13,52 m²,
Loggia 12,33 m².
Spezifikationen und Ausstattung:
Mitsubishi-Wärmepumpe
Fußbodenheizung mit intelligenter Steuerung über das Loxone Smart-Home-System
Mitsubishi-Einbauklimaanlagen (Kühlen und Heizen)
Palazzetti Holzkamin
Videoüberwachung und Alarmanlage
Loxone Smart Home: Fernbedienung von Heizung, Jalousien, Beleuchtung, Türen, Klimaanlage, Pool, Musik (Spotify, YouTube, Radio)
Temperaturkontrolle sowie Wasser- und Feuersensoren
Chevron-Parkett aus Eichenholz, italienische La Fabbrica-Fliesen in den Bädern, spanische Argenta-Fliesen auf den Terrassen
Schüco Aluminiumschreinerei, dreischichtiges IZO-Glas, elektrische Aluminiumjalousien ROLTEK PURO 2.XR
Sicherheitseingangstür mit digitalem Schloss (Loxone)
Hansgrohe Badarmaturen, Laufen-Badewannen, Hüpe-Duschkabinen
Ausstattung:
Aufzug vom Keller zur Dachterrasse
Ladegerät für Elektrofahrzeuge
Gefliester Abstellraum in der Tiefgarage
Anschlüsse für Außenküche und Jacuzzi auf der Terrasse
Externe Dusche
Gartenbaulich angelegter Garten in Südlage
Zusätzliche Informationen:
Die Anlage befindet sich in der letzten Bauphase - Live-Besichtigung möglich.
Entfernung vom Meer: 80 m
Entfernung von Zadar: 10 Minuten Fahrt
Für weitere Informationen und Besichtigungen wenden Sie sich bitte an:
Telefon: [versteckte Informationen]
E-Mail: [versteckte Informationen]
Luxury penthouse with pool on the 2nd floor of an urban villa - KOŽINO - 80m from the beach
For sale is an exclusive penthouse located on the 2nd floor of a modern urban villa with a total of three luxury residences, each on a separate floor (ground floor, first and second floor). The facility is located in the second row to the sea, only 80 meters from the beach - a two-minute walk.
Penthouse offers supreme comfort and privacy, with direct access to the outdoor covered terrace with sea view and roof terrace with swimming pool.
Living area: 155.38 m2
Total area with covered and uncovered terraces: 455.39 m2
Covered terrace (on the second floor, in the extension of the living area): 79.08 m2
Uncovered roof terrace: 190.92 m2
View: Sea + pool
Pool: 29.70 m2
Basement storage: 17.49 m²
Two parking spaces in the garage - 36.24 m²
The interior space includes three bedrooms, each with its own bathroom and wardrobe.
The central space consists of an open-concept kitchen, dining room and living room, which is connected to the exterior of the villa - the terrace - by glass walls.
The living area includes three bedrooms:
Bedroom 1 – 14.32 m² with private bathroom 1 (4.80 m²) and wardrobe (2x3.05 m²) and toilet (2.4 m²)
Laundry room 3.91 m²,
Bedroom 2 – 15.79 m² with bathroom 2 (4.03 m²)
Bedroom 3 – 15.79 m² with bathroom 3 (4.03 m²)
The rest of the space consists of:
Kitchen and living room: 57.93 m²
Storeroom 2.28 m²,
Toilet: 2.24 m²,
Entrance area and hallway 8.55 m²,
Staircase and hallway (ceramics) 13.52 m²,
Loggia 12.33 m².
Specifications and equipment:
Mitsubishi heat pump
Underfloor heating with smart control via Loxone smart home system
Mitsubishi built-in air conditioners (cooling and heating)
Palazzetti wood-burning fireplace
Video surveillance and alarm system
Loxone smart home: remote control of heating, blinds, lighting, doors, air conditioning, pool, music (Spotify, YouTube, radio)
Temperature control and water and fire sensors
Oak Chevron parquet, Italian La Fabbrica tiles in bathrooms, Spanish Argenta tiles on terraces
Schüco aluminum joinery, triple-layer IZO glass, ROLTEK PURO 2.XR electric aluminum blinds
Security entrance door with digital lock (Loxone)
Hansgrohe bathroom fittings, Laufen bathtubs, Hüpe shower cabins
Facilities:
Lift from basement to roof terrace
Electric vehicle charger
Tiled storage room in underground garage
Connections for outdoor kitchen and jacuzzi on terrace
External shower
Horticulturally landscaped garden facing south
Additional information:
The facility is in the final phase of construction - live viewing possible.
Distance from the sea: 80 m
Distance from Zadar: 10 minutes drive
For additional information and viewing, please contact:
Phone: [hidden information]
Email: [hidden information]
For sale is an exclusive penthouse located on the 2nd floor of a modern urban villa with a total of three luxury residences, each on a separate floor (ground floor, first and second floor). The facility is located in the second row to the sea, only 80 meters from the beach - a two-minute walk.
Penthouse offers supreme comfort and privacy, with direct access to the outdoor covered terrace with sea view and roof terrace with swimming pool.
Living area: 155.38 m2
Total area with covered and uncovered terraces: 455.39 m2
Covered terrace (on the second floor, in the extension of the living area): 79.08 m2
Uncovered roof terrace: 190.92 m2
View: Sea + pool
Pool: 29.70 m2
Basement storage: 17.49 m²
Two parking spaces in the garage - 36.24 m²
The interior space includes three bedrooms, each with its own bathroom and wardrobe.
The central space consists of an open-concept kitchen, dining room and living room, which is connected to the exterior of the villa - the terrace - by glass walls.
The living area includes three bedrooms:
Bedroom 1 – 14.32 m² with private bathroom 1 (4.80 m²) and wardrobe (2x3.05 m²) and toilet (2.4 m²)
Laundry room 3.91 m²,
Bedroom 2 – 15.79 m² with bathroom 2 (4.03 m²)
Bedroom 3 – 15.79 m² with bathroom 3 (4.03 m²)
The rest of the space consists of:
Kitchen and living room: 57.93 m²
Storeroom 2.28 m²,
Toilet: 2.24 m²,
Entrance area and hallway 8.55 m²,
Staircase and hallway (ceramics) 13.52 m²,
Loggia 12.33 m².
Specifications and equipment:
Mitsubishi heat pump
Underfloor heating with smart control via Loxone smart home system
Mitsubishi built-in air conditioners (cooling and heating)
Palazzetti wood-burning fireplace
Video surveillance and alarm system
Loxone smart home: remote control of heating, blinds, lighting, doors, air conditioning, pool, music (Spotify, YouTube, radio)
Temperature control and water and fire sensors
Oak Chevron parquet, Italian La Fabbrica tiles in bathrooms, Spanish Argenta tiles on terraces
Schüco aluminum joinery, triple-layer IZO glass, ROLTEK PURO 2.XR electric aluminum blinds
Security entrance door with digital lock (Loxone)
Hansgrohe bathroom fittings, Laufen bathtubs, Hüpe shower cabins
Facilities:
Lift from basement to roof terrace
Electric vehicle charger
Tiled storage room in underground garage
Connections for outdoor kitchen and jacuzzi on terrace
External shower
Horticulturally landscaped garden facing south
Additional information:
The facility is in the final phase of construction - live viewing possible.
Distance from the sea: 80 m
Distance from Zadar: 10 minutes drive
For additional information and viewing, please contact:
Phone: [hidden information]
Email: [hidden information]
-
Art der Immobilie
Penthouse
-
Etagen
2
-
Baujahr
2025
-
Preis/Quadratfuß
$409
-
Emissionen
A
-
Verbrauch
A
Funktionen
Funktionen
Lot
Innenbereich
- Hohe Decke
- Office
- Klimaanlage
- Kücheninsel
- Whirlpool
- Waschtrockner
- Waschküche
- Weinkeller
- Aufzug
- Offene Küche
- Keller
- Begehbarer Kleiderschrank
Outdoor
- Terrasse
- Balkon
- Parkplatz
- Pool
- Outdoor-Küche
- Tor
- Pergola
- Privatstrand
- Garten
Erkunden Sie die Gegend
Croatia, Mjesni odbor Vostarnica, Zadar
Auf Google Maps anzeigen
Preis pro sqft
Niedrig
Hoch
Vor 2 Jahren beigetreten
Sie haben sich nach diesem Objekt erkundigt
Der Agent wird sich in Kürze mit Ihnen in Verbindung setzen
Gelistet von
60
Angebote
2024
Beigetreten
Besichtigung mit the agent buchen
Wählen Sie ein Datum und ob Sie eine virtuelle oder persönliche Besichtigung mit dem Makler wünschen.
Bevorzugtes Datum
Art der Tour
Zuletzt aktualisiert
Oktober 22, 2025
Erstmalig gelistet
Oktober 22, 2025
Ähnliche Immobilien in der Nähe
Neue Angebote in Mjesni odbor Vostarnica



Entdecken Sie mehr Häuser zum Verkauf
Mjesni odbor Vostarnica, Zadar, Zadar Immobilienarten
Mjesni odbor Vostarnica, Zadar, Zadar beliebte Suchanfragen
- Panorama Immobilien in Mjesni odbor Vostarnica, Zadar, Zadar
- Immobilien mit Meerblick in Mjesni odbor Vostarnica, Zadar, Zadar
- Immobilien mit Terrasse in Mjesni odbor Vostarnica, Zadar, Zadar
- Immobilien mit Bar in Mjesni odbor Vostarnica, Zadar, Zadar
- Immobilien mit Spielzimmer in Mjesni odbor Vostarnica, Zadar, Zadar
- Immobilien mit Office in Mjesni odbor Vostarnica, Zadar, Zadar
- Immobilien mit Flussblick in Mjesni odbor Vostarnica, Zadar, Zadar
- Immobilien mit Aufzug in Mjesni odbor Vostarnica, Zadar, Zadar
- Blick auf die Stadt Immobilien in Mjesni odbor Vostarnica, Zadar, Zadar
- Immobilien mit Bergblick in Mjesni odbor Vostarnica, Zadar, Zadar
- Immobilien mit Garten in Mjesni odbor Vostarnica, Zadar, Zadar
- Immobilien mit Outdoor-Küche in Mjesni odbor Vostarnica, Zadar, Zadar
- Duplex Immobilien in Mjesni odbor Vostarnica, Zadar, Zadar
- Küste Immobilien in Mjesni odbor Vostarnica, Zadar, Zadar
- Gesicherte Wohnanlage Immobilien in Mjesni odbor Vostarnica, Zadar, Zadar
- Privatsphäre Immobilien in Mjesni odbor Vostarnica, Zadar, Zadar
- Immobilien in hohen Höhen in Mjesni odbor Vostarnica, Zadar, Zadar
- am Wasser Immobilien in Mjesni odbor Vostarnica, Zadar, Zadar
- Anlageimmobilie Immobilien in Mjesni odbor Vostarnica, Zadar, Zadar
- Moderne Immobilien in Mjesni odbor Vostarnica, Zadar, Zadar
- Neubauten Immobilien in Mjesni odbor Vostarnica, Zadar, Zadar
- Immobilien mit Fitnessstudio in Mjesni odbor Vostarnica, Zadar, Zadar
- Immobilien mit Sauna in Mjesni odbor Vostarnica, Zadar, Zadar
- Immobilien mit Dampfsauna in Mjesni odbor Vostarnica, Zadar, Zadar
- Immobilien mit Bibliothek in Mjesni odbor Vostarnica, Zadar, Zadar
- Immobilien mit Klimaanlage in Mjesni odbor Vostarnica, Zadar, Zadar
- am Ozean Immobilien in Mjesni odbor Vostarnica, Zadar, Zadar
- Immobilien mit Weinkeller in Mjesni odbor Vostarnica, Zadar, Zadar
- Immobilien mit Whirlpool in Mjesni odbor Vostarnica, Zadar, Zadar
- Immobilien mit Kamin in Mjesni odbor Vostarnica, Zadar, Zadar
- Immobilien mit Pool in Mjesni odbor Vostarnica, Zadar, Zadar
- Immobilien mit Garage in Mjesni odbor Vostarnica, Zadar, Zadar
- Immobilien mit Balkon in Mjesni odbor Vostarnica, Zadar, Zadar
- Immobilien mit Tennisplatz in Mjesni odbor Vostarnica, Zadar, Zadar
- am Meer Immobilien in Mjesni odbor Vostarnica, Zadar, Zadar
- Immobilien mit Weinberg in Mjesni odbor Vostarnica, Zadar, Zadar
- Luxusvilla Immobilien in Mjesni odbor Vostarnica, Zadar, Zadar
- Immobilien mit Privatstrand in Mjesni odbor Vostarnica, Zadar, Zadar
- Immobilien mit Offene Küche in Mjesni odbor Vostarnica, Zadar, Zadar
- Renoviert Immobilien in Mjesni odbor Vostarnica, Zadar, Zadar
- Immobilien mit Kino in Mjesni odbor Vostarnica, Zadar, Zadar
- am Fluss Immobilien in Mjesni odbor Vostarnica, Zadar, Zadar
- am Strand Immobilien in Mjesni odbor Vostarnica, Zadar, Zadar
- Immobilien mit Hallenbad in Mjesni odbor Vostarnica, Zadar, Zadar
- Immobilien mit Wasserblick in Mjesni odbor Vostarnica, Zadar, Zadar
- Immobilien mit Ozeanblick in Mjesni odbor Vostarnica, Zadar, Zadar
Verwandte Leitfäden & Geschichten
Das Vertrauen der führenden Makler der Welt
Die Makler hinter den außergewöhnlichsten Immobilien der Welt inserieren bei JamesEdition.
- Angebote von Sotheby's, Christie's, BARNES und Engel & Völkers
- Jedes Angebot wird vor der Veröffentlichung geprüft
- Verbinden Sie sich direkt mit verifizierten Maklern
Indem Sie fortfahren, akzeptieren Sie unsere Nutzungsbedingungen und Datenschutzrichtlinie.