$775,752
Haus Yvrac 6 Stück (E) 200 M2
- 4 Schlafz.
- 1 Bäder
- 2,153 Sqft
- 22,874 Sqft lot
- Aktualisiert: Juli 10
Über die Immobilie
Beschreibung wurde automatisch übersetzt.
Die Beschreibung wird in der Originalsprache angezeigt.
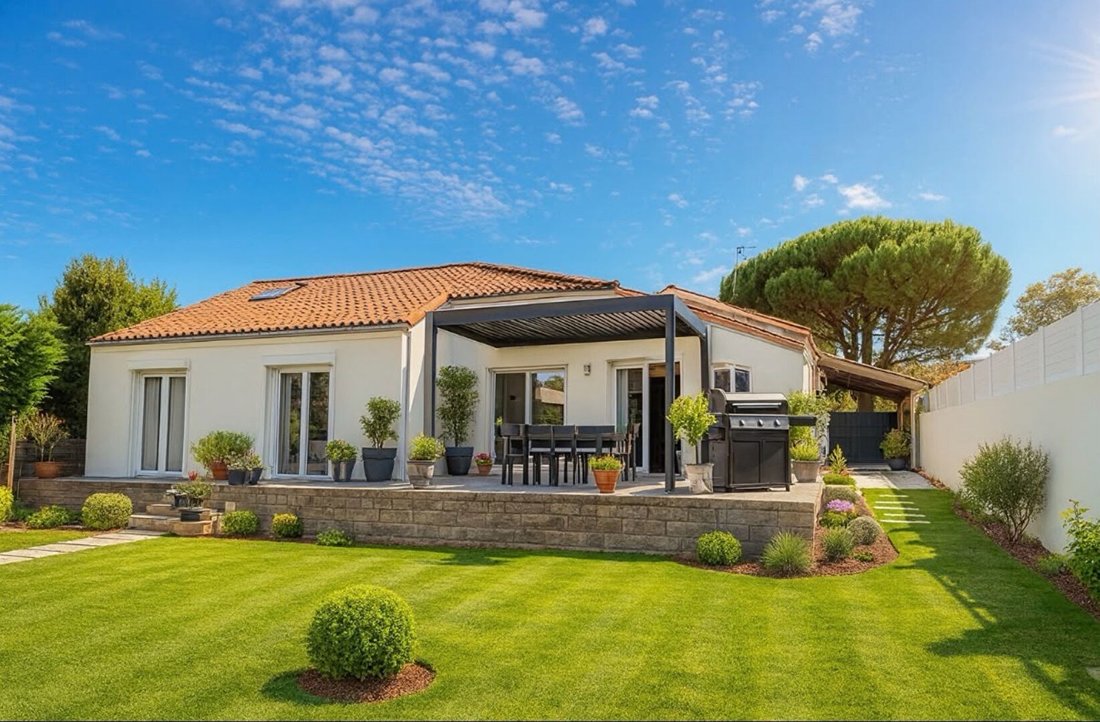
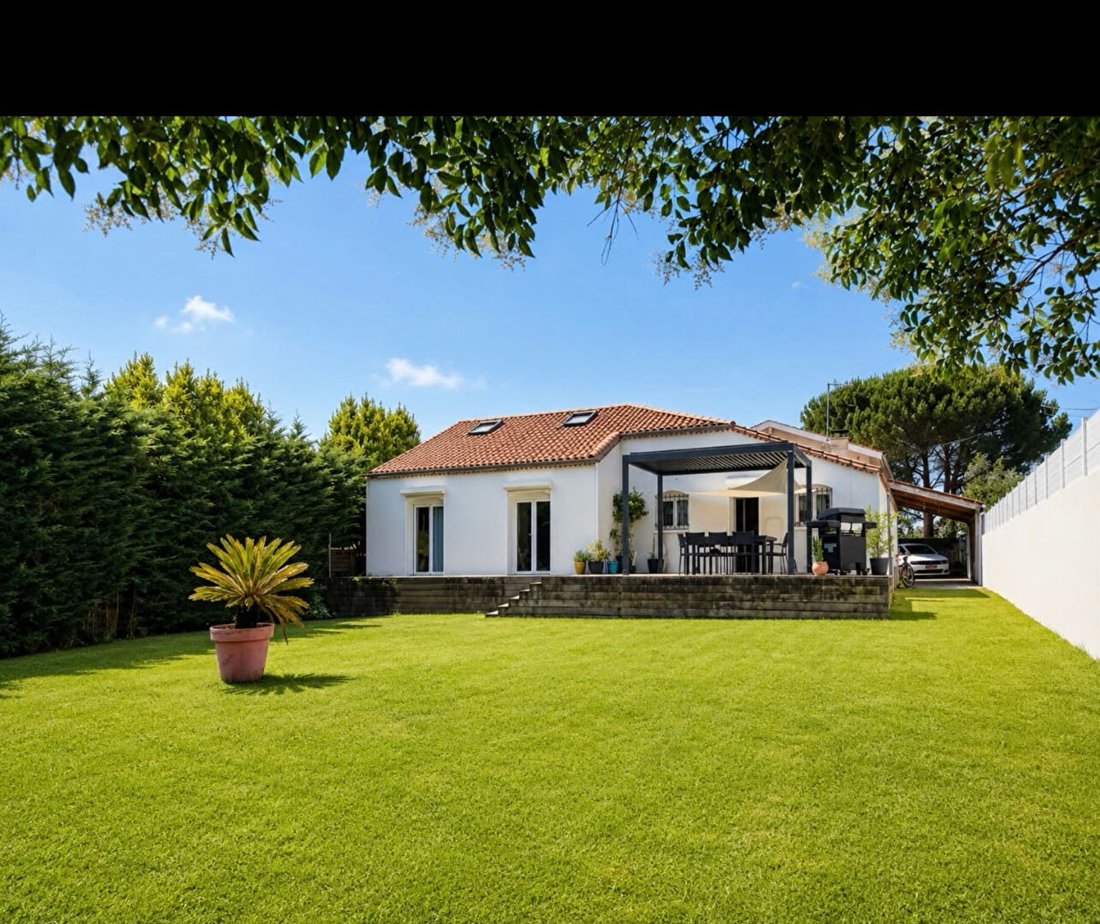
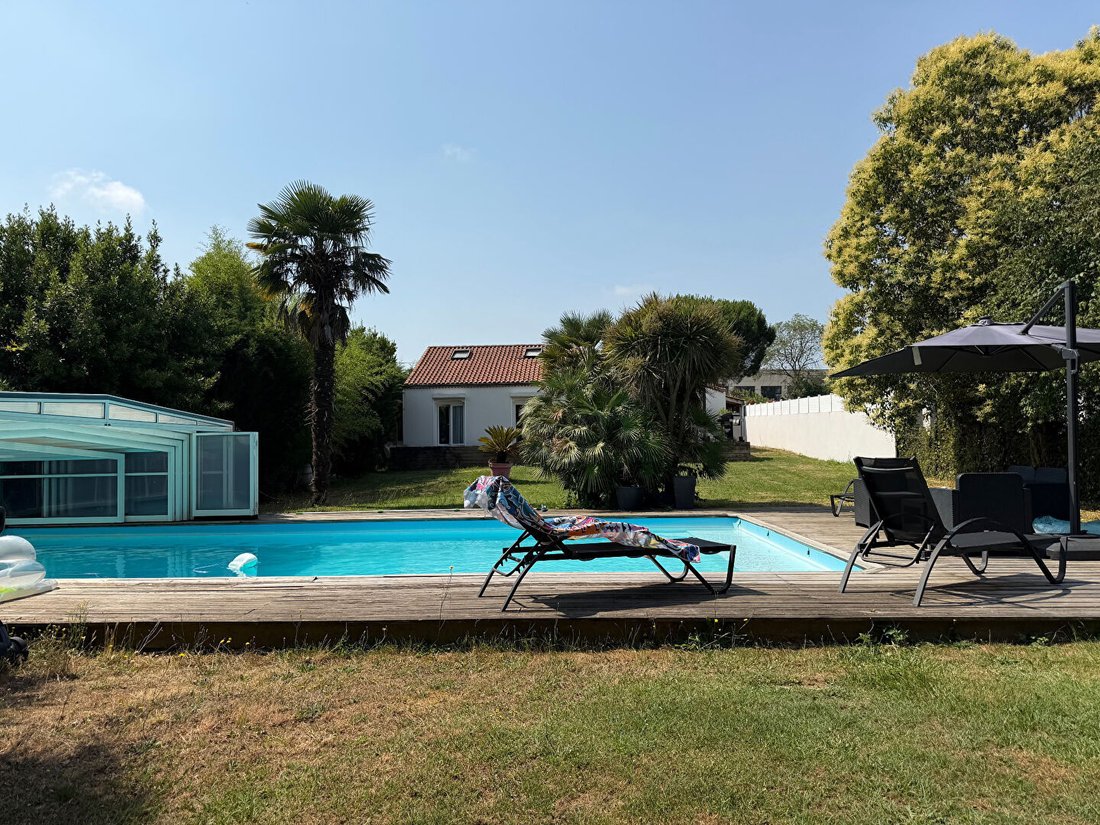
BEAUTIFUL CONTEMPORARY HOUSE 200 m² - 6 ROOMS - 4 BEDROOMS - LAND OF 2125 M² WITH POOL AND
WOODEN TERRACES - GARDEN OUTBUILDING AND CARPORT
High-quality comfort features for this spacious and bright house, which has undergone interior and exterior renovation with quality materials.
It consists of a large living and dining area of 50 m² with a stone fireplace and insert, opening onto an
WOODEN TERRACES - GARDEN OUTBUILDING AND CARPORT
High-quality comfort features for this spacious and bright house, which has undergone interior and exterior renovation with quality materials.
It consists of a large living and dining area of 50 m² with a stone fireplace and insert, opening onto an
BEAUTIFUL CONTEMPORARY HOUSE 200 m² - 6 ROOMS - 4 BEDROOMS - LAND OF 2125 M² WITH POOL AND
WOODEN TERRACES - GARDEN OUTBUILDING AND CARPORT
High-quality comfort features for this spacious and bright house, which has undergone interior and exterior renovation with quality materials.
It consists of a large living and dining area of 50 m² with a stone fireplace and insert, opening onto an open kitchen of 37 m², fitted and equipped, with a pantry.
- 2 ground floor bedrooms of 17 and 22 m² with dressing rooms and access to terraces overlooking the garden
- 1 bathroom of 15 m² with Italian shower, bathtub, double sink, and sauna cabin - separate toilet.
Upstairs:
- 1 attic bedroom of 29 m² with closet and storage, a shower room with shower and toilet.
- 1 mezzanine bedroom of 21 m² with closet.
Outside:
- 30 m² wooden terrace off the kitchen with summer lounge and bioclimatic pergola.
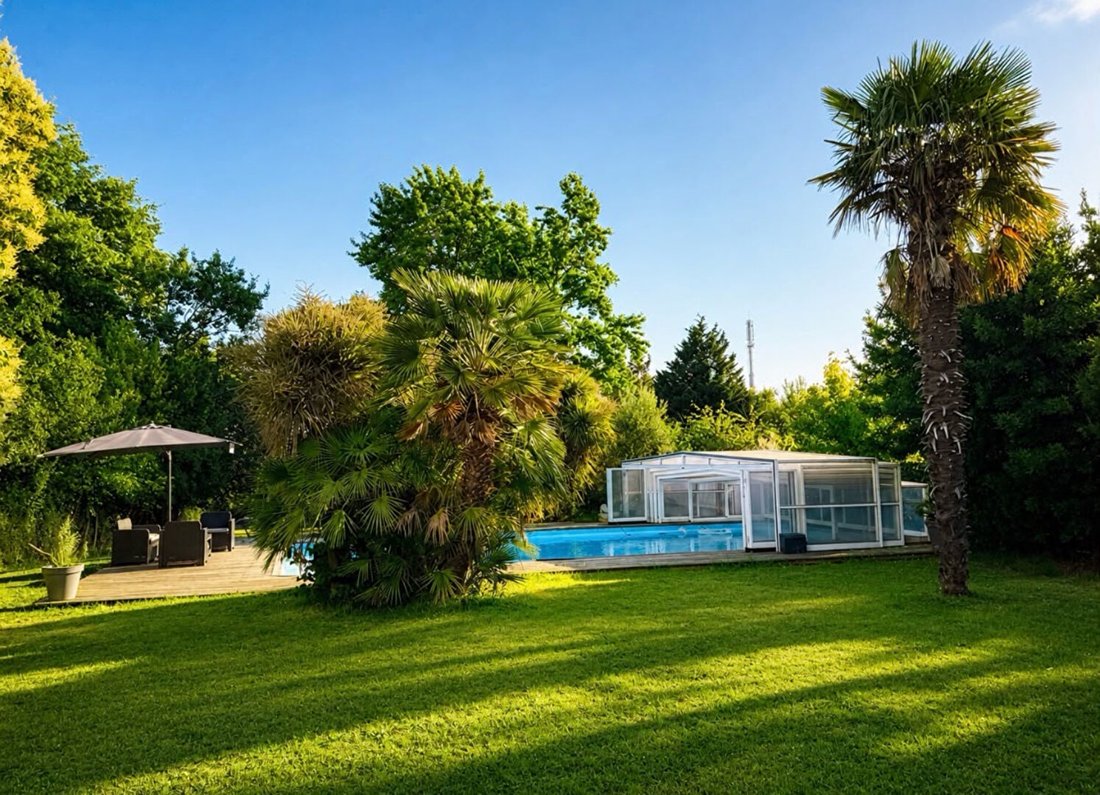
- Large south-facing wooden terrace with shelter and 12 x 6 m pool with heat pump and salt filtration.
- Independent technical room.
- 40 m² garden outbuilding, convertible.
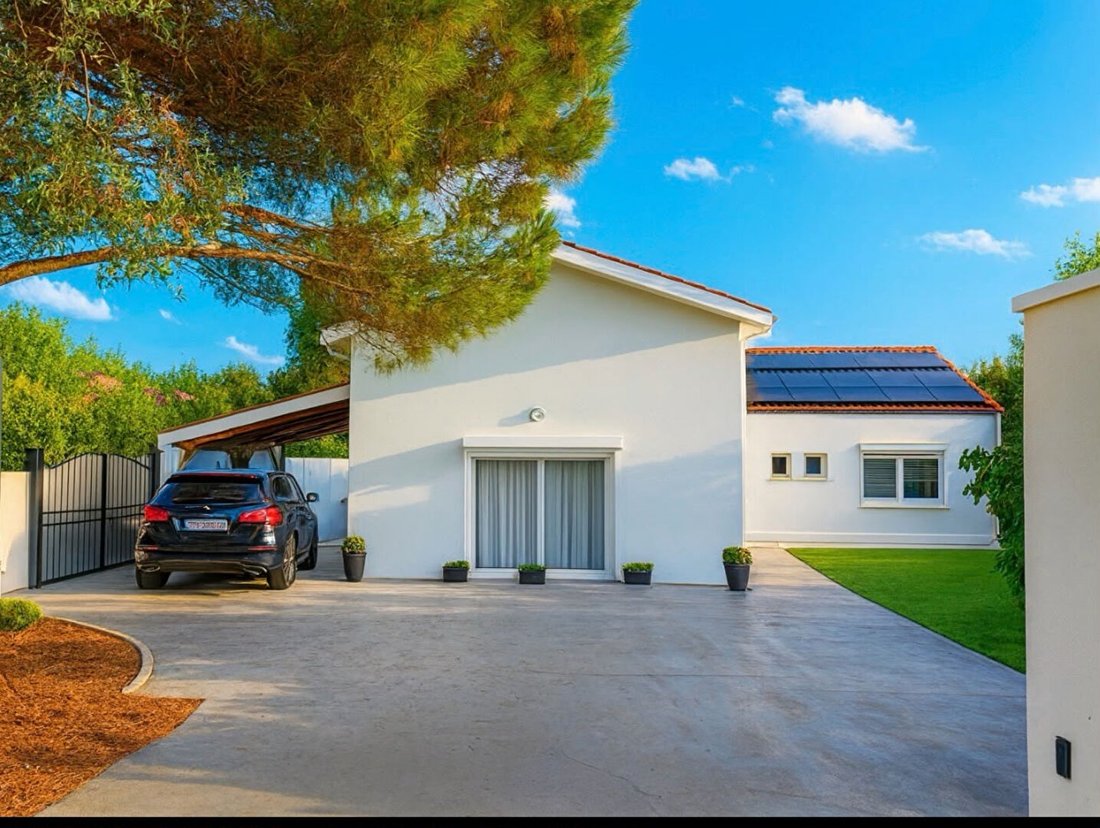
- 30 m² carport at the entrance, attached to the house.
- Recent solar panels (9 kW production)
- East/West exposure with enclosed parking and automated gate.
Heating:
- Town gas with recent condensing boiler - double glazing and electric roller shutters - blown insulation in the attic.
- Sewer connection - fiber optic connection - property tax 1000 euros/year.
Recent work:
- New tile roof covering - exterior and interior plaster and paint - double-glazed joinery - floors and parquet.
Estimated annual energy expenses for standard use: between 2300 € and 3200 € per year. Average energy prices indexed over the year (subscriptions included). Energy Performance Diagnosis: DPE: D190 - GES: D41.
To visit and assist you with your project, contact Laurent ARNAUD at [hidden information] or by email at [hidden information].
According to article [hidden information].5 of the Monetary and Financial Code, for organizing the visit, presentation of an identity document will be required.
The indicated price is 670,000 euros including fees payable by the buyer: 3.08% VAT of the property’s price excluding fees.
This announcement was written under the editorial responsibility of Laurent ARNAUD acting as a commercial agent registered with RSAC 501173728 BORDEAUX at SAS PROPRIETES PRIVEES, with a capital of 44,920 €, ZAC LE CHÊNE FERRÉ - 44 ALLÉE DES CINQ CONTINENTS 44120 VERTOU; SIRET [hidden information], RCS Nantes. Professional card for real estate transactions and property management n°CPI [hidden information] issued by CCI Nantes - Saint Nazaire. Escrow account no. 30932508467 BPA SAINT-SEBASTIEN-SUR-LOIRE (44230). GALIAN-SMABTP guarantee - 89 rue de la Boétie, 75008 Paris - no. 28137 J for 2,000,000 € for transactions and 120,000 € for management. Professional civil liability insurance by GALIAN-SMABTP policy no. 28137. J
Mandate ref: 455 836 - The professional guarantees and secures your real estate project.
(3.08% VAT fees payable by the buyer.) Laurent ARNAUD (EI) Commercial Agent - RSAC Number: 501173728 BORDEAUX.
Informationen zu den Risiken, denen diese Immobilie ausgesetzt ist, finden Sie auf der Website von Géorisques: https://www.georisques.gouv.fr/
WOODEN TERRACES - GARDEN OUTBUILDING AND CARPORT
High-quality comfort features for this spacious and bright house, which has undergone interior and exterior renovation with quality materials.
It consists of a large living and dining area of 50 m² with a stone fireplace and insert, opening onto an open kitchen of 37 m², fitted and equipped, with a pantry.
- 2 ground floor bedrooms of 17 and 22 m² with dressing rooms and access to terraces overlooking the garden
- 1 bathroom of 15 m² with Italian shower, bathtub, double sink, and sauna cabin - separate toilet.
Upstairs:
- 1 attic bedroom of 29 m² with closet and storage, a shower room with shower and toilet.
- 1 mezzanine bedroom of 21 m² with closet.
Outside:
- 30 m² wooden terrace off the kitchen with summer lounge and bioclimatic pergola.
- Large south-facing wooden terrace with shelter and 12 x 6 m pool with heat pump and salt filtration.
- Independent technical room.
- 40 m² garden outbuilding, convertible.
- 30 m² carport at the entrance, attached to the house.
- Recent solar panels (9 kW production)
- East/West exposure with enclosed parking and automated gate.
Heating:
- Town gas with recent condensing boiler - double glazing and electric roller shutters - blown insulation in the attic.
- Sewer connection - fiber optic connection - property tax 1000 euros/year.
Recent work:
- New tile roof covering - exterior and interior plaster and paint - double-glazed joinery - floors and parquet.
Estimated annual energy expenses for standard use: between 2300 € and 3200 € per year. Average energy prices indexed over the year (subscriptions included). Energy Performance Diagnosis: DPE: D190 - GES: D41.
To visit and assist you with your project, contact Laurent ARNAUD at [hidden information] or by email at [hidden information].
According to article [hidden information].5 of the Monetary and Financial Code, for organizing the visit, presentation of an identity document will be required.
The indicated price is 670,000 euros including fees payable by the buyer: 3.08% VAT of the property’s price excluding fees.
This announcement was written under the editorial responsibility of Laurent ARNAUD acting as a commercial agent registered with RSAC 501173728 BORDEAUX at SAS PROPRIETES PRIVEES, with a capital of 44,920 €, ZAC LE CHÊNE FERRÉ - 44 ALLÉE DES CINQ CONTINENTS 44120 VERTOU; SIRET [hidden information], RCS Nantes. Professional card for real estate transactions and property management n°CPI [hidden information] issued by CCI Nantes - Saint Nazaire. Escrow account no. 30932508467 BPA SAINT-SEBASTIEN-SUR-LOIRE (44230). GALIAN-SMABTP guarantee - 89 rue de la Boétie, 75008 Paris - no. 28137 J for 2,000,000 € for transactions and 120,000 € for management. Professional civil liability insurance by GALIAN-SMABTP policy no. 28137. J
Mandate ref: 455 836 - The professional guarantees and secures your real estate project.
(3.08% VAT fees payable by the buyer.) Laurent ARNAUD (EI) Commercial Agent - RSAC Number: 501173728 BORDEAUX.
Informationen zu den Risiken, denen diese Immobilie ausgesetzt ist, finden Sie auf der Website von Géorisques: https://www.georisques.gouv.fr/
-
Art der Immobilie
Villa
-
Preis/Quadratfuß
$360
Erkunden Sie die Gegend
Yvrac, Neu-Aquitanien, Frankreich
Auf Google Maps anzeigen
Preis pro sqft
Niedrig
Hoch
Vor 3 Monaten beigetreten
Sie haben sich nach diesem Objekt erkundigt
Der Agent wird sich in Kürze mit Ihnen in Verbindung setzen
Gelistet von
7
Angebote
2026
Beigetreten
Besichtigung mit the agent buchen
Wählen Sie ein Datum und ob Sie eine virtuelle oder persönliche Besichtigung mit dem Makler wünschen.
Bevorzugtes Datum
Art der Tour
Zuletzt aktualisiert
Juli 10
Erstmalig gelistet
Jul 10
Angebotsreferenz
455836NAD
Das Vertrauen der führenden Makler der Welt
Die Makler hinter den außergewöhnlichsten Immobilien der Welt inserieren bei JamesEdition.
- Angebote von Sotheby's, Christie's, BARNES und Engel & Völkers
- Jedes Angebot wird vor der Veröffentlichung geprüft
- Verbinden Sie sich direkt mit verifizierten Maklern
Indem Sie fortfahren, akzeptieren Sie unsere Nutzungsbedingungen und Datenschutzrichtlinie.