Wohnen Wie Im Eigenen Haus | Großzügige Gartenwohnung Mit Ca. 500 M² Privatgarten
- 2 Schlafz.
- 2 Bäder
- 1,467 Sqft
- Aktualisiert: August 26
Über die Immobilie
Approx. 136 m² on two levels | 3 rooms + hobby room | Including underground parking space
This exceptional garden apartment at Wilhelminenberg with a house-like character is located in a well-maintained residential complex built in 1995. A total of around 136 m² of living and developed space is available on two levels. The highlight is the approximately 500 m² private garden, of
Approx. 136 m² on two levels | 3 rooms + hobby room | Including underground parking space
This exceptional garden apartment at Wilhelminenberg with a house-like character is located in a well-maintained residential complex built in 1995. A total of around 136 m² of living and developed space is available on two levels. The highlight is the approximately 500 m² private garden, offering a level of open space and privacy rarely found in a Vienna condominium.
Ground floor | approx. 71.6 m²
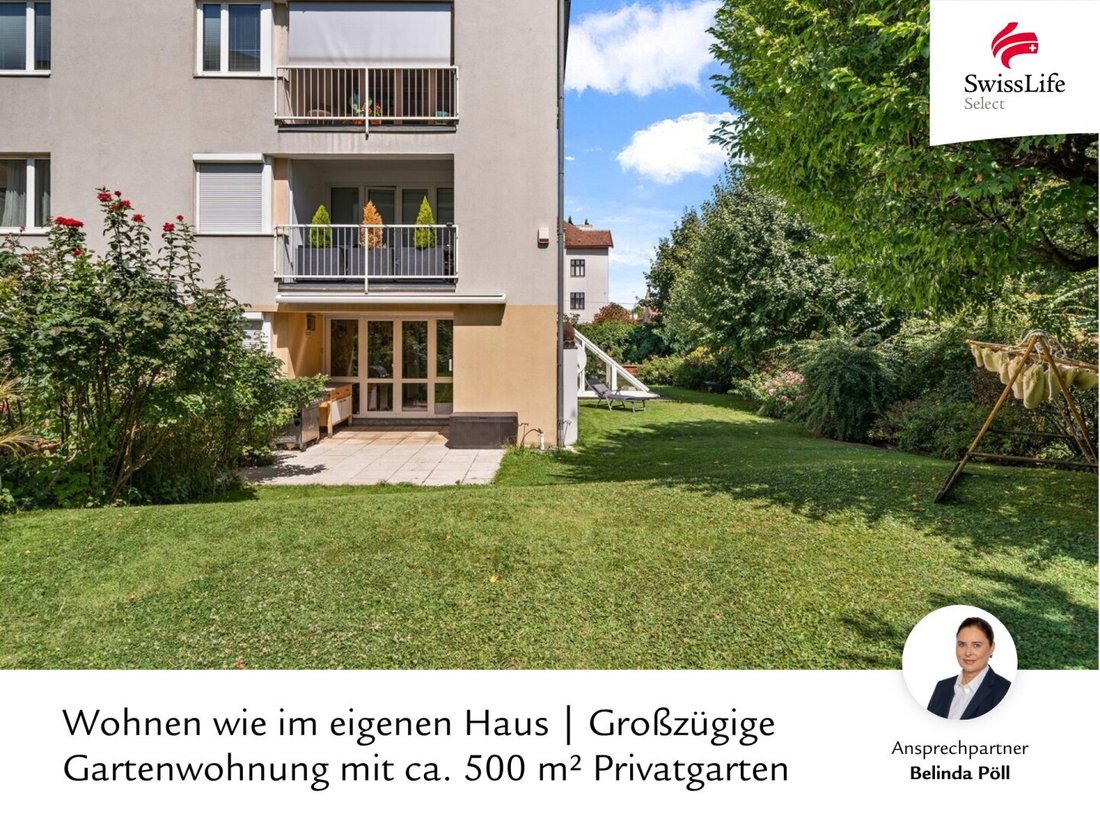
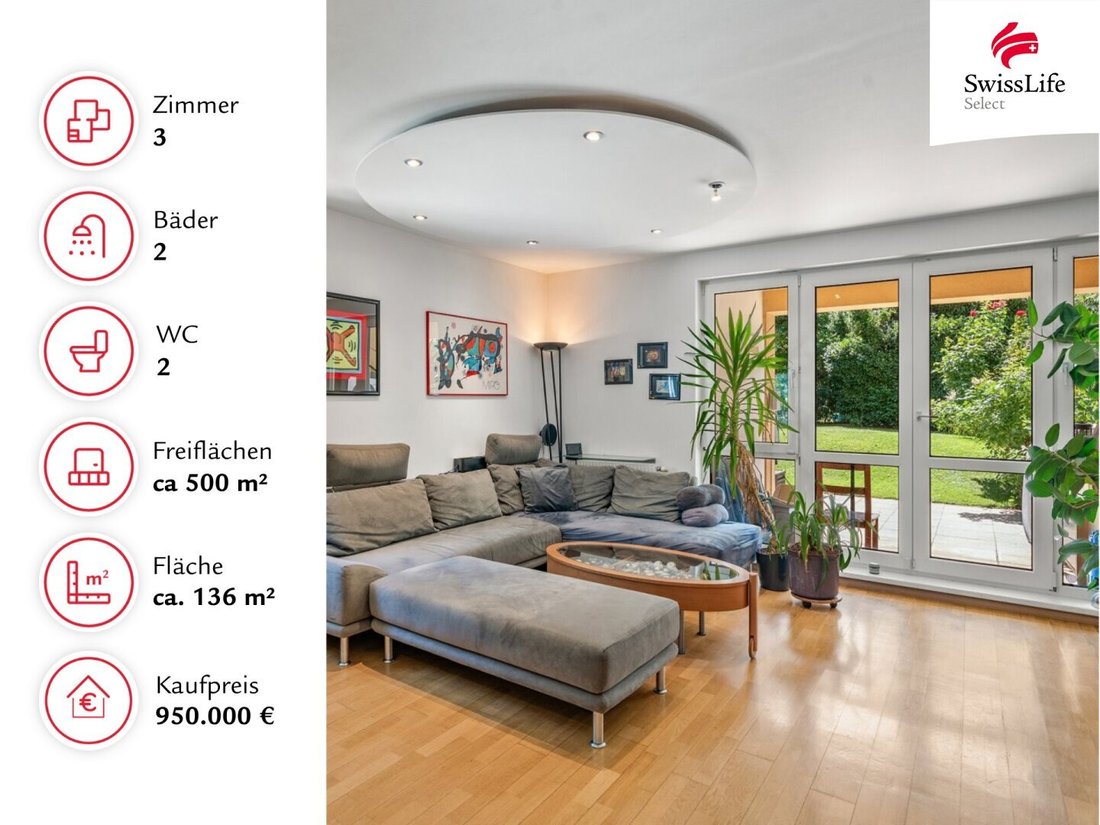
The spacious living room opens directly onto the extensive private garden via a partially covered terrace of about 18 m² with an awning.
The approximately 500 m² private garden is the property’s highlight. It offers an unusually large amount of private green space—perfect for relaxing, garden lovers, and anyone who enjoys spending time outdoors. At the same time, maintenance is kept low thanks to a robotic lawn mower and automatic irrigation.
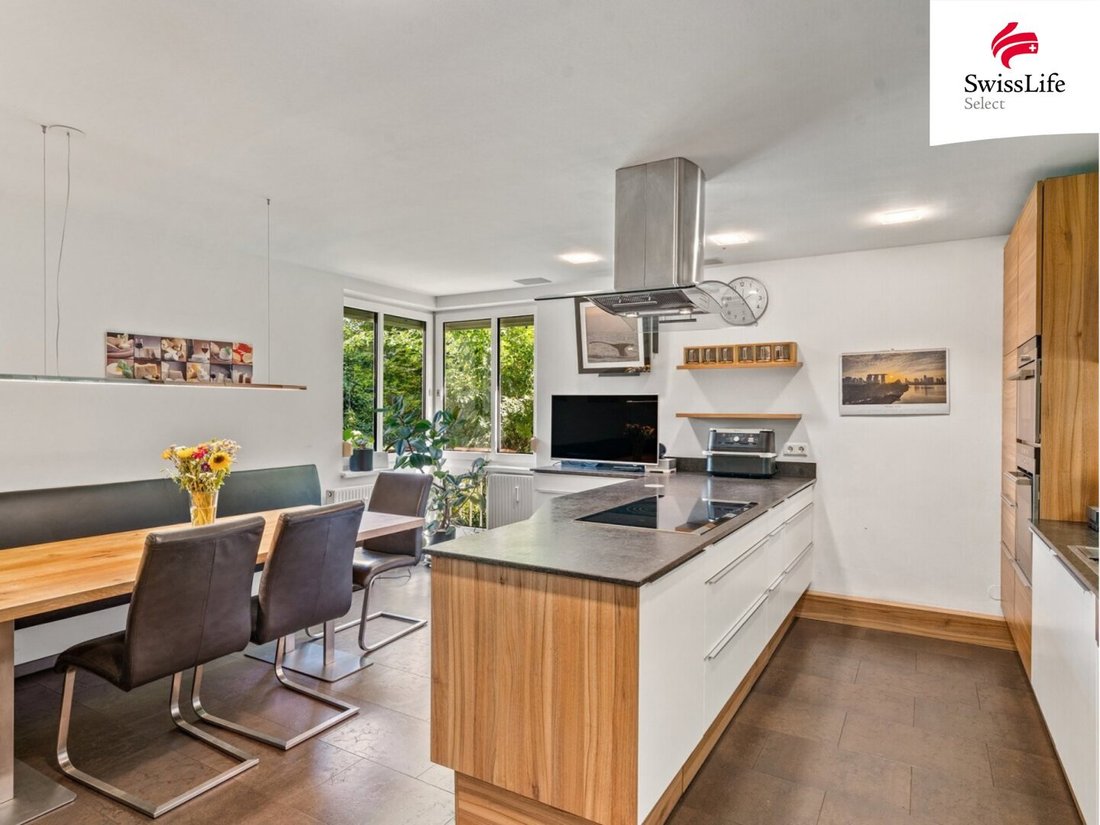
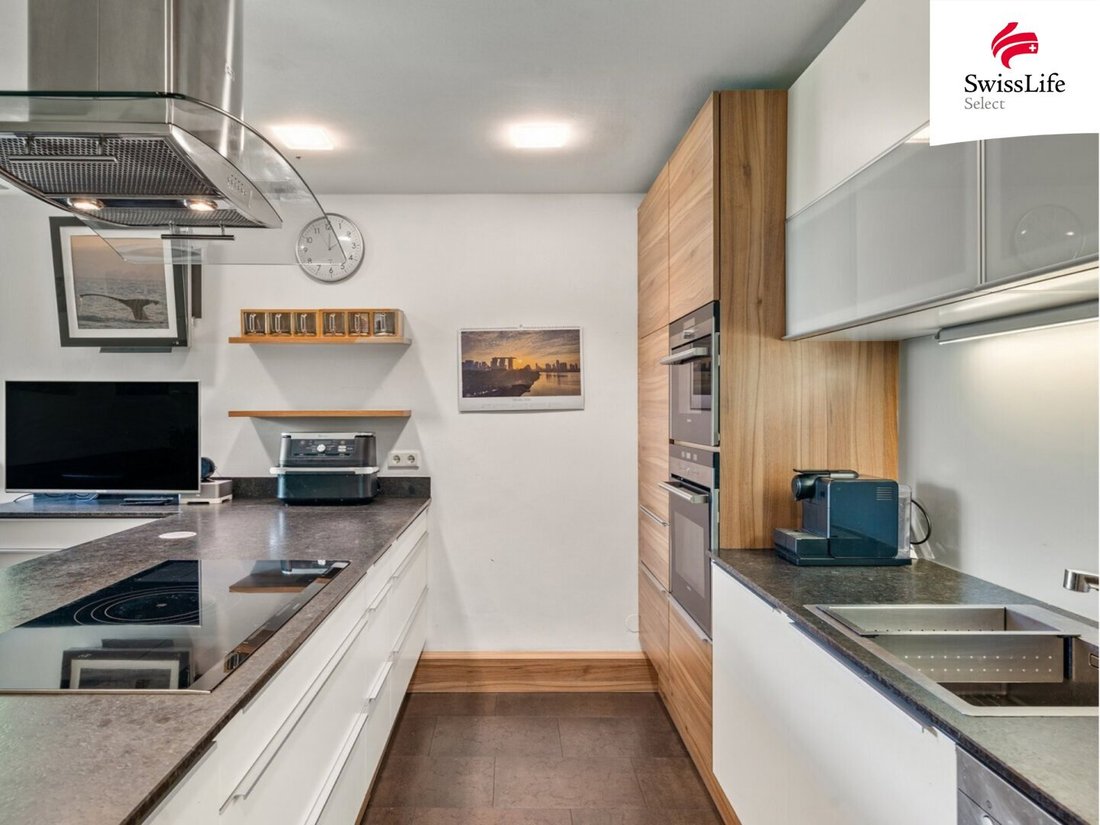
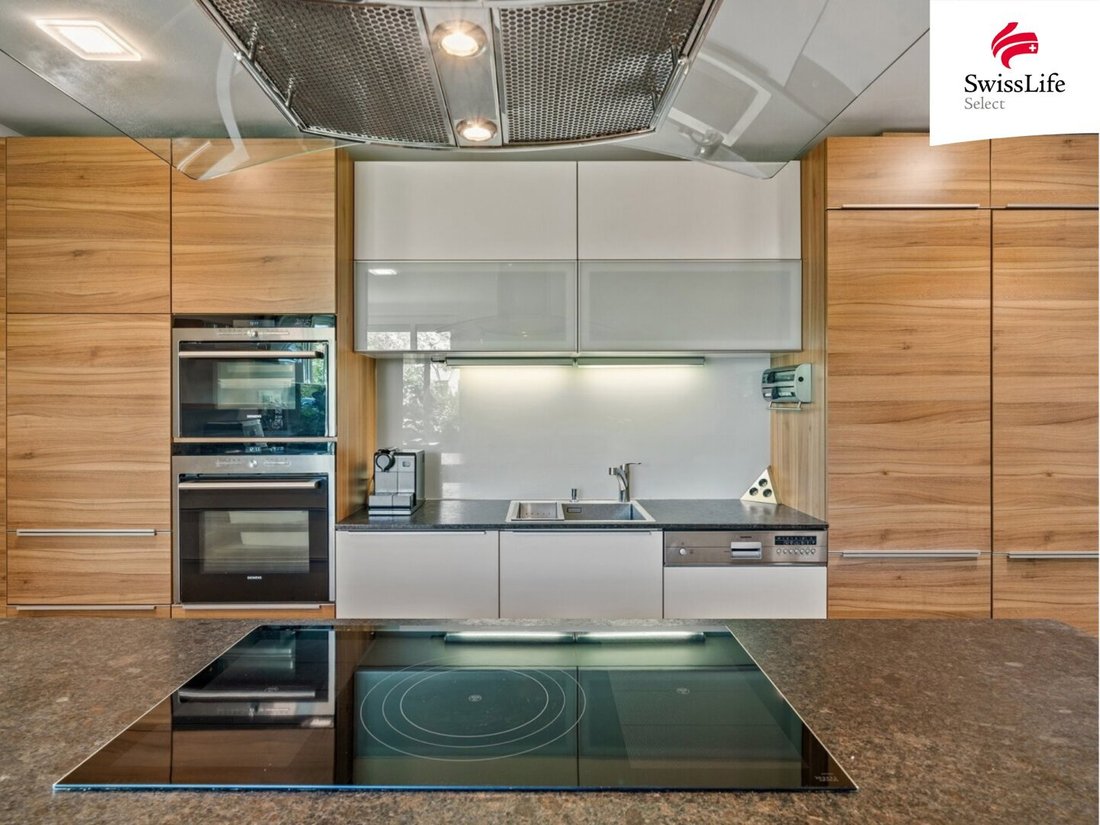
The roomy kitchen with dining area was renovated in 2012 and is equipped with an induction cooktop, steam oven, and high-quality Siemens appliances. An air conditioning system ensures comfortable temperatures even on warm summer days.
Also on this level are a bathroom with bathtub/shower and a separate toilet. The entrance hall with built-in closets connects the rooms and leads to the staircase down to the basement.
Basement | living cellar | approx. 64.5 m²
A special feature of the property is the basement, expanded and developed in 2002. Here, an additional 2 ½ rooms are available: a bedroom with adjoining walk-in closet, another room suitable as a second bedroom, office, guest, or retreat room, and a hobby room of about 13 m².
The basement design is inspired by Friedensreich Hundertwasser’s concept of hill meadow land. Its location embedded in the earth creates a particularly balanced indoor climate. In summer, the rooms remain pleasantly cool even during high outside temperatures—experience shows room temperatures around 23 °C on hot days without air conditioning. In winter, the sheltered location provides temperature regulation. Large windows and generous light wells provide daylight and create comfortably usable rooms.
A bathroom with sauna, large shower, double washbasin, and washing machine tower, plus an extra toilet, make this level a private wellness area.
The apartment also includes a storage room of about 2.3 m² accessible directly from the terrace, a cellar compartment of about 4.4 m², and the underground parking space of 11 m².
Heating: district heating
Extras: For added security, there is an alarm system and shutters on all windows and the terrace door.
Green living with excellent connections
The location at Wilhelminenberg combines quiet living with very good urban infrastructure. Many daily necessities can be easily reached on foot. Supermarkets, discount stores, a hardware store, and a small shopping center with post office, pharmacy, and drugstore are all within less than 500 meters.
At the same time, the apartment benefits from the green surroundings of Wilhelminenberg with numerous leisure and recreational opportunities: Jubiläumswarte at Wilhelminenberg, WAT Ottakring tennis facility, Wiener Sport Club training center, Austria Basket-Fighters basketball sports hall.
Public transport
Bus lines 46A and 46B
Tram lines 2 and 10
U3/S-Bahn (reachable in about 15 minutes on foot or by bus 46A and 46B)
General notes
All information is without guarantee and is based solely on data provided by our client. Passing on the transmitted data to third parties is not permitted. We assume no liability for completeness, accuracy, or timeliness of this information. Errors and prior sale reserved. Plans/dimensions may not correspond exactly to actual measurements. The images may be visualizations or symbolic pictures. Changes to the actual execution may occur. Furnishings and accessories shown in the images are not included in the sale.
Other
For further questions or to arrange viewing appointments, please contact us at .
Or send us an inquiry email at [hidden information]. We also welcome your visit to our website [hidden information], where you can find continuously updated properties and valuable information about real estate.
OUR SERVICE FOR YOU
Consultation: We are happy to advise you without obligation on all rental, sales, valuation, and utilization questions regarding your property.
FINANCING
The right property and tailored financing from a single source – together with our experienced financial advisors, we provide you with a comprehensive overview of the best financing offers from all relevant banks and building societies. We take care of the tedious comparison of offers for you. Our financing strategy offers you more than just a loan: excellent conditions, flexible framework design, and competent, reliable advice based on a broad market overview that combines the best products in the best possible way.
CASH FOR YOU
We always show our appreciation with a finder’s fee for the mediation of properties from acquaintances or relatives! We are happy to inform you!
We point out that there is a family or economic close relationship between the broker and the third party to be brokered.
The broker acts as a dual agent.
-
Art der Immobilie
Wohnung
-
Baujahr
1995
-
Preis/Quadratfuß
$724
Funktionen
Erkunden Sie die Gegend
Der Agent wird sich in Kürze mit Ihnen in Verbindung setzen
Gelistet von
Besichtigung mit the agent buchen
Wählen Sie ein Datum und ob Sie eine virtuelle oder persönliche Besichtigung mit dem Makler wünschen.
Das Vertrauen der führenden Makler der Welt
Die Makler hinter den außergewöhnlichsten Immobilien der Welt inserieren bei JamesEdition.
- Angebote von Sotheby's, Christie's, BARNES und Engel & Völkers
- Jedes Angebot wird vor der Veröffentlichung geprüft
- Verbinden Sie sich direkt mit verifizierten Maklern
Indem Sie fortfahren, akzeptieren Sie unsere Nutzungsbedingungen und Datenschutzrichtlinie.