$1,187,705
Traumgrundstück mit Haus am Gallitzinberg
- 1,077 Sqft
- 8,612 Sqft lot
- Aktualisiert: November 8
Über die Immobilie
Beschreibung wurde automatisch übersetzt.
Die Beschreibung wird in der Originalsprache angezeigt.
Gallitzinberg 89 | Living at the Gateway to the Vienna Woods
Where Vienna breathes. Where children still experience adventures. Where the Vienna Woods become your neighbor.
Gallitzinberg is one of the most sought-after residential areas in western Vienna. Here not only does the Vienna Woods begin – here begins a way of life. The property at Gallitzinberg 89 is located in an excep
Where Vienna breathes. Where children still experience adventures. Where the Vienna Woods become your neighbor.
Gallitzinberg is one of the most sought-after residential areas in western Vienna. Here not only does the Vienna Woods begin – here begins a way of life. The property at Gallitzinberg 89 is located in an excep
Gallitzinberg 89 | Living at the Gateway to the Vienna Woods
Where Vienna breathes. Where children still experience adventures. Where the Vienna Woods become your neighbor.
Gallitzinberg is one of the most sought-after residential areas in western Vienna. Here not only does the Vienna Woods begin – here begins a way of life. The property at Gallitzinberg 89 is located in an exceptionally green environment among villas, gardens, and expansive forest landscapes, offering a rare combination of nature, tranquility, and urban quality of life.
Particularly impressive are the nearby Steinhofgründe, one of Vienna’s most beautiful recreational areas. Spanning around 43 hectares, it features vast meadows, natural forest areas, hiking trails, and magnificent viewpoints with unobstructed views over the city. The landmark of the area is the Jugendstilkirche (Art Nouveau church) designed by Otto Wagner, with its widely visible golden dome, one of the most significant buildings of Vienna’s Jugendstil. High-profile concerts and cultural events are regularly held here. Especially appealing is the view of the distinctive golden dome from the property itself – an extraordinary detail that makes the proximity to this unique cultural monument a daily experience.
For families, the surroundings are a true paradise. The famous toboggan slope on the Steinhofgründe becomes a popular meeting point for children and parents in winter. Due to the elevated location on the edge of the Vienna Woods, a special microclimate prevails here. While inner districts of Vienna often experience thawing, snow often remains on the heights around Gallitzinberg. This region is thus one of the few residential areas in Vienna where children can regularly experience winter right outside their door.
Nature lovers appreciate the exceptional biodiversity of the Vienna Woods. The adjacent forest areas are part of the Biosphere Park Vienna Woods and rank among Austria’s most ecologically valuable natural spaces. The region is considered one of the largest contiguous woodpecker habitats in Central Europe and provides a valuable habitat for numerous rare bird species, wildlife, and protected plants. The excellent air quality, extensive forest areas, and pleasantly cool climate make the area especially desirable during the summer months.
Sports enthusiasts have an almost limitless range of recreational activities right at their doorstep. Numerous running and trail running routes lead through the Steinhofgründe and further into the Vienna Woods. Mountain bikers find a well-developed network of forest paths and varied routes, ranging from relaxed family outings to challenging tours. Nature becomes a daily space for movement here.
Just a few minutes away rises the famous Jubiläumswarte, one of the most beautiful landmarks of western Vienna. From its observation platform, there is a spectacular panoramic view over Vienna, the Danube Valley, and the gentle hills of the Vienna Woods. Equally idyllic is the nearby Hanslteich, nestled in the Vienna Woods. The romantic natural pond with its traditional restaurant is one of the most popular excursion destinations in the area, inviting visitors for walks, breakfasts, or relaxed evenings in the green.
Families also benefit from an exceptionally diverse sports and leisure offering. The Marswiese sports center, with tennis courts, football facilities, riding opportunities, and numerous children and youth programs, is one of Vienna’s most popular recreational facilities. This is complemented by the renowned Colony Club Vienna in the neighboring 14th district, one of the city’s most respected tennis and sports clubs for decades. The nearby ASKÖ Basketball Club also offers optimal training and development opportunities for children and youth.
Culinary delights are abundant in western Vienna. The popular Restaurant Grünspan is known far beyond district borders for its relaxed atmosphere and excellent cuisine. Around Neustift am Walde, Salmannsdorf, and Ottakring, numerous traditional Heurigen invite to convivial evenings among vineyards and the Vienna Woods. In summer, a visit to the traditional Eissalon Mauß is a fixed part of life at Gallitzinberg for many families and residents.
Kindergartens, schools, shopping facilities, and public transport are conveniently accessible, complementing the exceptional living quality of this location.
Gallitzinberg 89 combines what has become rare in Vienna: nature, culture, sports, and relaxation right at your doorstep. A location for families, nature lovers, and active people who want to experience the unique connection of Vienna Woods, Steinhofgründe, and urban quality of life as part of their everyday life.
Public Transport & Traffic Situation
The location at Gallitzinberg combines living close to nature with excellent accessibility. Bus lines 46A and 46B provide quick connections to the U3 and S-Bahn Ottakring stations as well as to Vienna city center. By car, the city center, Höhenstraße, and the main traffic routes of western Vienna are reachable in a short time.
Thus, the location combines the tranquility of the Vienna Woods with the infrastructure and mobility of a modern metropolis.
Infrastructure & Medical Care
Gallitzinberg offers excellent infrastructure for daily needs. Shopping facilities, pharmacies, schools, kindergartens, and numerous service providers are nearby and easily accessible.
Medical care is also excellent. Within a short drive, you can reach the renowned Klinik Ottakring (formerly Wilhelminenspital), Krankenhaus Göttlicher Heiland, and AKH Vienna, one of Europe’s largest and most modern hospitals. Numerous specialists, general practitioners, and therapy facilities complement the comprehensive healthcare offering in western Vienna.
The Property in Detail
The property is approximately 17 m wide and currently about 82 m deep. The front part for sale covers about 50 m in depth and is optimally oriented to the south-southwest. The view over Vienna extends towards the east.
Note on the Purchase Model
The property will be divided into two parts or purchase steps as part of the sale.
In the first step, you acquire the street-side part of the property with ideal conditions for constructing a new building. The rear part with the existing summer house remains temporarily owned and used by the current owner. This use is regulated by a servitude agreement for a clearly defined period.
At a contractually agreed later date, the rear part including the summer house will also be purchased. The purchase price for this is EUR 1,080,000. The exact contractual arrangement (period, servitude, and purchase process) can be agreed upon together.
For new construction: The buildable area for new construction is about 230 m². Building regulations can be found in the Vienna Building Code and the enclosed zoning plan.
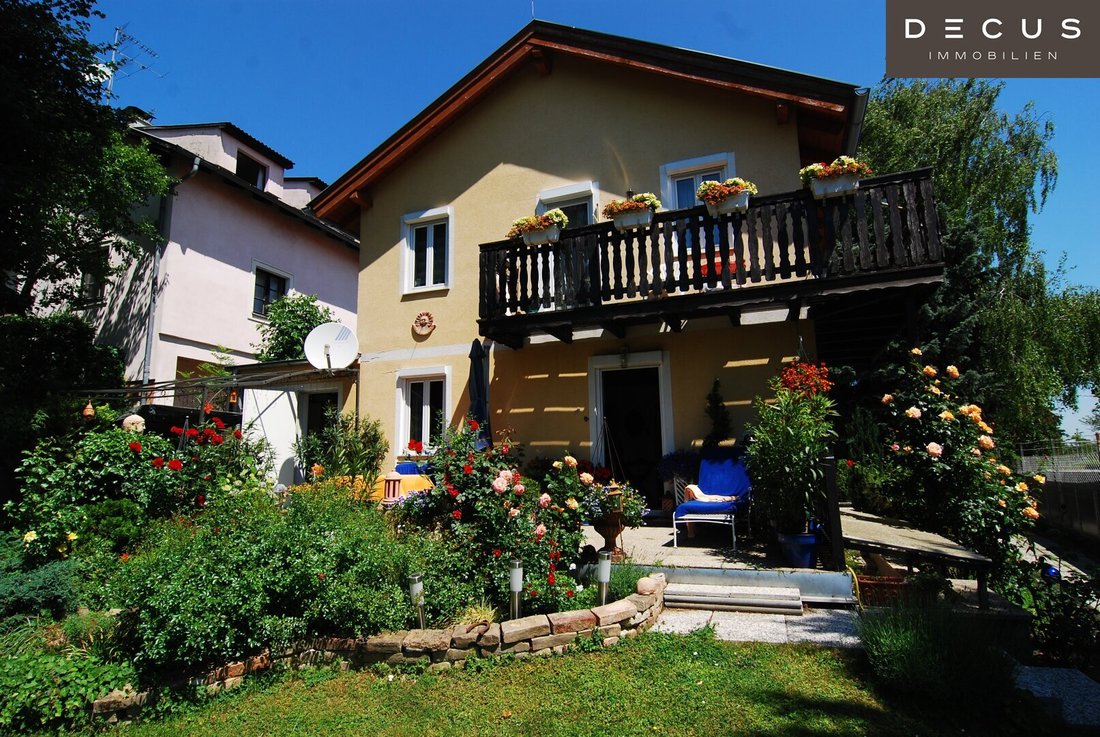
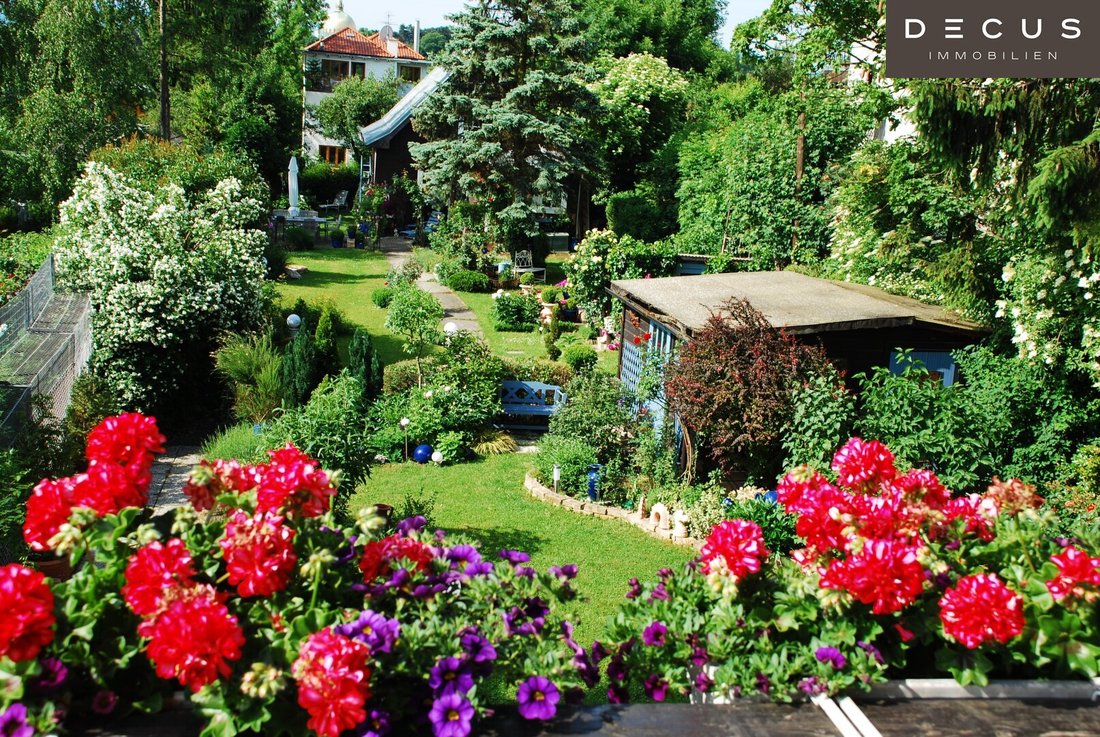
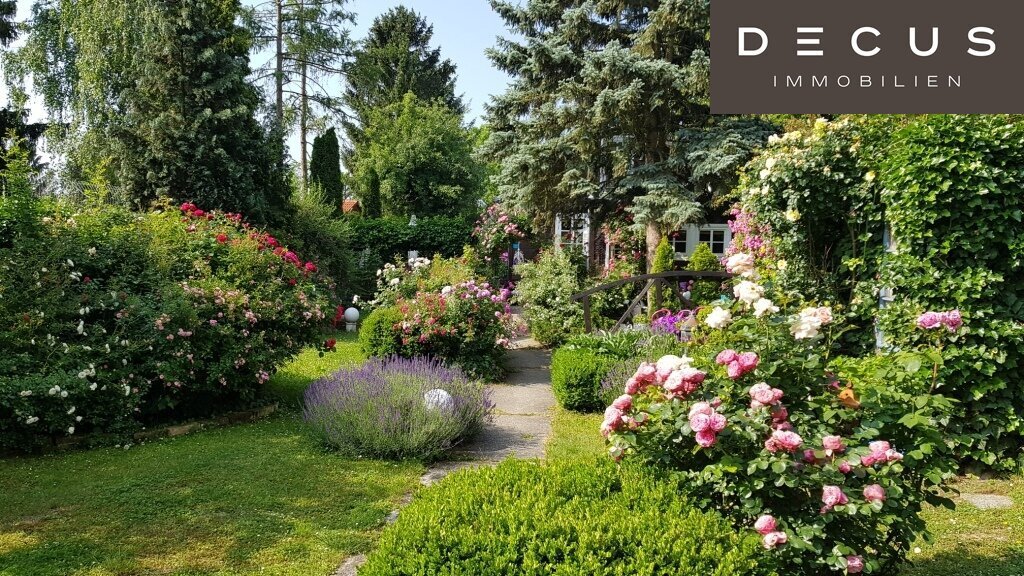
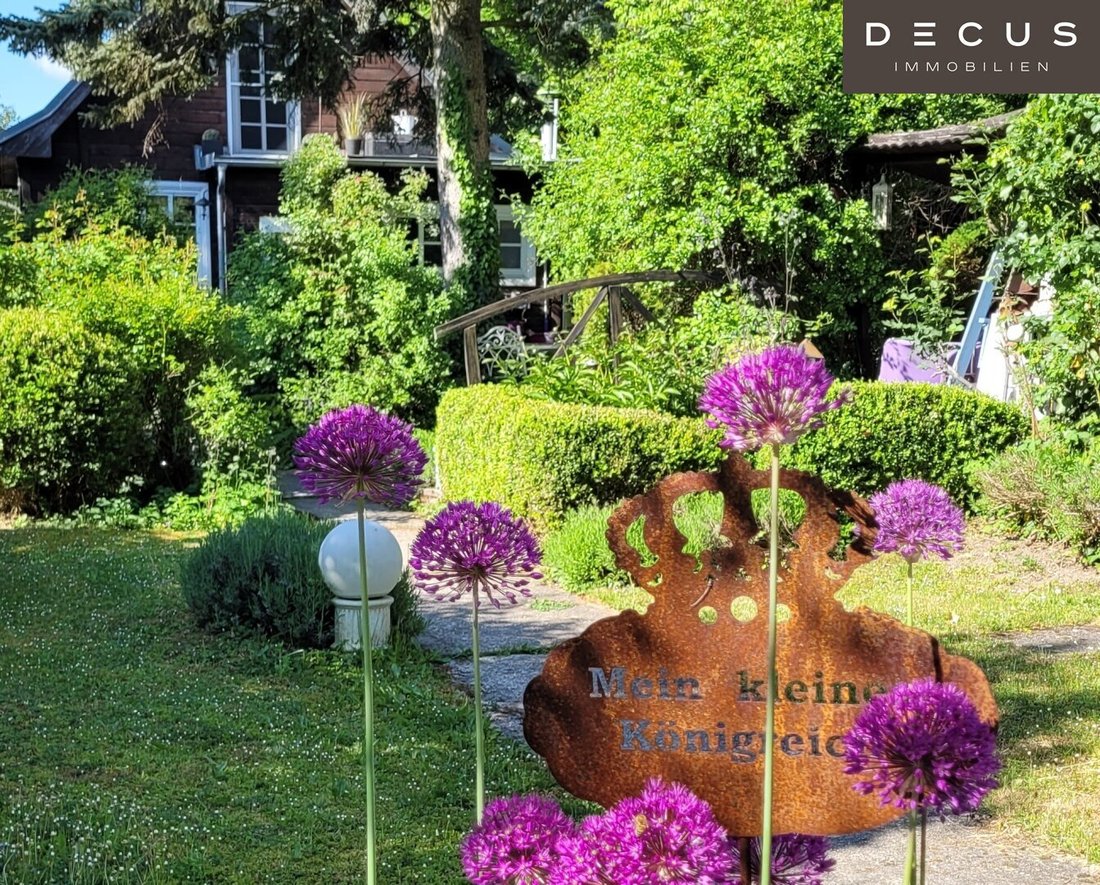
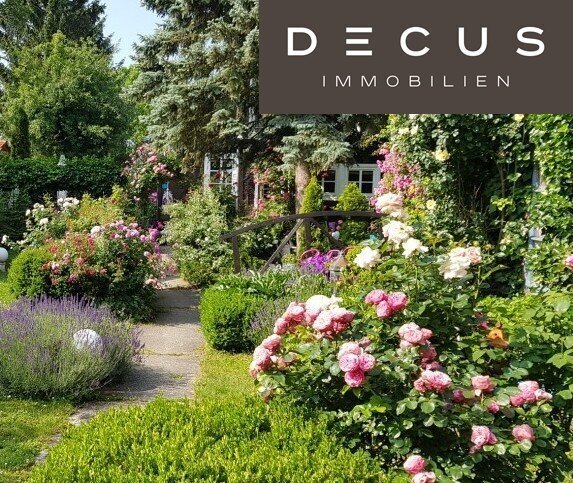
The property is not yet fully developed. Currently, there are two houses on the site: an old single-family house and a romantic garden house. The single-family house was inhabited until recently and is fully functional. It has an area of about 100 m² and can be moved into immediately, with standards corresponding to the 1950 construction year. The romantic garden house in the rear part of the property is about 75 m² and is intended more as a summer house, although year-round use is possible. It impresses with its romantic, lovingly designed interior and exterior areas, as well as sun and shade spots in the well-maintained garden and terraces.
There are some trees and shrubs on the property. Only one or two trees are large enough to fall under the tree protection law. It should be checked which trees are intentionally kept as shade providers and whether any trees have already exceeded their age limit. Corresponding replacement plantings or compensation payments may apply.
The property itself is fully connected; gas, electricity, and sewer are available, and district heating is within reach.
Deep drilling for geothermal energy has not been checked but is conceivable.
Air heat pumps and photovoltaic systems are possible on the property.
Graphics showing the terrain profile are included. The slope is slight.
House Details
The house was completely renovated in 2007. All lines (electricity, water, sewer) were renewed. New windows, new facade, new roof, gutters.
The original house (garden hut) was converted into this house around 1973.
The house is fully operational. However, the standard may no longer meet current expectations.
Heating is gas; the boiler is maintained.
There is NO valid energy certificate; this must be commissioned by the buyer.
There is a cellar under the terrace. The house is not basemented.
Ground Floor:
- Entrance hall (with boiler and washing machine)
- WC with shower
- Hall with wooden staircase
- Kitchen
- Living room
- Passage room to garage
- Garage (tandem double garage)
Upper Floor:
- Bathroom with bathtub and WC
- 3 rooms
- Balcony: in need of renovation
No attic.
Room sizes according to the seller:
- Cellar under terrace: 13.55 m²
- Kitchen: 9.48 m²
- Living room: 24.70 m²
- Hall/Staircase: 3.13 m²
- WC with shower: 2.41 m²
- Entrance hall: 2.61 m²
- Garage: 17.16 m²
- Garden tool room: 11.75 m²
- Bedroom 1: 6.44 m²
- Bedroom 2: 17.94 m²
- Bedroom 3: 9.48 m²
- Bathroom: 5.0 m²
- Corridor/Entrance: 4.05 m²
Total: 98.71 m²
Some photos have been edited with AI to protect privacy. The house is currently partially occupied. It is partially furnished, and preparations for moving out are underway.
The buyer’s commission is 3% of the purchase price plus 20% VAT.
Note according to the Energy Performance Certificate Act: An energy certificate has not yet been presented by the owner or seller despite our clarification about the general obligation to present one and the request for its creation. Therefore, at least an overall energy efficiency corresponding to the age and type of the building is agreed upon. We assume no liability or warranty for the actual energy efficiency of the offered property.
We point out that there is a familial or economic close relationship between the agent and the third party to be brokered.
The agent acts as a dual agent.
DECUS Immobilien GmbH – We bring spaces to life
For further information and viewings, Ms. Mag. Susanne Funcke is personally available at mobile number +43 [hidden information] and by email at [hidden information].
Important Information
Please note that as of June 13, 2014, a new directive for distance and off-premises contracts has come into effect.
From July 1, 2023, the first client principle applies to apartment rental contracts, except for service/natural/work apartments. According to § 17 of the Real Estate Agent Act, we point out that we waive dual agency according to § 5 of the Real Estate Agent Act for apartment rental contracts and act only unilaterally (not for other brokerage types) and have an economic close relationship with our clients.
In case of a contract conclusion with you or a third party named by you or by mutual agreement, our fee (according to the fee regulation for real estate agents) is 2 gross monthly rents (GMR) for service/natural/work apartments and search orders, 3 GMR for commercial, car, cellar, and storage rental contracts, and 3% of the purchase price plus statutory VAT for purchase objects.
This property is offered without obligation and subject to change. The above information is based on information and documents from the owner and is provided without guarantee.
Further information as well as our terms and conditions and the ancillary cost overview can be found on our homepage [hidden information] under ”Service” - ”Legal information on FAGG” and in the attached property exposés!
Living at Gallitzinberg – where Vienna transitions into the Vienna Woods
Gallitzinberg is one of Vienna’s most beautiful residential areas and offers a unique lifestyle between nature and urbanity.
The property is oriented south-southwest, with city views towards the east and south.
Where Vienna breathes. Where children still experience adventures. Where the Vienna Woods become your neighbor.
Gallitzinberg is one of the most sought-after residential areas in western Vienna. Here not only does the Vienna Woods begin – here begins a way of life. The property at Gallitzinberg 89 is located in an exceptionally green environment among villas, gardens, and expansive forest landscapes, offering a rare combination of nature, tranquility, and urban quality of life.
Particularly impressive are the nearby Steinhofgründe, one of Vienna’s most beautiful recreational areas. Spanning around 43 hectares, it features vast meadows, natural forest areas, hiking trails, and magnificent viewpoints with unobstructed views over the city. The landmark of the area is the Jugendstilkirche (Art Nouveau church) designed by Otto Wagner, with its widely visible golden dome, one of the most significant buildings of Vienna’s Jugendstil. High-profile concerts and cultural events are regularly held here. Especially appealing is the view of the distinctive golden dome from the property itself – an extraordinary detail that makes the proximity to this unique cultural monument a daily experience.
For families, the surroundings are a true paradise. The famous toboggan slope on the Steinhofgründe becomes a popular meeting point for children and parents in winter. Due to the elevated location on the edge of the Vienna Woods, a special microclimate prevails here. While inner districts of Vienna often experience thawing, snow often remains on the heights around Gallitzinberg. This region is thus one of the few residential areas in Vienna where children can regularly experience winter right outside their door.
Nature lovers appreciate the exceptional biodiversity of the Vienna Woods. The adjacent forest areas are part of the Biosphere Park Vienna Woods and rank among Austria’s most ecologically valuable natural spaces. The region is considered one of the largest contiguous woodpecker habitats in Central Europe and provides a valuable habitat for numerous rare bird species, wildlife, and protected plants. The excellent air quality, extensive forest areas, and pleasantly cool climate make the area especially desirable during the summer months.
Sports enthusiasts have an almost limitless range of recreational activities right at their doorstep. Numerous running and trail running routes lead through the Steinhofgründe and further into the Vienna Woods. Mountain bikers find a well-developed network of forest paths and varied routes, ranging from relaxed family outings to challenging tours. Nature becomes a daily space for movement here.
Just a few minutes away rises the famous Jubiläumswarte, one of the most beautiful landmarks of western Vienna. From its observation platform, there is a spectacular panoramic view over Vienna, the Danube Valley, and the gentle hills of the Vienna Woods. Equally idyllic is the nearby Hanslteich, nestled in the Vienna Woods. The romantic natural pond with its traditional restaurant is one of the most popular excursion destinations in the area, inviting visitors for walks, breakfasts, or relaxed evenings in the green.
Families also benefit from an exceptionally diverse sports and leisure offering. The Marswiese sports center, with tennis courts, football facilities, riding opportunities, and numerous children and youth programs, is one of Vienna’s most popular recreational facilities. This is complemented by the renowned Colony Club Vienna in the neighboring 14th district, one of the city’s most respected tennis and sports clubs for decades. The nearby ASKÖ Basketball Club also offers optimal training and development opportunities for children and youth.
Culinary delights are abundant in western Vienna. The popular Restaurant Grünspan is known far beyond district borders for its relaxed atmosphere and excellent cuisine. Around Neustift am Walde, Salmannsdorf, and Ottakring, numerous traditional Heurigen invite to convivial evenings among vineyards and the Vienna Woods. In summer, a visit to the traditional Eissalon Mauß is a fixed part of life at Gallitzinberg for many families and residents.
Kindergartens, schools, shopping facilities, and public transport are conveniently accessible, complementing the exceptional living quality of this location.
Gallitzinberg 89 combines what has become rare in Vienna: nature, culture, sports, and relaxation right at your doorstep. A location for families, nature lovers, and active people who want to experience the unique connection of Vienna Woods, Steinhofgründe, and urban quality of life as part of their everyday life.
Public Transport & Traffic Situation
The location at Gallitzinberg combines living close to nature with excellent accessibility. Bus lines 46A and 46B provide quick connections to the U3 and S-Bahn Ottakring stations as well as to Vienna city center. By car, the city center, Höhenstraße, and the main traffic routes of western Vienna are reachable in a short time.
Thus, the location combines the tranquility of the Vienna Woods with the infrastructure and mobility of a modern metropolis.
Infrastructure & Medical Care
Gallitzinberg offers excellent infrastructure for daily needs. Shopping facilities, pharmacies, schools, kindergartens, and numerous service providers are nearby and easily accessible.
Medical care is also excellent. Within a short drive, you can reach the renowned Klinik Ottakring (formerly Wilhelminenspital), Krankenhaus Göttlicher Heiland, and AKH Vienna, one of Europe’s largest and most modern hospitals. Numerous specialists, general practitioners, and therapy facilities complement the comprehensive healthcare offering in western Vienna.
The Property in Detail
The property is approximately 17 m wide and currently about 82 m deep. The front part for sale covers about 50 m in depth and is optimally oriented to the south-southwest. The view over Vienna extends towards the east.
Note on the Purchase Model
The property will be divided into two parts or purchase steps as part of the sale.
In the first step, you acquire the street-side part of the property with ideal conditions for constructing a new building. The rear part with the existing summer house remains temporarily owned and used by the current owner. This use is regulated by a servitude agreement for a clearly defined period.
At a contractually agreed later date, the rear part including the summer house will also be purchased. The purchase price for this is EUR 1,080,000. The exact contractual arrangement (period, servitude, and purchase process) can be agreed upon together.
For new construction: The buildable area for new construction is about 230 m². Building regulations can be found in the Vienna Building Code and the enclosed zoning plan.
The property is not yet fully developed. Currently, there are two houses on the site: an old single-family house and a romantic garden house. The single-family house was inhabited until recently and is fully functional. It has an area of about 100 m² and can be moved into immediately, with standards corresponding to the 1950 construction year. The romantic garden house in the rear part of the property is about 75 m² and is intended more as a summer house, although year-round use is possible. It impresses with its romantic, lovingly designed interior and exterior areas, as well as sun and shade spots in the well-maintained garden and terraces.
There are some trees and shrubs on the property. Only one or two trees are large enough to fall under the tree protection law. It should be checked which trees are intentionally kept as shade providers and whether any trees have already exceeded their age limit. Corresponding replacement plantings or compensation payments may apply.
The property itself is fully connected; gas, electricity, and sewer are available, and district heating is within reach.
Deep drilling for geothermal energy has not been checked but is conceivable.
Air heat pumps and photovoltaic systems are possible on the property.
Graphics showing the terrain profile are included. The slope is slight.
House Details
The house was completely renovated in 2007. All lines (electricity, water, sewer) were renewed. New windows, new facade, new roof, gutters.
The original house (garden hut) was converted into this house around 1973.
The house is fully operational. However, the standard may no longer meet current expectations.
Heating is gas; the boiler is maintained.
There is NO valid energy certificate; this must be commissioned by the buyer.
There is a cellar under the terrace. The house is not basemented.
Ground Floor:
- Entrance hall (with boiler and washing machine)
- WC with shower
- Hall with wooden staircase
- Kitchen
- Living room
- Passage room to garage
- Garage (tandem double garage)
Upper Floor:
- Bathroom with bathtub and WC
- 3 rooms
- Balcony: in need of renovation
No attic.
Room sizes according to the seller:
- Cellar under terrace: 13.55 m²
- Kitchen: 9.48 m²
- Living room: 24.70 m²
- Hall/Staircase: 3.13 m²
- WC with shower: 2.41 m²
- Entrance hall: 2.61 m²
- Garage: 17.16 m²
- Garden tool room: 11.75 m²
- Bedroom 1: 6.44 m²
- Bedroom 2: 17.94 m²
- Bedroom 3: 9.48 m²
- Bathroom: 5.0 m²
- Corridor/Entrance: 4.05 m²
Total: 98.71 m²
Some photos have been edited with AI to protect privacy. The house is currently partially occupied. It is partially furnished, and preparations for moving out are underway.
The buyer’s commission is 3% of the purchase price plus 20% VAT.
Note according to the Energy Performance Certificate Act: An energy certificate has not yet been presented by the owner or seller despite our clarification about the general obligation to present one and the request for its creation. Therefore, at least an overall energy efficiency corresponding to the age and type of the building is agreed upon. We assume no liability or warranty for the actual energy efficiency of the offered property.
We point out that there is a familial or economic close relationship between the agent and the third party to be brokered.
The agent acts as a dual agent.
DECUS Immobilien GmbH – We bring spaces to life
For further information and viewings, Ms. Mag. Susanne Funcke is personally available at mobile number +43 [hidden information] and by email at [hidden information].
Important Information
Please note that as of June 13, 2014, a new directive for distance and off-premises contracts has come into effect.
From July 1, 2023, the first client principle applies to apartment rental contracts, except for service/natural/work apartments. According to § 17 of the Real Estate Agent Act, we point out that we waive dual agency according to § 5 of the Real Estate Agent Act for apartment rental contracts and act only unilaterally (not for other brokerage types) and have an economic close relationship with our clients.
In case of a contract conclusion with you or a third party named by you or by mutual agreement, our fee (according to the fee regulation for real estate agents) is 2 gross monthly rents (GMR) for service/natural/work apartments and search orders, 3 GMR for commercial, car, cellar, and storage rental contracts, and 3% of the purchase price plus statutory VAT for purchase objects.
This property is offered without obligation and subject to change. The above information is based on information and documents from the owner and is provided without guarantee.
Further information as well as our terms and conditions and the ancillary cost overview can be found on our homepage [hidden information] under ”Service” - ”Legal information on FAGG” and in the attached property exposés!
Living at Gallitzinberg – where Vienna transitions into the Vienna Woods
Gallitzinberg is one of Vienna’s most beautiful residential areas and offers a unique lifestyle between nature and urbanity.
The property is oriented south-southwest, with city views towards the east and south.
-
Art der Immobilie
Haus
-
Preis/Quadratfuß
$1,103
Erkunden Sie die Gegend
Gallizinstraße, Wien, Wien, Österreich
Auf Google Maps anzeigen
Preis pro sqft
Niedrig
Hoch
Vor 1 Jahr beigetreten
Sie haben sich nach diesem Objekt erkundigt
Der Agent wird sich in Kürze mit Ihnen in Verbindung setzen
Gelistet von
117
Angebote
2025
Beigetreten
Besichtigung mit the agent buchen
Wählen Sie ein Datum und ob Sie eine virtuelle oder persönliche Besichtigung mit dem Makler wünschen.
Bevorzugtes Datum
Art der Tour
Zuletzt aktualisiert
November 8
Erstmalig gelistet
September 20
Angebotsreferenz
1168433
Das Vertrauen der führenden Makler der Welt
Die Makler hinter den außergewöhnlichsten Immobilien der Welt inserieren bei JamesEdition.
- Angebote von Sotheby's, Christie's, BARNES und Engel & Völkers
- Jedes Angebot wird vor der Veröffentlichung geprüft
- Verbinden Sie sich direkt mit verifizierten Maklern
Indem Sie fortfahren, akzeptieren Sie unsere Nutzungsbedingungen und Datenschutzrichtlinie.